Check Availability
$625,000
● House - For Sale

5660 Posada Drive

Fort Worth, TX 76036
bedrooms
3 Beds
bathrooms
2 Baths, 1 Half Bath
square feet
2,510 Ft²
$4,044
Est. Monthly

About This Property

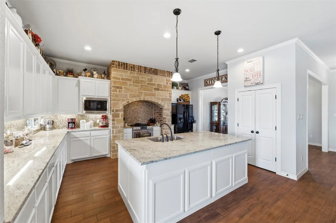
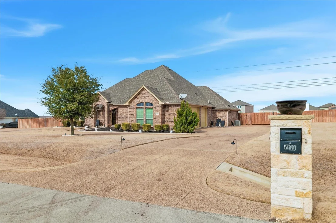
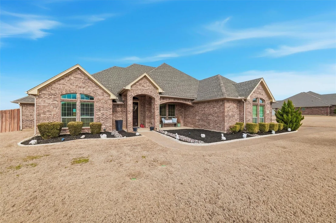
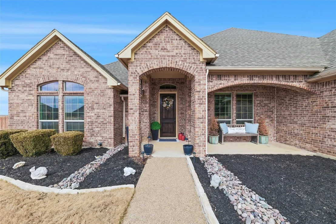
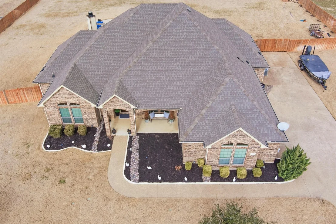
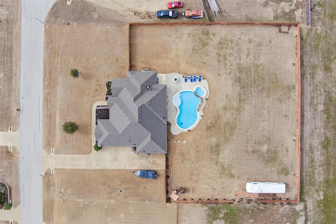
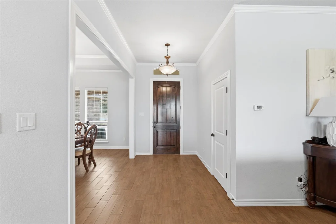
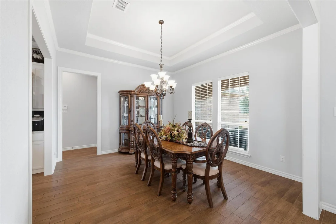
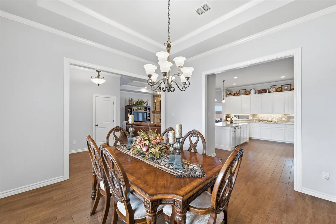
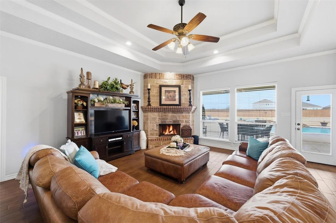
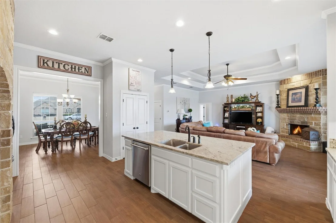
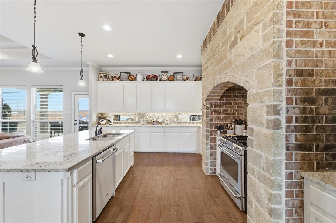
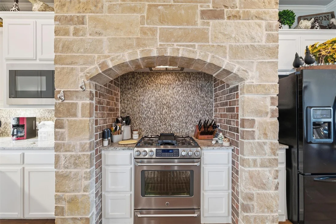
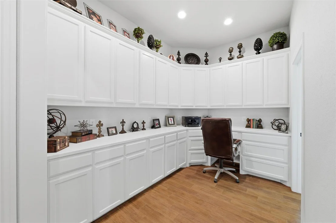
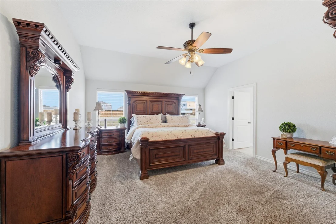
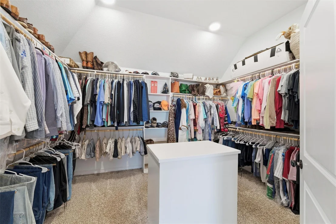
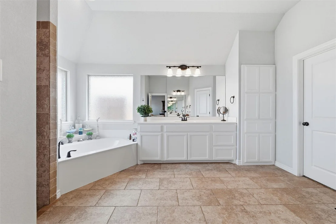
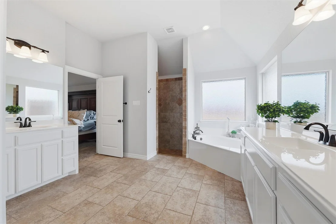
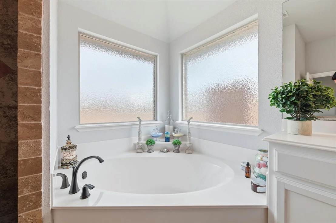
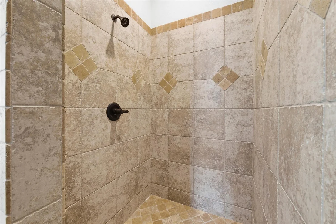
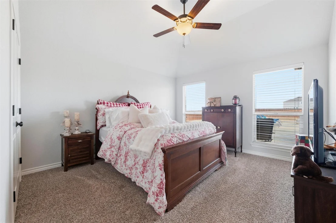
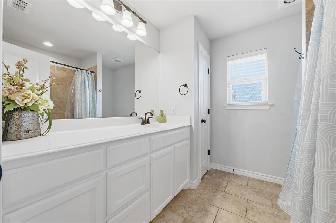
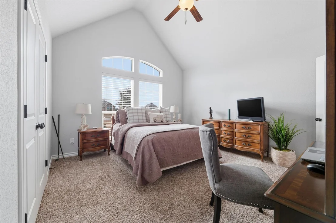
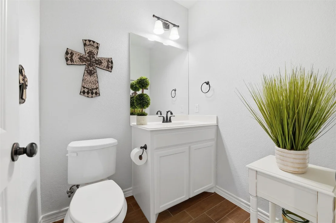
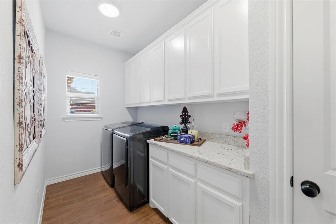
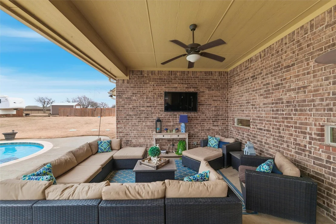
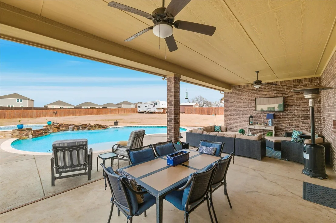
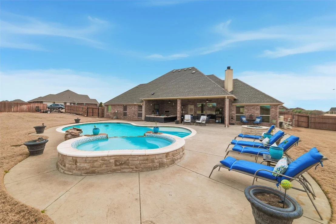
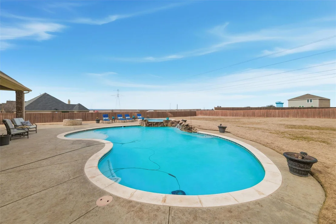
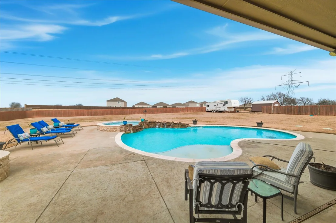
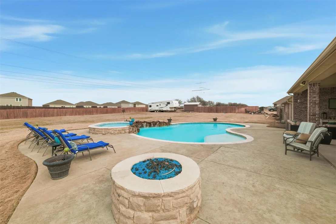
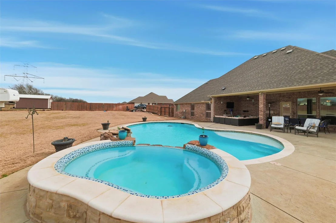
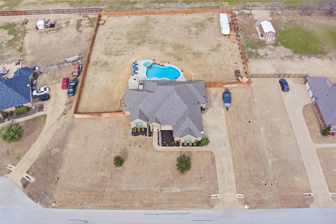
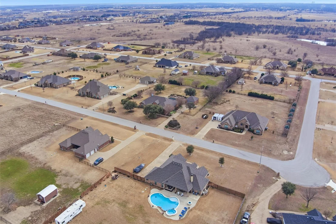
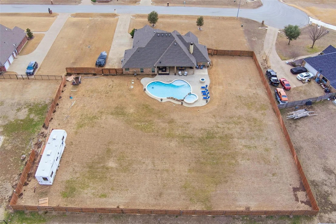
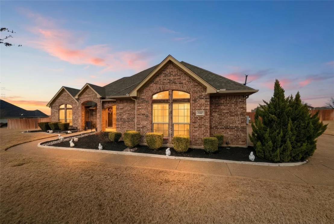
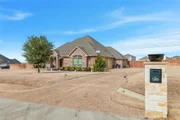
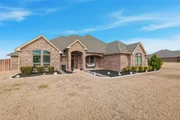
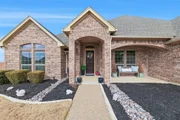
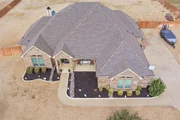
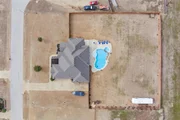
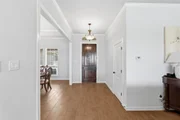
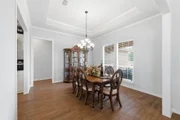
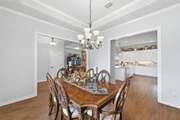
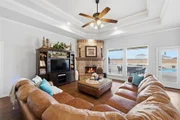
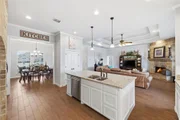
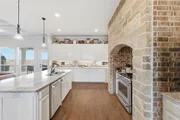
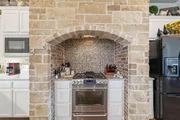
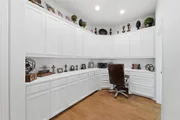
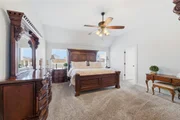
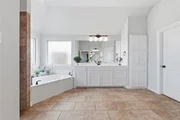
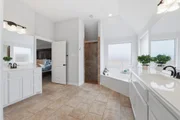
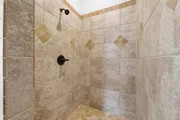
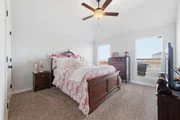
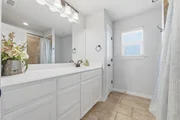
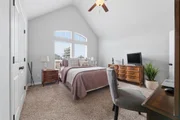
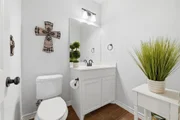
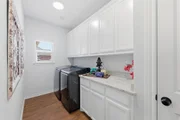
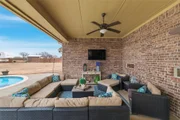
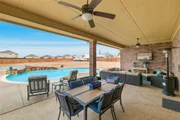
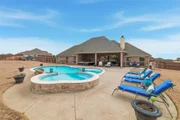
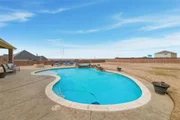
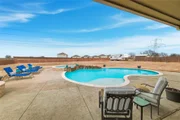
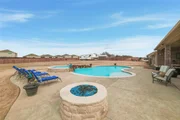
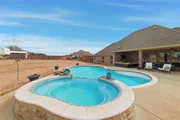
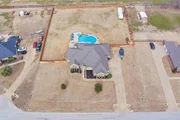
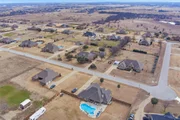
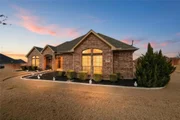
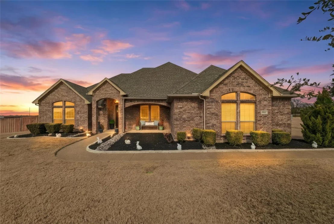
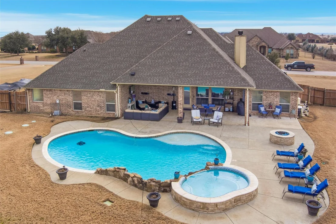
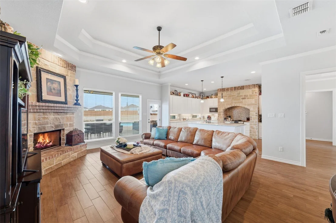
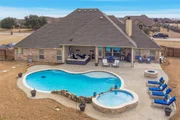
Situated on a spacious one-acre lot, this welcoming one-story home offers a functional floor plan, generous living spaces, and an incredible backyard designed for relaxing and entertaining. The bright, open layout features three bedrooms, two and a half baths, a dedicated office, and a split-bedroom arrangement. The private office provides an ideal work-from-home setting with abundant built-in cabinetry, generous desk space, and plenty of storage. At the heart of the home is the spacious kitchen, featuring a massive 10x6-foot island, gas range, plentiful cabinetry, and extensive counter space. Open to the main living area, the kitchen creates a natural gathering place for family and friends. The inviting living room is highlighted by a beautiful stone fireplace, trayed ceiling, and a dramatic wall of windows that fills the space with natural light and frames views of the expansive backyard, sparkling pool, and deep covered patio. The spacious primary suite provides a peaceful retreat with an ensuite bath featuring a garden tub, tiled shower, separate vanities, and a generous walk-in closet. Secondary bedrooms are sized and positioned away from the primary suite for privacy. Additional features include attractive flooring, cathedral ceilings, a sprinkler system, a three-car garage, a wood privacy fence, and no HOA. Outdoors is where this property truly shines. The oversized backyard offers plenty of room to spread out, while the deep covered patio provides space for outdoor dining, entertaining, or relaxing in the shade. A sparkling pool with an attached heated spa invites year-round enjoyment, and the nearby fire pit creates another welcoming gathering spot. With a full acre and remarkable privacy, the backyard feels like your own private retreat. Conveniently located just minutes from Chisholm Trail Parkway, the home offers easy access to shopping, dining, and everyday conveniences while still providing the peaceful feel and wide-open space buyers are looking for.
Unit Size
2,510 Ft²
Days on Market
-
Land Size
1.00 acres
Price per sqft
$249
Property Type
House
Property Taxes
$975
HOA Dues
-
Year Built
2016

Listed By

Laura Bumgarner
Ebby Halliday, REALTORS

Payment Calculator

Cap Rate Calculator

Last updated: 20 days ago (NTREIS #21417879)

Price History

Date / Event Date Event Price
Oct 22, 2026 Listed by Ebby Halliday, REALTORS $625,000
Listed by Ebby Halliday, REALTORS
Mar 24, 2026 No longer available -
No longer available
Feb 6, 2026 Listed by Ebby Halliday, REALTORS $650,000
Listed by Ebby Halliday, REALTORS
Situated on a spacious one-acre lot, this welcoming home delivers comfort, thoughtful design, and the kind of space today’s buyers crave. The bright and open floor plan features three bedrooms, two and a half baths, and a dedicated office complete with generous desk space and cabinet storage ideal for working from home or managing daily life with ease. At the heart of the home, the gourmet kitchen impresses with a 10x6-foot island, gas range, and plentiful cabinet and counter space, making it ideal for everyday living and entertaining alike opening seamlessly to the main living area. The living room showcases a beautiful stone fireplace, trayed ceiling, and a wall of windows that frame views of the covered patio and backyard beyond. The primary suite offers a peaceful escape with an ensuite bath featuring a garden tub, tiled shower, separate vanities, and a spacious walk-in closet. Secondary bedrooms are generously sized, ensuring comfort for family and guests. Additional amenities include attractive flooring, cathedral ceilings, abundant natural light, sprinkler system, a three-car garage, and a wood privacy fence. Enjoy the freedom of wide-open space, exceptional privacy, and no HOA. The backyard steals the show. Complete with a covered patio, firepit, and a pool with an attached heated spa, perfect for relaxing or entertaining year-round. Located just minutes from Chisholm Trail Parkway, this home offers easy access to shopping, dining, and daily conveniences while still feeling like a private retreat.

Property Highlights

Garage
Air Conditioning
Fireplace
Parking Details
Has Garage
Attached Garage
Parking Features: Additional Parking, Concrete, Driveway
Garage Spaces: 3
Interior Details
Half Bathrooms: 1
Full Bathrooms: 2
Interior Features: Cathedral Ceiling(s), Granite Counters, High Speed Internet, Kitchen Island, Open Floorplan, Vaulted Ceiling(s), Walk-In Closet(s), Cable TV Available, Decorative Lighting
Appliances: Dishwasher, Disposal, Gas Range, Gas Water Heater, Microwave, Plumbed For Gas in Kitchen
Flooring Type: Carpet, Ceramic Tile
Has Fireplace
Fireplace Features: Family Room, Gas, Gas Log, Brick
Fireplaces: 1
Exterior Details
Square Footage: 2510
Security Features: Smoke Detector(s)
Architectural Style: Ranch, Traditional
Year Built: 2016
Levels: One
Construction Materials: Brick
Pool Features: Gunite, In Ground, Outdoor Pool, Pool/Spa Combo, Salt Water, Water Feature
Pool is Private
Lot Features: Few Trees, Interior Lot, Landscaped, Level, Acreage, Lrg. Backyard Grass, Sprinkler System, Subdivision
Lot Size Area: 1
Lot Size Units: Acres
Lot Size Acres: 1
Lot Size Square Feet: 43560
Tax Lot: 6
Financial Details
Tax Annual Amount: $11,696
Utilities Details
Cooling Type: Ceiling Fan(s), Central Air
Heating Type: Electric, Fireplace(s), Propane

Building Info

Overview

    General

  • Year Built: 2016
  • Effective Year Built: 2016
  • Building Count: 1
  • Bedroom Count: 0
  • Building Condition: 1
  • Building Quality: 9
  • Construction Type: 0
  • Building Style: 0
  • Exterior Walls Type: 0
  • Interior Walls Type: 0
  • Roof Shape Type: 0
  • Roof Cover Type: 0
  • Floor Count: 100
  • Floor Cover: 0
  • Basement Type: 0
  • Basement Area: 0
  • Garage Type: 0
  • Parking Space Count: 0
  • Patio Type: 0
  • Porch Type: 0
  • Pool Type: 8

    Dimensions

  • Lot Size Square Feet: 43,560
  • Total Building Area: 2,496
  • Gross Building Area: 2,496
  • Building Area: 2,496
  • Building Area Measurement: L

    Heating and Cooling

  • Air Conditioning: 1
  • Heating: 3
  • Heated Square Feet: 2,496
  • Heating Fuel Type: 0

    Utilities

  • Sewer System: 0
  • Water Service: 0

Building

  • Building Type: 0
  • Property Class: R
  • Subdivision: PANTHER HEIGHTS ADDITION
  • Land Acres: 0000001000
  • Standard Land Use Code: 1001
  • County Land Use Code: A1
  • State Land Use Code: A
  • Legal Description 1: PANTHER HEIGHTS ADDITION BLOCK 7 LOT 6

Neighborhood

  • School District Name: Crowley Independent School District
  • School Tax School District: CROWLEY
  • Census Tract: 111033

Geography

  • Assessors Map Reference: 116-C
  • Account Number: 40706079
  • District: 026
  • Parcel: 40706079
  • Block: 7
  • Lot: 6
  • Municipality: FORT WORTH
  • Latitude: 32.5938
  • Longitude: -97.4148

    Address

  • Full Address: 5660 Posada Dr
  • Address - House Number: 5660
  • Address - Street Name: Posada
  • Address - Suffix Type: Dr
  • State: TX
  • City Name: Crowley
  • Carrier Code: R002
  • 4-Digit Zip Code: 9613
  • Zip Code: 76036

Valuation

    Tax

  • Tax Year: 2023
  • Tax Amount: $816,402
  • Tax Rate Code Area: 912

    Appraisal Valuation

  • Standard Deviation: 0.212
  • Valuation Date: Feb 21, 2024
  • Confidence Score: 71
  • Final Value: 468,118
  • High Value: 567,366
  • Low Value: 368,870

    Market Valuation

  • Market Total Value: $480,000
  • Market Land Value: $60,000
  • Market Improvement Value: $420,000

    Assessments Valuation

  • Assessed Year: 2023
  • Assessed Total Value: $480,000
  • Assessed Land Value: $60,000
  • Assessed Improvements Value: $420,000

    Exemptions

  • Homeowner Exemption: Yes

    Sales

  • Current Sale Contract Date: Jul 07, 2017
  • Current Sale Recording Date: Jul 10, 2017
  • Current Sale Price:
  • Current Sale Document Type: 70
  • Current Sale Input Document Number: D217155190
  • Previous Sale Recording Date: Jun 06, 2016
  • Previous Sale Contract Date: May 31, 2016
  • Previous Sale Amount: $320,000
  • Previous Sale Document Type: 70
Data used for valuation calculations is provided by RealtyHop, and other third party sources

Comparables

Unit
Status
Type
Beds
Baths
ft²
Price/ft²
Asking Price
Listed On
Closing Price
Sold On
HOA + Taxes

About Panther Heights


Similar Homes for Sale

Currently no similar homes around

Nearby Rentals

Unit for rent at 4829 Feltleaf Avenue, Fort Worth, TX, 76036

$2,600 /mo

  • 3 Beds
  • 2 Baths
  • 1,774 ft²
4829 Feltleaf Avenue, Fort Worth, TX, 76036 Listing by Judith Droguett
Unit for rent at 9301 Brewer Boulevard, Fort Worth, TX, 76123

$1,449 /mo

  • 1 Bed
  • 1 Bath
  • 645 ft²
9301 Brewer Boulevard #7111, Fort Worth, TX, 76123 Listing by Eric Cates
Unit for rent at 9921 Mescalbean Boulevard, Fort Worth, TX, 76036

$3,500 /mo

  • 3 Beds
  • 2 Baths
  • 1,884 ft²
9921 Mescalbean Boulevard, Fort Worth, TX, 76036 Listing by Addison Barber-Willams


Frequently Asked Questions

When was property at 5660 Posada Drive built and last sold?
The property at 5660 Posada Drive was built in 2016 and last sold on Jul 7, 2017 for $334,800.
How much is this home worth?
The estimated value of the home located at 5660 Posada Drive is $623,418.
What are some comparable homes to 5660 Posada Drive?
There are currently no comparable homes to 5660 Posada Drive.