See Home Value
$410,000
● House - Off Market

5660 Coventry Drive

Prosper, TX 75078
bedrooms
4 Beds
bathrooms
3 Baths, 1 Half Bath
square feet
3,003 Ft²
$462,191
RealtyHop Estimate
15.58%
Since Aug 1, 2021
National-US
Primary Model

About This Property

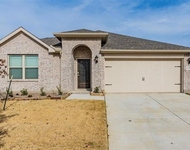
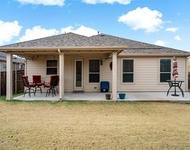
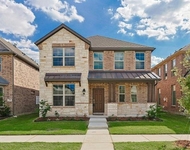
Beautiful move-in ready two story 4 bed 3.1 bath in Prosper Glenbrooke Estates. Open floor plan. Located off the entry is a flex room that can either be a formal dining area or study. Updated kitchen opens to the living area and boasts ample space for preparing meals.Master bedroom with master bath down stairs,  Upstairs huge game or media room, 3 bed room and 2 bath. There's plenty of space for a pool table or watching the game. You'll also love hosting family and friends outdoors in your spacious backyard with an extended stamped concrete patio and gazebo. Hardwood floors all down stairs, stairs. Close to Highway 380.
Unit Size
3,003 Ft²
Days on Market
-
Land Size
0.14 acres
Price per sqft
$133
Property Type
House
Property Taxes
-
HOA Dues
$200
Year Built
2014

Payment Calculator

Cap Rate Calculator

Last updated: 5 months ago (NTREIS #14591799)

Price History

Date / Event Date Event Price
Jul 14, 2021 Sold
Sold
Jun 7, 2021 Listed by Citiwide Alliance Realty $399,900
Listed by Citiwide Alliance Realty
Beautiful move-in ready two story 4 bed 3.1 bath in Prosper Glenbrooke Estates. Open floor plan. Located off the entry is a flex room that can either be a formal dining area or study. Updated kitchen opens to the living area and boasts ample space for preparing meals.Master bedroom with master bath down stairs, Upstairs huge game or media room, 3 bed room and 2 bath. There's plenty of space for a pool table or watching the game. You'll also love hosting family and friends outdoors in your spacious backyard with an extended stamped concrete patio and gazebo. Hardwood floors all down stairs, stairs. Close to Highway 380.
Jan 5, 2019 No longer available -
No longer available
Sep 21, 2018 Listed $319,000
Listed
Gorgeous move-in ready two story traditional in Prosper. This home has everything you've ever wanted starting with the warm and charming floor plan. Located off the entry is a flex room that can either be a formal dining area or study. The beautifully updated kitchen opens to the living area and boasts ample space for preparing meals. The master retreat is conveniently located on the first floor and offers a great view of the backyard and en suite bath. The possibilities are endless in the upstairs game or media room. There's plenty of space for a pool table or watching the game. You'll also love hosting family and friends outdoors in your spacious backyard with an extended stamped concrete patio and gazebo. The manager has listed the unit size as 3003 square feet.

Property Highlights

Garage
Air Conditioning
Fireplace

Building Info

Overview

    General

  • Year Built: 2014
  • Effective Year Built: 2014
  • Building Count: 1
  • Bedroom Count: 4
  • Bathroom Count: 3
  • Full Bathrooms: 2
  • Partial Bathrooms: 3
  • Building Condition: 0
  • Building Quality: 0
  • Construction Type: 0
  • Building Style: 0
  • Exterior Walls Type: 3
  • Interior Walls Type: 3
  • Roof Shape Type: 8
  • Roof Cover Type: 3
  • Floor Count: 200
  • Floor Cover: 0
  • Basement Type: 0
  • Basement Area: 0
  • Garage Type: 1
  • Garage Square Area: 401
  • Parking Space Count: 2
  • Patio Type: 0
  • Porch Type: 102
  • Pool Type: 0

    Dimensions

  • Lot Size Square Feet: 6,006
  • Total Building Area: 3,404
  • Gross Building Area: 3,404
  • Building Area: 3,003
  • Building Area Measurement: L

    Heating and Cooling

  • Fireplace Count: 1
  • Air Conditioning: 1
  • Heating: 3
  • Heated Square Feet: 3,003
  • Heating Fuel Type: 0

    Utilities

  • Sewer System: 0
  • Water Service: 0

Building

  • Building Type: 0
  • Property Class: R
  • Subdivision: GLENBROOKE ESTATES PHASE 2C
  • Land Acres: 0000000138
  • Standard Land Use Code: 1001
  • County Land Use Code: A1
  • State Land Use Code: A1
  • Legal Description 1: GLENBROOKE ESTATES PHASE 2C BLK A LOT 35

Neighborhood

  • School District Name: Denton Independent School District
  • Census Tract: 020128

Geography

  • Parcel: R651154
  • Block: A
  • Lot: 35
  • Municipality: PROSPER
  • Latitude: 33.2303
  • Longitude: -96.8944

    Address

  • Full Address: 5660 Coventry Dr
  • Address - House Number: 5660
  • Address - Street Name: Coventry
  • Address - Suffix Type: Dr
  • State: TX
  • City Name: Prosper
  • Carrier Code: R012
  • 4-Digit Zip Code: 1249
  • Zip Code: 75078

Valuation

    Tax

  • Tax Year: 2023
  • Tax Amount: $876,842
  • Tax Rate Code Area: S05

    Appraisal Valuation

  • Standard Deviation: 0.1995
  • Valuation Date: Jan 17, 2024
  • Confidence Score: 73
  • Final Value: 557,611
  • High Value: 668,898
  • Low Value: 446,324

    Market Valuation

  • Market Total Value: $502,894
  • Market Land Value: $90,090
  • Market Improvement Value: $412,804

    Assessments Valuation

  • Assessed Year: 2023
  • Assessed Total Value: $471,754
  • Assessed Land Value: $90,090
  • Assessed Improvements Value: $412,804

    Exemptions

  • Homeowner Exemption: Yes

    Sales

  • Current Sale Contract Date: Jun 16, 2023
  • Current Sale Recording Date: Jul 14, 2023
  • Current Sale Document Type: 71
  • Current Sale Input Document Number: 74403
  • Previous Sale Recording Date: Jul 19, 2021
  • Previous Sale Contract Date: Jul 14, 2021
  • Previous Sale Amount: $410,000
  • Previous Sale Document Type: 70
Data used for valuation calculations is provided by RealtyHop, and other third party sources

Comparables

Unit
Status
Type
Beds
Baths
ft²
Price/ft²
Asking Price
Listed On
Closing Price
Sold On
HOA + Taxes

About Glenbrooke Estates


Similar Homes for Sale

Currently no similar homes around

Nearby Rentals

Unit for rent at 1203 Mill Place, Aubrey, TX, 76227

$2,650 /mo

  • 4 Beds
  • 2 Baths
  • 2,144 ft²
1203 Mill Place, Aubrey, TX, 76227 Listing by Karen Peoples
Unit for rent at 2632 Wesley Avenue, Aubrey, TX, 76227

$2,500 /mo

  • 3 Beds
  • 2 Baths
  • 1,864 ft²
2632 Wesley Avenue, Aubrey, TX, 76227 Listing by Kimberly Miller
Unit for rent at 1752 Blakely Place, Little Elm, TX, 76227

$3,000 /mo

  • 4 Beds
  • 2 Baths
  • 2,601 ft²
1752 Blakely Place, Little Elm, TX, 76227 Listing by Heidy Hassan


Frequently Asked Questions

When was property at 5660 Coventry Drive built and last sold?
The property at 5660 Coventry Drive was built in 2014 and last sold on Jun 16, 2023 for $0.
How much is this home worth?
The estimated value of the home located at 5660 Coventry Drive is $410,672.
What are some comparable homes to 5660 Coventry Drive?
There are currently no comparable homes to 5660 Coventry Drive.