Check Availability
$524,900
● House - For Sale

5660 AUSTIN WAY

Eugene, OR 97402
bedrooms
3 Beds
bathrooms
3 Baths
$2,989
Est. Monthly

About This Property

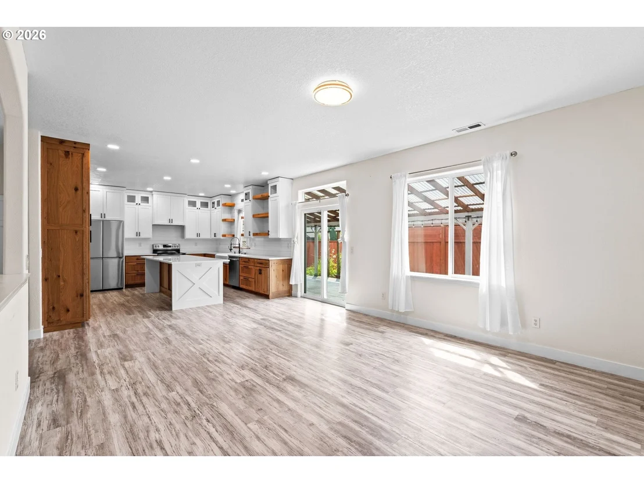
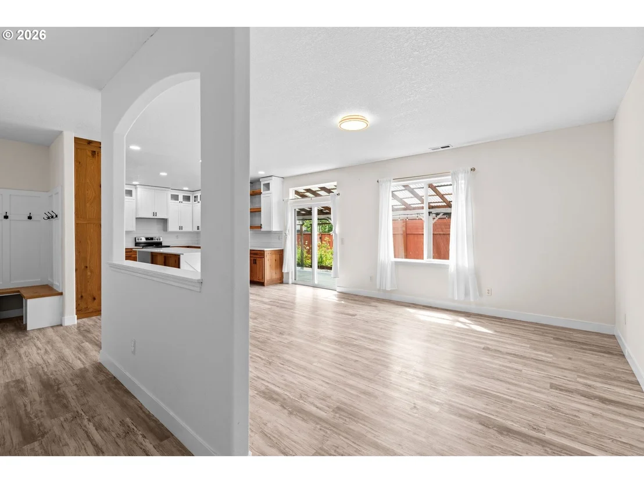
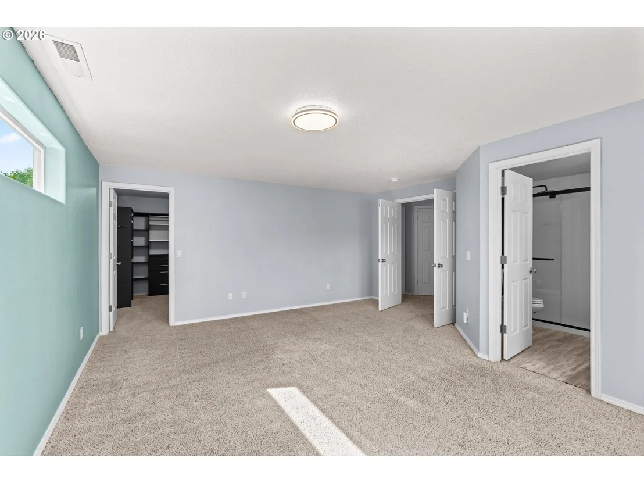
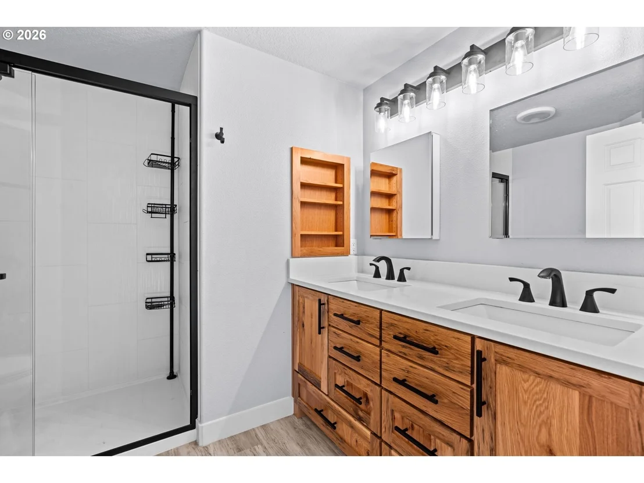
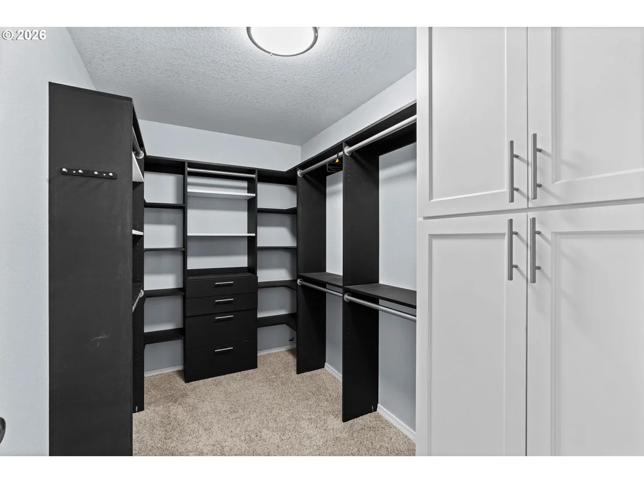
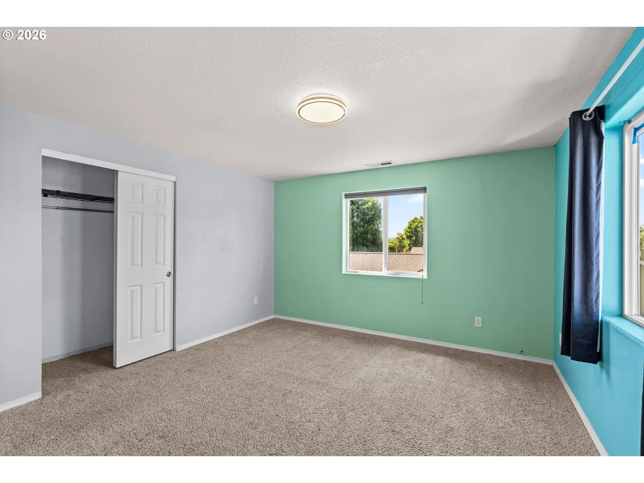
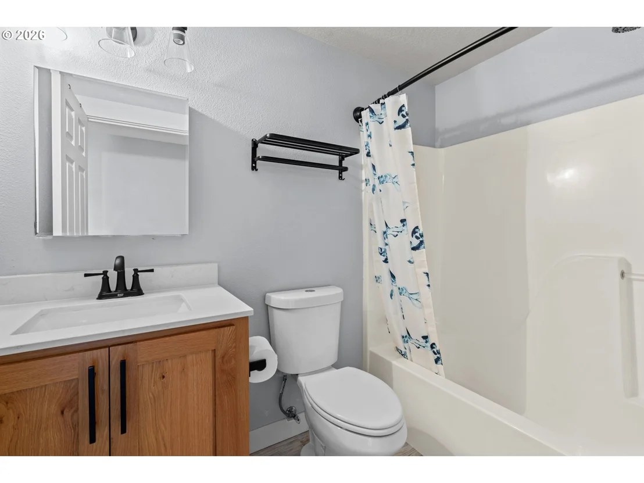
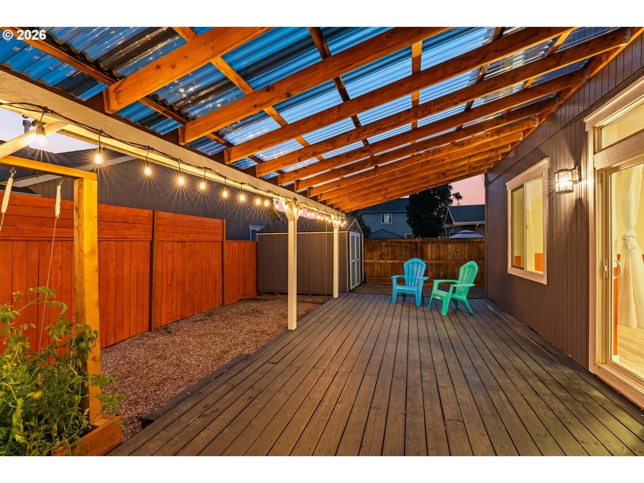
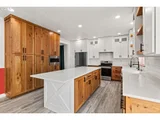
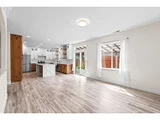
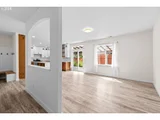
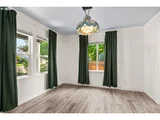
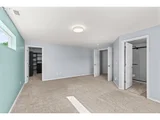
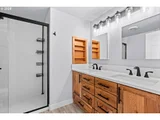
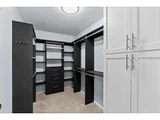
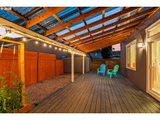
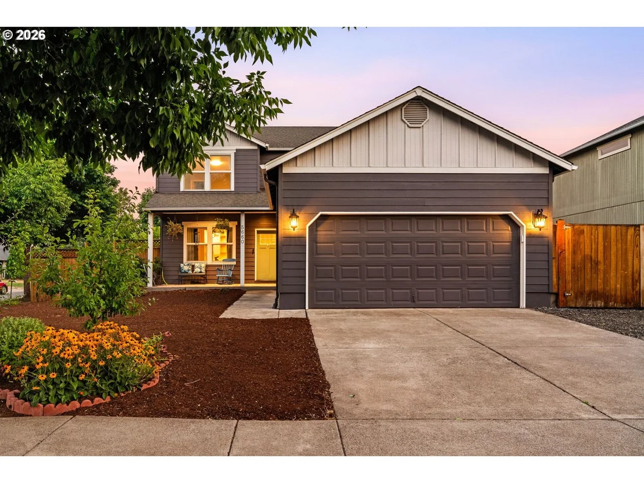
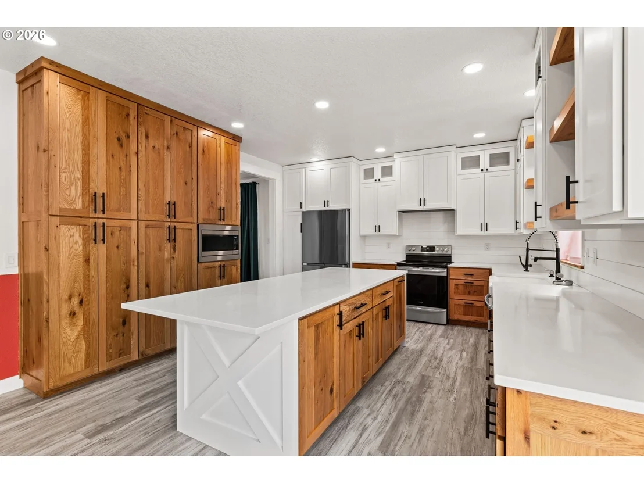
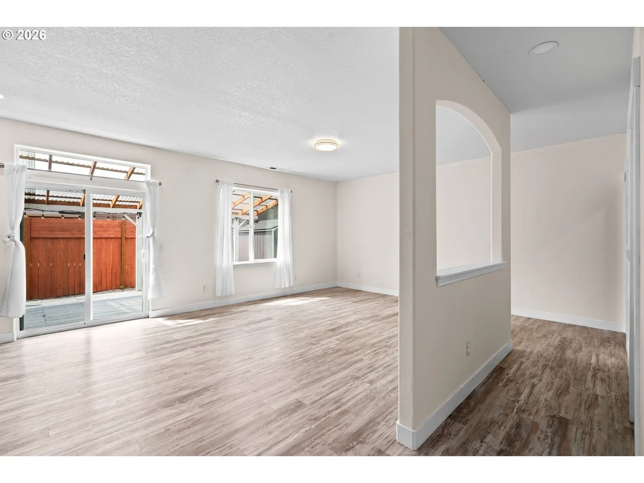
Stunning modern farmhouse kitchen anchors this beautifully updated Bethel home - two-tone cabinetry with white shaker uppers and natural wood lowers, soft-close throughout, quartz waterfall island with seating for five, shiplap backsplash, and matte black hardware. The open-concept main level flows from kitchen through dining and living areas with hardwood-style flooring, recessed lighting, and south-facing windows filling the space with natural light. Three bedrooms upstairs plus a dedicated office on the main floor offer flexible living for families or remote workers. Upstairs, the private primary suite features a remodeled bathroom and walk-in closet. Efficient ductless heat pump provides zoned heating and cooling year-round. Outside: covered patio for year-round entertaining, fully fenced backyard, and a second patio off the kitchen slider. Built-in two-car deep garage with interior access and dedicated storage room. EV-ready. Fresh landscaping with low-maintenance beds. Built 2003 by Hayden Homes on a quiet cul-de-sac in the Prairie Mountain School attendance area. Move-in ready.
Unit Size
-
Days on Market
82 days
Land Size
0.15 acres
Price per sqft
-
Property Type
House
Property Taxes
$411
HOA Dues
-
Year Built
2003

Listed By

Payment Calculator

Cap Rate Calculator

Last updated: 3 months ago ( #329070164)

Price History

Date / Event Date Event Price
Aug 5, 2026 Listed by RealtyNET, LLC $524,900
Listed by RealtyNET, LLC
Mar 10, 2020 No longer available -
No longer available
Feb 12, 2020 Listed $330,000
Listed
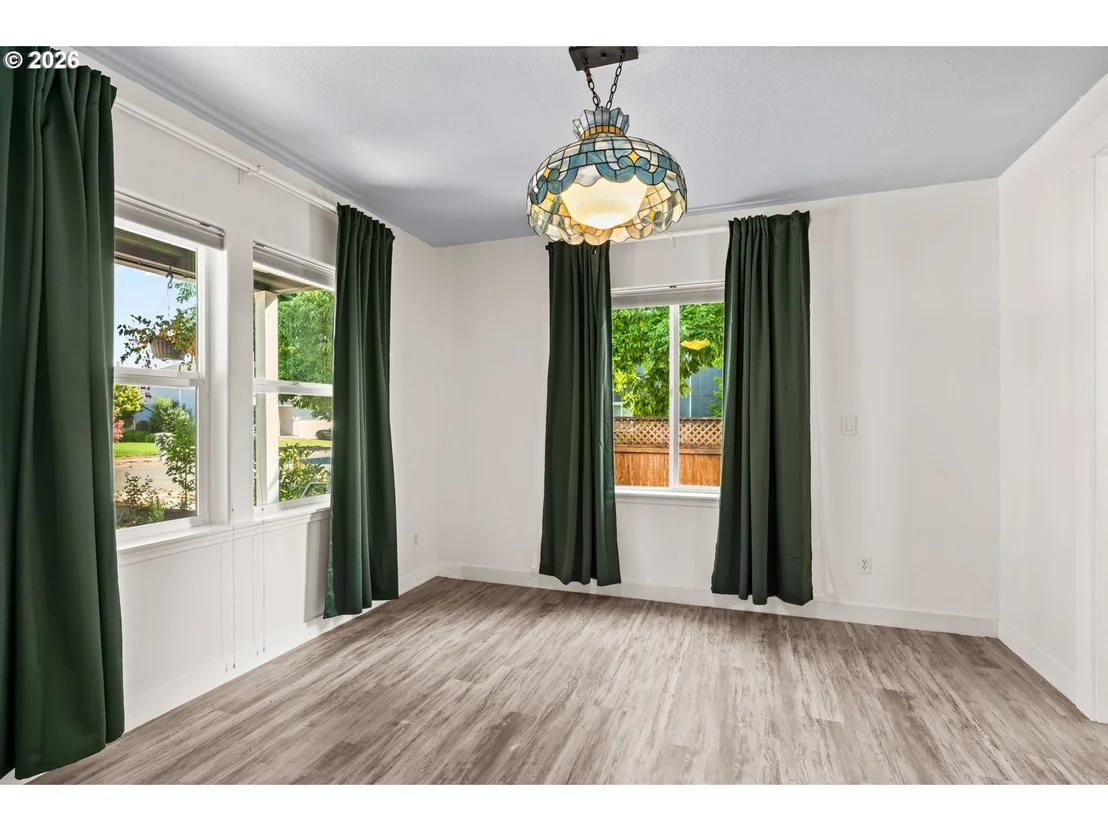
Great open concept home on a corner lot! This popular floor plan boasts of a large kitchen with pantry and stainless steel appliances, Great Room, and an extra bonus room at the front with french doors can be used as a dining room, den or office. There are 3 large bedrooms, 2.5 baths. Master bedroom is oversized and has a large walk-in closet and full bath. Large laundry/mud room with sink. Oversized garage and a large covered deck and is fully fenced. The manager has listed the unit size as 2057 square feet.

Property Highlights

Parking Available
Air Conditioning
Parking Details
Has Garage
Has Open Parking
Parking Features: Driveway, RV Access/Parking
Garage Spaces: 2
Interior Details
Full Bathrooms: 3
Interior Features: High Ceilings, High Speed Internet, LuxuryVinylPlank
Appliances: Dishwasher, Free-Standing Range, Free-Standing Refrigerator, Microwave, Plumbed For Ice Maker, Island, Quartz
Basement: Crawl Space
Exterior Details
Property Condition: Updated/Remodeled
Architectural Style: Traditional, Stories2
Year Built: 2003
Building Area Total: 2057
Window Features: Double Pane Windows, VinylFrames
Lot Features: Corner Lot, Level
Lot Size Area: 6534
Lot Size Units: Square Feet
Lot Size Acres: 0.15
Lot Size Square Feet: 6534
Water Source: Public
Financial Details
Tax Annual Amount: $4,934
Utilities Details
Cooling Type: Central Air, Heat Pump
Heating Type: Forced Air, Heat Pump
Sewer : Public Sewer

Building Info

Overview

    General

  • Year Built: 2003
  • Effective Year Built: 2003
  • Building Count: 1
  • Bedroom Count: 3
  • Bathroom Count: 3
  • Full Bathrooms: 2
  • Partial Bathrooms: 3
  • Building Condition: 0
  • Building Quality: 7
  • Construction Type: 0
  • Building Style: 0
  • Exterior Walls Type: 17
  • Interior Walls Type: 0
  • Roof Shape Type: 1
  • Roof Cover Type: 3
  • Floor Count: 200
  • Living Units: 1
  • Floor Cover: 0
  • Basement Type: 3
  • Basement Area: 0
  • Garage Type: 1
  • Garage Square Area: 560
  • Parking Space Count: 2
  • Patio Type: 20
  • Porch Type: 0
  • Pool Type: 0

    Dimensions

  • Lot Size Square Feet: 6,534
  • Total Building Area: 2,617
  • Gross Building Area: 2,617
  • Building Area: 2,057
  • Building Area Measurement: L

    Heating and Cooling

  • Air Conditioning: 13
  • Heating: 8
  • Heated Square Feet: 2,057
  • Heating Fuel Type: 0

    Utilities

  • Sewer System: 0
  • Water Service: 0

Building

  • Building Type: 0
  • Property Class: R
  • Subdivision: BLAIR COMMONS FOURTH ADDITION
  • Land Acres: 0000000150
  • Standard Land Use Code: 1001
  • County Land Use Code: 101
  • State Land Use Code: 101
  • Legal Description 1: SUBDIVISION PLAT BLAIR COMMONS FOURTH ADDITION LOT 276 TL 15700

Neighborhood

  • School District Name: Bethel School District 52
  • Census Tract: 002506

Zoning

  • Zoning: R-1

Geography

  • Assessors Map Reference: 1704204215700
  • Account Number: 1693769
  • Parcel: 1693769
  • Lot: 276
  • Meridian: SEC 20 TWN 14 RNG 04
  • Municipality: BETHEL
  • Latitude: 44.0761
  • Longitude: -123.198

    Address

  • Full Address: 5660 Austin Way
  • Address - House Number: 5660
  • Address - Street Name: Austin
  • Address - Suffix Type: Way
  • State: OR
  • City Name: Eugene
  • Carrier Code: R015
  • 4-Digit Zip Code: 1675
  • Zip Code: 97402

Valuation

    Tax

  • Tax Year: 2022
  • Tax Amount: $447,719
  • Tax Rate Code Area: 05212

    Appraisal Valuation

  • Standard Deviation: 0.1565
  • Valuation Date: Oct 04, 2023
  • Confidence Score: 80
  • Final Value: 492,201
  • High Value: 569,234
  • Low Value: 415,169

    Market Valuation

  • Market Total Value: $490,614
  • Market Land Value: $72,774
  • Market Improvement Value: $417,840

    Assessments Valuation

  • Assessed Year: 2022
  • Assessed Total Value: $259,591

    Sales

  • Current Sale Contract Date: May 05, 2020
  • Current Sale Recording Date: May 06, 2020
  • Current Sale Price:
  • Current Sale Document Type: 71
  • Current Sale Input Document Number: 2020-022318
  • Previous Sale Recording Date: Oct 17, 2003
  • Previous Sale Contract Date: Oct 14, 2003
  • Previous Sale Amount: $179,020
  • Previous Sale Document Type: 71
Data used for valuation calculations is provided by RealtyHop, and other third party sources

Comparables

Unit
Status
Type
Beds
Baths
ft²
Price/ft²
Asking Price
Listed On
Closing Price
Sold On
HOA + Taxes

About Bethel-Danebo


Similar Homes for Sale

Currently no similar homes around

Nearby Rentals


Frequently Asked Questions

When was property at 5660 Austin Way built and last sold?
The property at 5660 Austin Way was built in 2003 and last sold on May 5, 2020 for $340,000.
How much is this home worth?
The estimated value of the home located at 5660 Austin Way is $530,149.
What are some comparable homes to 5660 Austin Way?
There are currently no comparable homes to 5660 Austin Way.