See Home Value
$635,000
● House - Off Market

566 Yardley Trail

Mundelein, IL 60060
bedrooms
4 Beds
bathrooms
3 Baths, 1 Half Bath
square feet
2,640 Ft²
$4,172
Est. Monthly

About This Property

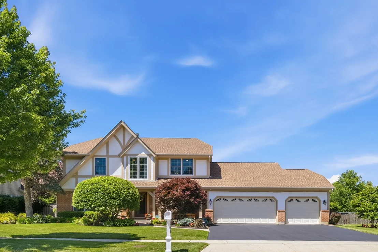
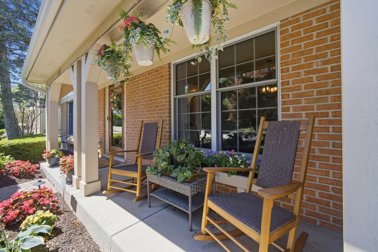
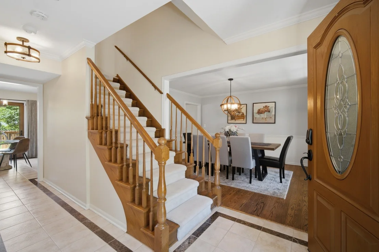
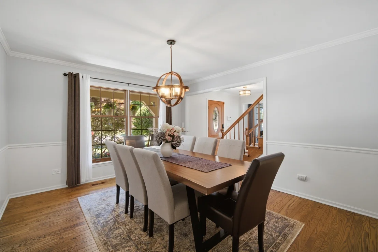
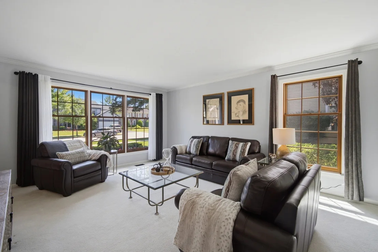
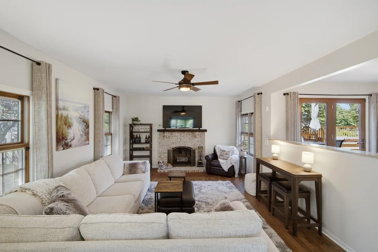
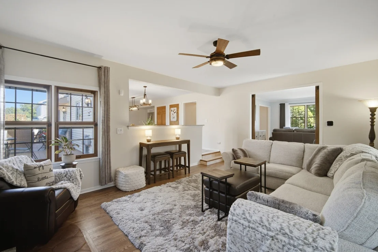
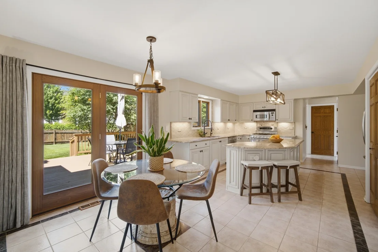
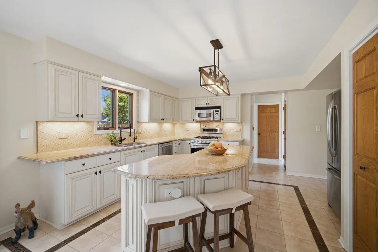
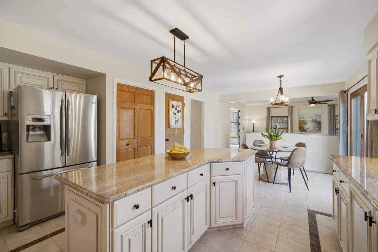
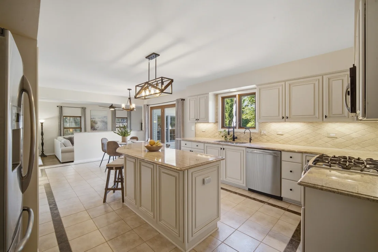
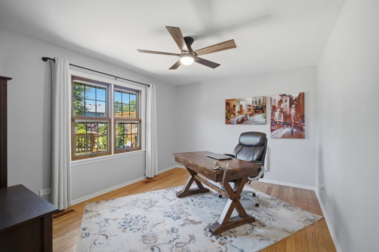
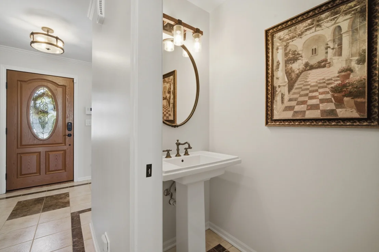
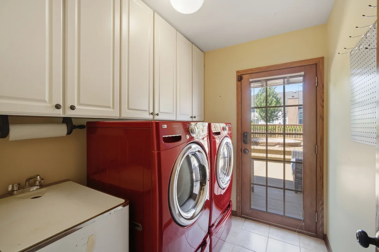
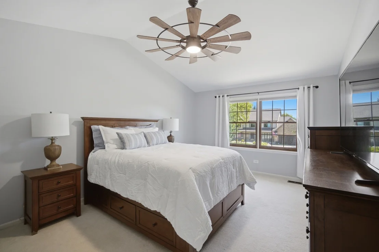
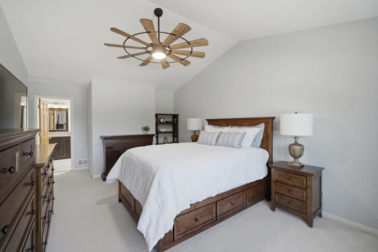
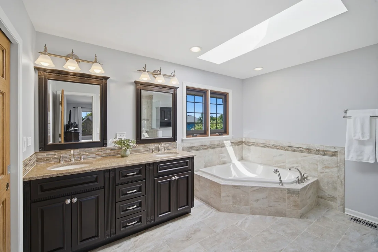
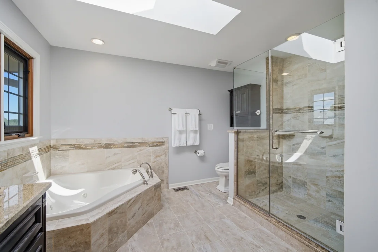
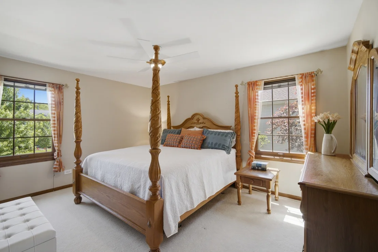
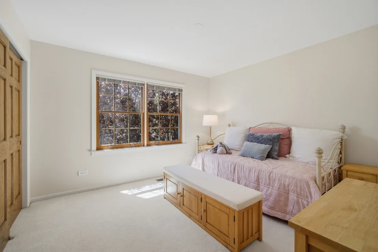
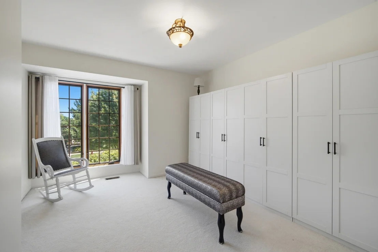
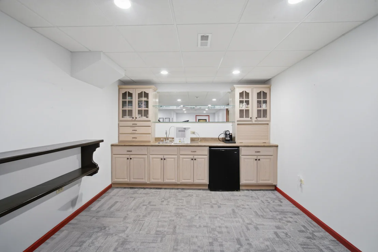
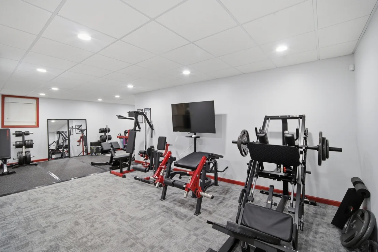
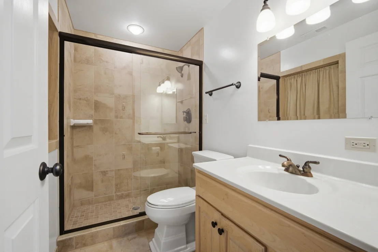
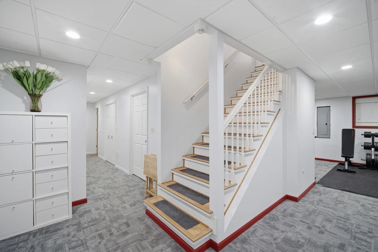
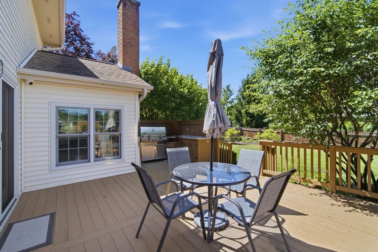
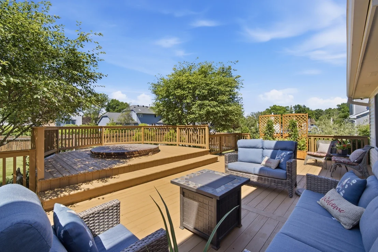
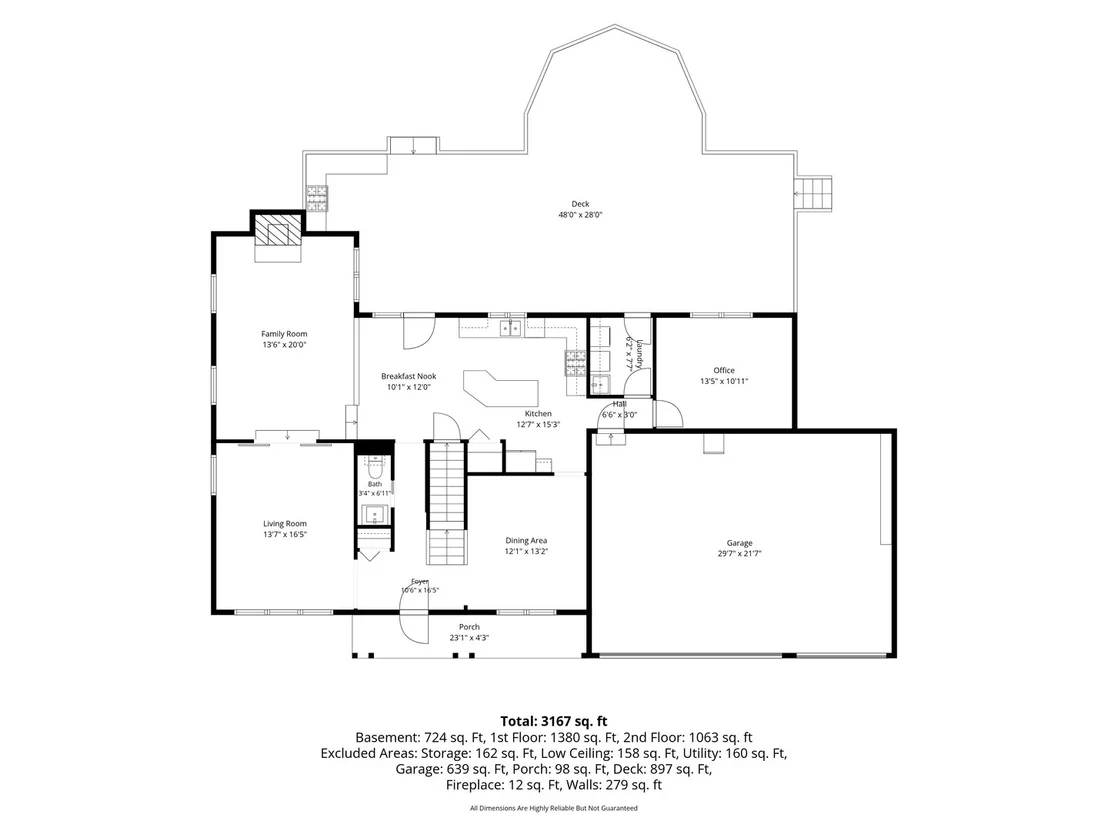
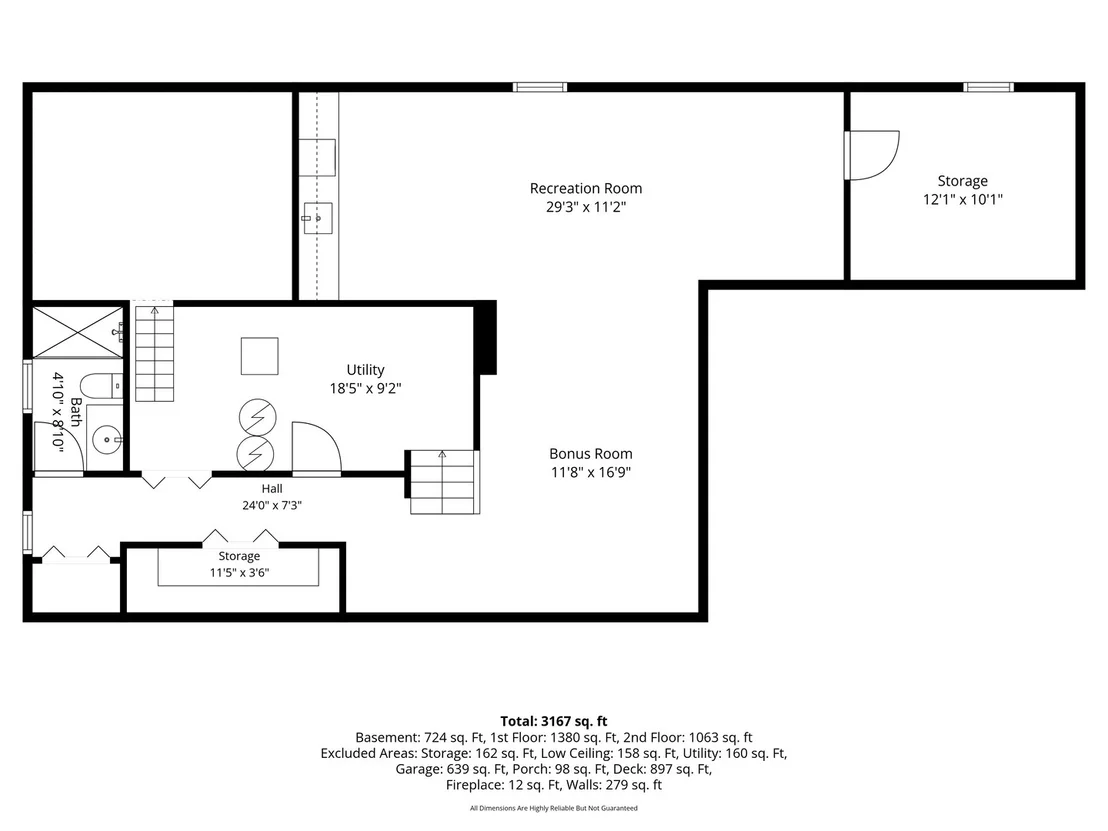
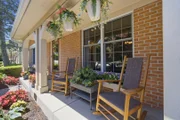
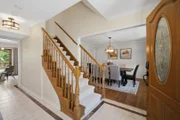
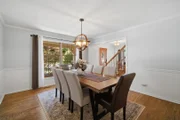
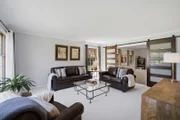
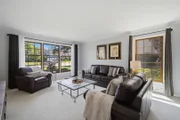
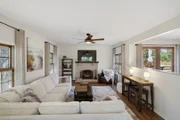
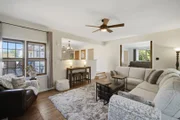
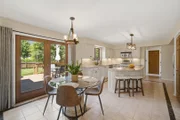
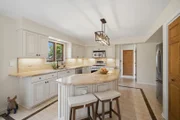
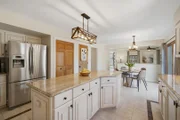
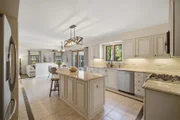
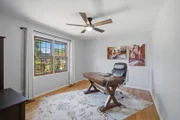
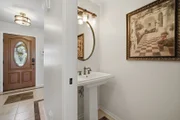
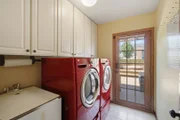
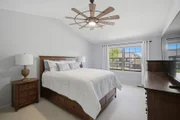
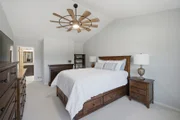
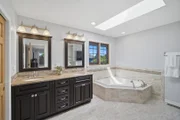
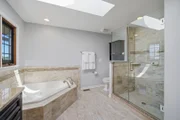
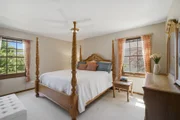
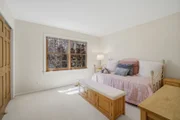
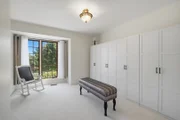
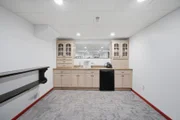
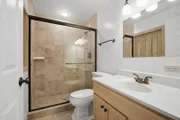
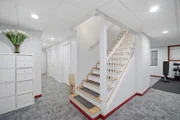
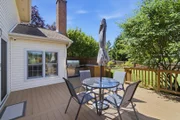
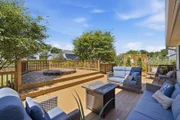
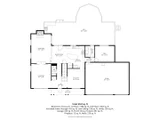
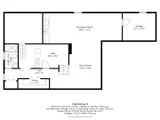
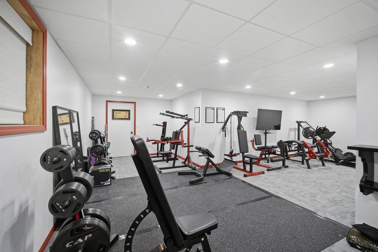
Beautifully updated and meticulously maintained, this spacious 4-bedroom, 3.1-bath home with a 3-car garage offers an exceptional blend of comfort, style, and functionality. At the heart of the home is the beautifully updated kitchen and adjoining family room-designed for both everyday living and effortless entertaining. The kitchen features stainless steel appliances, granite countertops, a large center island, abundant cabinetry, a spacious pantry with pull-out drawers, and an eating area with French doors opening to the deck. The adjacent family room, with hardwood flooring and a cozy fireplace, creates a warm and inviting gathering space. Outdoor entertaining is equally impressive with a deck featuring a built-in gas grill, custom cabinetry, granite countertops, and plenty of room for alfresco dining.  The main level also offers a separate dining room with hardwood flooring, a bright living room with newer modern French sliding doors, a first-floor office with hardwood flooring, and a convenient laundry room with sink and direct access to the backyard.  Upstairs you will enjoy the spacious primary bedroom with ensuite bathroom. Tucked away for added privacy, this peaceful retreat has a cathedral ceiling, customized walk-in closet, and a luxurious spa-inspired bath featuring a Kohler whirlpool tub, large shower, dual sink vanity, heated floor, skylight, and windows with interior blinds for privacy. The hall bath is beautifully updated with a dual sink vanity, heated floor, and soaking tub/shower combination with sliding glass doors.  The finished basement adds impressive living space with 9-foot ceilings, a built-in wet bar with a beverage refrigerator and custom cabinetry, a full bath, and ample storage-ideal for entertaining, recreation, or relaxing at home. Additional highlights include a security system, sprinkler system, fenced yard, smart exterior lighting and outlets, professionally landscaped grounds, two newer hot water heaters, and updated interior light fixtures.  With numerous updates completed since 2023, this exceptional home offers beautifully designed living space. Enjoy the best of Mundelein living with parks, golf courses, dining, shopping, and Metra access just minutes away. Nearby recreation includes Wilderness Park, Countryside Golf Club, and Pine Meadow Golf Club, while downtown Mundelein offers popular restaurants, local events, and a vibrant community atmosphere.

Unit Size
2,640 Ft²
Days on Market
-
Land Size
0.28 acres
Price per sqft
$237
Property Type
House
Property Taxes
$1,103
HOA Dues
-
Year Built
1992

Payment Calculator

Cap Rate Calculator

Property Highlights

Garage
Air Conditioning
Fireplace

Building Info

Overview

    General

  • Year Built: 1992
  • Effective Year Built: 1992
  • Building Count: 1
  • Bedroom Count: 4
  • Bathroom Count: 4
  • Full Bathrooms: 3
  • Partial Bathrooms: 4
  • Bathroom Plumbing Fixtures: 14
  • Building Condition: 6
  • Building Quality: 9
  • Construction Type: 6
  • Building Style: 15
  • Exterior Walls Type: 19
  • Interior Walls Type: 0
  • Roof Shape Type: 0
  • Roof Cover Type: 3
  • Floor Count: 200
  • Living Units: 1
  • Floor Cover: 0
  • Basement Type: 9
  • Basement Area: 1,200
  • Garage Type: 1
  • Garage Square Area: 660
  • Parking Space Count: 2
  • Patio Type: 69
  • Porch Type: 102
  • Pool Type: 0

    Dimensions

  • Lot Size Square Feet: 12,127
  • Total Building Area: 4,500
  • Gross Building Area: 4,500
  • Building Area: 2,640
  • Building Area Measurement: L

    Heating and Cooling

  • Fireplace Count: 1
  • Air Conditioning: 1
  • Heating: 4
  • Heated Square Feet: 2,640
  • Heating Fuel Type: 0

    Utilities

  • Sewer System: 0
  • Water Service: 0

Building

  • Building Type: 0
  • Property Class: R
  • Subdivision: CAMBRIDGE COUNTRYSIDE UNIT TWO
  • Land Acres: 0000000278
  • Standard Land Use Code: 1001
  • County Land Use Code: 40
  • Legal Description 1: CAMBRIDGE COUNTRYSIDE UNIT TWO; LOT 145

Neighborhood

  • School District Name: Mundelein Consolidated High School District 120
  • Census Tract: 864107

Geography

  • Assessors Map Reference: 2646-B2
  • District: FREMONT
  • Parcel: 10-26-408-010
  • Lot: 145
  • Municipality: TWP OF FREMONT
  • Latitude: 42.256
  • Longitude: -88.0259

    Address

  • Full Address: 566 Yardley Trl
  • Legal Unit: 2
  • Address - House Number: 566
  • Address - Street Name: Yardley
  • Address - Suffix Type: Trl
  • State: IL
  • City Name: Mundelein
  • Carrier Code: C039
  • 4-Digit Zip Code: 3379
  • Zip Code: 60060

Valuation

    Tax

  • Tax Year: 2022
  • Tax Amount: $1,040,880
  • Tax Rate Code Area: 12023

    Appraisal Valuation

  • Standard Deviation: 0.1807
  • Valuation Date: Feb 28, 2024
  • Confidence Score: 76
  • Final Value: 480,013
  • High Value: 566,770
  • Low Value: 393,256

    Market Valuation

  • Market Total Value: $386,001
  • Market Land Value: $78,338
  • Market Improvement Value: $307,663

    Assessments Valuation

  • Assessed Year: 2023
  • Assessed Total Value: $128,654
  • Assessed Land Value: $26,110
  • Assessed Improvements Value: $102,544

    Sales

  • Current Sale Contract Date: Dec 22, 2022
  • Current Sale Recording Date: Jan 25, 2023
  • Current Sale Price:
  • Current Sale Document Type: 71
  • Current Sale Input Document Number: 7955424
  • Previous Sale Recording Date: Nov 17, 2022
  • Previous Sale Contract Date: Nov 11, 2022
  • Previous Sale Amount: $420,000
  • Previous Sale Document Type: 27
Data used for valuation calculations is provided by RealtyHop, and other third party sources

Comparables

Unit
Status
Type
Beds
Baths
ft²
Price/ft²
Asking Price
Listed On
Closing Price
Sold On
HOA + Taxes

About Countryside


Similar Homes for Sale

Currently no similar homes around

Nearby Rentals

Unit for rent at 2701 Martini Street, Mundelein, IL, 60060

$3,300 /mo

  • 3 Beds
  • 2 Baths
  • 1,894 ft²
2701 Martini Street, Mundelein, IL, 60060 Listing by Chandra Kurupati
Unit for rent at 3 Andrew Lane, Hawthorn Woods, IL, 60047

$4,500 /mo

  • 4 Beds
  • 2 Baths
  • 2,624 ft²
3 Andrew Lane, Hawthorn Woods, IL, 60047 Listing by Sunita Kakarlapudi
Unit for rent at 6881 September Boulevard, Long Grove, IL, 60047

$5,600 /mo

  • 5 Beds
  • 3 Baths
  • 3,206 ft²
6881 September Boulevard, Long Grove, IL, 60047 Listing by Benjamin Hickman


Frequently Asked Questions

When was property at 566 Yardley Trail built and last sold?
The property at 566 Yardley Trail was built in 1992 and last sold on Dec 22, 2022 for $420,000.
How much is this home worth?
The estimated value of the home located at 566 Yardley Trail is $640,317.
What are some comparable homes to 566 Yardley Trail?
There are currently no comparable homes to 566 Yardley Trail.