Check Availability
$959,900
● House - For Sale

5658 LIERMAN CIRCLE

CENTREVILLE, VA 20120
bedrooms
5 Beds
bathrooms
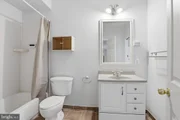
4 Baths, 1 Half Bath
square feet
4,865 Ft²
$5,697
Est. Monthly
$120
HOA / Fees

About This Property

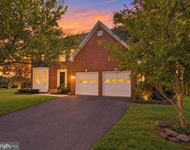
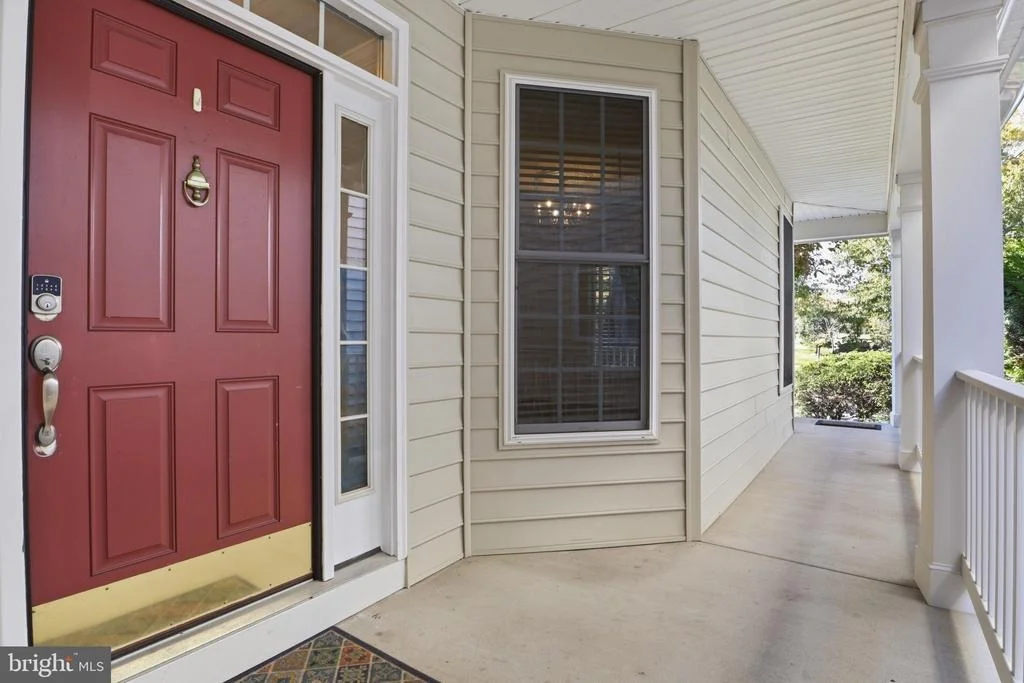
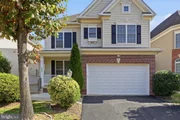
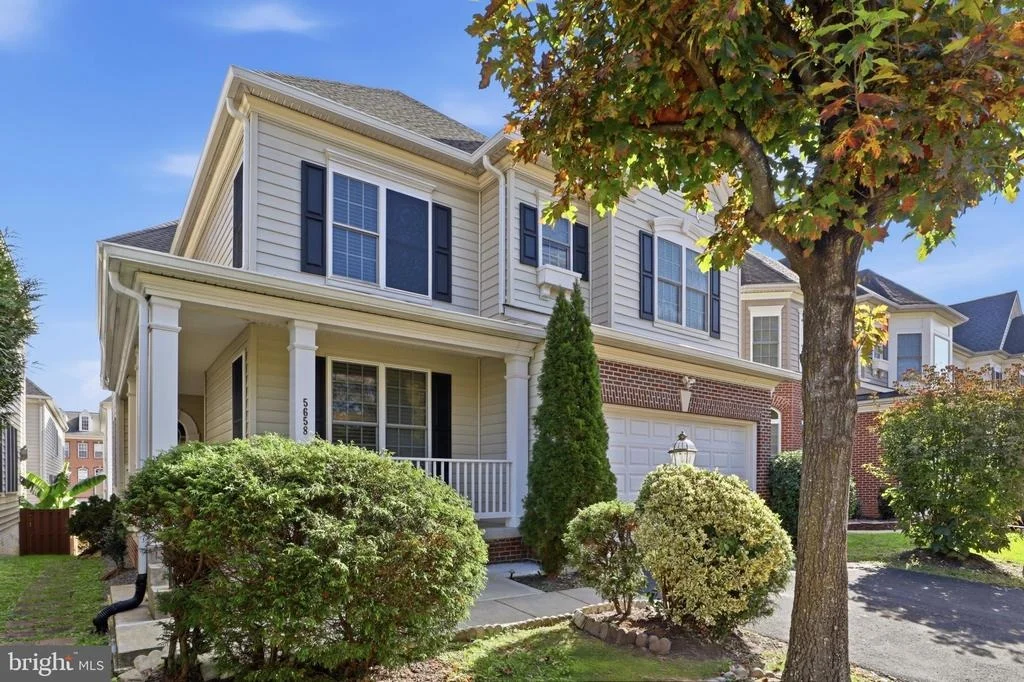
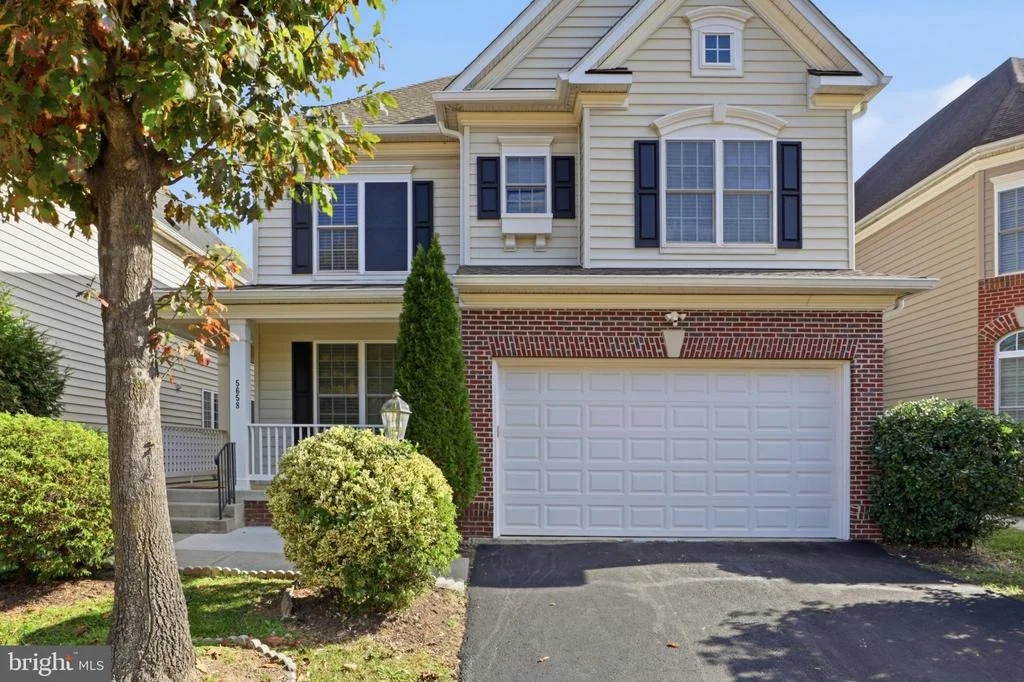
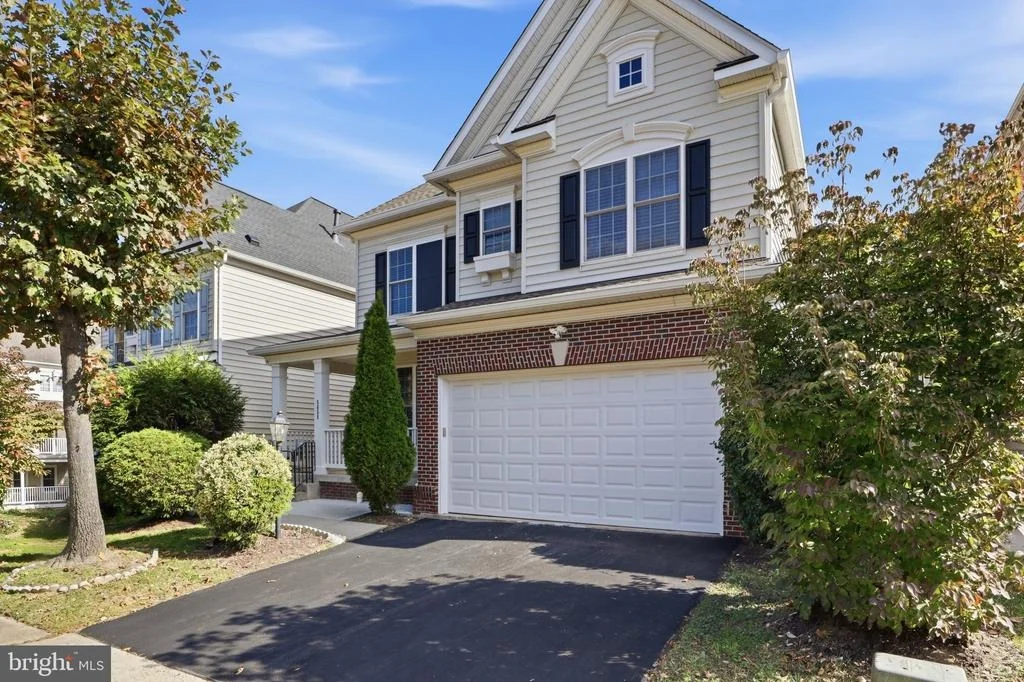
STUNNING THREE-LEVEL SINGLE-FAMILY HOME IN DESIRABLE SULLY MANOR – PREMIUM LOT & MOVE-IN READY!

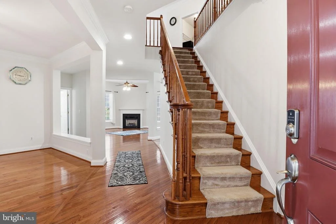
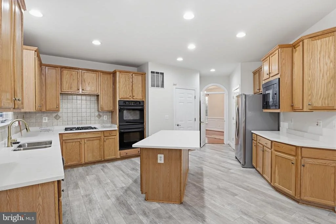
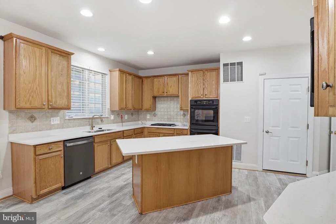
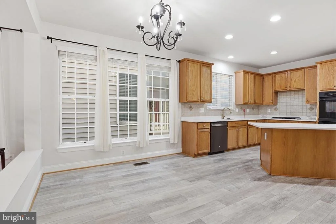
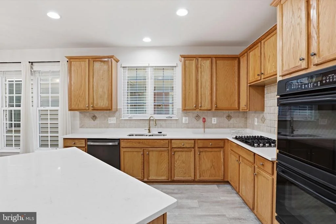
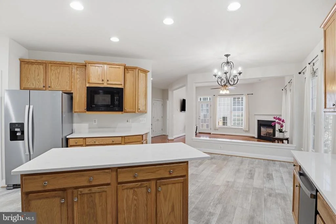
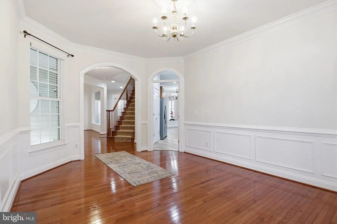
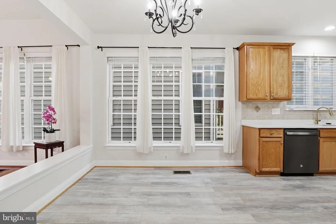
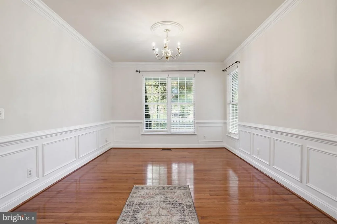
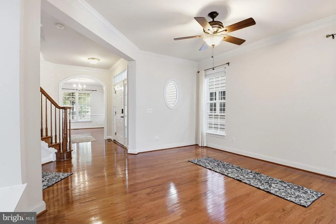
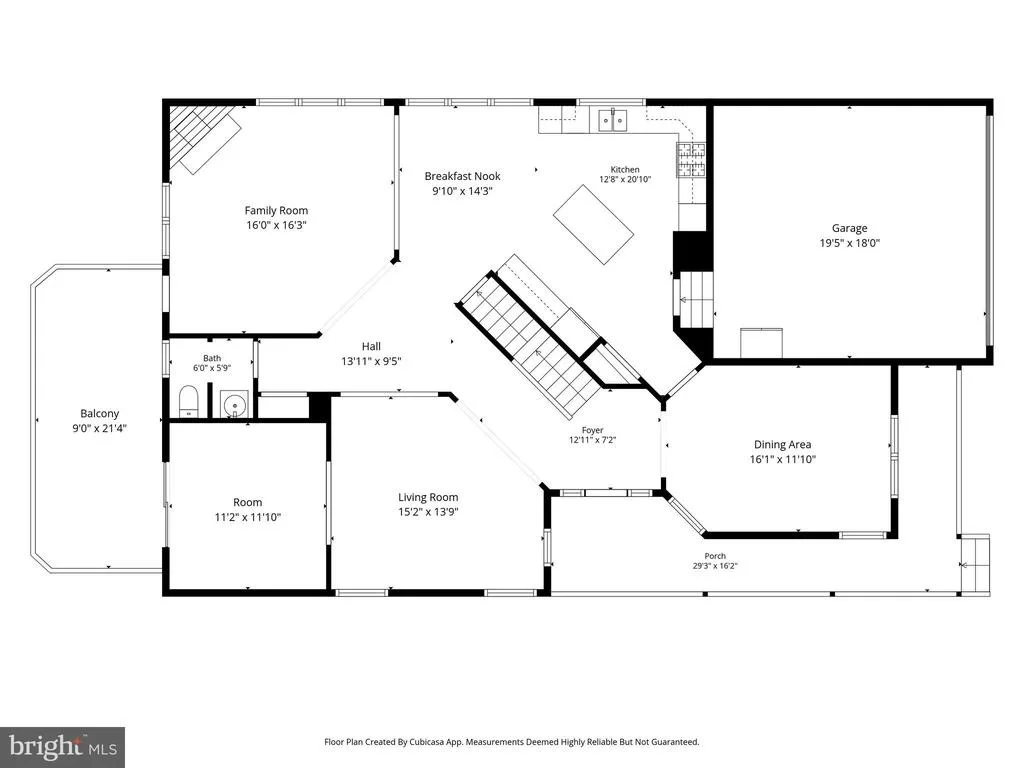
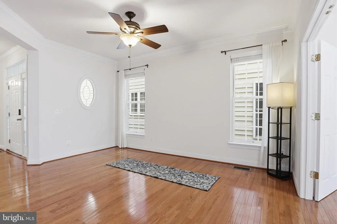
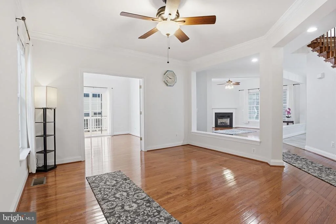
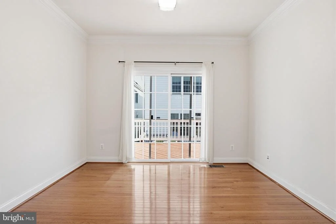
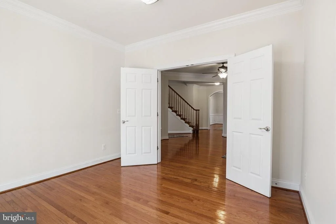
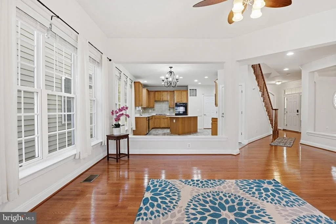
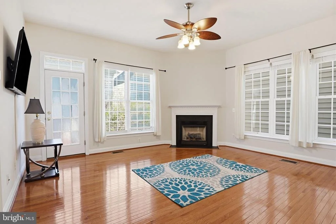
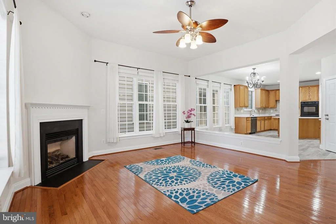
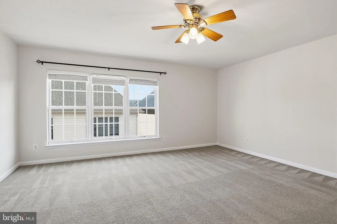
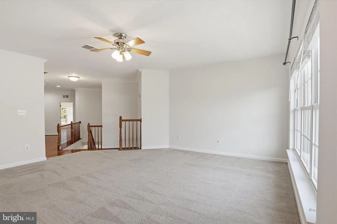
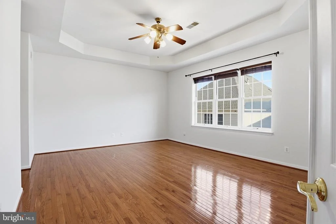
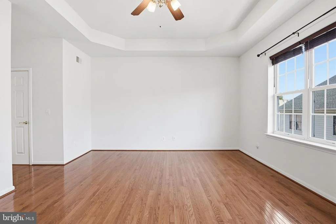
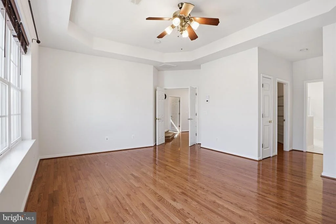
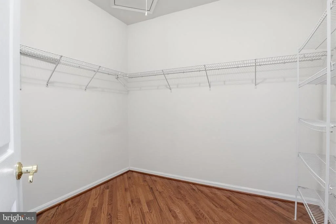
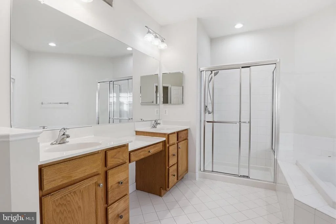
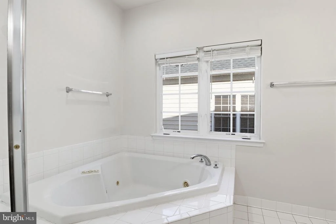
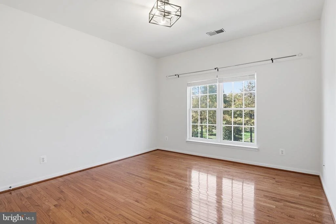
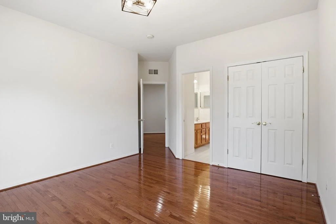
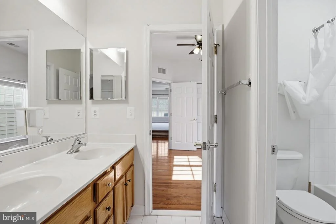
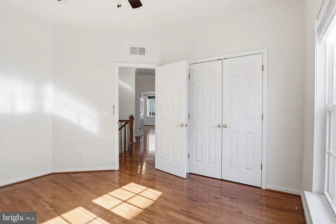
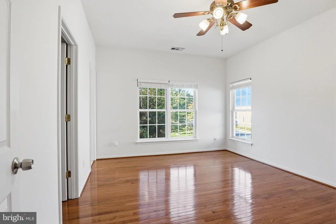
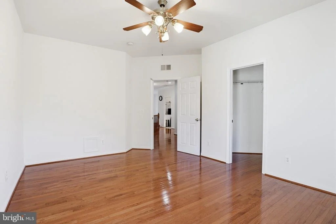
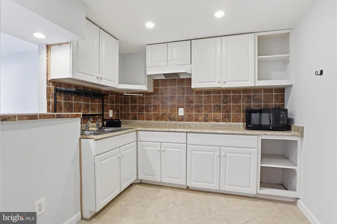
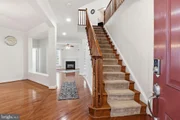
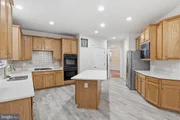
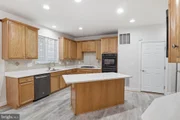
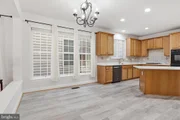
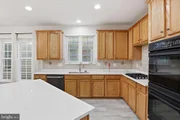
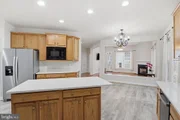
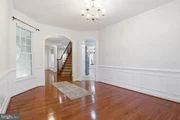
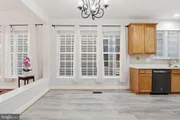
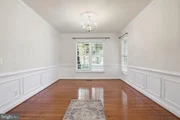
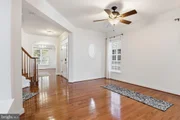
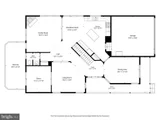
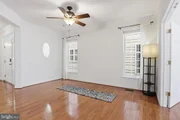
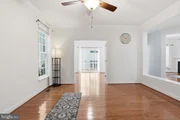
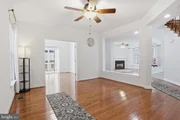
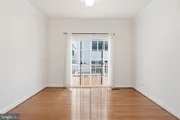
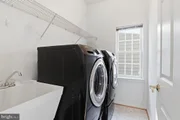
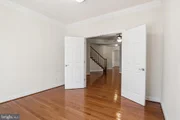
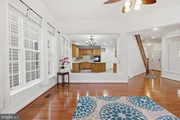
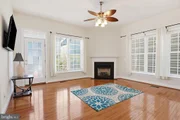
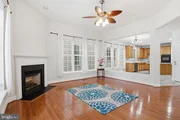
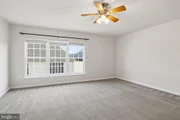
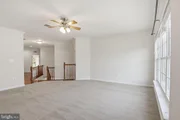
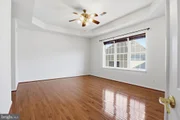
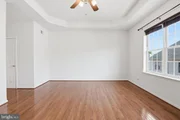
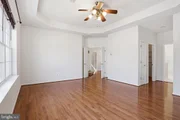
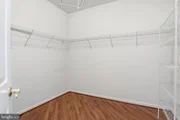
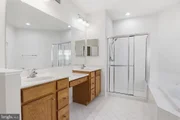
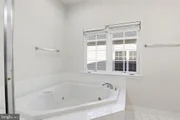
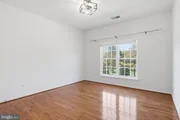
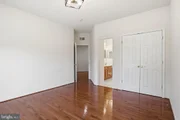
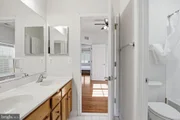
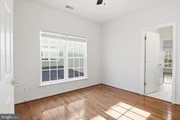
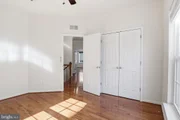
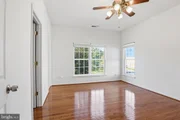
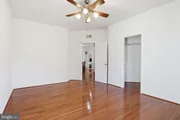
Discover this beautiful, spacious home featuring four bedroom suites, including a luxurious primary suite with a bonus room and walk-in closets. The main level offers elegant hardwood floors, a cozy fireplace, formal living and dining rooms, a private home office, and a spacious kitchen with quartz countertops, a center island, and an adjoining dining area.

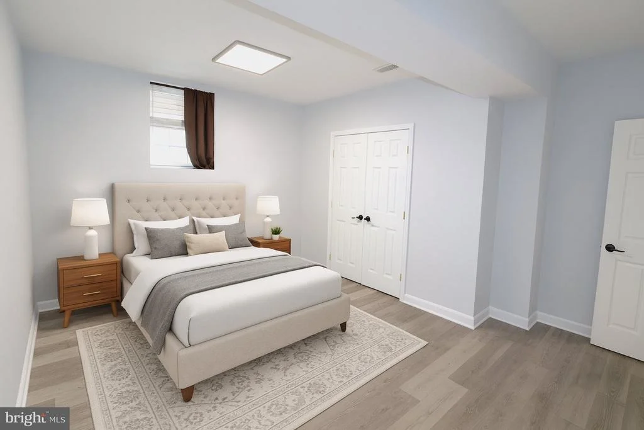
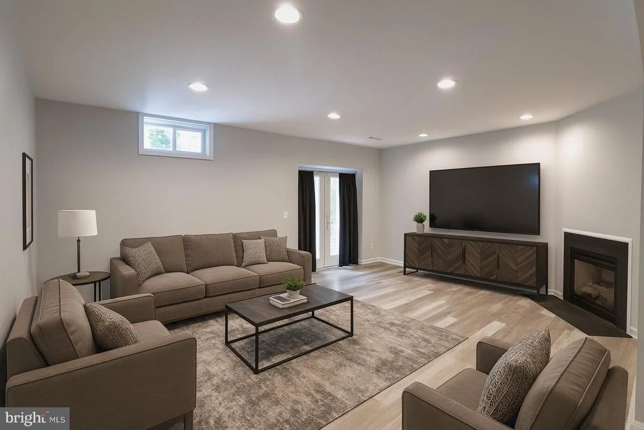
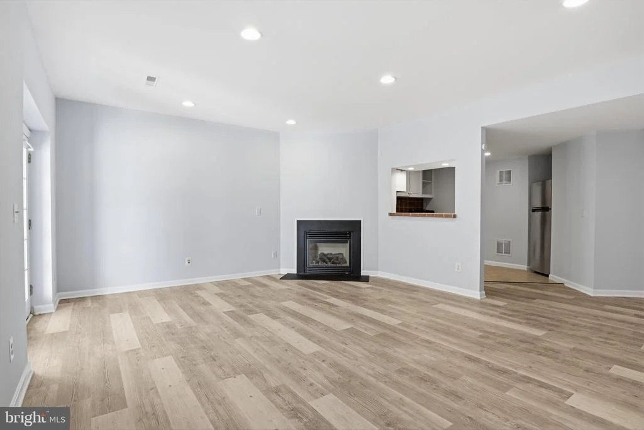
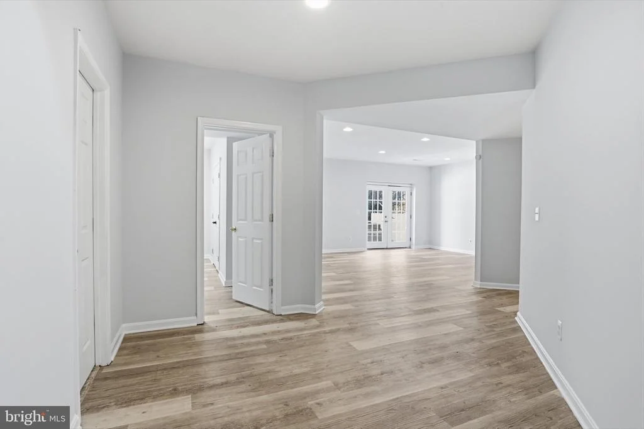
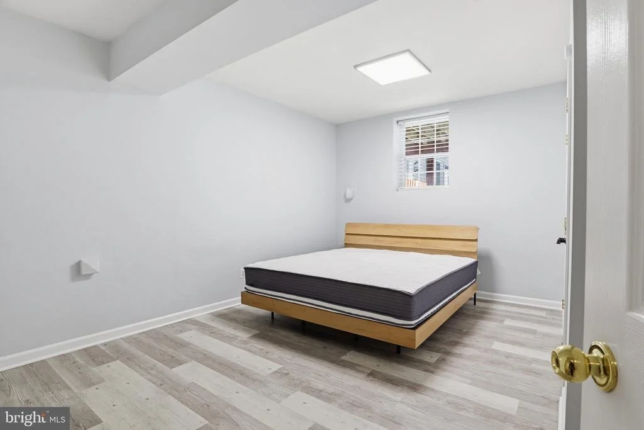
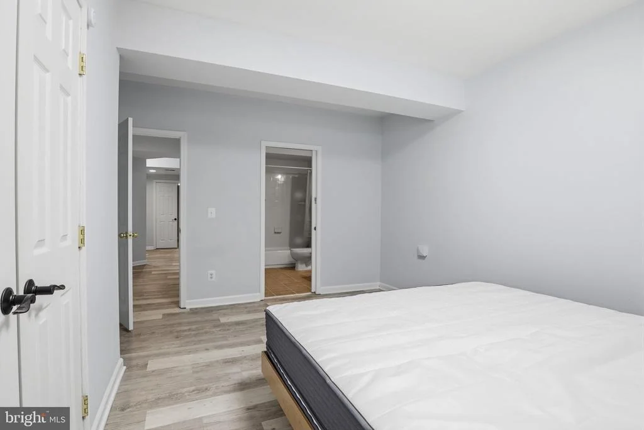
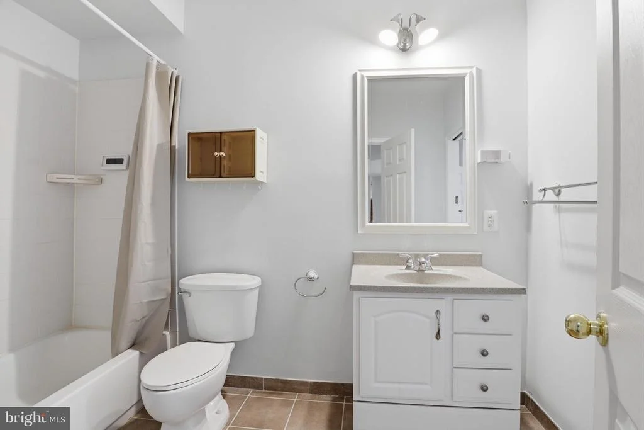
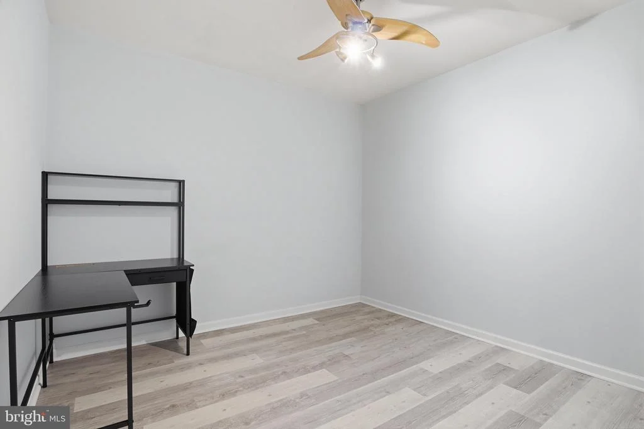
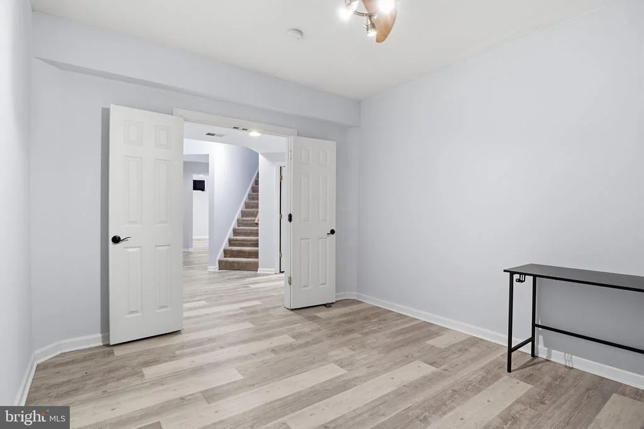
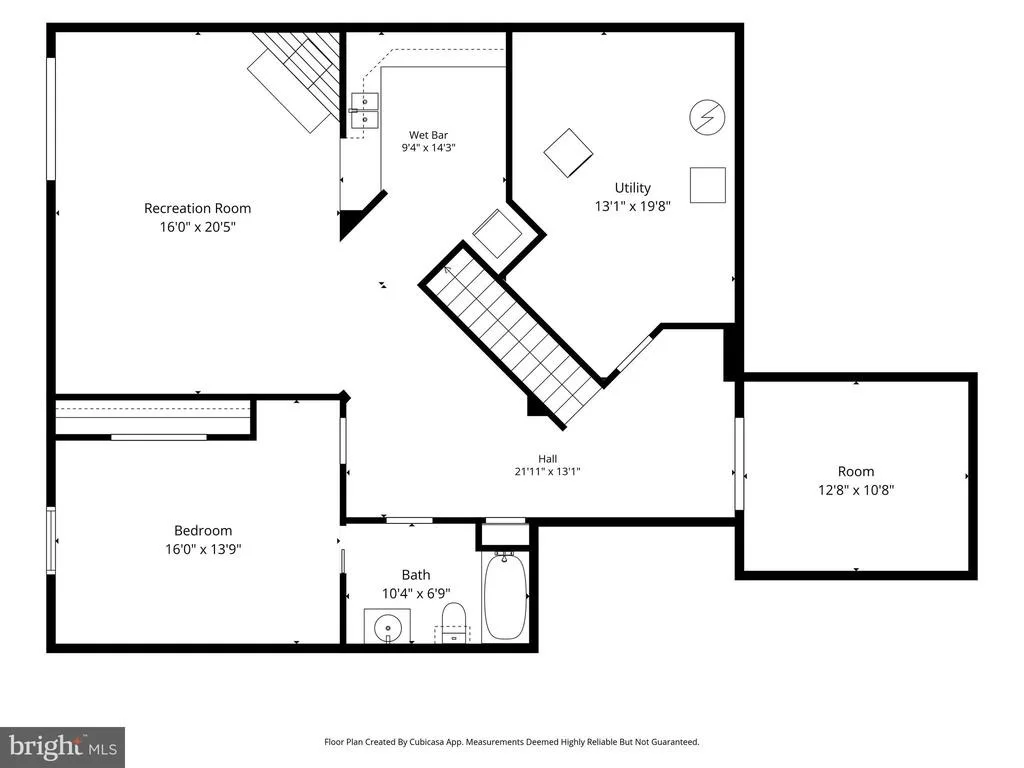
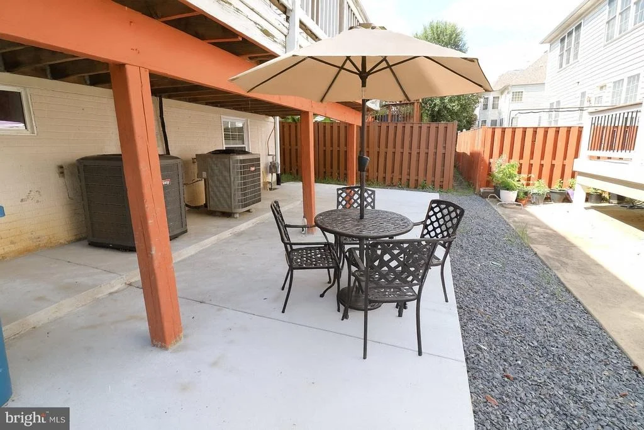
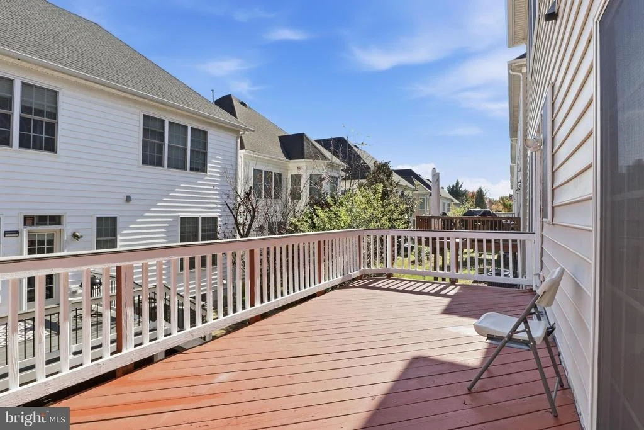
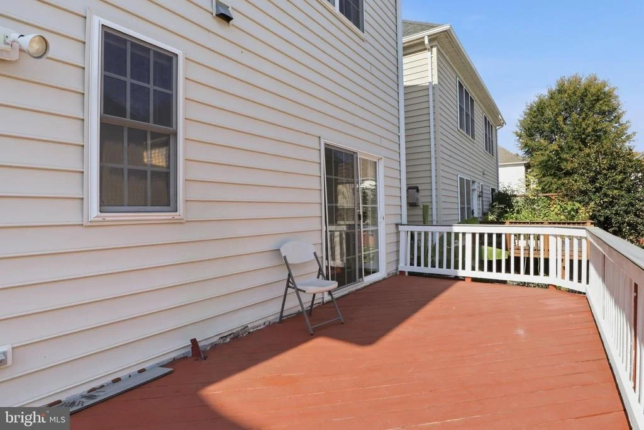
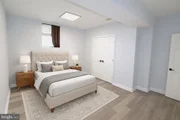
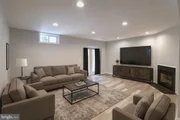
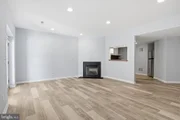
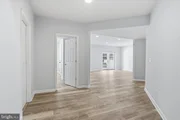
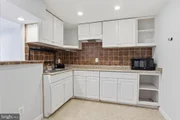
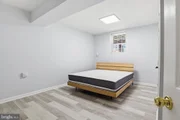
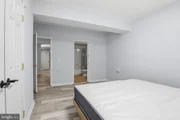
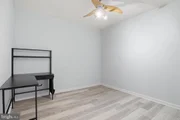
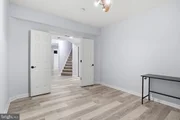
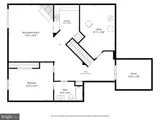
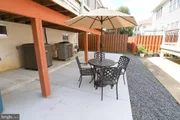
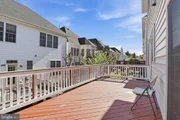
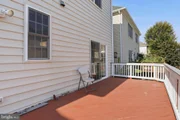
The fully finished walk-out basement features a private bedroom suite, a second fireplace, and a versatile den-perfect for guests or additional living space. Enjoy outdoor entertaining on the deck overlooking the premium lot.

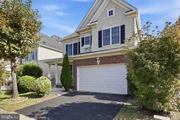
Recent upgrades include a NEW ROOF, FRESH PAINT, and QUARTZ COUNTERTOPS! Additional highlights include a two-car garage and ample driveway parking.

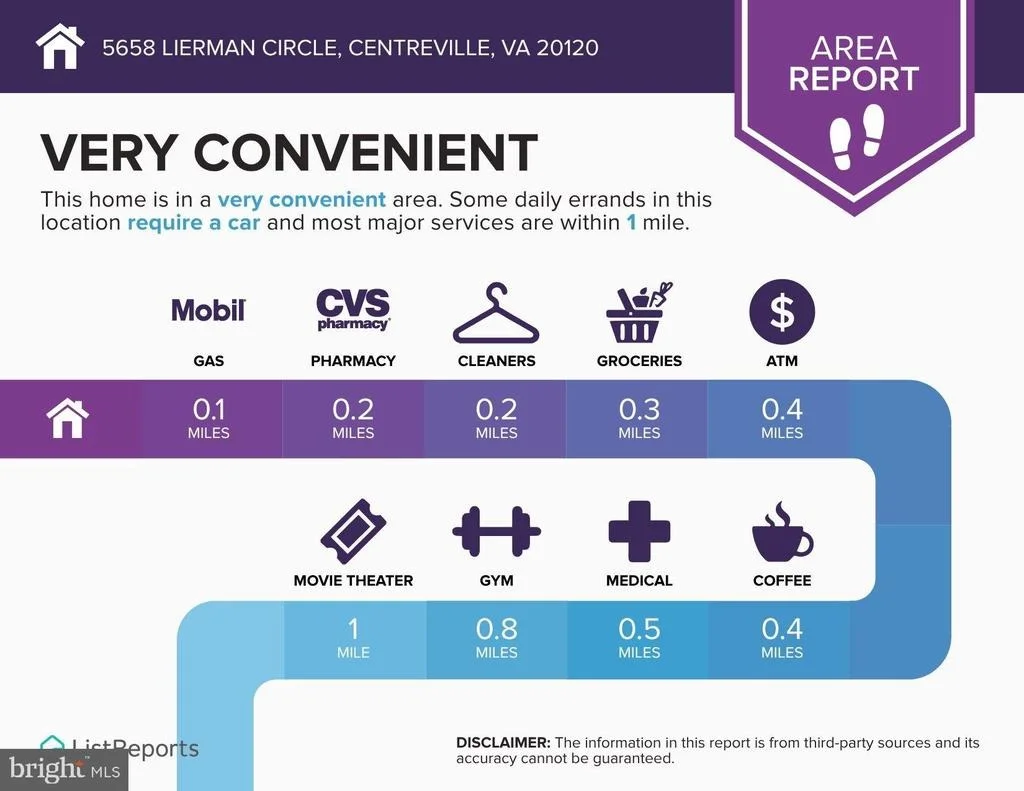
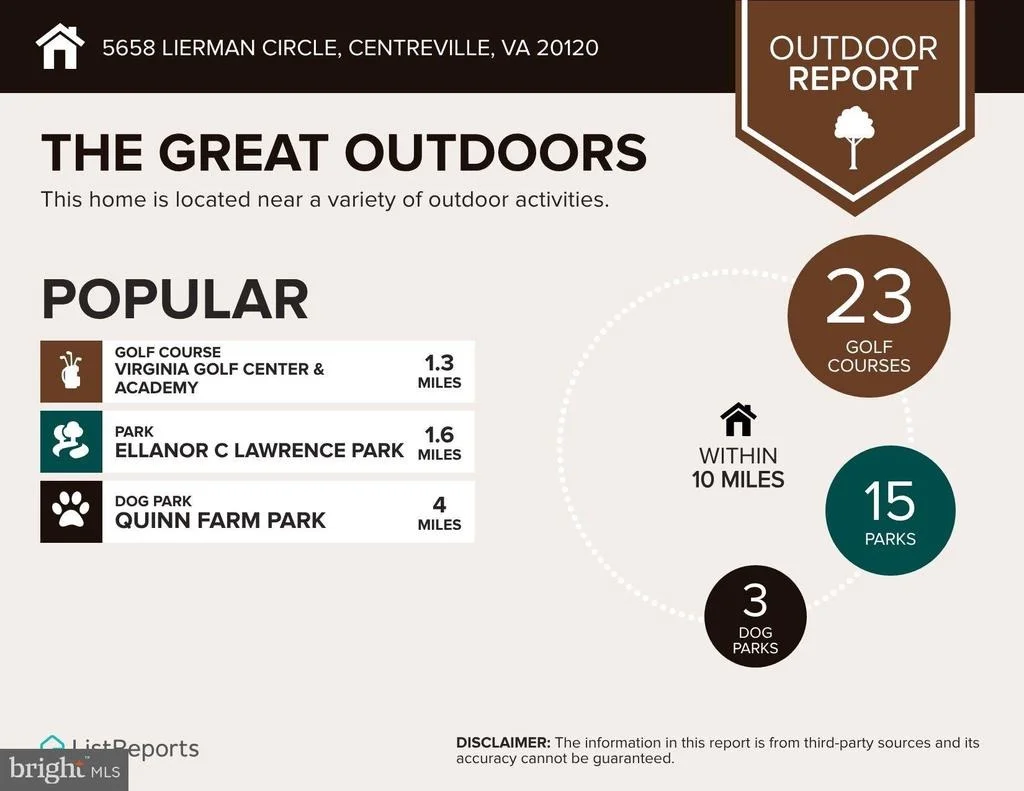
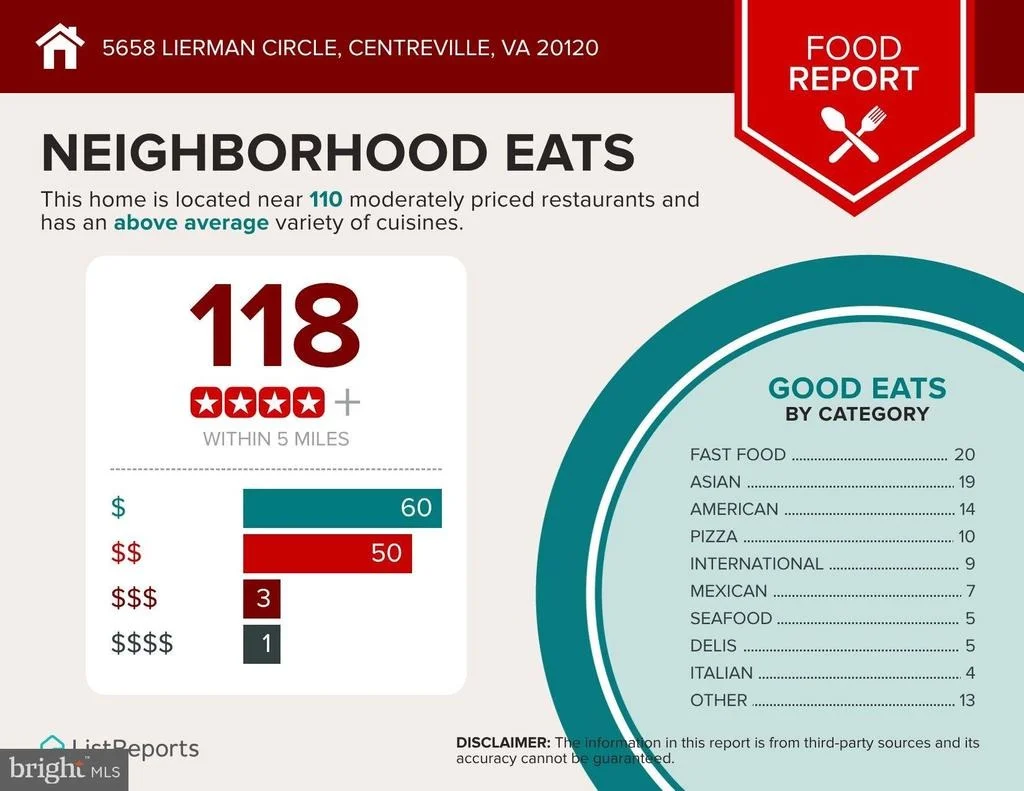
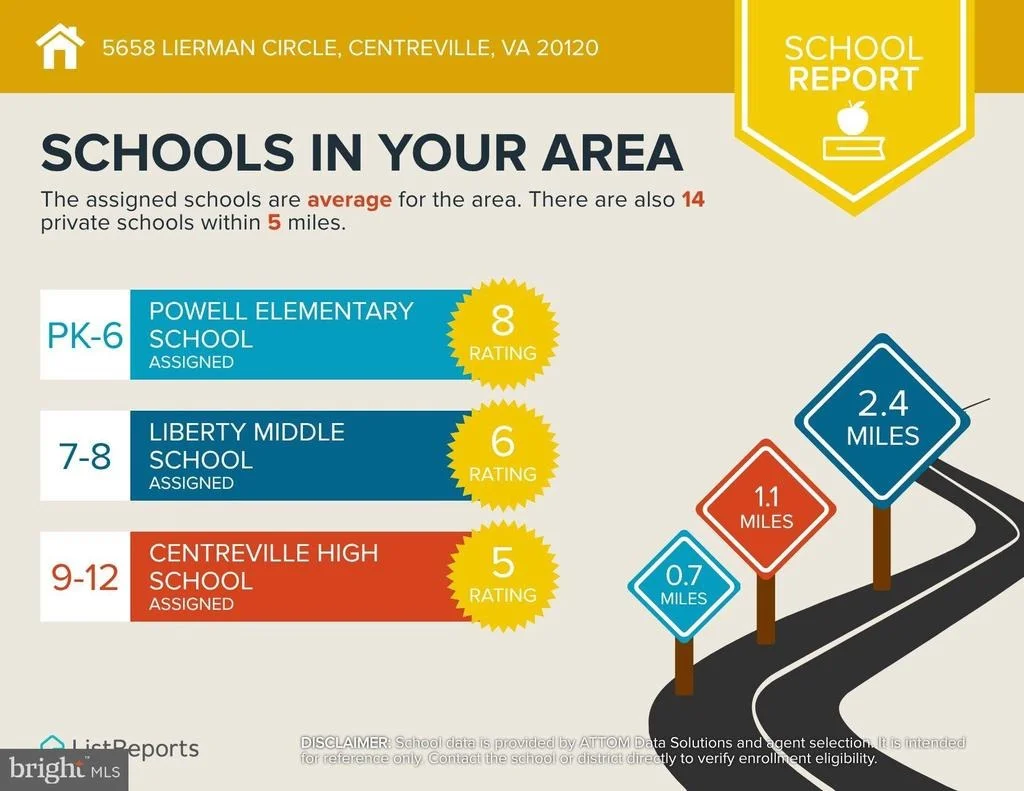
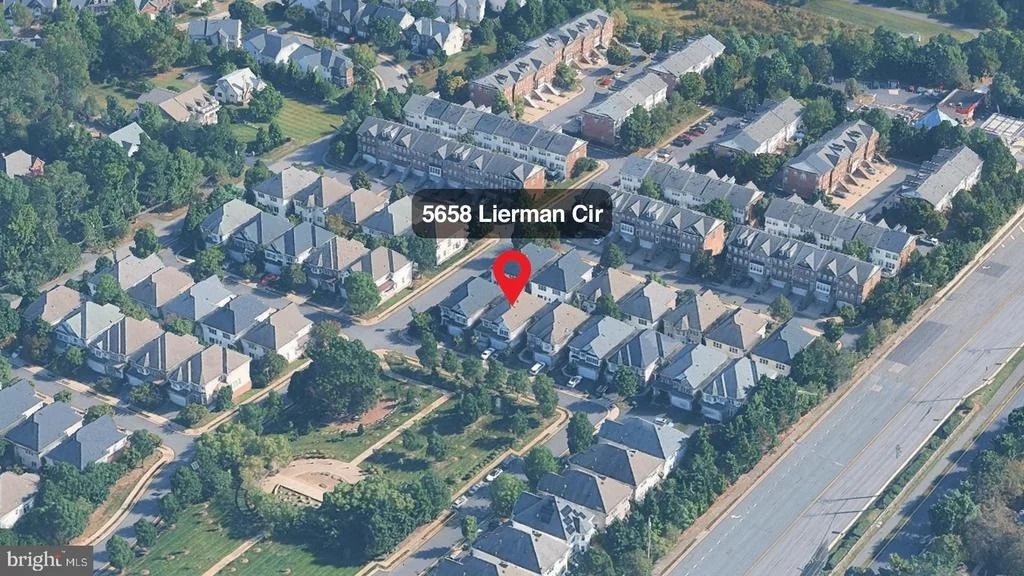
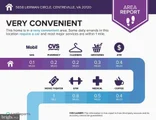
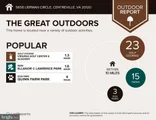
Ideally located near shopping, dining, parks, schools, and George Mason University, with convenient access to I-66, Route 29, I-95, and Dulles International Airport.

A RARE OPPORTUNITY TO OWN A BEAUTIFUL, MOVE-IN-READY HOME IN A PRIME LOCATION! Schedule your showing today!
Unit Size
4,865 Ft²
Days on Market
-
Land Size
0.10 acres
Price per sqft
$197
Property Type
House
Property Taxes
$864
HOA Dues
$120
Year Built
2005

Listed By

Maritza Munoz
Maritza Munoz
SAMSON PROPERTIES - Chantilly

Payment Calculator

Cap Rate Calculator

Last updated: 9 days ago (Bright MLS #VAFX2349844)

Price History

Date / Event Date Event Price
Nov 10, 2026 Listed by Samson Properties $959,900
Listed by Samson Properties
Aug 25, 2005 Sold
Sold

Property Highlights

Air Conditioning
Fireplace
Garage
Parking Available
With View
Parking Details
Has Garage
Parking Features: Other, Garage, On Street, Asphalt Driveway
Garage Spaces: 2
Interior Details
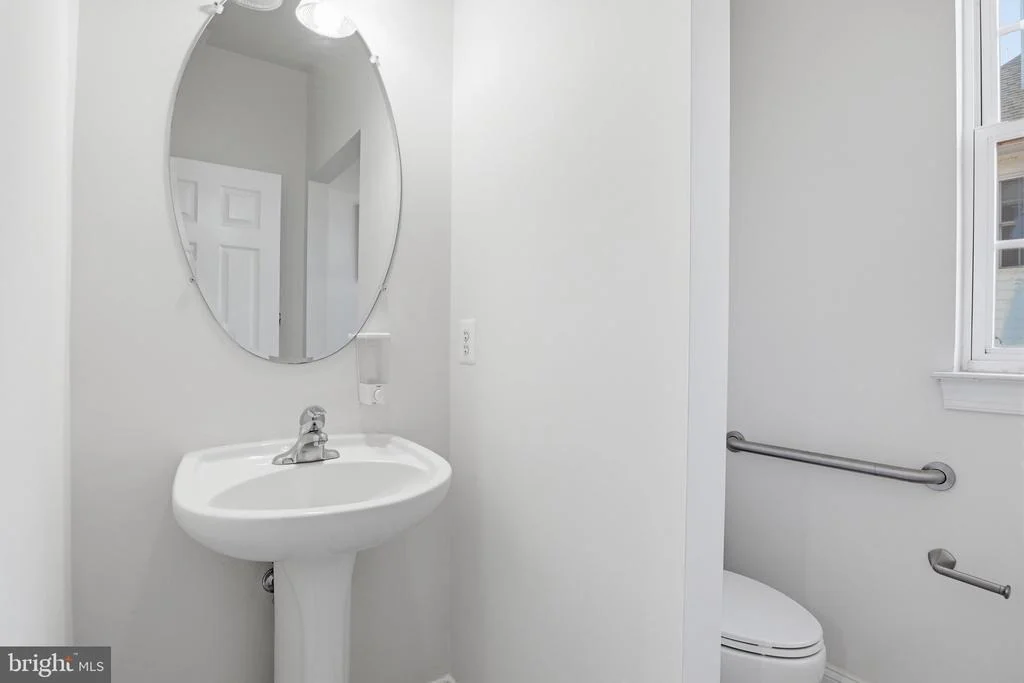
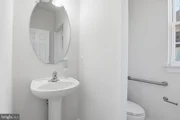
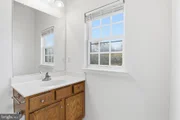
Half Bathrooms: 1
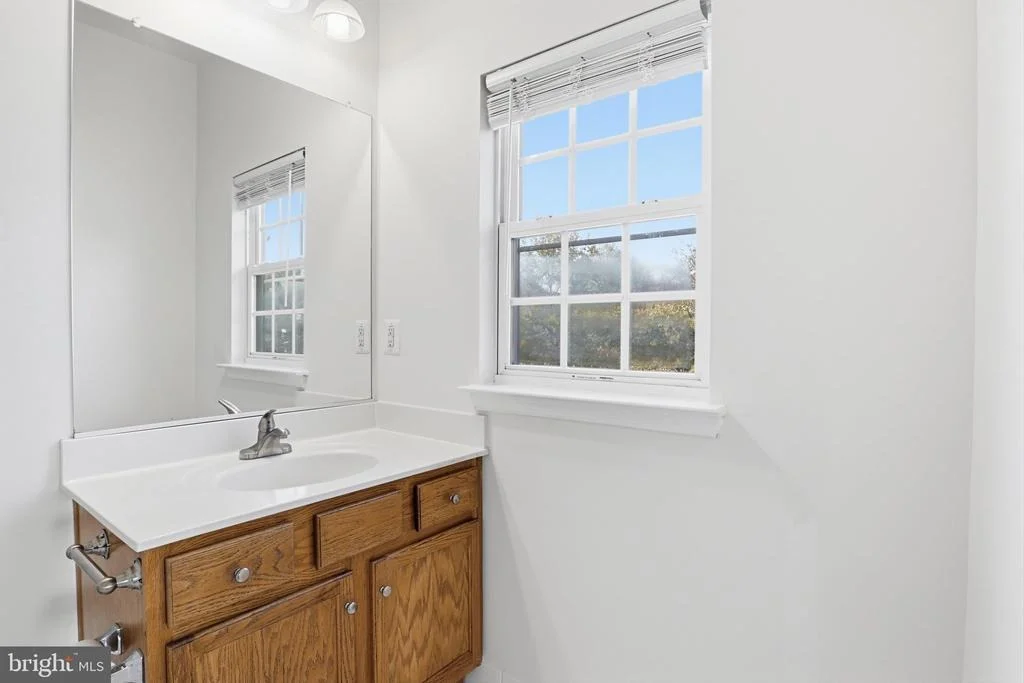
Full Bathrooms: 4
Interior Features: Ceiling Fan(s), Crown Molding, Formal/Separate Dining Room, Floor Plan - Traditional, Window Treatments
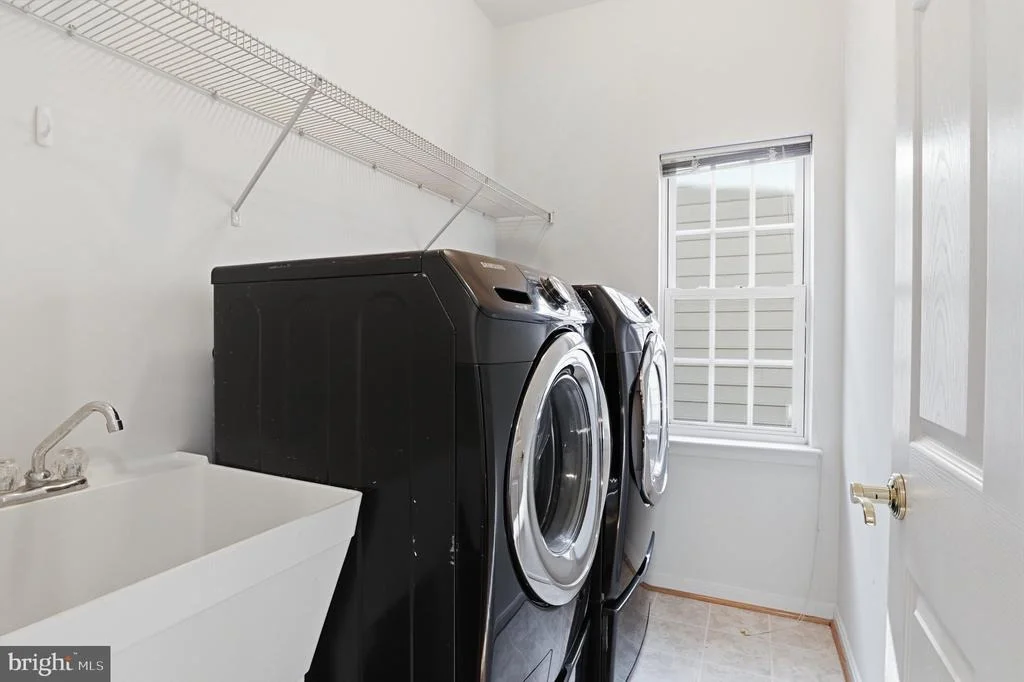
Appliances: Microwave, Dishwasher, Disposal, Refrigerator, Exhaust Fan, Double Oven, Self Cleaning Oven, Washer, Water Heater, Trash Compactor, Oven - Wall
Flooring Type: Ceramic Tile, Engineered Wood
Door Features: French
Has Fireplace
Fireplace Features: Propane
Fireplaces: 2
Basement: Daylight, Full, Finished, Sump Pump, Heated, Outside Entrance, Walkout Level, Interior Access
Exterior Details
Square Footage: 4865
Square Footage Source: $0
Property Condition: Very Good
Architectural Style: Colonial
Year Built Source: Assessor
Year Built: 2005
Levels: 3
Other Structures: Above Grade, Below Grade
Window Features: Double Pane Windows
Construction Materials: Block, Vinyl Siding, Brick Front
Patio and Porch Features: Deck
Lot Features: Cul-De-Sac, Level
Lot Size Area: 4180
Lot Size Units: Square Feet
Lot Size Acres: 0.1
Lot Size Square Feet: 4180
Water Source: Public
Financial Details
Tax Assessed Value: $898,430
Tax Annual Amount: $10,364
Utilities Details
Cooling Type: Central Air
Heating Type: Forced Air
Sewer : Public Sewer
Location Details
HOA/Condo/Coop Fee Includes: Maintenance Grounds, Maintenance Grounds, Snow Removal, Trash
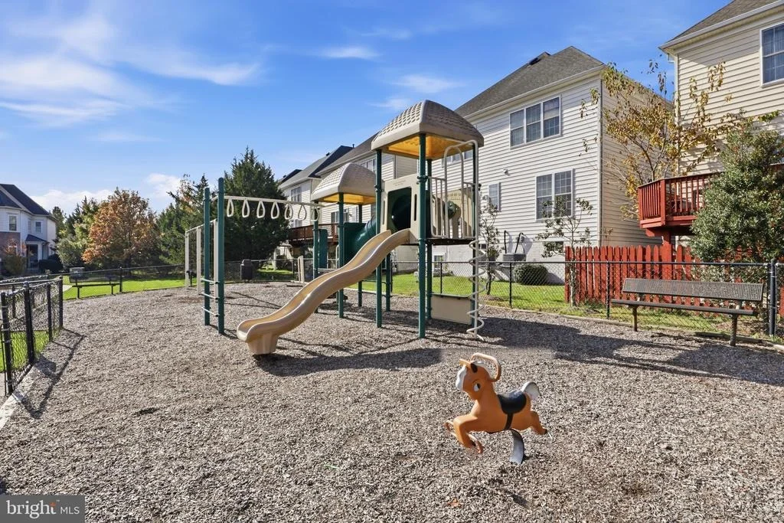
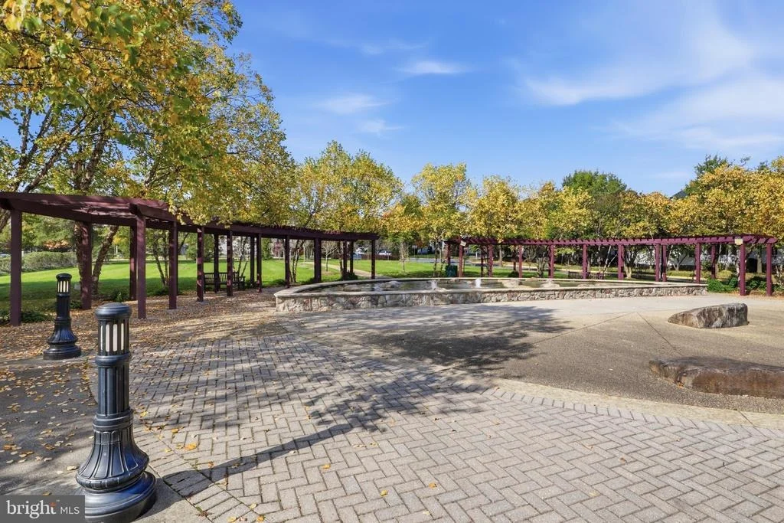
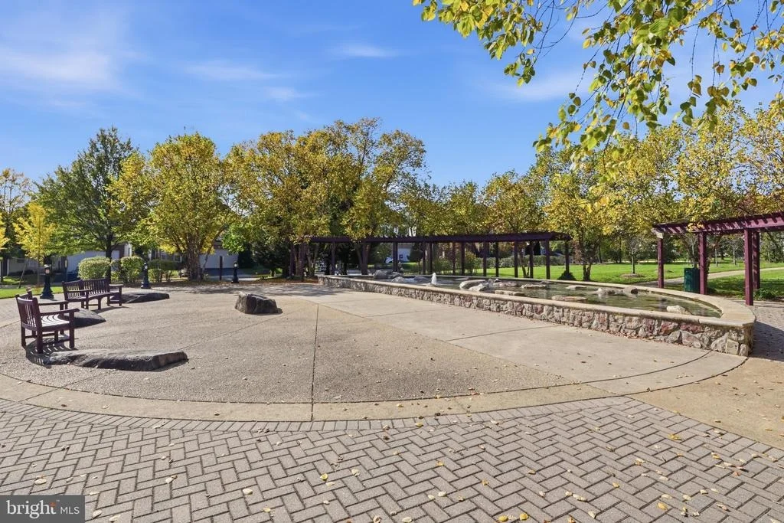
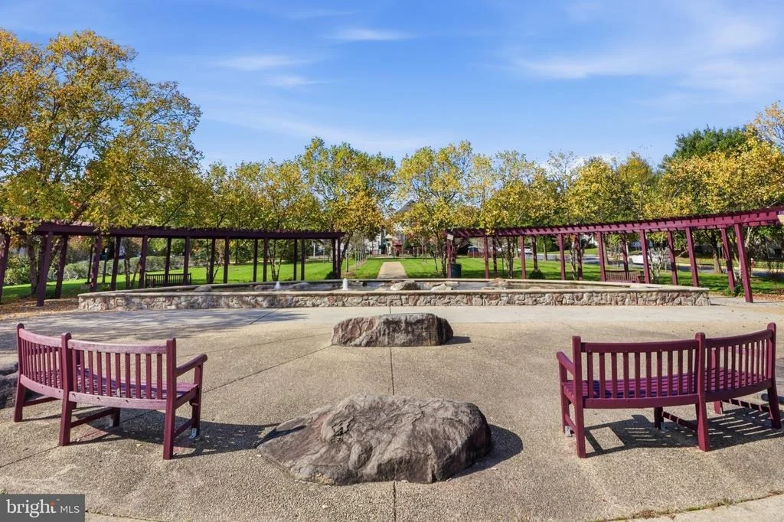
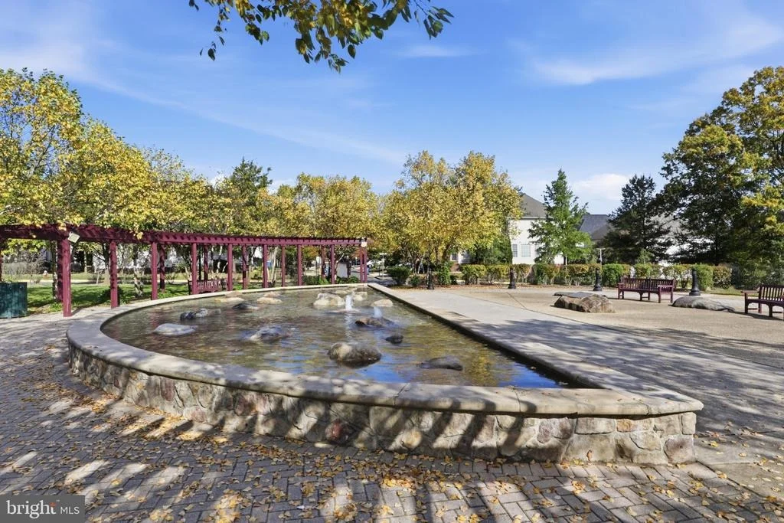
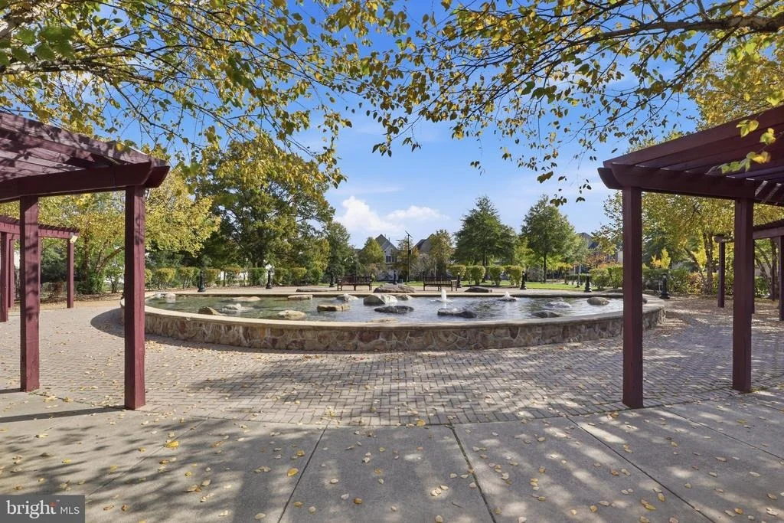
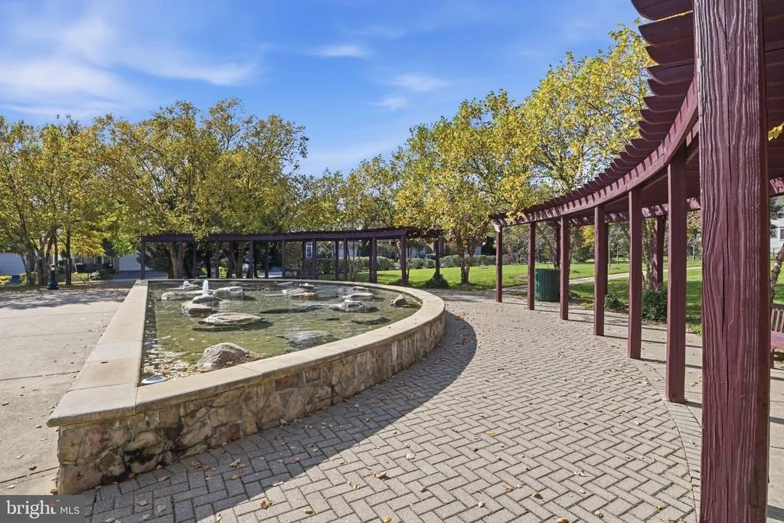
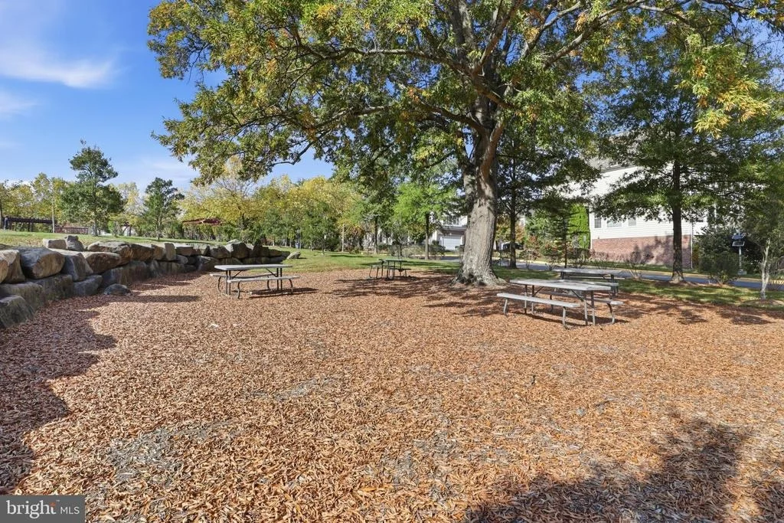
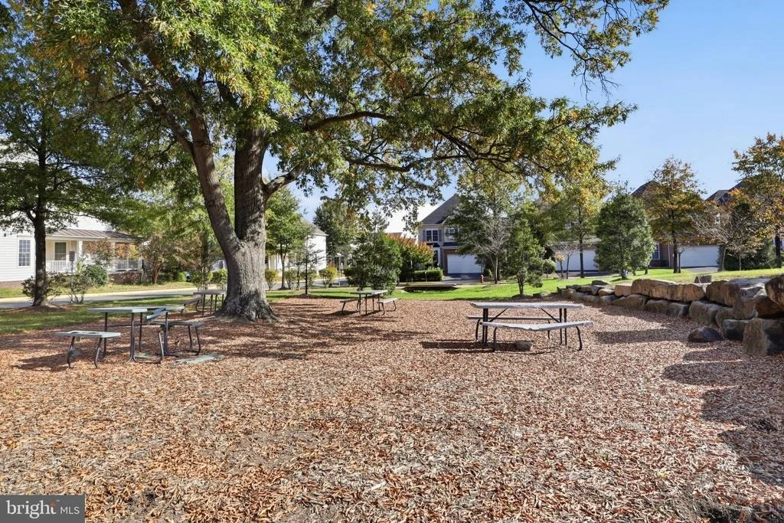
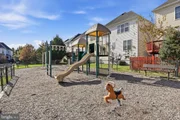
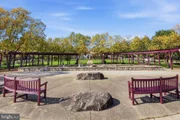
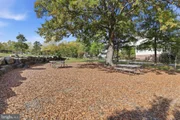
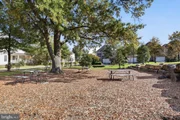
HOA/Condo/Coop Amenities: Maintenance Grounds, Playground, Jog/Walk Path
HOA Fee: $120
HOA Fee Frequency: Monthly

Building Info

Overview

    General

  • Year Built: 2005
  • Effective Year Built: 2005
  • Building Count: 1
  • Bedroom Count: 4
  • Bathroom Count: 4
  • Full Bathrooms: 3
  • Partial Bathrooms: 4
  • Building Condition: 0
  • Building Quality: 0
  • Construction Type: 0
  • Building Style: 40
  • Exterior Walls Type: 19
  • Interior Walls Type: 0
  • Roof Shape Type: 0
  • Roof Cover Type: 3
  • Floor Count: 200
  • Floor Cover: 16
  • Basement Type: 4
  • Basement Area: 300
  • Garage Type: 1
  • Garage Square Area: 380
  • Parking Space Count: 1
  • Patio Type: 0
  • Porch Type: 7
  • Pool Type: 0
  • Location Influence Type: 206

    Dimensions

  • Lot Size Square Feet: 4,180
  • Total Building Area: 3,930
  • Gross Building Area: 3,930
  • Building Area: 3,250
  • Building Area Measurement: L

    Heating and Cooling

  • Fireplace Count: 1
  • Air Conditioning: 1
  • Heating: 24
  • Heated Square Feet: 3,250
  • Heating Fuel Type: 2

    Utilities

  • Sewer System: 1
  • Water Service: 2

Building

  • Building Type: 0
  • Property Class: R
  • Subdivision: SULLY MANOR
  • Land Acres: 0000000096
  • Standard Land Use Code: 1001
  • County Land Use Code: 011
  • Legal Description 1: SULLY MANOR LT 239 SEC 2

Neighborhood

  • School District Name: Fairfax County Public Schools
  • Census Tract: 491501

Zoning

  • Zoning: 308

Geography

  • Assessors Map Reference: 054-4
  • District: Jan 31, 2009
  • Section: 2
  • Parcel: 0544-26-0239
  • Lot: 239
  • Municipality: SULLY DIST #2
  • Latitude: 38.8399
  • Longitude: -77.4193

    Address

  • Full Address: 5658 Lierman Cir
  • Address - House Number: 5658
  • Address - Street Name: Lierman
  • Address - Suffix Type: Cir
  • State: VA
  • City Name: Centreville
  • Carrier Code: R048
  • 4-Digit Zip Code: 1985
  • Zip Code: 20120

Valuation

    Tax

  • Total Area: 3,250
  • Tax Year: 2022
  • Tax Amount: $822,508
  • Tax Rate Code Area: 90200

    Appraisal Valuation

  • Standard Deviation: 0.1044
  • Valuation Date: Aug 23, 2023
  • Confidence Score: 89
  • Final Value: 886,686
  • High Value: 979,294
  • Low Value: 794,078

    Market Valuation

  • Market Total Value: $719,290
  • Market Land Value: $247,000
  • Market Improvement Value: $472,290

    Assessments Valuation

  • Assessed Year: 2022
  • Assessed Total Value: $719,290
  • Assessed Land Value: $247,000
  • Assessed Improvements Value: $472,290

    Sales

  • Current Sale Contract Date: Aug 24, 2005
  • Current Sale Recording Date: Aug 25, 2005
  • Current Sale Price:
  • Current Sale Document Type: 68
  • Current Sale Input Document Number: 200534940015

    Financing

  • First Mortgage Financing Type: VAR
Data used for valuation calculations is provided by RealtyHop, and other third party sources

Comparables

Unit
Status
Type
Beds
Baths
ft²
Price/ft²
Asking Price
Listed On
Closing Price
Sold On
HOA + Taxes

About Centreville


Similar Homes for Sale

Currently no similar homes around

Nearby Rentals

Unit for rent at 13109 Peach Leaf Place, FAIRFAX, VA, 22030

$4,800 /mo

  • Studio
  • 4,561 ft²
13109 Peach Leaf Place, FAIRFAX, VA, 22030 Listing by Gitte Long
Unit for rent at 14413 Saguaro Place, CENTREVILLE, VA, 20121

$2,400 /mo

  • 3 Beds
  • 1 Bath
  • 1,302 ft²
14413 Saguaro Place, CENTREVILLE, VA, 20121 Listing by ISAAC JANG
Unit for rent at 4447 Fair Stone Drive, FAIRFAX, VA, 22033

$1,850 /mo

  • 1 Bed
  • 1 Bath
  • 703 ft²
4447 Fair Stone Drive #102, FAIRFAX, VA, 22033 Listing by William M Cahill III


Frequently Asked Questions

When was property at 5658 Lierman Circle built and last sold?
The property at 5658 Lierman Circle was built in 2005 and last sold on Aug 24, 2005 for $768,515.
How much is this home worth?
The estimated value of the home located at 5658 Lierman Circle is $969,499.
What are some comparable homes to 5658 Lierman Circle?
There are currently no comparable homes to 5658 Lierman Circle.