Check Availability
$397,500
● House - In Contract

5657 Tamarac Drive

Melbourne, FL 32940
bedrooms
3 Beds
bathrooms
2 Baths
square feet
1,709 Ft²
$2,560
Est. Monthly
$403
HOA / Fees

About This Property

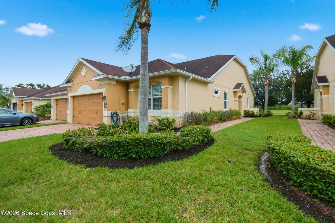
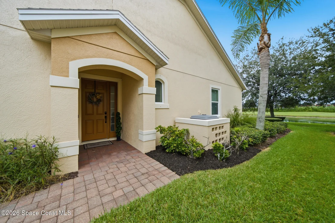
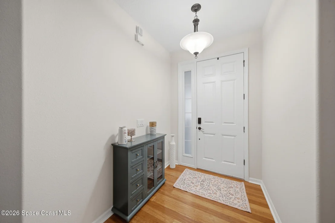
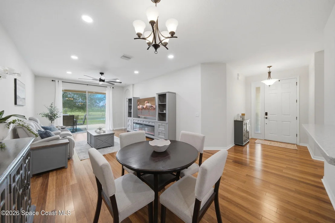
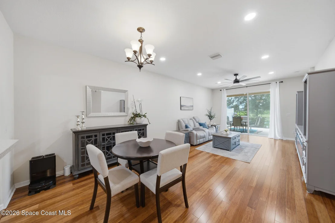
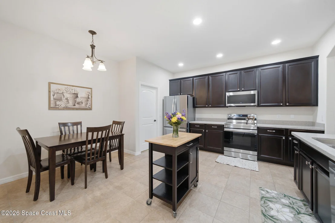
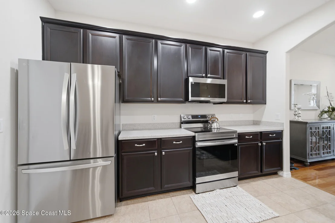
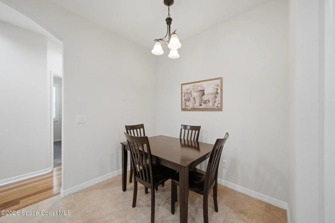
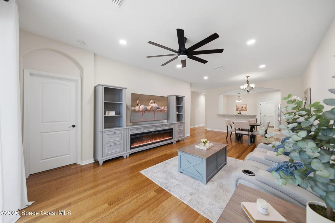
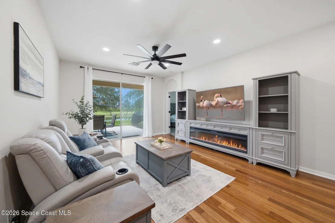
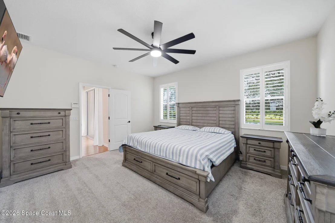
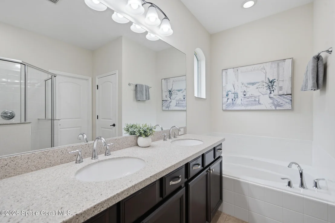
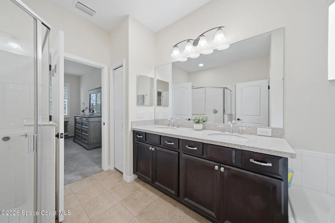
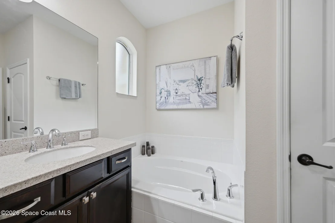
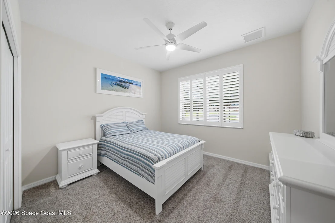
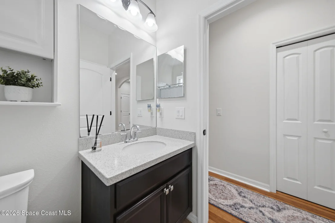
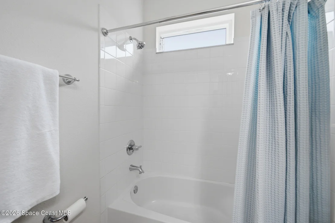
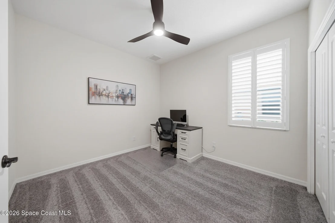
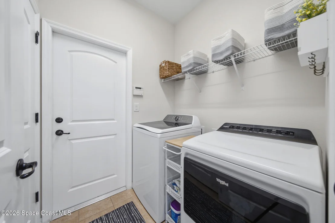
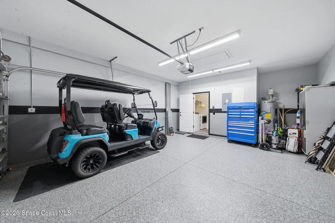
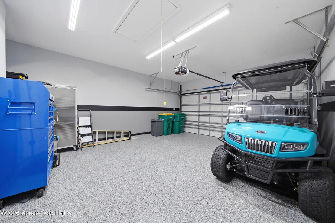
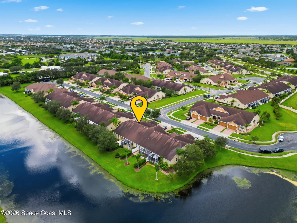
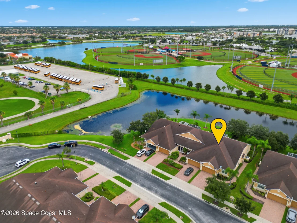
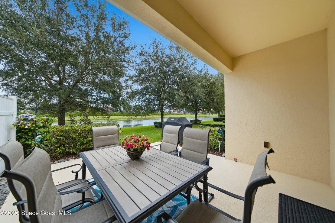
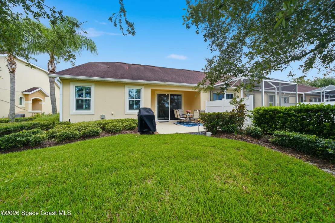
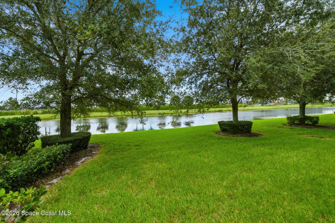
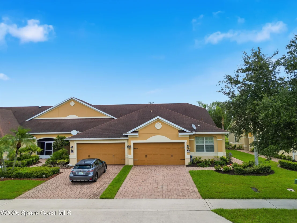
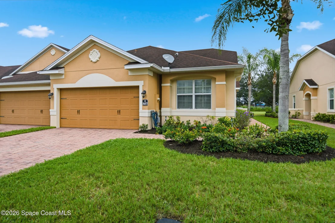
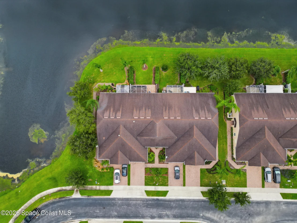
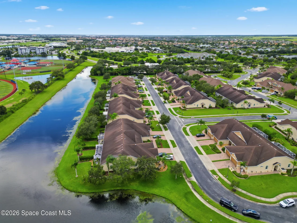
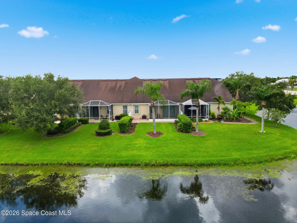
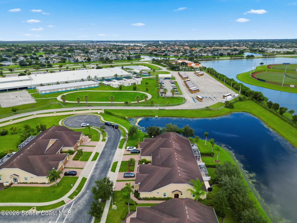
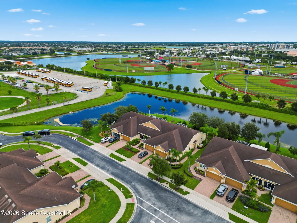
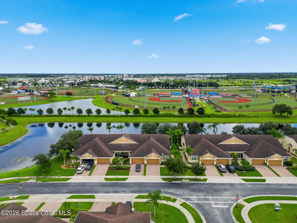
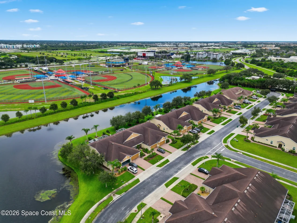
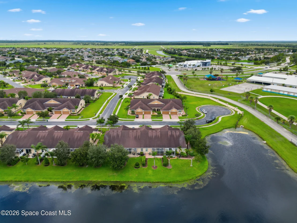
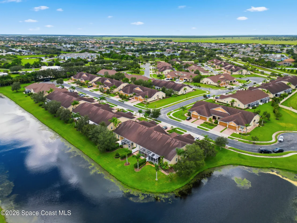
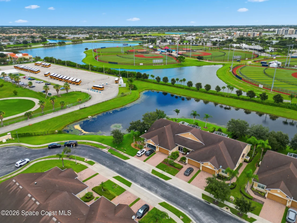
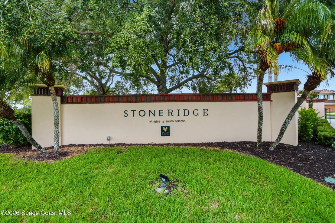
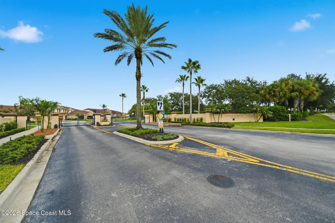
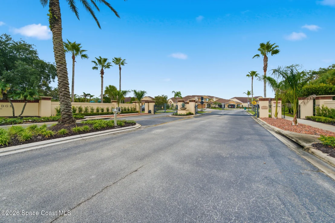
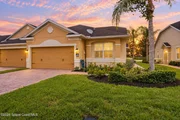
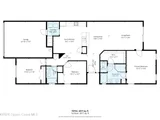
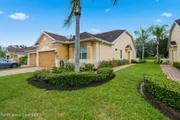
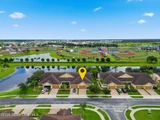
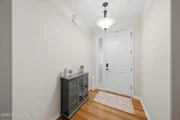
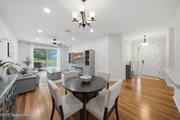
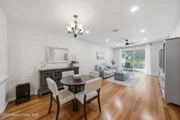
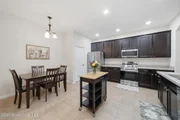
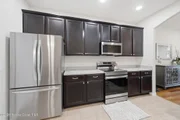
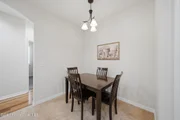
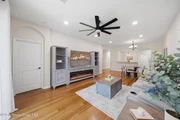
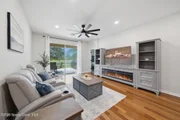
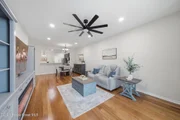
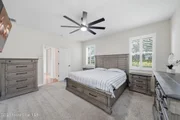
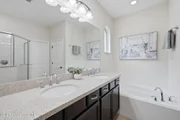
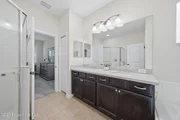
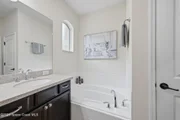
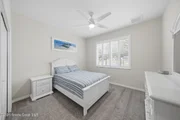
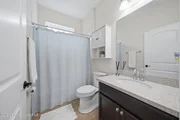
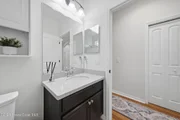
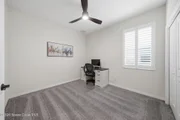
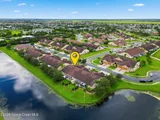
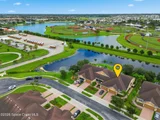
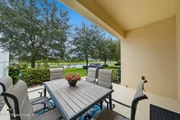
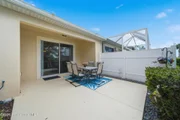
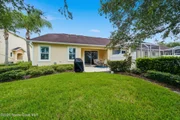
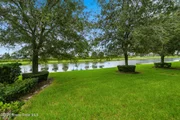
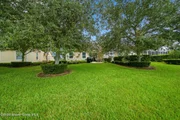
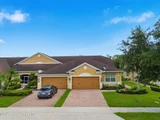
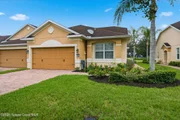
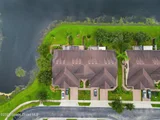
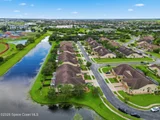
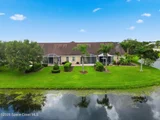
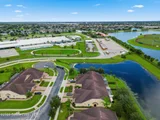
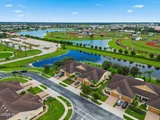
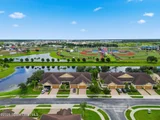
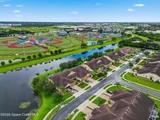
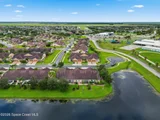
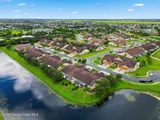
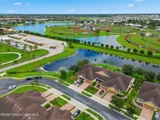
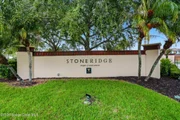
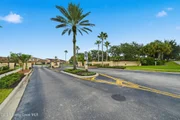
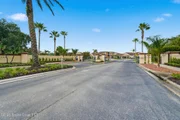
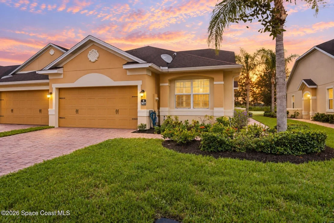
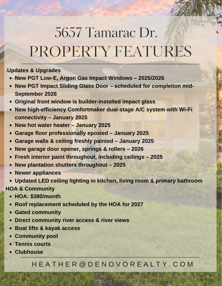
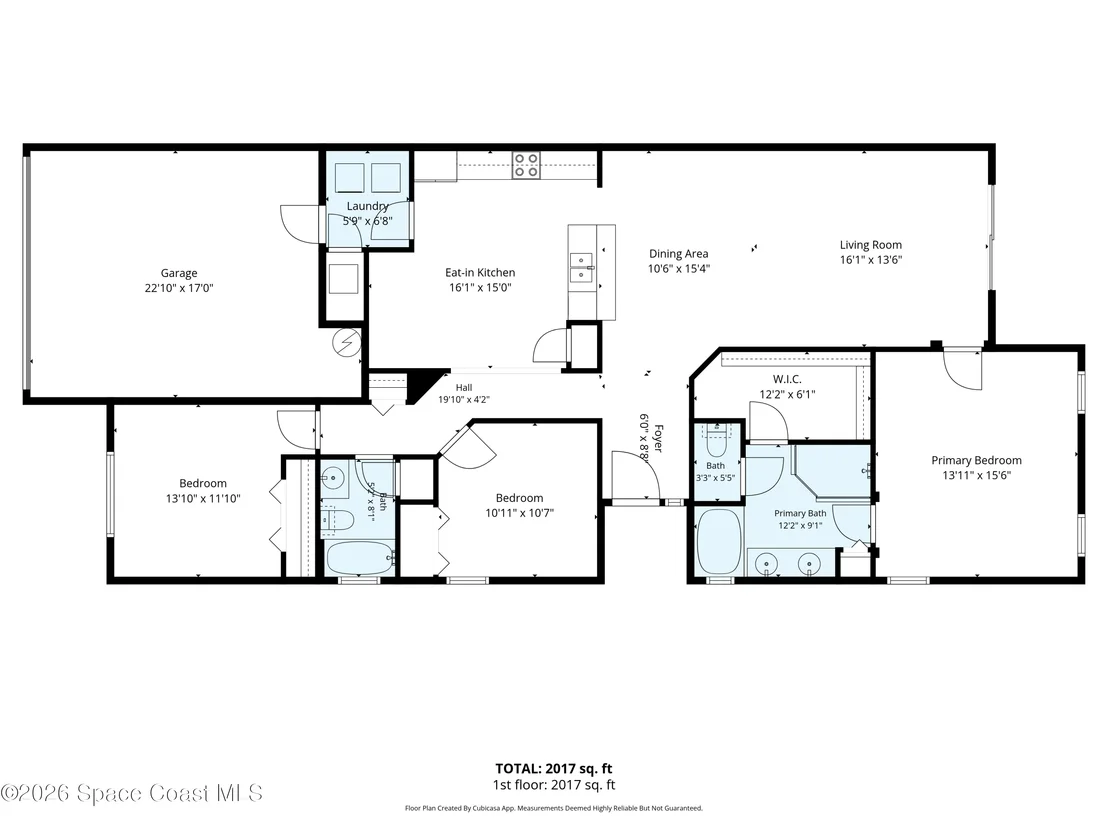
Easy living in the gated Stoneridge community of Viera West! This single-story end-unit townhome offers beautiful lake views, an extended patio and a spacious 2-car garage. Thoughtfully updated with brand new PGT Low-E impact windows and sliding glass door, high-efficiency dual-stage HVAC with WiFi, newer water heater, plantation shutters, fresh interior paint including ceilings, newer appliances and updated LED lighting. The garage features epoxy flooring, painted walls and ceiling. Inside, enjoy separate living and dining areas, an espresso kitchen with Corian countertops and a primary suite with dual sinks, soaking tub and walk-in shower. Conveniently located near A-rated schools, shopping, dining, I-95, beaches, NASA and Port Canaveral!
Unit Size
1,709 Ft²
Days on Market
-
Land Size
0.13 acres
Price per sqft
$233
Property Type
House
Property Taxes
$204
HOA Dues
$403
Year Built
2013

Listed By

Payment Calculator

Cap Rate Calculator

Last updated: 14 days ago (Space Coast MLS #1087321)

Price History

Date / Event Date Event Price
Sep 15, 2026 In contract -
In contract
Sep 11, 2026 Listed by Denovo Realty $397,500
Listed by Denovo Realty
Jan 10, 2025 Sold
Sold
Nov 17, 2024 In contract -
In contract
Nov 8, 2024 Listed by MARK SPAIN REAL ESTATE $409,900
Listed by MARK SPAIN REAL ESTATE
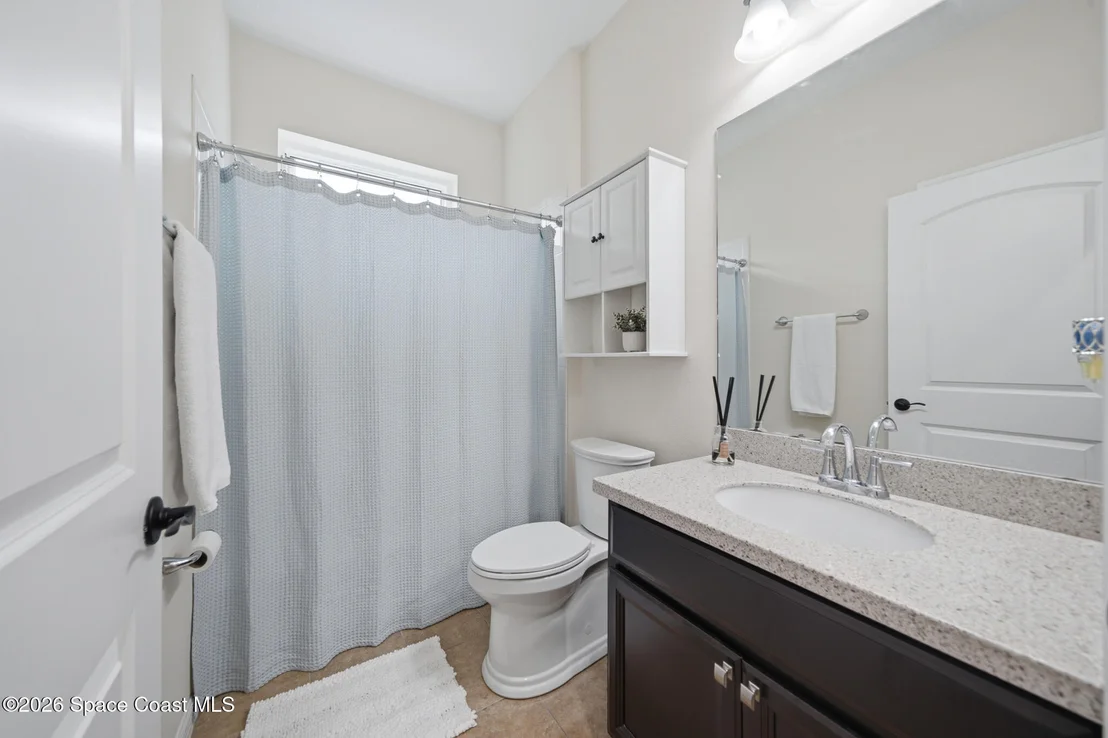
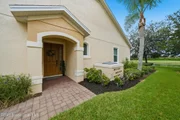
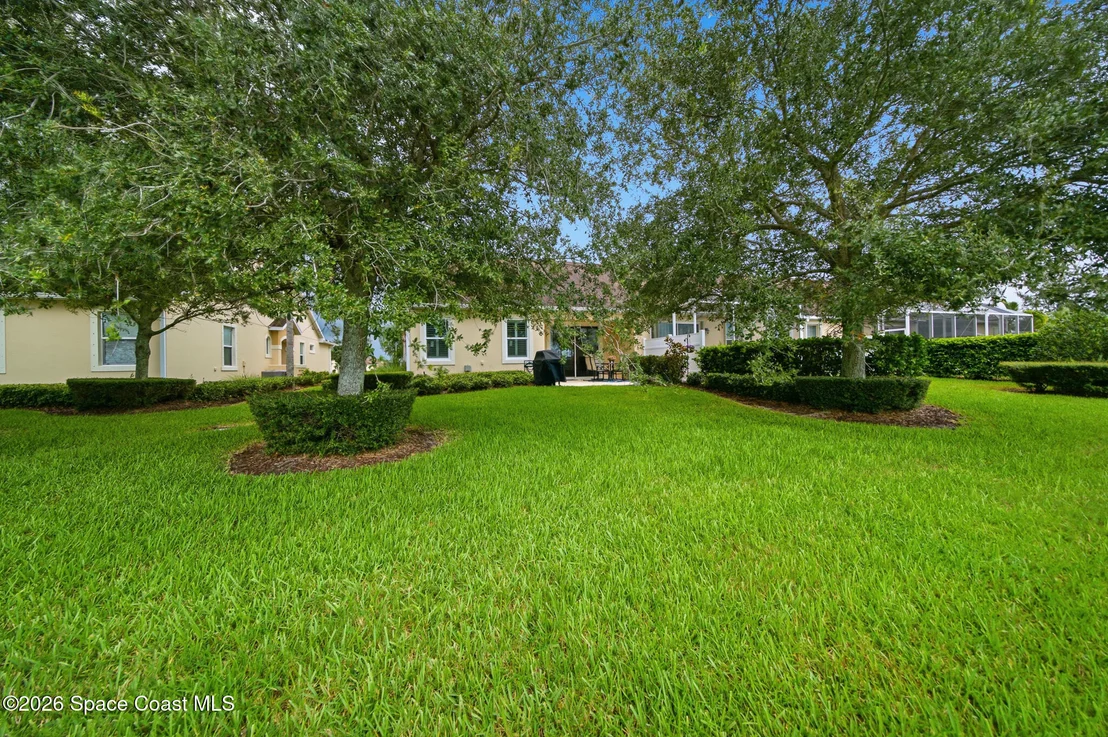
Welcome to this stunning, single-story end-unit townhome in the sought-after gated community of Stoneridge in Viera West! Upgraded with a BRAND NEW HVAC system and FRESH EXTERIOR PAINT, this home combines modern comfort with impeccable style. Step inside to bamboo wood flooring in the main living spaces, sleek tile in the kitchen and bathrooms, and plush carpeting in the bedrooms. The kitchen is a chef’s delight, featuring BRAND NEW Stainless steel range(NOV 24), microwave(NOV. 24), rich espresso cabinetry and designer Corian countertops, a luxury extended to both bathrooms for a cohesive feel. The master suite offers a private retreat with dual sinks, an inviting soaking tub, and a separate walk-in shower for ultimate relaxation. Outside, the extended patio provides serene LAKE VIEWS, an ideal setting for unwinding in the evening. Additional highlights include a covered side entrance and a spacious two-car garage, offering both convenience and a welcoming feel.Within walking distance to 3 A rated schools, VA clinic & a short drive to our pristine beaches. Close to I-95, NASA, Port Canaveral, cruise ships & only a 45 min drive to Orlando Int. Airport. Schedule a tour today!
Show More

Property Highlights

Garage
Air Conditioning
With View
Parking Details
Has Garage
Attached Garage
Parking Features: Attached, Garage, Gated
Garage Spaces: 2
Interior Details
Full Bathrooms: 2
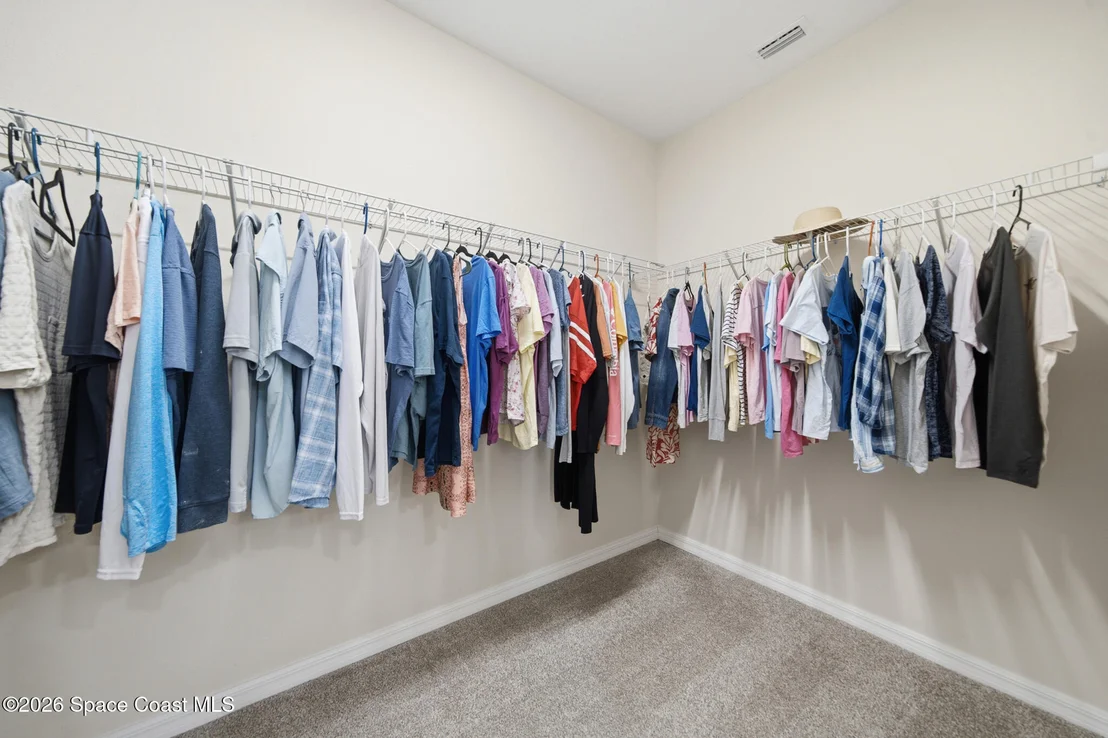
Interior Features: Breakfast Bar, Ceiling Fan(s), Eat-in Kitchen, Walk-In Closet(s), Primary Bathroom -Tub with Separate Shower, Split Bedrooms
Appliances: Dishwasher, Disposal, Electric Range, Microwave, Refrigerator
Flooring Type: Carpet, Tile, Other
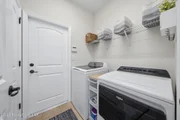
Laundry Features: In Unit
Exterior Details
Square Footage: 1709
Square Footage Source: $0
Year Built: 2013
Waterfront Features: Lake Front, Pond
Construction Materials: Concrete, Stucco
Patio and Porch Features: Rear Porch
Lot Features: Other
Lot Size Area: 0.13
Lot Size Units: Acres
Lot Size Acres: 0.13
Lot Size Square Feet: 5663
Water Source: Public
Financial Details
Tax Annual Amount: $2,453
Utilities Details
Cooling Type: Central Air, Electric
Heating Type: Central, Electric
Sewer : Public Sewer
Location Details
HOA/Condo/Coop Fee Includes: Maintenance Grounds
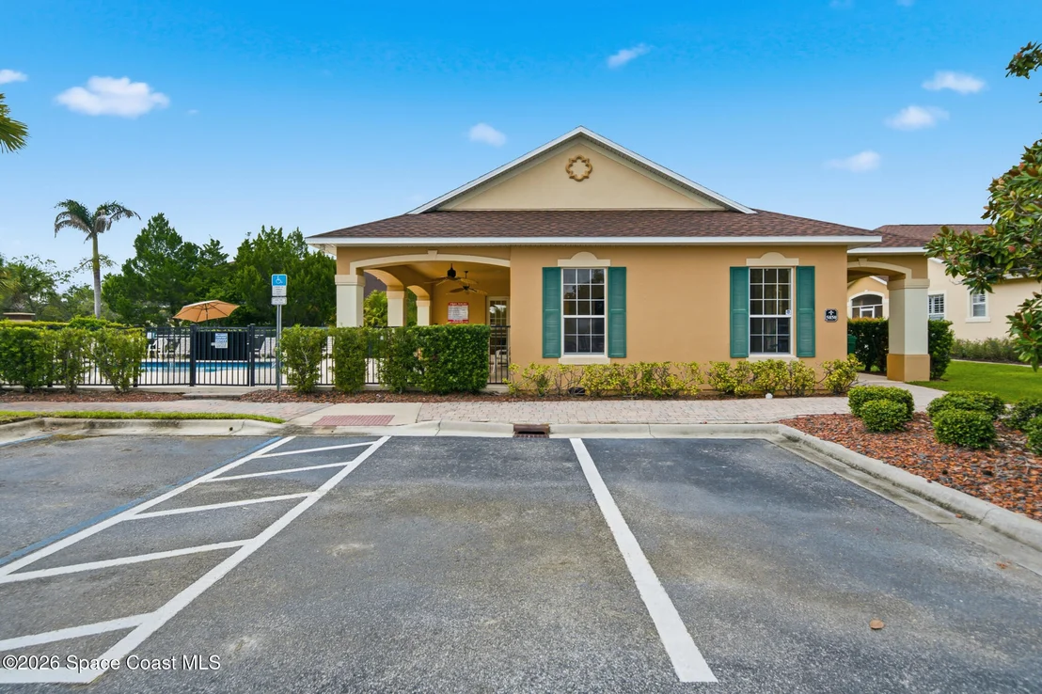
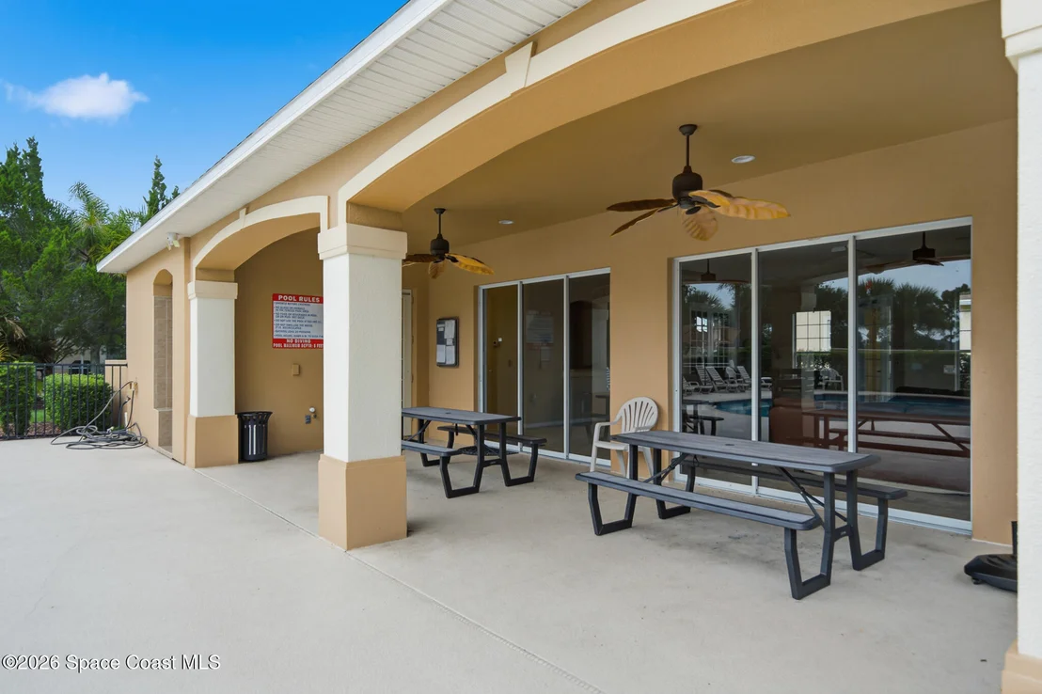
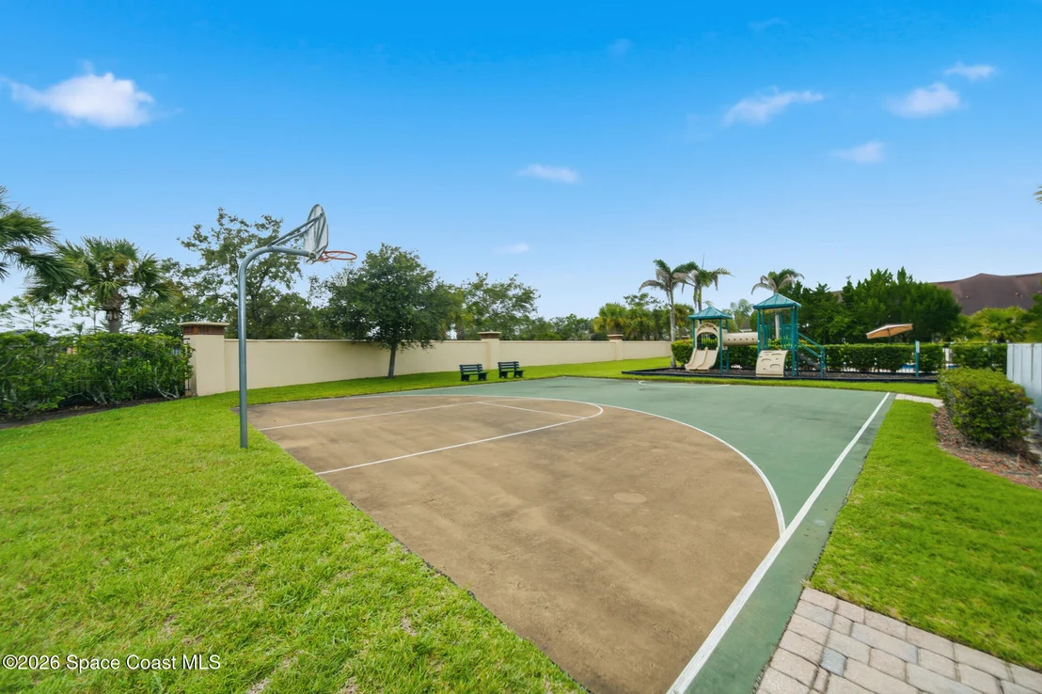
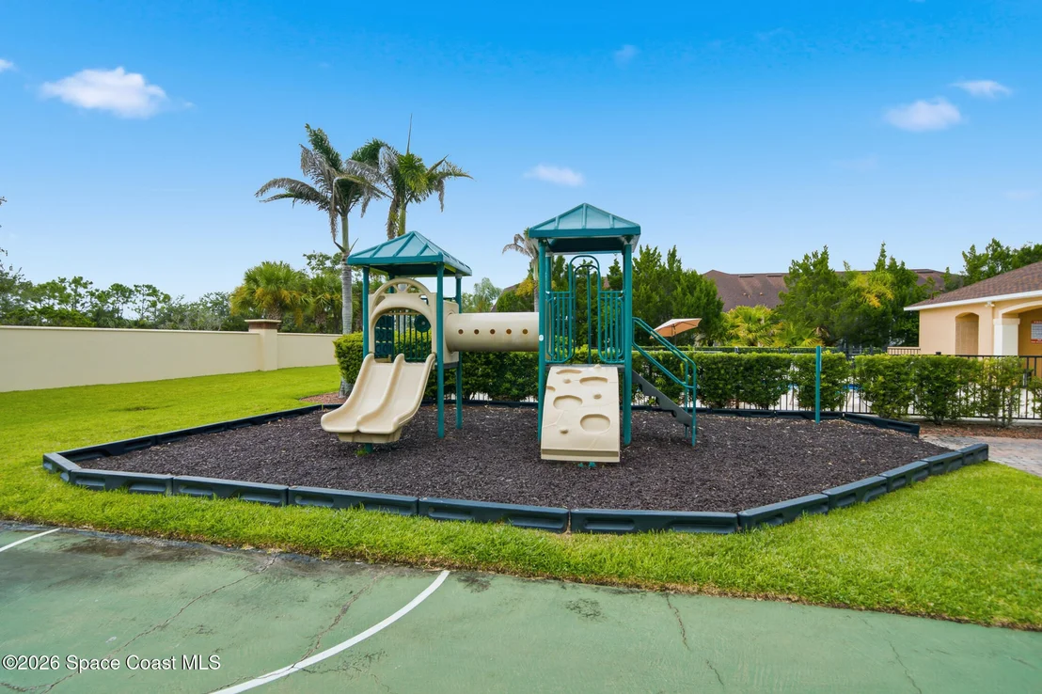
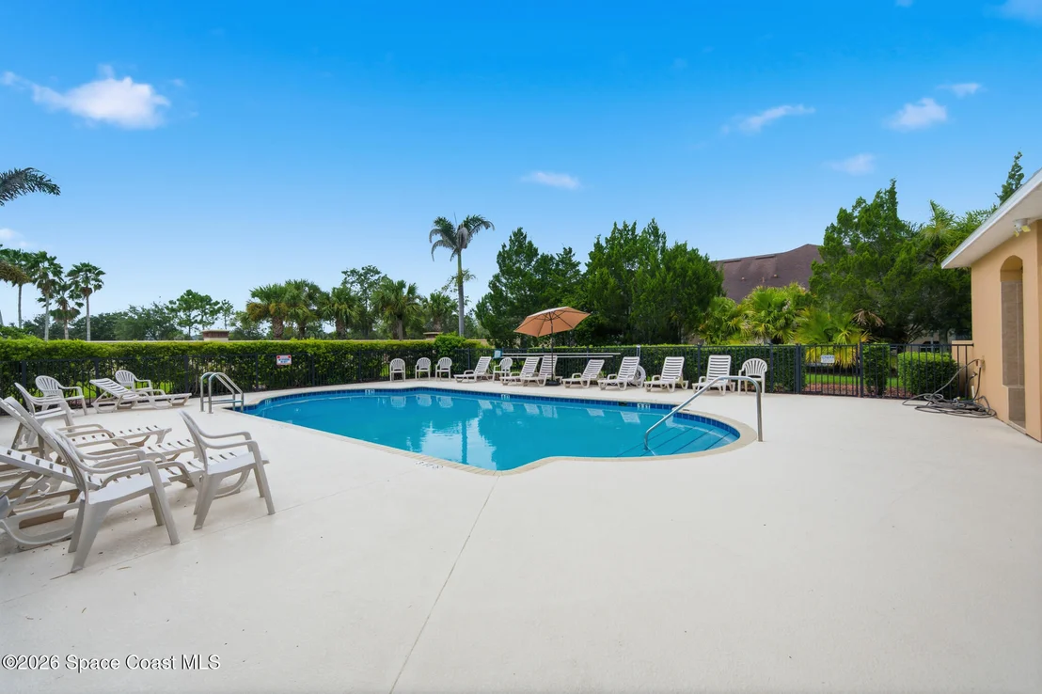
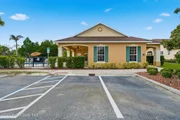
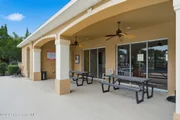
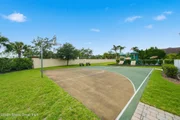
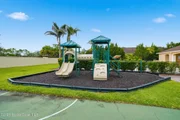
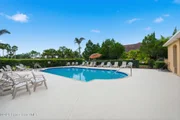
HOA/Condo/Coop Amenities: Clubhouse, Gated, Management, Park, Playground, Pool, Racquetball, Tennis Court(s), Pickleball
HOA Fee: $380
HOA Fee Frequency: Monthly
Condo/Coop Fee: $280
Condo/Coop Fee Frequency: Annually

Building Info

Overview

    General

  • Year Built: 2013
  • Effective Year Built: 2018
  • Building Count: 1
  • Bedroom Count: 3
  • Bathroom Count: 2
  • Full Bathrooms: 2
  • Partial Bathrooms: 2
  • Building Condition: 0
  • Building Quality: 4
  • Construction Type: 12
  • Building Style: 35
  • Exterior Walls Type: 12
  • Interior Walls Type: 0
  • Roof Shape Type: 7
  • Roof Cover Type: 15
  • Floor Count: 100
  • Living Units: 1
  • Floor Cover: 0
  • Basement Type: 0
  • Basement Area: 0
  • Garage Type: 1
  • Garage Square Area: 393
  • Parking Space Count: 1
  • Patio Type: 17
  • Porch Type: 126
  • Pool Type: 0
  • Location Influence Type: 118

    Dimensions

  • Lot Size Square Feet: 5,663
  • Lot Size Frontage Feet: 420
  • Total Building Area: 2,224
  • Gross Building Area: 2,224
  • Building Area: 1,709
  • Building Area Measurement: L

    Heating and Cooling

  • Air Conditioning: 1
  • Heating: 3
  • Heated Square Feet: 1,709
  • Heating Fuel Type: 0

    Utilities

  • Sewer System: 0
  • Water Service: 0

Building

  • Building Type: 0
  • Property Class: R
  • Subdivision: STONERIDGE SUBDIVISION
  • Land Acres: 0000000130
  • Standard Land Use Code: 1002
  • County Land Use Code: 0135
  • State Land Use Code: 001
  • Legal Description 1: STONERIDGE SUBDIVISION LOT 4 BLK C

Neighborhood

  • School District Name: Brevard County School District
  • Census Tract: 071201

Zoning

  • Zoning: PUD

Geography

  • Assessors Map Reference: MB 55 PG 74
  • Account Number: 2537909
  • Parcel: 25-36-32-75-0000C.0-0004.00
  • Block: C
  • Lot: 4
  • Meridian: SEC 32 TWN 25S RNG 36E
  • Municipality: UNINCORP DISTRICT 4
  • Latitude: 28.2612
  • Longitude: -80.7433

    Address

  • Full Address: 5657 Tamarac Dr
  • Address - House Number: 5657
  • Address - Street Name: Tamarac
  • Address - Suffix Type: Dr
  • State: FL
  • City Name: Melbourne
  • Carrier Code: H008
  • 4-Digit Zip Code: 8056
  • Zip Code: 32940

Valuation

    Tax

  • Total Area: 1,976
  • Tax Year: 2022
  • Tax Amount: $208,156
  • Tax Rate Code Area: 4300

    Appraisal Valuation

  • Standard Deviation: 0.1928
  • Valuation Date: Jan 03, 2024
  • Confidence Score: 74
  • Final Value: 451,215
  • High Value: 538,252
  • Low Value: 364,177

    Market Valuation

  • Market Total Value: $296,770

    Assessments Valuation

  • Assessed Year: 2022
  • Assessed Total Value: $167,140

    Sales

  • Current Sale Contract Date: Nov 22, 2023
  • Current Sale Recording Date: Nov 29, 2023
  • Current Sale Document Type: 55
  • Current Sale Input Document Number: 250273
  • Previous Sale Recording Date: Feb 25, 2013
  • Previous Sale Contract Date: Feb 22, 2013
  • Previous Sale Amount: $164,600
  • Previous Sale Document Type: 71
Data used for valuation calculations is provided by RealtyHop, and other third party sources

Comparables

Unit
Status
Type
Beds
Baths
ft²
Price/ft²
Asking Price
Listed On
Closing Price
Sold On
HOA + Taxes

About Stoneridge


Similar Homes for Sale

Currently no similar homes around

Nearby Rentals

Unit for rent at 4067 Meander Place, Rockledge, FL, 32955

$1,650 /mo

  • 3 Beds
  • 2 Baths
  • 1,284 ft²
4067 Meander Place #102, Rockledge, FL, 32955 Listing by Kimberly McNear
Unit for rent at 4132 Bond Avenue, Rockledge, FL, 32955

$1,650 /mo

  • 2 Beds
  • 1 Bath
  • 1,096 ft²
4132 Bond Avenue #1001, Rockledge, FL, 32955 Listing by Meaghan Lucas
Unit for rent at 4066 Meander Place, Rockledge, FL, 32955

$1,650 /mo

  • 2 Beds
  • 2 Baths
  • 1,079 ft²
4066 Meander Place #205, Rockledge, FL, 32955 Listing by Cynthia A Harrowsmith


Frequently Asked Questions

When was property at 5657 Tamarac Drive built and last sold?
The property at 5657 Tamarac Drive was built in 2013 and last sold on Nov 22, 2023 for $0.
How much is this home worth?
The estimated value of the home located at 5657 Tamarac Drive is $403,222.
What are some comparable homes to 5657 Tamarac Drive?
There are currently no comparable homes to 5657 Tamarac Drive.