Check Availability
$1,439,999
● House - For Sale

5657 Red River Dr.

Del Cerro, CA 92120
bedrooms
4 Beds
bathrooms
3 Baths
square feet
1,729 Ft²
$7,071
Est. Monthly

About This Property

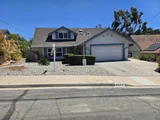
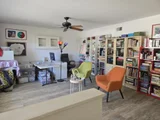
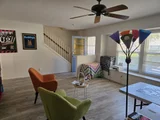
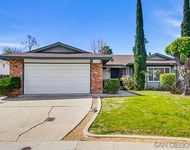
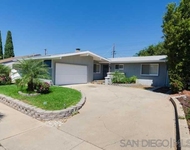
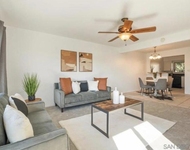
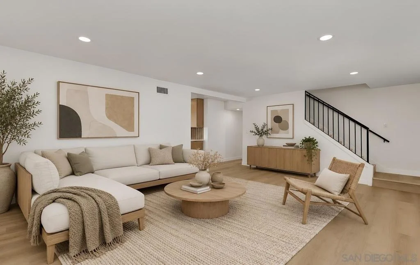
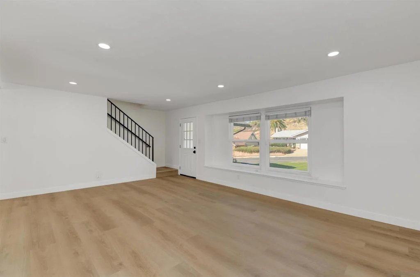
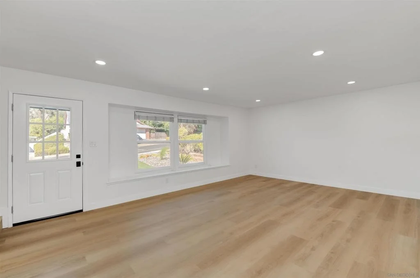
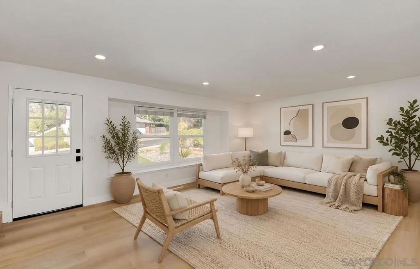
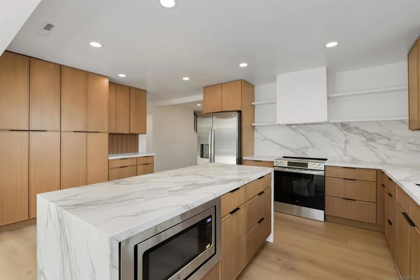
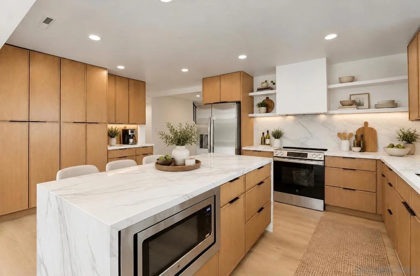
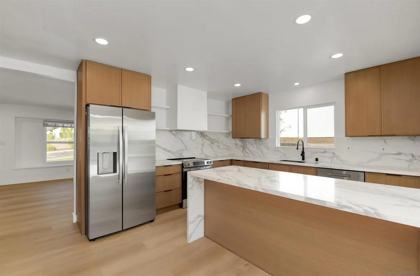
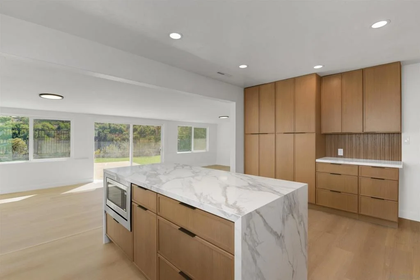
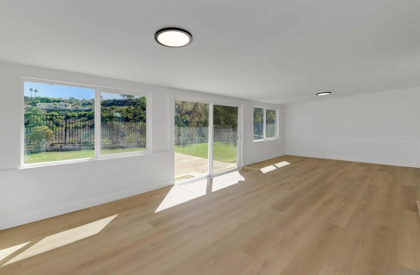
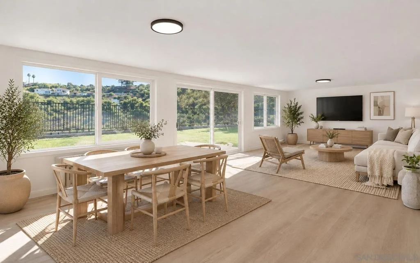
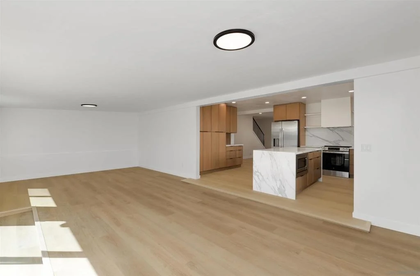
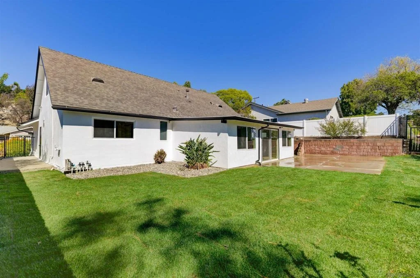
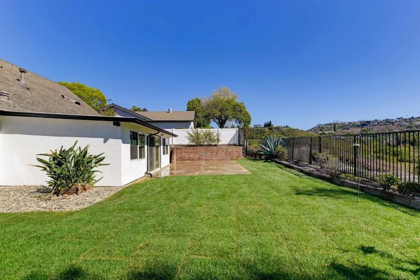
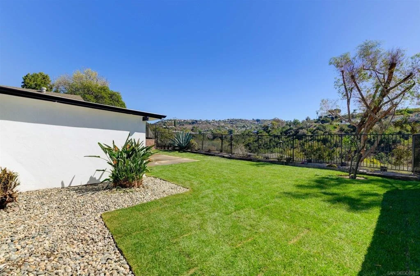
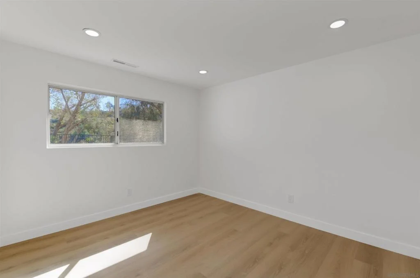
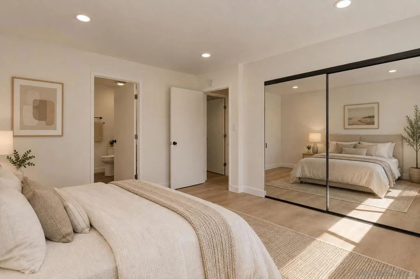
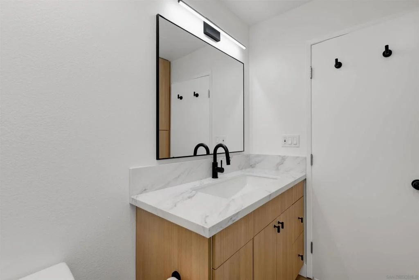
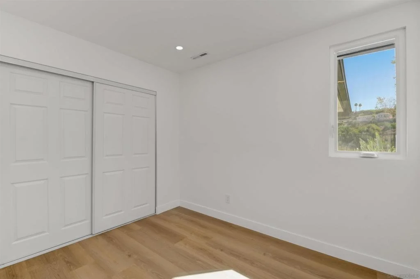
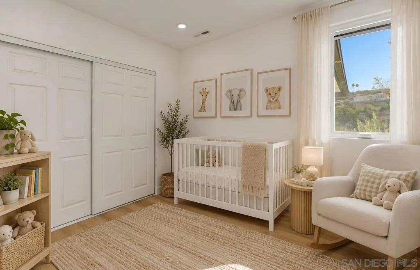
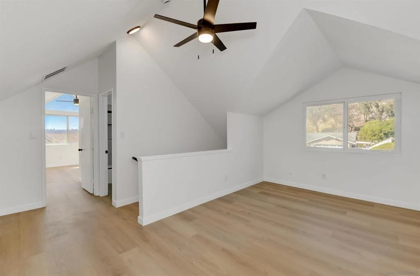
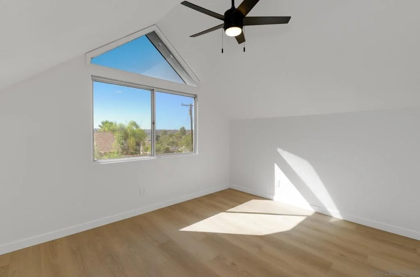
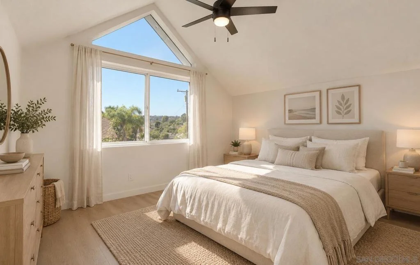
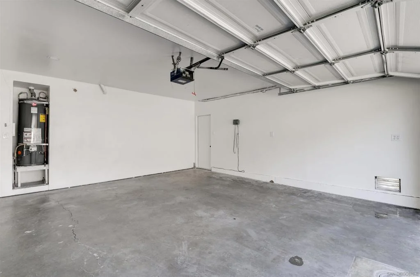
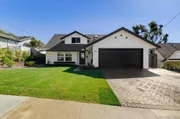
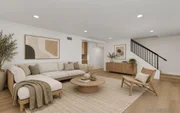
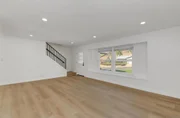
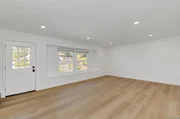
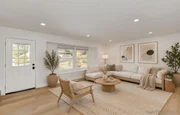
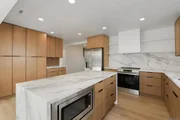
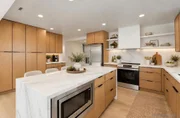
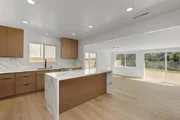
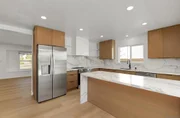
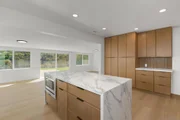
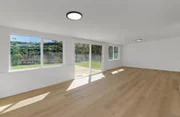
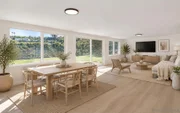
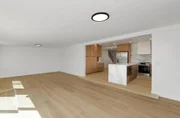
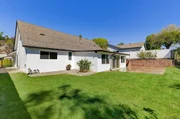
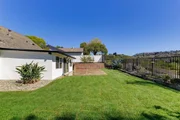
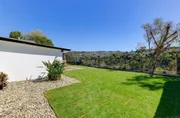
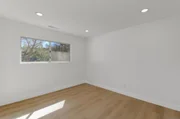
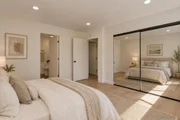
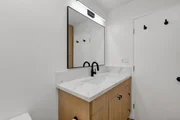
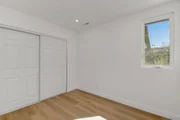
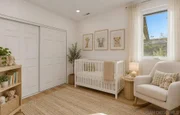
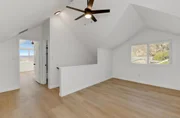
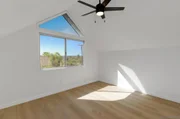
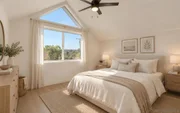
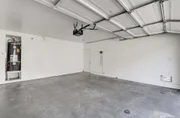
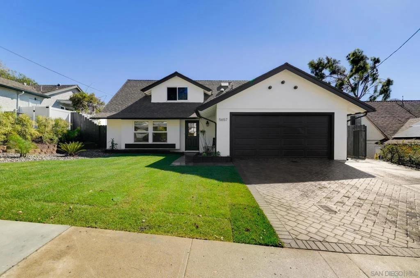
Beautifully updated Del Cerro home with scenic canyon views! Features include a brand-new kitchen with new appliances, new upgraded bathrooms, new flooring throughout, replacement windows, recessed lighting, ceiling fans, and fresh interior and exterior paint. Spacious loft offers flexibility for an additional living or entertaining area, with potential to enclose for a fifth bedroom, subject to buyer verification and applicable approvals. Finished garage adds versatility and newly landscaped front and backyard with an updated sprinkler system enhances the outdoor spaces. Enjoy modern updates, canyon views, and the desirable Del Cerro location. Massive family room addition (300+ sq. ft. fully enclosed rear patio not included in reported square footage) -perfect for large gatherings. Seller will entertain offers between $1,379,999 - $1,439,999. Buyer and buyer's agent to verify all information.
Unit Size
1,729 Ft²
Days on Market
4 days
Land Size
-
Price per sqft
$833
Property Type
House
Property Taxes
-
HOA Dues
-
Year Built
1965

Listed By

Omar Weiss
United Realty Group

Payment Calculator

Cap Rate Calculator

Last updated: 2 days ago (SDMLS #260025063SD)

Price History

Date / Event Date Event Price
Oct 16, 2026 Listed by United Realty Group $1,439,999
Listed by United Realty Group
Aug 3, 2026 Sold
Sold
Jul 25, 2026 In contract -
In contract
Jun 16, 2026 Listed by Orgel Realty & Mortgage Co $1,099,000
Listed by Orgel Realty & Mortgage Co
Incredible equity builder with breathtaking valley views! This diamond in the rough is ready for your cosmetic updates to unlock its full potential. The highly desirable layout features a rare dual-bedroom setup on the main level, including the primary suite. A spacious front living room flows through the kitchen toward the back of the home, where you'll find a massive family room addition (300+ sq. ft. fully enclosed rear patio not included in reported square footage)—perfect for large gatherings. Upstairs, discover two additional bedrooms, a full bath, and a versatile bonus loft ideal for a second family room or home office. The level, fully fenced backyard offers a private retreat with stunning, unobstructed views of the lush open space valley to the south. Complete with an attached garage featuring overhead storage, workbenches, and direct entry through the laundry room.

Property Highlights

Garage
Air Conditioning
Parking Details
Has Garage
Has Open Parking
Parking Features: Driveway, Garage, Garage Door Opener
Garage Spaces: 2
Open Parking Spaces: 2
Interior Details
Full Bathrooms: 3
Appliances: Dishwasher, Electric Range, Disposal, Microwave, Refrigerator, Vented Exhaust Fan, ElectricCooking
Laundry Features: Electric Dryer Hookup, Laundry Room
Exterior Details
Square Footage: 1729
Square Footage Source: $0
Year Built: 1965
Levels: Two
Construction Materials: Stucco
Pool Features: None
Water Source: Public
Utilities Details
Cooling Type: Central Air
Heating Type: Forced Air, Natural Gas

Building Info

Overview

    General

  • Year Built: 1965
  • Effective Year Built: 1965
  • Building Count: 1
  • Total Rooms: 6
  • Bedroom Count: 4
  • Bathroom Count: 3
  • Full Bathrooms: 3
  • Partial Bathrooms: 3
  • Building Condition: 3
  • Building Quality: 4
  • Construction Type: 0
  • Building Style: 15
  • Exterior Walls Type: 0
  • Interior Walls Type: 0
  • Roof Shape Type: 0
  • Roof Cover Type: 0
  • Floor Count: 200
  • Living Units: 1
  • Floor Cover: 0
  • Basement Type: 0
  • Basement Area: 0
  • Garage Type: 1
  • Parking Space Count: 2
  • Patio Type: 0
  • Porch Type: 0
  • Pool Type: 0
  • Location Influence Type: 224

    Dimensions

  • Lot Size Square Feet: 9,000
  • Lot Size Frontage Feet: 630
  • Total Building Area: 1,729
  • Building Area: 1,729
  • Building Area Measurement: L

    Heating and Cooling

  • Fireplace Count: 1
  • Air Conditioning: 0
  • Heating: 4
  • Heated Square Feet: 1,729
  • Heating Fuel Type: 0

    Utilities

  • Sewer System: 0
  • Water Service: 0

Building

  • Building Type: 0
  • Property Class: R
  • Subdivision: SAN CARLOS WEST
  • Land Acres: 0000000207
  • Standard Land Use Code: 1001
  • County Land Use Code: 11
  • Legal Description 1: LOT 99 TR 005221

Neighborhood

  • School District Name: San Diego City Unified School District
  • School Tax School District: SAN DIEGO CITY
  • Census Tract: 009704

Zoning

  • Zoning: RS-1-7

Geography

  • Assessors Map Reference: 005221
  • Subdivision Tract Number: 005221
  • Parcel: 456-060-30-00
  • Lot: 99
  • Municipality: CITY OF SAN DIEGO
  • Latitude: 32.8046
  • Longitude: -117.071

    Address

  • Full Address: 5657 Red River Dr
  • Address - House Number: 5657
  • Address - Street Name: Red River
  • Address - Suffix Type: Dr
  • State: CA
  • City Name: San Diego
  • Carrier Code: C029
  • 4-Digit Zip Code: 1431
  • Zip Code: 92120

Valuation

    Tax

  • Tax Year: 2023
  • Tax Amount: $586,822
  • Tax Rate Code Area: 08-001

    Appraisal Valuation

  • Standard Deviation: 0.1584
  • Valuation Date: Jan 27, 2024
  • Confidence Score: 80
  • Final Value: 1,099,785
  • High Value: 1,273,999
  • Low Value: 925,571

    Assessments Valuation

  • Assessed Year: 2023
  • Assessed Total Value: $476,261
  • Assessed Land Value: $354,935
  • Assessed Improvements Value: $121,326

    Sales

  • Current Sale Contract Date: Jul 07, 2011
  • Current Sale Recording Date: Jul 28, 2011
  • Current Sale Price:
  • Current Sale Document Type: 36
  • Current Sale Input Document Number: 2011-0383634
  • Previous Sale Recording Date: Jul 23, 2010
  • Previous Sale Contract Date: Jun 30, 2010
  • Previous Sale Amount: $361,250
  • Previous Sale Document Type: 69
Data used for valuation calculations is provided by RealtyHop, and other third party sources

Comparables

Unit
Status
Type
Beds
Baths
ft²
Price/ft²
Asking Price
Listed On
Closing Price
Sold On
HOA + Taxes

About Eastern San Diego


Similar Homes for Sale

Currently no similar homes around

Nearby Rentals

Unit for rent at 6390 Belle Glade Ave, SAN DIEGO, CA, 92119

$5,000 /mo

  • 3 Beds
  • 2 Baths
  • 1,645 ft²
6390 Belle Glade Ave, SAN DIEGO, CA, 92119 Listing by Leon Alchalel
Unit for rent at 5030 Chaucer Ave, SAN DIEGO, CA, 92120

$4,300 /mo

  • 3 Beds
  • 2 Baths
  • 1,570 ft²
5030 Chaucer Ave, SAN DIEGO, CA, 92120 Listing by Kevin Nguyen
Unit for rent at 6816 Hyde Park Drive, SAN DIEGO, CA, 92119

$2,900 /mo

  • 2 Beds
  • 2 Baths
  • 1,094 ft²
6816 Hyde Park Drive #N, SAN DIEGO, CA, 92119 Listing by Billie Bourgeois


Frequently Asked Questions

When was property at 5657 Red River Drive built and last sold?
The property at 5657 Red River Drive was built in 1965 and last sold on Jul 7, 2011 for $394,500.
How much is this home worth?
The estimated value of the home located at 5657 Red River Drive is $1,434,672.
What are some comparable homes to 5657 Red River Drive?
There are currently no comparable homes to 5657 Red River Drive.