See Home Value
$878,000
● House - Off Market

5652 W Cullom Avenue

Chicago, IL 60634
bedrooms
4 Beds
bathrooms
4 Baths
square feet
2,938 Ft²
$4,597
Est. Monthly

About This Property

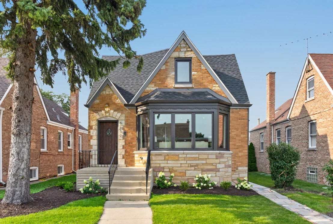
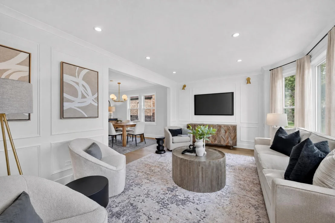
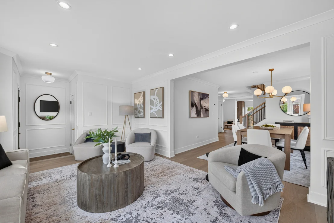
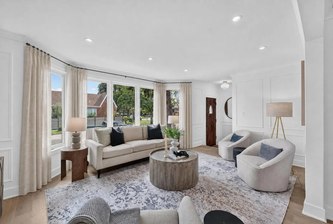
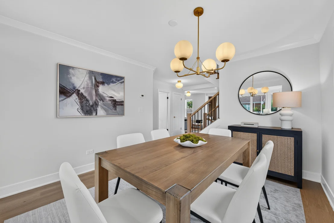
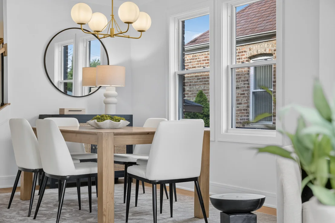
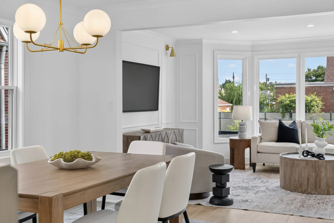
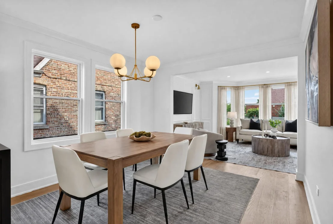
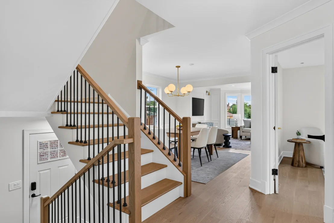
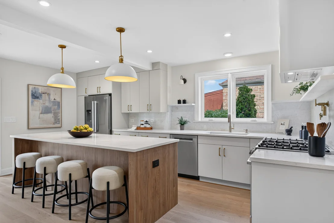
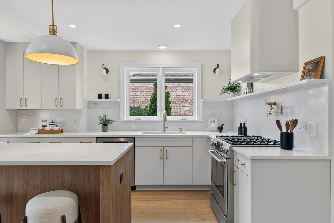
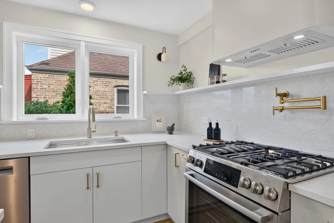
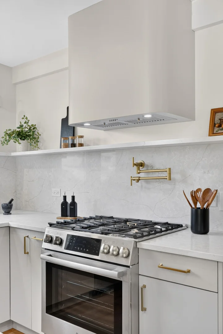
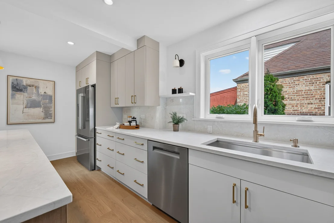
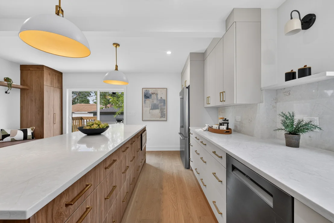
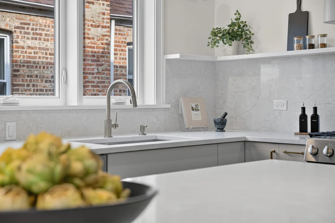
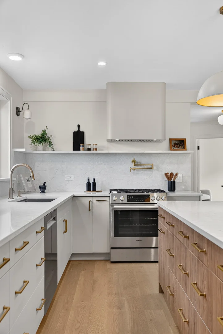
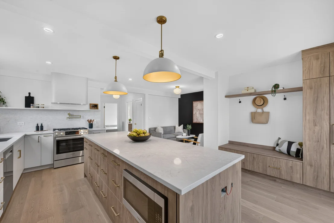
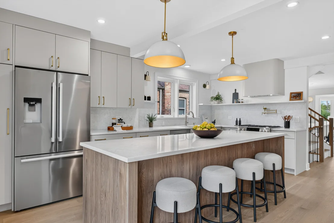
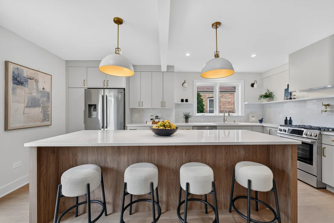
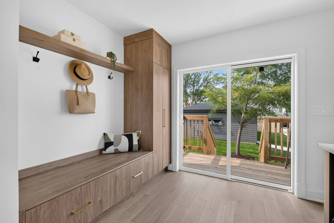
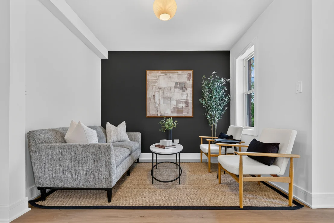
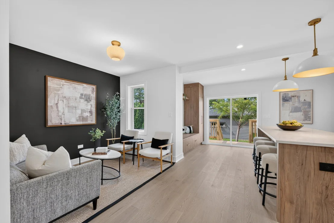
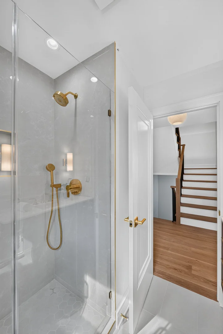
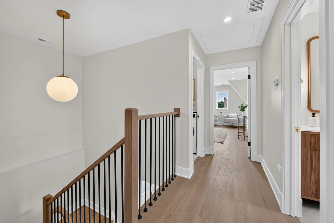
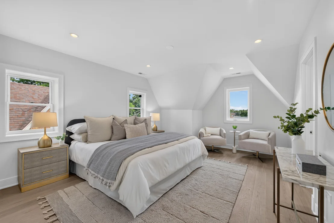
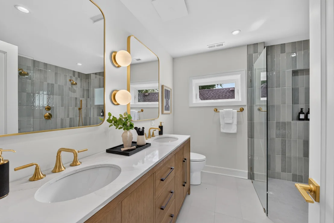
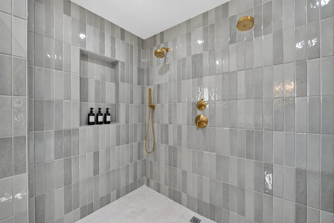
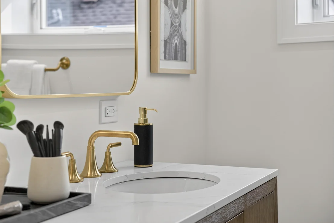
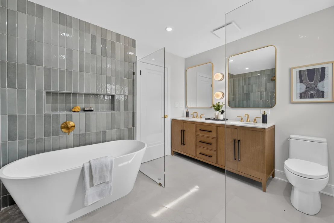
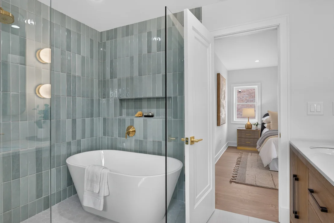
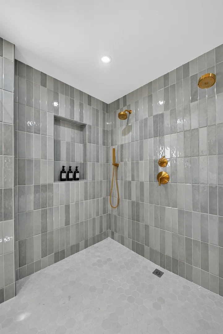
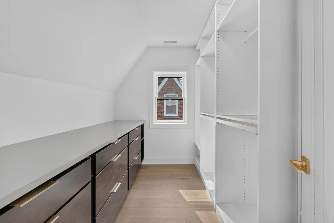
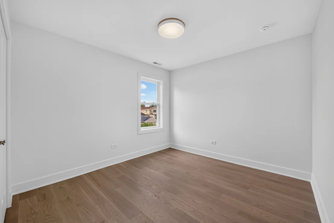
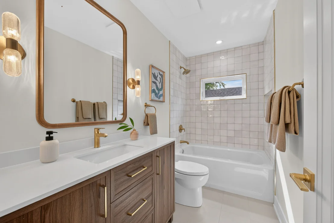
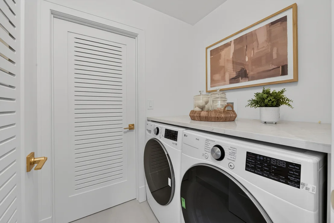
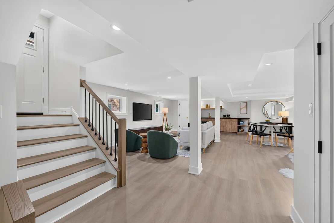
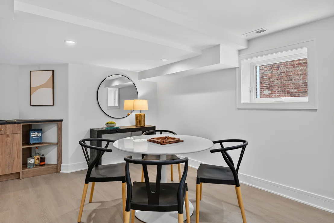
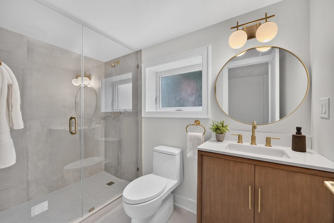
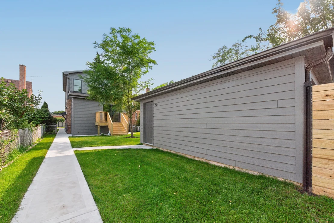
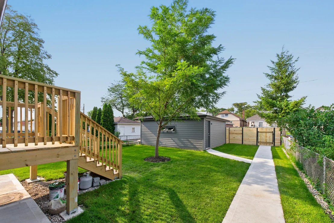
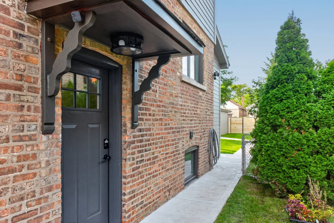
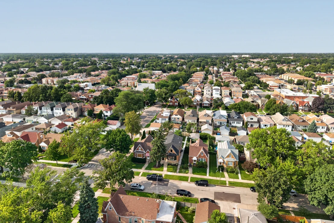
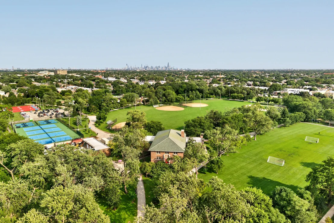
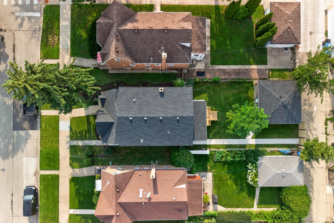
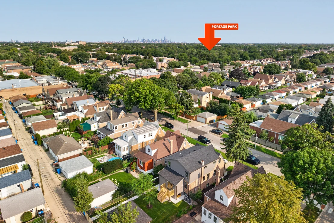
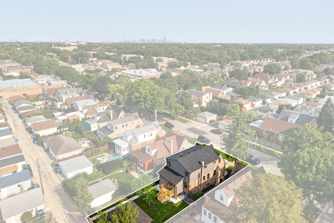
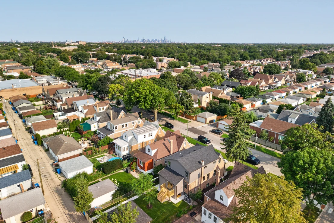
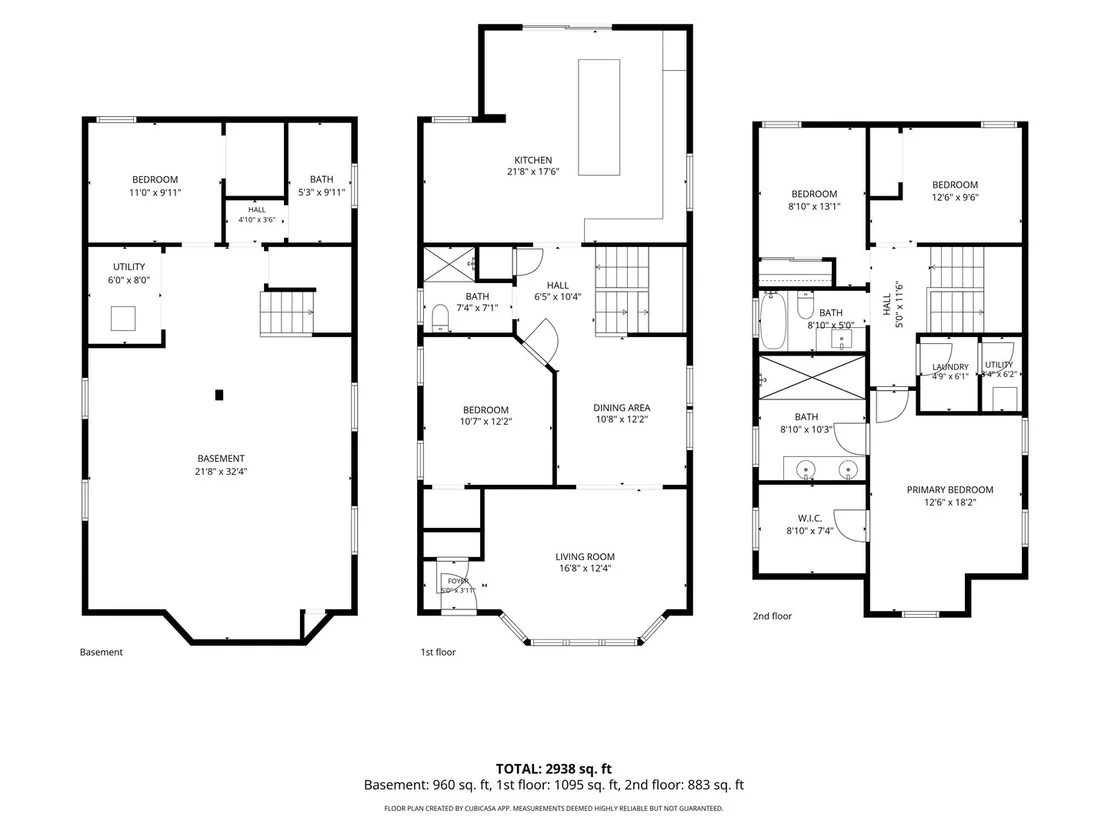
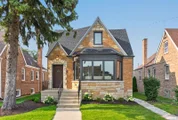
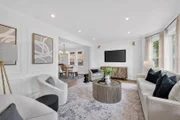
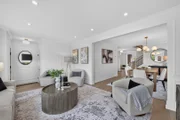
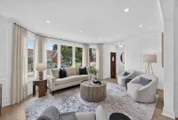
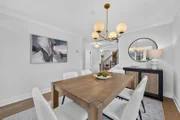
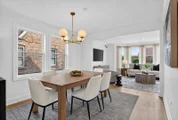
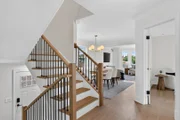
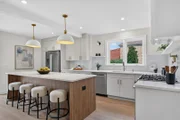
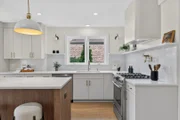
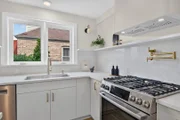
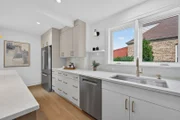
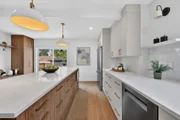
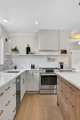
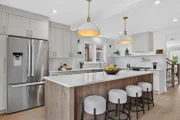
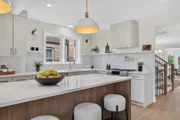
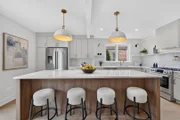
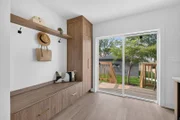
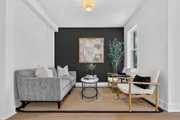
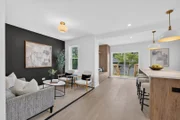
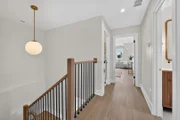
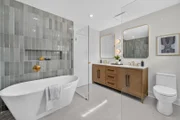
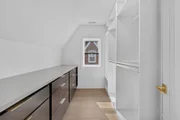
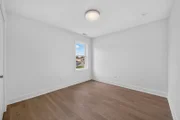
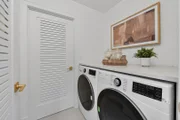
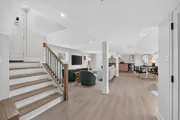
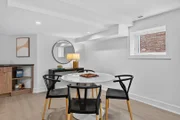
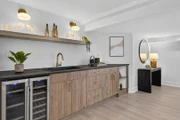
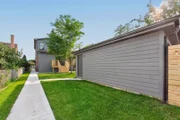
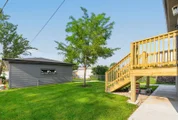
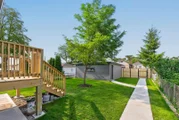
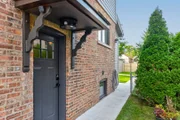
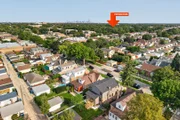
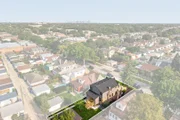
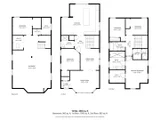
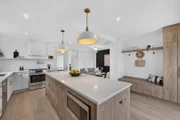
Beautifully expanded, completely reimagined, and rebuilt with an attention to quality rarely found in a renovation, this exceptional 5 bedroom, 4 full bath home sits on an oversized Chicago lot and delivers the space and finishes of new construction in the highly sought after and established Portage Park neighborhood. From the moment you walk in, you'll notice how natural light floods the home. Beautiful hardwood flooring, today's modern color palette, and a thoughtful open layout create a bright, sophisticated feel throughout. The large living room flows seamlessly into the dining room and into the heart of the home, an incredible kitchen completely reimagined by an interior designer. Designed to be as functional as it is beautiful, the kitchen features top of the line Bosch appliances, custom cabinetry, stunning quartz countertops, an oversized center island big enough to seat 5, and an abundance of storage! Just beyond the kitchen is a bonus sitting/overflow room, creating even more space for guests to gather. Whether you're hosting a holiday, entertaining friends, or simply spending a night at home, this entire level was designed for bringing people together.    Continue through the mudroom, where sliding glass doors open directly to the large backyard, effortlessly extending the entertaining space outdoors. The main level also offers something increasingly hard to find: a bedroom paired with a beautifully finished full bathroom, creating an ideal in-law arrangement or home office. The bathroom features custom tilework and premium Kohler fixtures.    Upstairs, you'll find two additional spacious bedrooms, a beautifully appointed hall bathroom with a tub, and an impressive primary suite that feels like its own private retreat! The primary offers a custom finished walk-in closet and a spa-inspired en-suite bathroom designed to make everyday life feel a little more luxurious. The oversized walk-in shower features a his-and-hers area along with a freestanding tub. Lastly, a spacious laundry room finishes off the second floor. And the living space doesn't stop there. The finished lower level is an entertainer's dream of its own, anchored by an incredible 22' x 33' family room and custom wet bar. The home's fifth bedroom is located on this level and includes its own walk-in closet, plus the fourth full bathroom nearby, creating another flexible space for guests, extended family, or a home gym. But what truly sets this home apart is everything you DON'T immediately see. This wasn't a surface level renovation. The home was rebuilt from the inside out with all-new plumbing, a new 1.5-inch water service, new 200-amp electrical service, basement drain tile system, blown-in insulation, all-new mechanicals and ductwork, new windows, new doors and durable Hardie board siding. Two furnaces and two central air conditioning systems provide zoned comfort throughout the expanded home, while a 70-gallon water heater was selected with a household of this size in mind. From Bosch appliances to Kohler fixtures, quality was considered at every level. And then there's the location. Set on a residential street near the heart of Portage Park, you're surrounded by the neighborhood character that makes Chicago's Northwest Side so desirable while remaining close to the conveniences of city living. Enjoy nearby Portage Park with its expansive green space, swimming, tennis, playgrounds, and recreation, along with the shopping, dining, and continued revitalization surrounding Six Corners. Everyday conveniences, neighborhood restaurants, public transportation, and major roadways are all within easy reach.

Unit Size
2,938 Ft²
Days on Market
-
Land Size
-
Price per sqft
$299
Property Type
House
Property Taxes
$285
HOA Dues
-
Year Built
1946

Payment Calculator

Cap Rate Calculator

Property Highlights

Garage
Parking Available
Air Conditioning

Building Info

Overview

    General

  • Year Built: 1946
  • Effective Year Built: 1946
  • Building Count: 1
  • Total Rooms: 6
  • Bedroom Count: 3
  • Bathroom Count: 1
  • Full Bathrooms: 1
  • Partial Bathrooms: 1
  • Building Condition: 6
  • Building Quality: 7
  • Construction Type: 12
  • Building Style: 3
  • Exterior Walls Type: 24
  • Interior Walls Type: 0
  • Roof Shape Type: 0
  • Roof Cover Type: 15
  • Floor Count: 150
  • Living Units: 1
  • Floor Cover: 0
  • Basement Type: 7
  • Basement Area: 0
  • Garage Type: 4
  • Parking Space Count: 2
  • Patio Type: 0
  • Porch Type: 0
  • Pool Type: 0

    Dimensions

  • Lot Size Square Feet: 4,750
  • Lot Size Depth Feet: 380
  • Lot Size Frontage Feet: 1,250
  • Total Building Area: 1,377
  • Gross Building Area: 1,377
  • Building Area: 1,377
  • Building Area Measurement: L

    Heating and Cooling

  • Air Conditioning: 1
  • Heating: 24
  • Heated Square Feet: 1,377
  • Heating Fuel Type: 0

    Utilities

  • Sewer System: 0
  • Water Service: 0

Building

  • Building Type: 0
  • Property Class: R
  • Subdivision: CRATTYS SUB
  • Land Acres: 0000000109
  • Standard Land Use Code: 1001
  • County Land Use Code: 2-03
  • Legal Description 1: KATE J (CRATTYS) SUB OF EX W 33 FT OF NE NE SE SEC 17-40-13

Neighborhood

  • School District Name: Chicago Public School District 299
  • Census Tract: 150402

Zoning

  • Zoning: RS-2

Geography

  • Assessors Map Reference: Jan 01, 1970
  • District: 71
  • Parcel: 13-17-407-049-0000
  • Block: 2,2
  • Lot: 16,17
  • Meridian: SEC 17 TWN 40N RNG 13E
  • Municipality: JEFFERSON
  • Latitude: 41.9588
  • Longitude: -87.7693

    Address

  • Full Address: 5652 W Cullom Ave
  • Address - House Number: 5652
  • Street Direction: W
  • Address - Street Name: Cullom
  • Address - Suffix Type: Ave
  • State: IL
  • City Name: Chicago
  • Carrier Code: C017
  • 4-Digit Zip Code: 1818
  • Zip Code: 60634

Valuation

    Tax

  • Tax Year: 2022
  • Tax Amount: $344,082
  • Tax Rate Code Area: 71001

    Appraisal Valuation

  • Standard Deviation: 0.2283
  • Valuation Date: Mar 20, 2024
  • Confidence Score: 68
  • Final Value: 442,699
  • High Value: 543,785
  • Low Value: 341,613

    Market Valuation

  • Market Total Value: $329,910
  • Market Land Value: $133,000
  • Market Improvement Value: $196,910

    Assessments Valuation

  • Assessed Year: 2023
  • Assessed Total Value: $32,991
  • Assessed Land Value: $13,300
  • Assessed Improvements Value: $19,691
Data used for valuation calculations is provided by RealtyHop, and other third party sources

Comparables

Unit
Status
Type
Beds
Baths
ft²
Price/ft²
Asking Price
Listed On
Closing Price
Sold On
HOA + Taxes

About Northwest Side


Similar Homes for Sale

Currently no similar homes around

Nearby Rentals

Unit for rent at 5047 W Winnemac Avenue, Chicago, IL, 60630

$8,900 /mo

  • 4 Beds
  • 3 Baths
  • 3,213 ft²
5047 W Winnemac Avenue, Chicago, IL, 60630 Listing by Stephanie Spenner
Unit for rent at 4824-30 W Addison St, CHICAGO, IL, 60641

$1,350 /mo

  • Studio
  • 1 Bath
  • 600 ft²
4824-30 W Addison St #4824-GR, CHICAGO, IL, 60641 Listing by Isabella Skinger
Unit for rent at 5126 W Cullom Avenue, Chicago, IL, 60641

$1,550 /mo

  • 2 Beds
  • 1 Bath
  • 1,200 ft²
5126 W Cullom Avenue #G, Chicago, IL, 60641 Listing by Angelo Dugo


Frequently Asked Questions

When was property at 5652 West Cullom Avenue built and last sold?
The property at 5652 West Cullom Avenue was built in 1946 and last sold on Jan 1, 1970 for $0.
How much is this home worth?
The estimated value of the home located at 5652 West Cullom Avenue is $884,157.
What are some comparable homes to 5652 West Cullom Avenue?
There are currently no comparable homes to 5652 West Cullom Avenue.