Check Availability
$600,000
● House - In Contract

5651 W 36th Pl

Wheat Ridge, CO 80212
bedrooms
3 Beds
bathrooms
1 Bath
square feet
1,242 Ft²
$3,216
Est. Monthly

About This Property

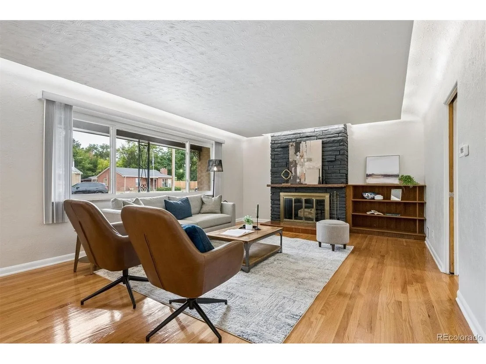
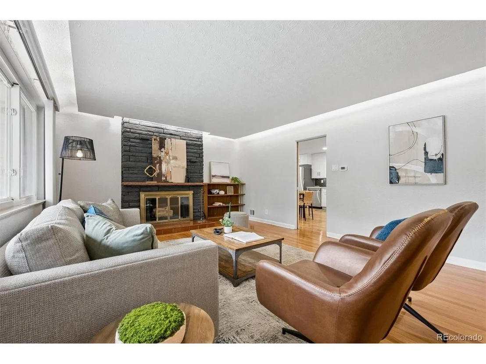
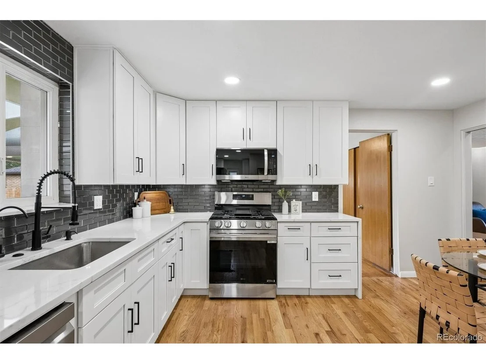
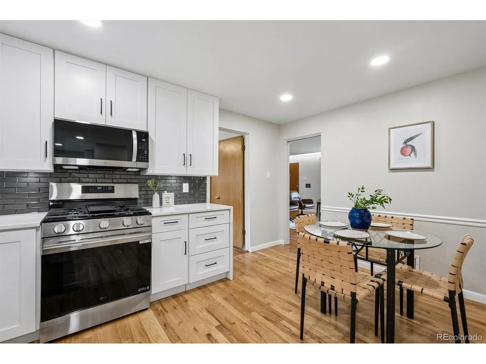
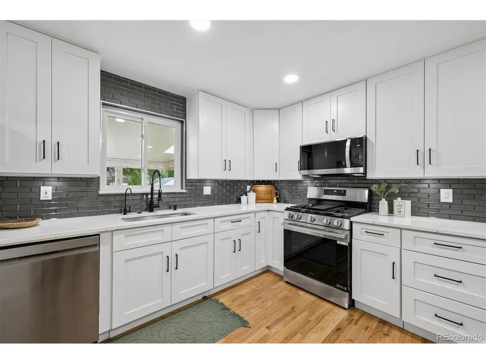
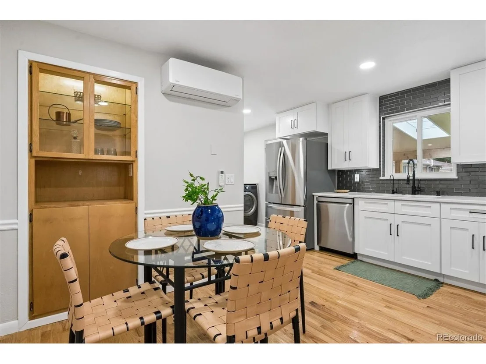
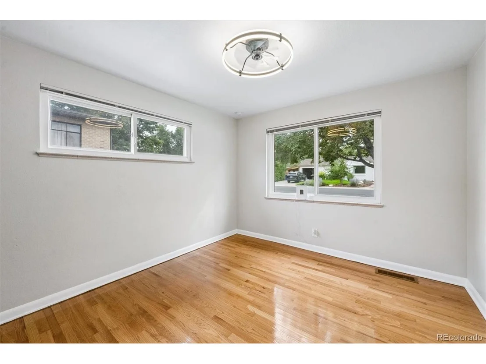
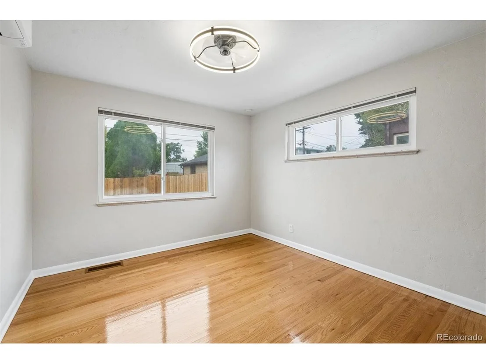
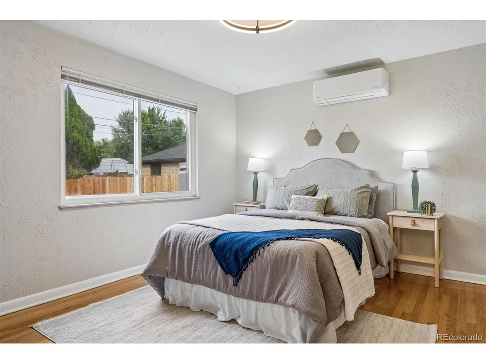
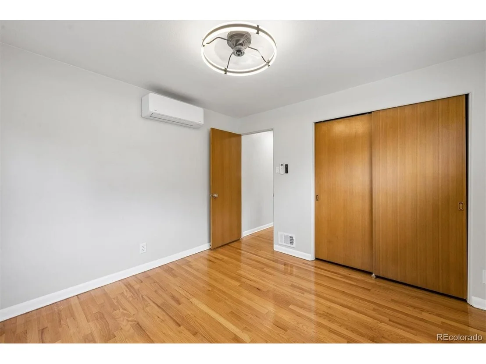
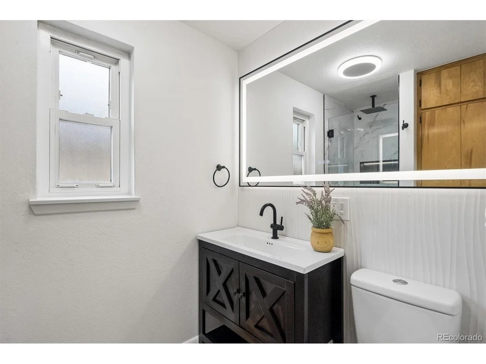
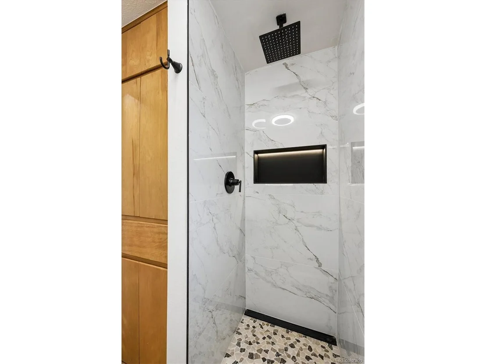
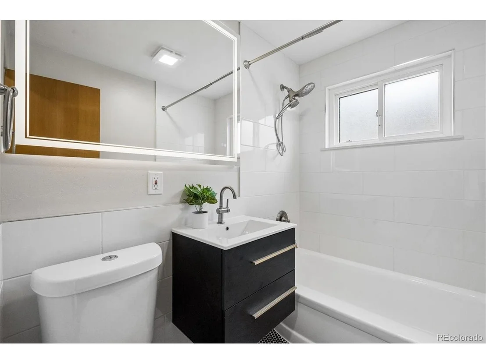
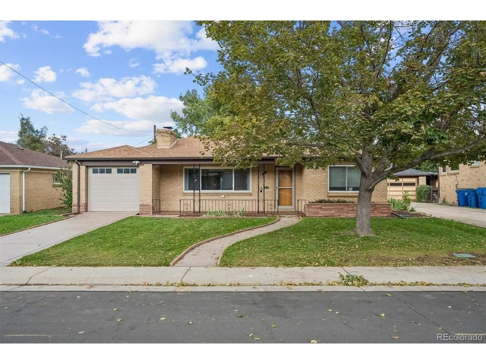
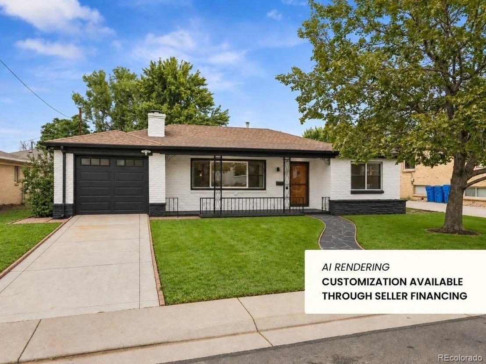
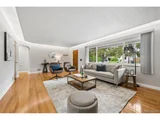
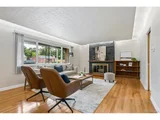
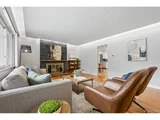
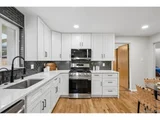
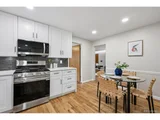
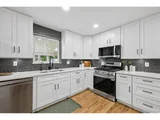
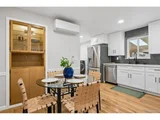
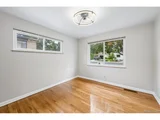
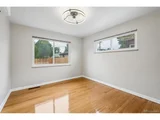
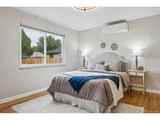
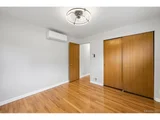
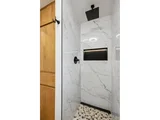
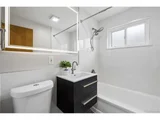
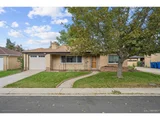
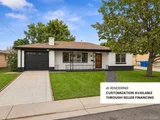
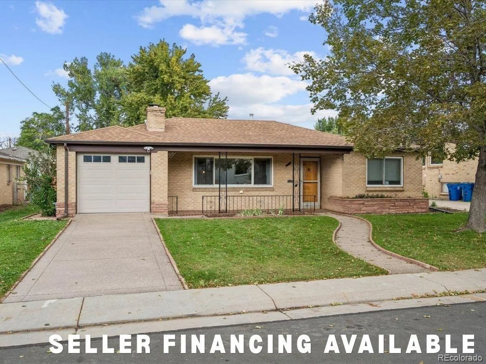
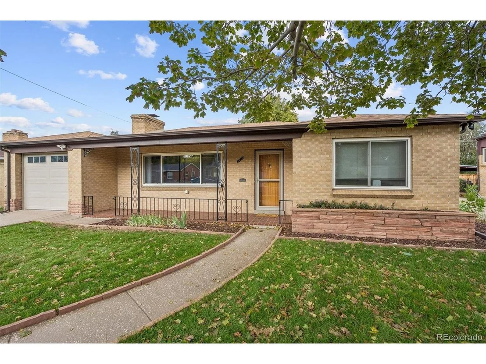
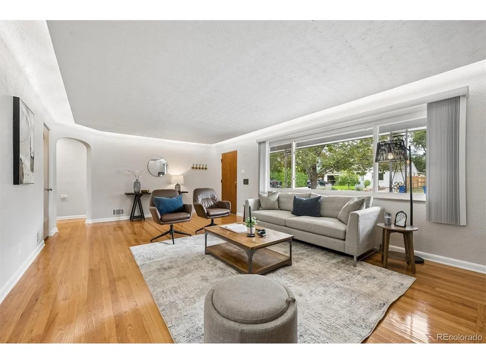
Seller financing available! This fully remodeled 3-bed, 2-bath ranch in Wheat Ridge is move-in ready with refinished hardwood floors, fresh paint, updated electrical, a new mini-split cooling system, and fully renovated kitchen and bathrooms. The kitchen features white shaker cabinets, quartz countertops, and new appliances, while the living room has a revitalized original fireplace with a unique drop ceiling, with custom lighting.

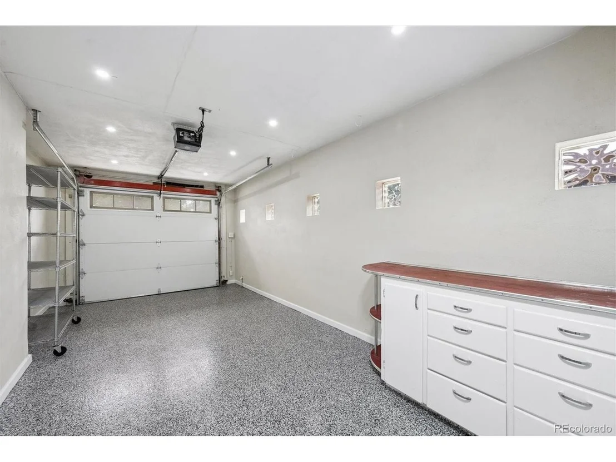
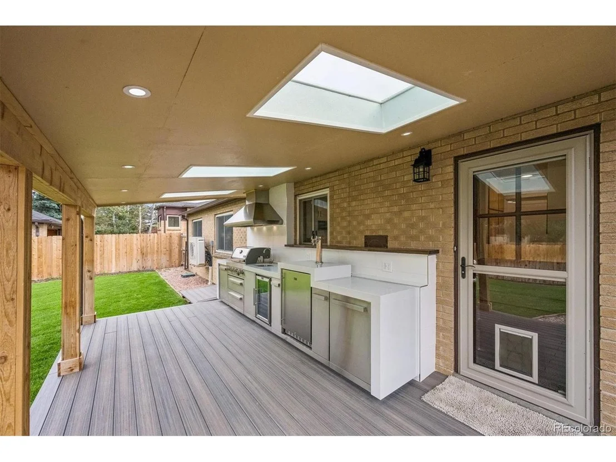
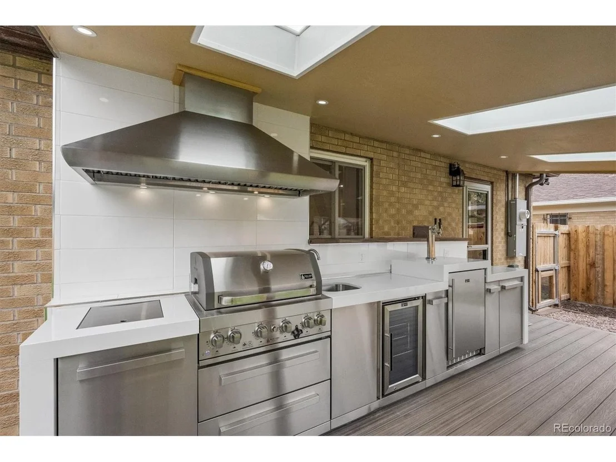
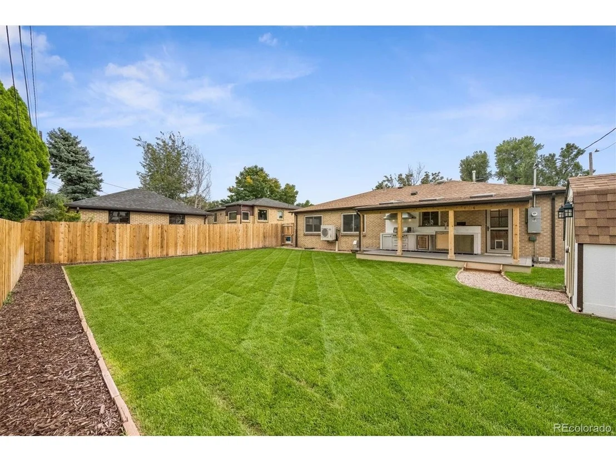
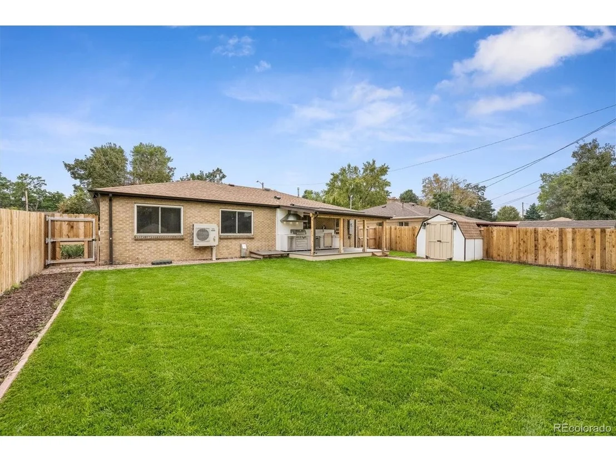
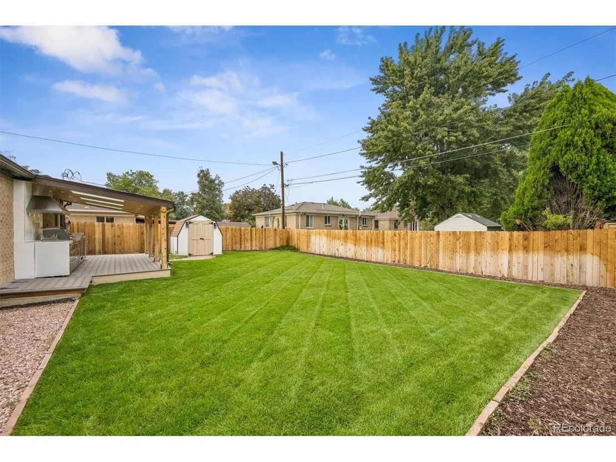
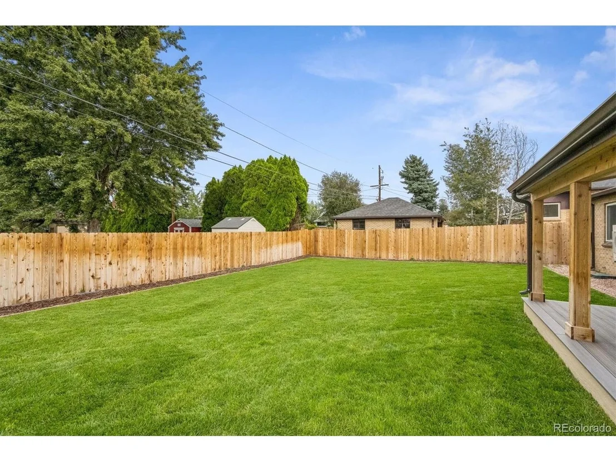
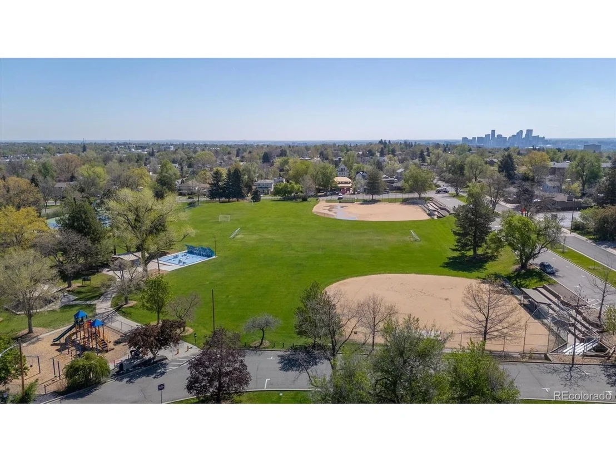
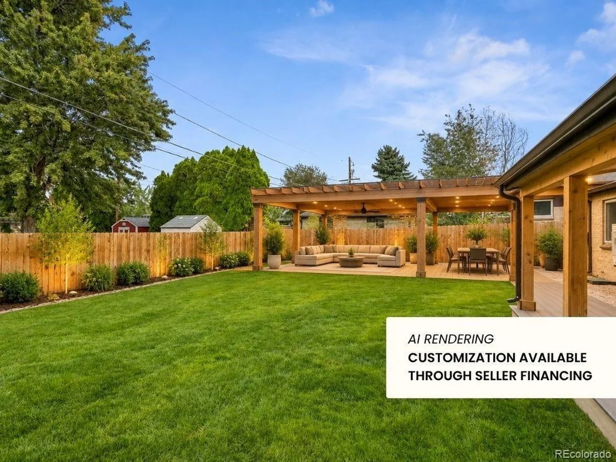
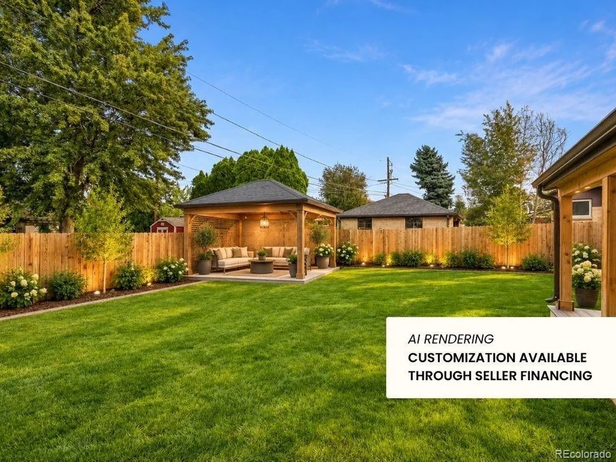
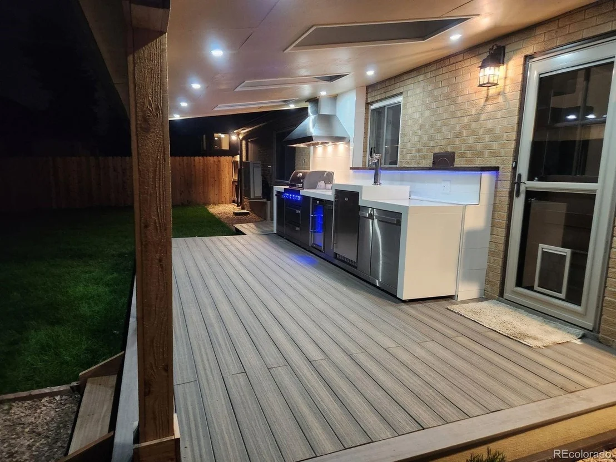
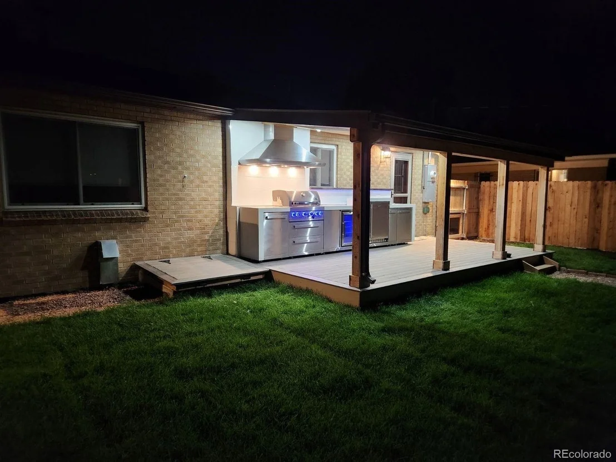
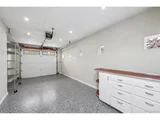
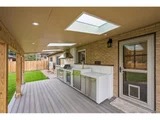
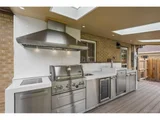
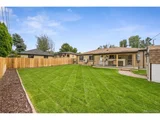
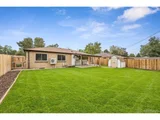
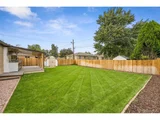
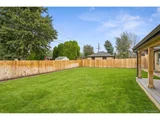
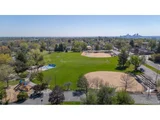
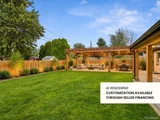
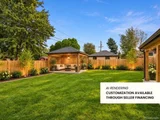
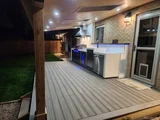
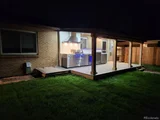
Outside, the backyard is designed for entertaining. The standout outdoor kitchen comes fully equipped with a built-in grill, wine cooler, kegerator, hood, and sink, all tucked beneath a covered deck with skylights that bring natural light into the space. Professional landscaping and a new fence create a polished, private setting ready for gatherings, summer dinners, or relaxing at home. The garage has also been refreshed with new epoxy flooring, adding a clean, finished feel to the space. Located just around the corner from Panorama Park and its playground, this move-in-ready Wheat Ridge home combines extensive renovations, inviting outdoor living, and convenient access to neighborhood recreation. This unique listing offers dynamic seller financing and comes with the option of customized finishes and additions via seller financing, such as for example a gazebo, a pergola, different paint colors, etc. Ask your broker or contact the listing broker for details. Up to 30 year APR seller financing for approved buyers, details provided by seller.
Unit Size
1,242 Ft²
Days on Market
-
Land Size
0.16 acres
Price per sqft
$483
Property Type
House
Property Taxes
$269
HOA Dues
-
Year Built
1954

Listed By

Erik Carman
Compass-Denver

Payment Calculator

Cap Rate Calculator

Last updated: 15 days ago (REcolorado MLS #IRE7607817)

Price History

Date / Event Date Event Price
Nov 8, 2026 In contract -
In contract
Oct 30, 2026 Price Decreased $600,000
↓ $25K (4%)
Price Decreased
Sep 25, 2026 Listed $625,000
Listed
Oct 8, 2018 Sold
Sold
Jan 10, 2000 Sold
Sold

Property Highlights

Garage
Air Conditioning
Fireplace
Parking Details
Has Garage
Parking Features: Attached
Garage Spaces: 1
Interior Details
Full Bathrooms: 1
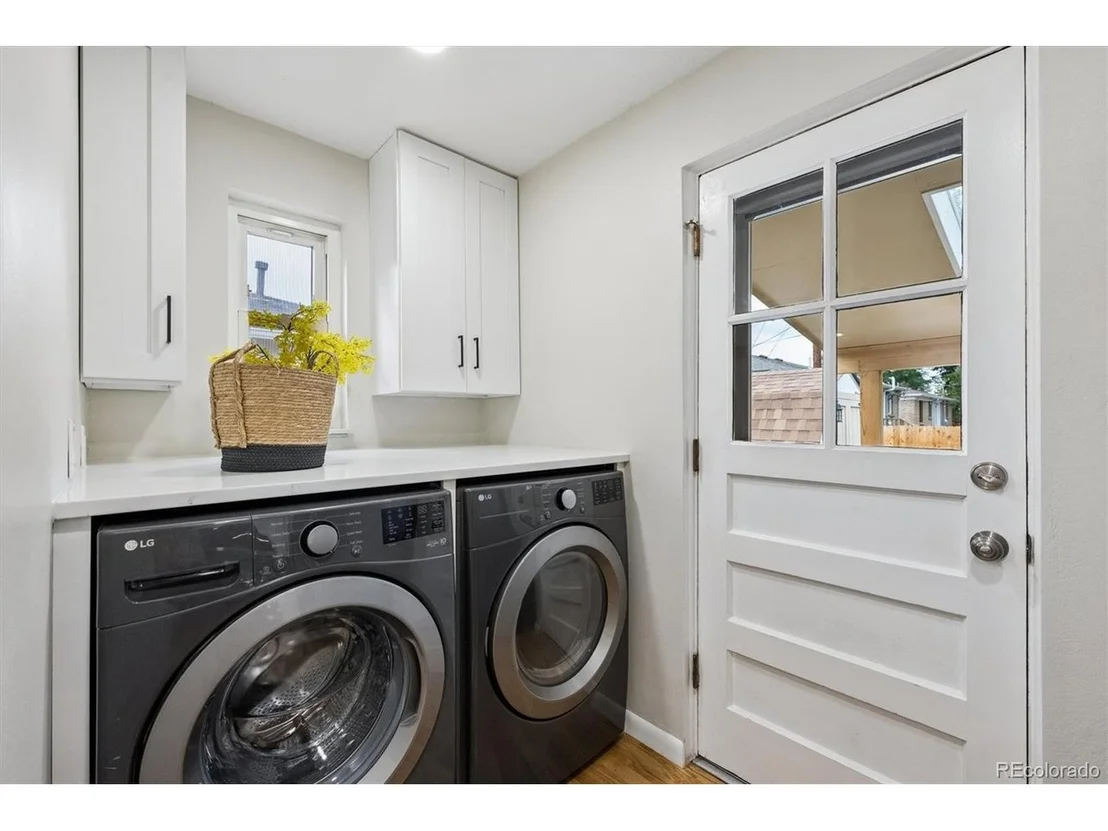
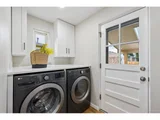
Appliances: Dishwasher, Refrigerator, Washer, Dryer, Microwave, Gas Bar-B-Q
Has Fireplace
Fireplace Features: Living Room, One
Basement: Slab
Exterior Details
Square Footage: 1242
Square Footage Source: $0
Year Built: 1954
Levels: One
Construction Materials: Frame, Brick
Patio and Porch Features: Patio, Deck
Lot Features: Outbuildings, Gutters
Lot Size Area: 6969.6
Lot Size Units: Square Feet
Lot Size Acres: 0.16
Lot Size Square Feet: 6969.6
Water Source: Public
Financial Details
Tax Annual Amount: $3,231
Utilities Details
Cooling Type: Central Air, Ceiling Fan(s)
Heating Type: Forced Air
Sewer : Public Sewer

Building Info

Overview

    General

  • Year Built: 1954
  • Effective Year Built: 2018
  • Building Count: 1
  • Bedroom Count: 3
  • Bathroom Count: 3
  • Full Bathrooms: 2
  • Partial Bathrooms: 3
  • Building Condition: 0
  • Building Quality: 7
  • Construction Type: 2
  • Building Style: 11
  • Exterior Walls Type: 0
  • Interior Walls Type: 0
  • Roof Shape Type: 0
  • Roof Cover Type: 0
  • Floor Count: 100
  • Living Units: 1
  • Floor Cover: 0
  • Basement Type: 0
  • Basement Area: 0
  • Garage Type: 1
  • Garage Square Area: 288
  • Parking Space Count: 1
  • Patio Type: 59
  • Porch Type: 66
  • Pool Type: 0

    Dimensions

  • Lot Size Square Feet: 7,100
  • Total Building Area: 1,530
  • Gross Building Area: 1,690
  • Building Area: 1,242
  • Building Area Measurement: L

    Heating and Cooling

  • Fireplace Count: 1
  • Air Conditioning: 0
  • Heating: 4
  • Heated Square Feet: 1,242
  • Heating Fuel Type: 0

    Utilities

  • Sewer System: 5
  • Water Service: 6

Building

  • Building Type: 0
  • Property Class: R
  • Subdivision: EVELYN
  • Land Acres: 0000000163
  • Standard Land Use Code: 1001
  • County Land Use Code: 110
  • State Land Use Code: 1112
  • Legal Description 1: SECTION 25 TOWNSHIP 03 RANGE 69 QTR NE SUBDIVISIONCD 227000 SUBDIVISIONNAME EVELYN BLOCK LOT 0005 SIZE: 907 TRACT 00A VALUE: .021 SECTION 25 TOWNSHIP 03 RANGE 69 SUBDIVISIONCD 227000 SUBDIVISIONNAME EVELYN BLOCK LOT 0006 SIZE: 5602 TRACT VALUE: .129

Neighborhood

  • School District Name: Jefferson County School District R-1
  • Census Tract: 010702

Geography

  • Assessors Map Reference: 20-C
  • Account Number: 300026452
  • Subdivision Tract Number: A,00B
  • Parcel: 39-251-11-007
  • Block: L
  • Lot: 5-7
  • Meridian: SEC 25 TWN 03S RNG 69W
  • Municipality: WHEAT RIDGE
  • Latitude: 39.7671
  • Longitude: -105.059

    Address

  • Full Address: 5651 W 36th Pl
  • Address - House Number: 5651
  • Street Direction: W
  • Address - Street Name: 36th
  • Address - Suffix Type: Pl
  • State: CO
  • City Name: Wheat Ridge
  • Carrier Code: C042
  • 4-Digit Zip Code: 7150
  • Zip Code: 80212

Valuation

    Tax

  • Total Area: 1,242
  • Tax Year: 2023
  • Tax Amount: $317,218
  • Tax Rate Code Area: 3139

    Appraisal Valuation

  • Standard Deviation: 0.15
  • Valuation Date: Feb 21, 2024
  • Confidence Score: 81
  • Final Value: 671,859
  • High Value: 772,684
  • Low Value: 571,033

    Market Valuation

  • Market Total Value: $596,518
  • Market Land Value: $295,634
  • Market Improvement Value: $300,884

    Assessments Valuation

  • Assessed Year: 2023
  • Assessed Total Value: $36,281
  • Assessed Land Value: $19,807
  • Assessed Improvements Value: $16,474

    Sales

  • Current Sale Contract Date: Oct 01, 2018
  • Current Sale Recording Date: Oct 08, 2018
  • Current Sale Price:
  • Current Sale Document Type: 71
  • Current Sale Input Document Number: 2018091988
  • Previous Sale Recording Date: Jan 10, 2000
  • Previous Sale Contract Date: Jan 04, 2000
  • Previous Sale Amount: $153,000
  • Previous Sale Document Type: 71
Data used for valuation calculations is provided by RealtyHop, and other third party sources

Comparables

Unit
Status
Type
Beds
Baths
ft²
Price/ft²
Asking Price
Listed On
Closing Price
Sold On
HOA + Taxes

About Lakeside


Similar Homes for Sale

Currently no similar homes around

Nearby Rentals

Unit for rent at 1523 Quitman St, CO, 80204

$1,166 /mo

  • 1 Bed
  • 1 Bath
1523 Quitman St, CO, 80204 Listing by Rick Rivera
Unit for rent at 5352 Allison St, Other, CO, 80002

$1,712 /mo

  • 1 Bed
  • 1 Bath
5352 Allison St, Other, CO, 80002 Listing by Rick Rivera


Frequently Asked Questions

When was property at 5651 West 36th Place built and last sold?
The property at 5651 West 36th Place was built in 1954 and last sold on Oct 1, 2018 for $420,000.
How much is this home worth?
The estimated value of the home located at 5651 West 36th Place is $604,706.
What are some comparable homes to 5651 West 36th Place?
There are currently no comparable homes to 5651 West 36th Place.