Check Availability
$759,900
● House - In Contract

5651 Abilene

Riverside, CA 92506
bedrooms
3 Beds
bathrooms
2 Baths
square feet
2,054 Ft²
$3,732
Est. Monthly

About This Property

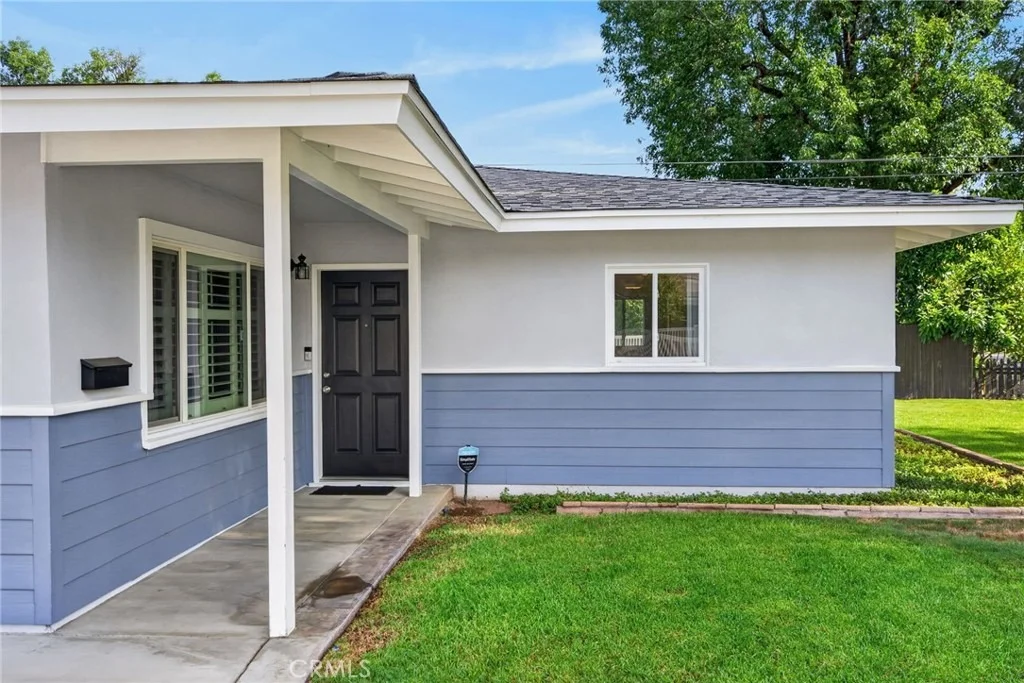
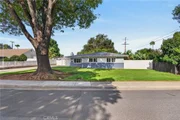
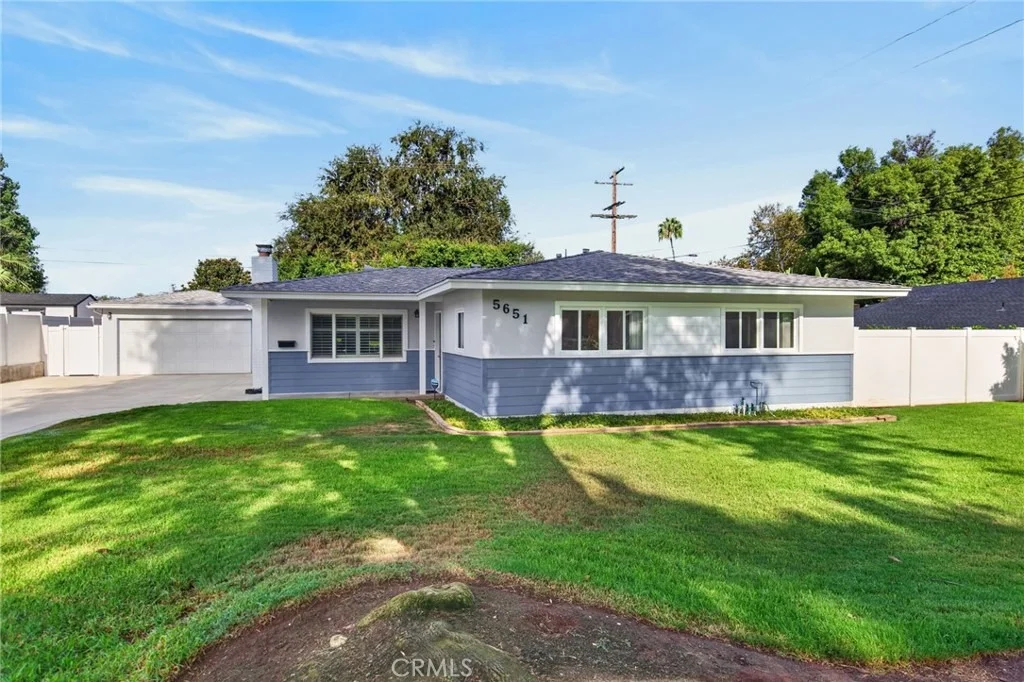
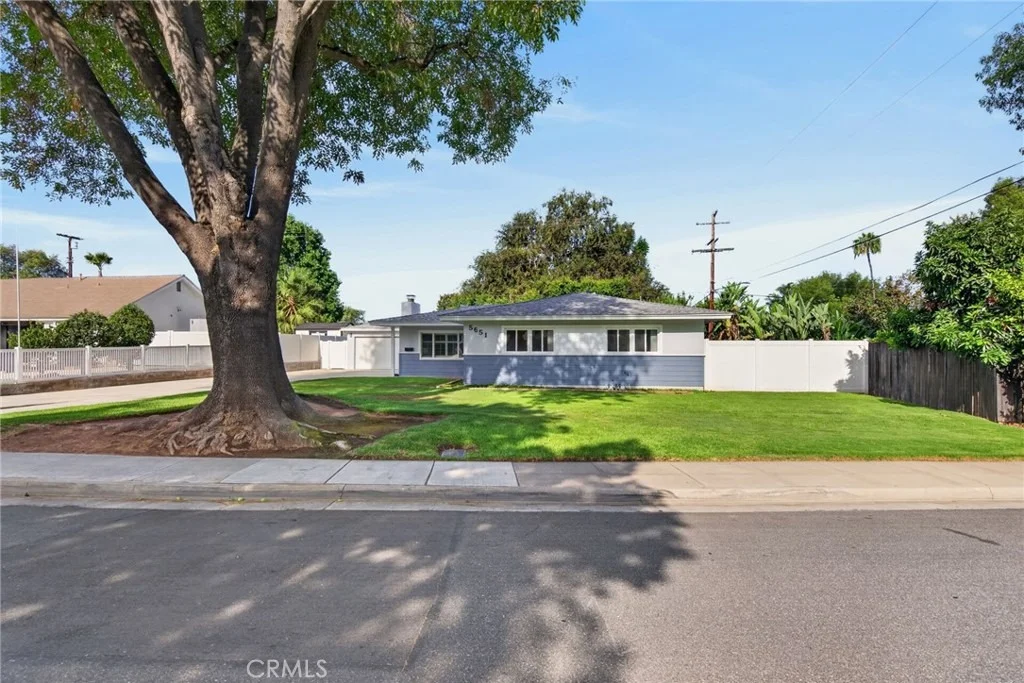
Nestled within the sought-after Victoria-Sungold area, this intelligently expanded mid-century ranch captures the timeless appeal of single-level living. Offered for the first time in nearly thirty years, the residence has been meticulously maintained and arrives in pristine, turnkey condition, ready for its next chapter.

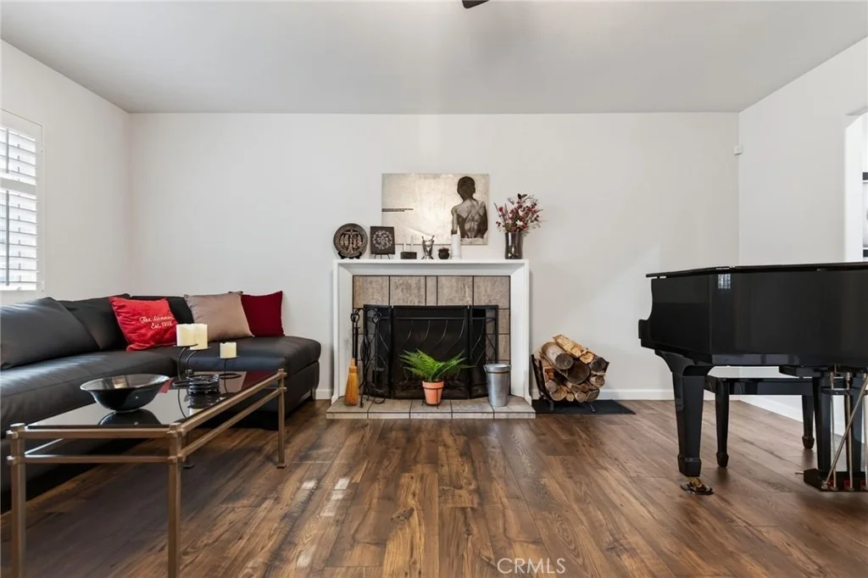
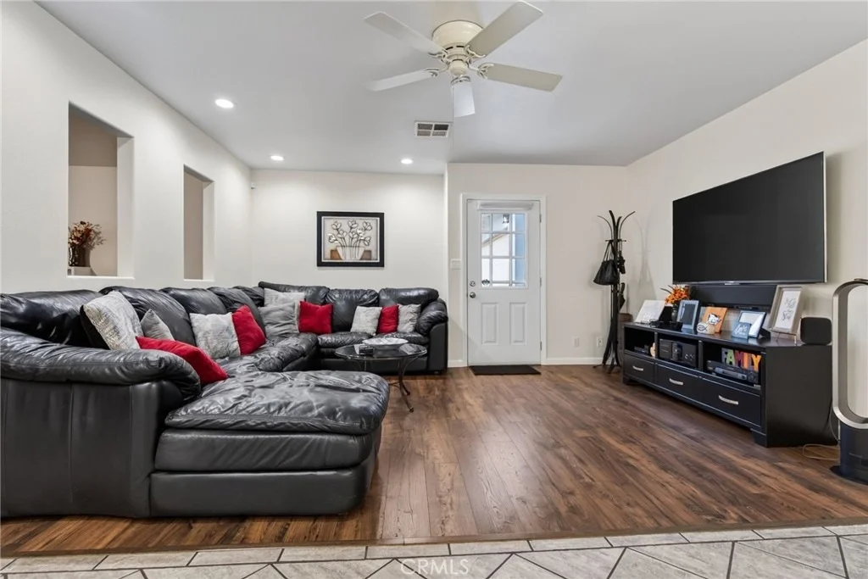
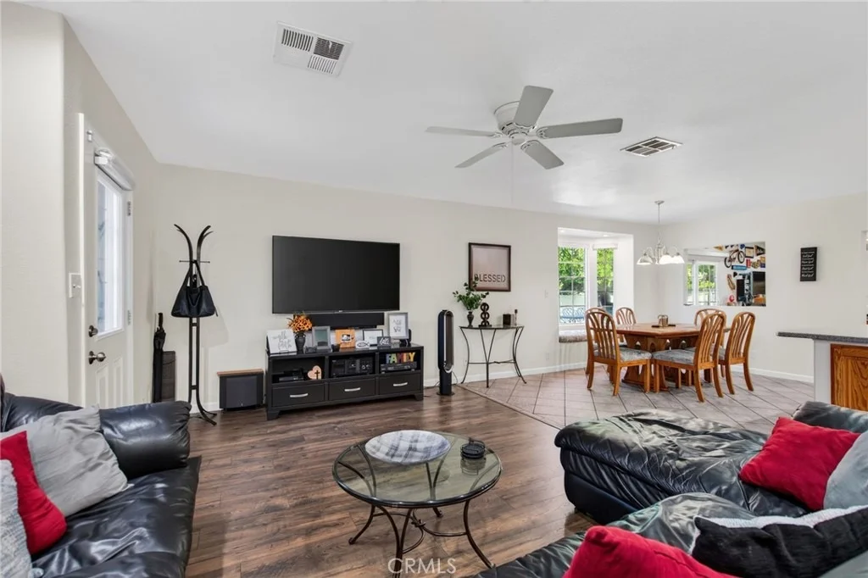
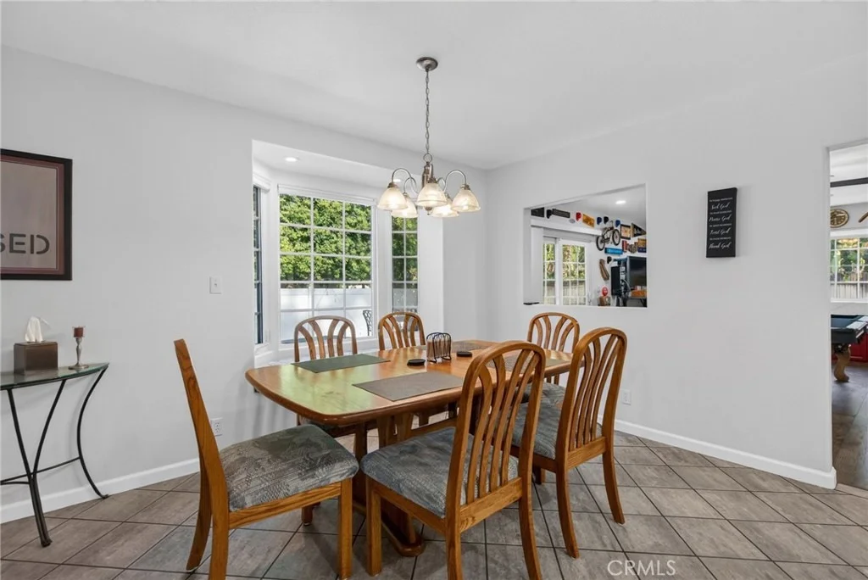
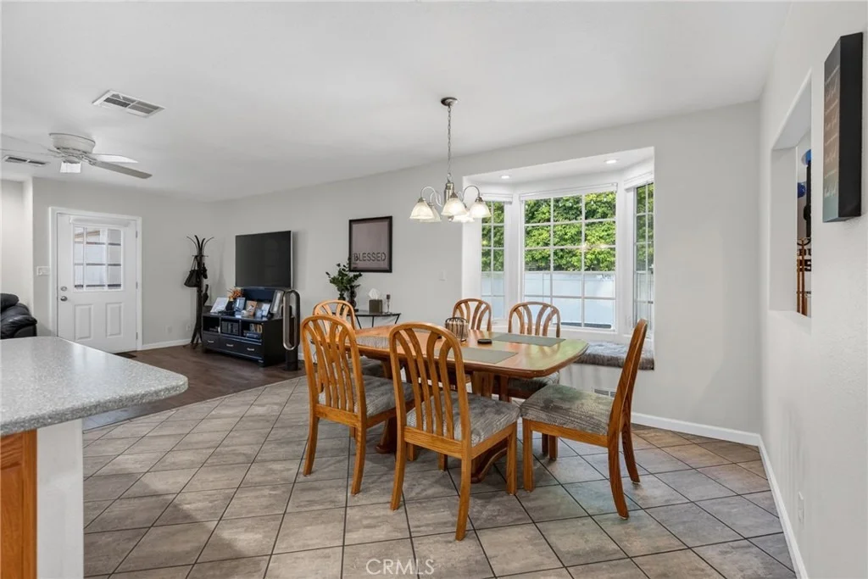
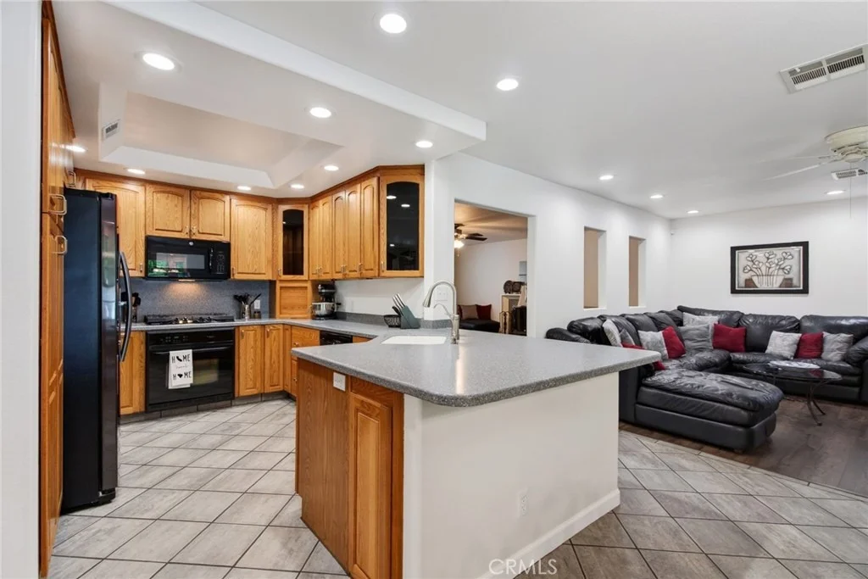
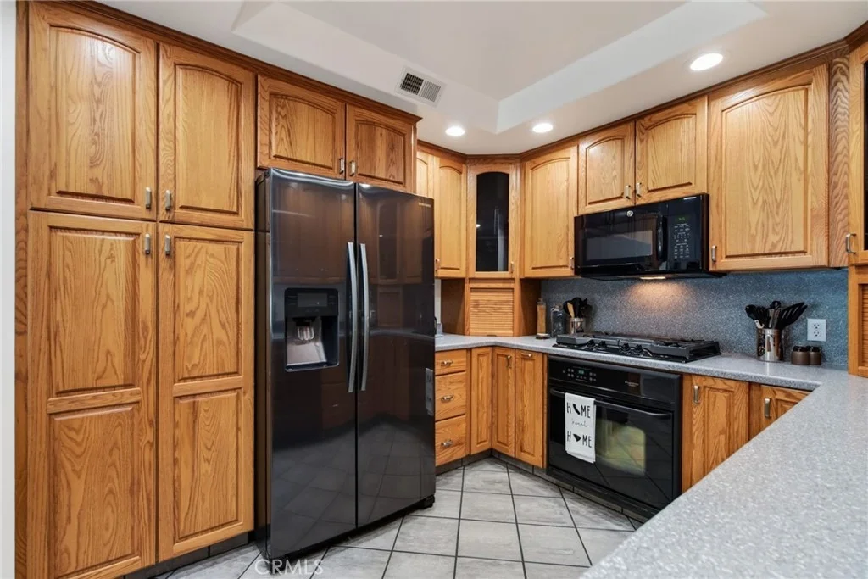
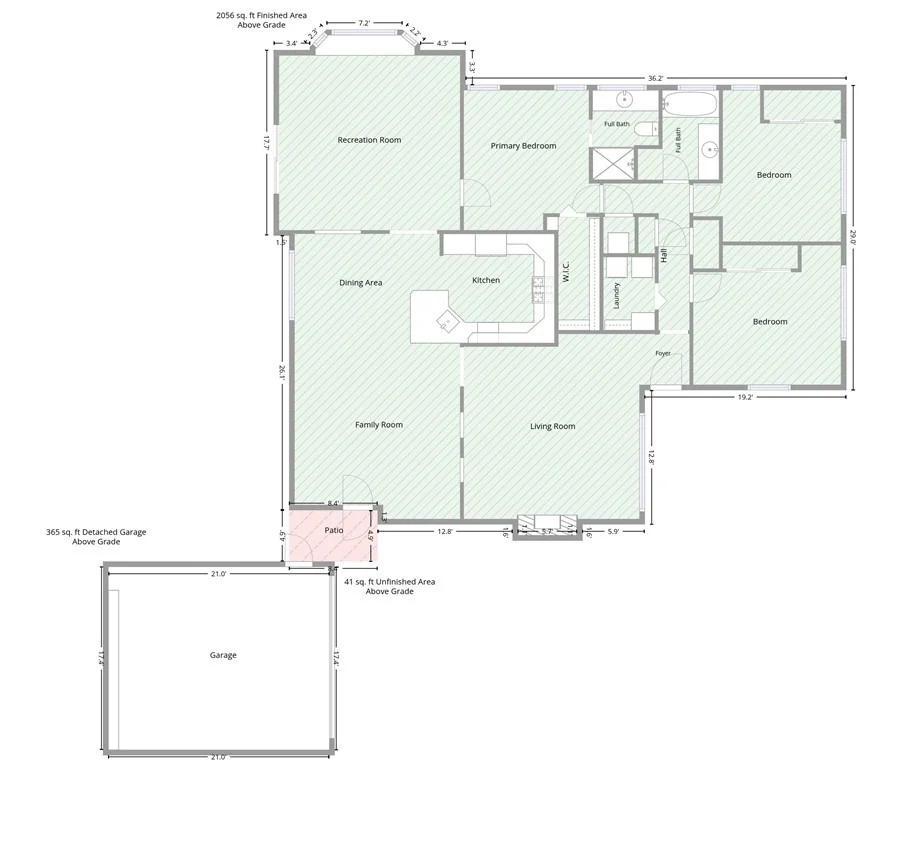
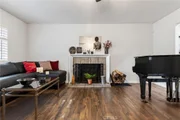
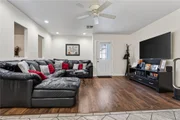
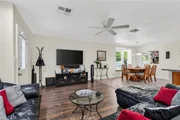
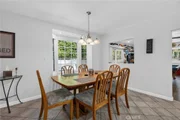
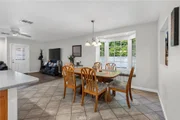
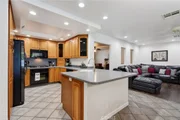
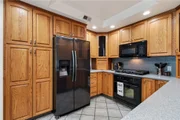
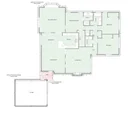
The interior layout flows effortlessly, anchored by a large formal living room featuring a cozy gas-log fireplace. For those who love to host, the spacious dining room is framed by a beautiful bay window that draws in plenty of natural light. The heart of the home is the open-concept custom kitchen, which connects to a comfortable lounge area, creating a perfect hub for daily life.

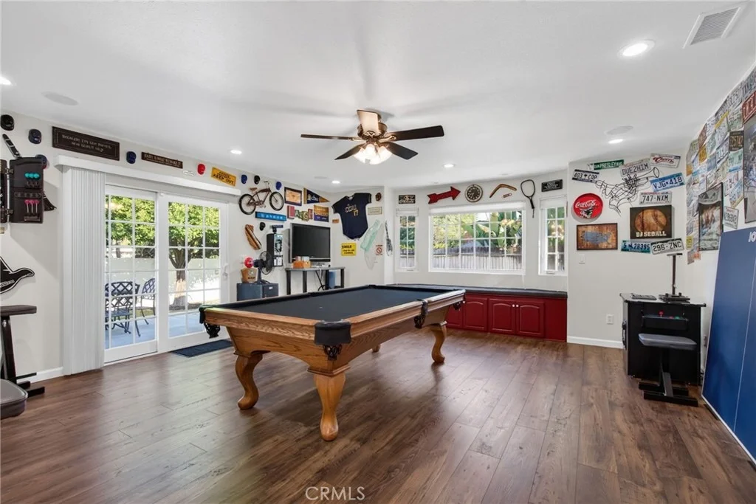
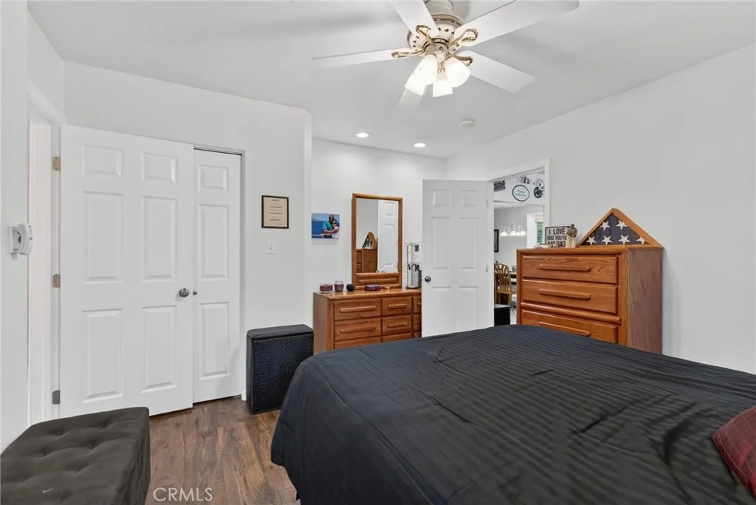
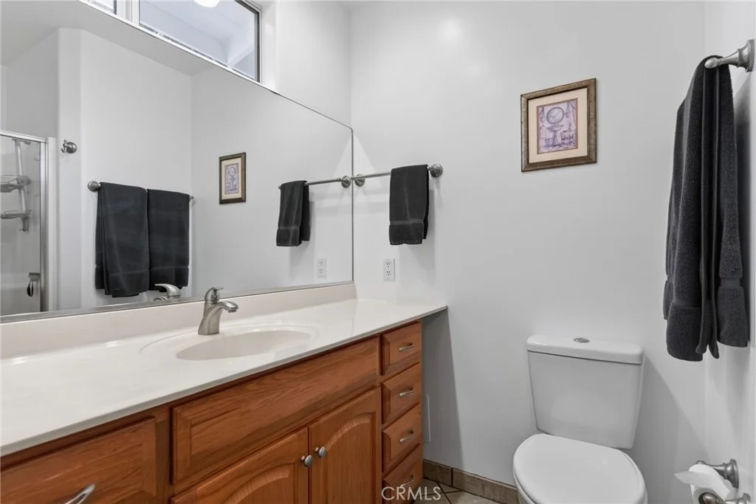
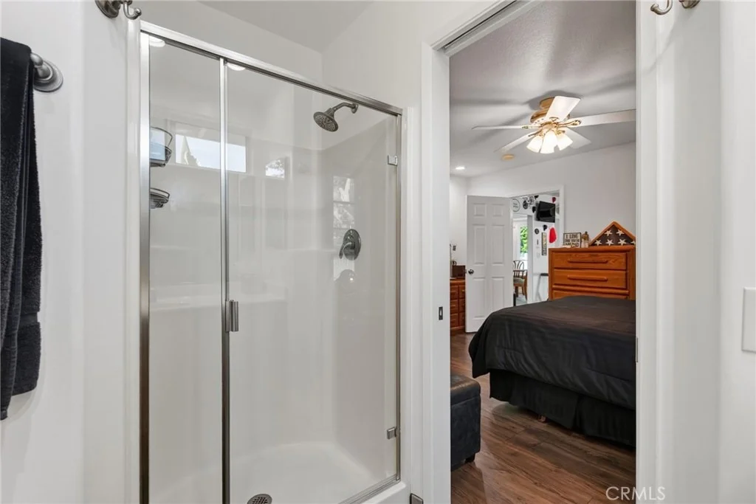
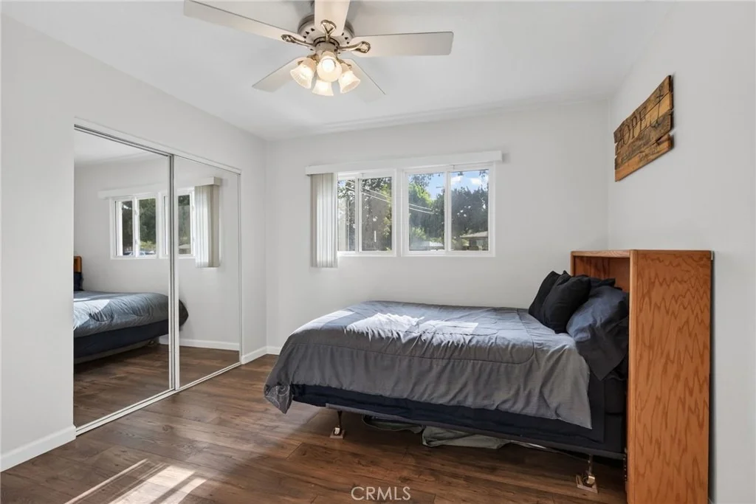
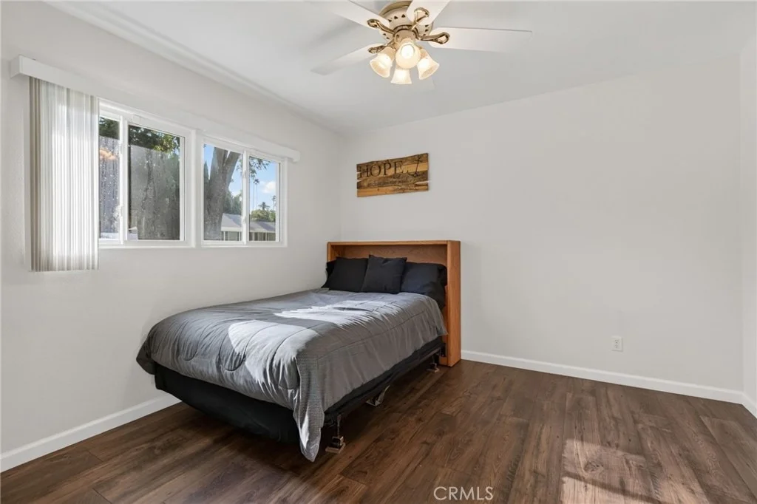
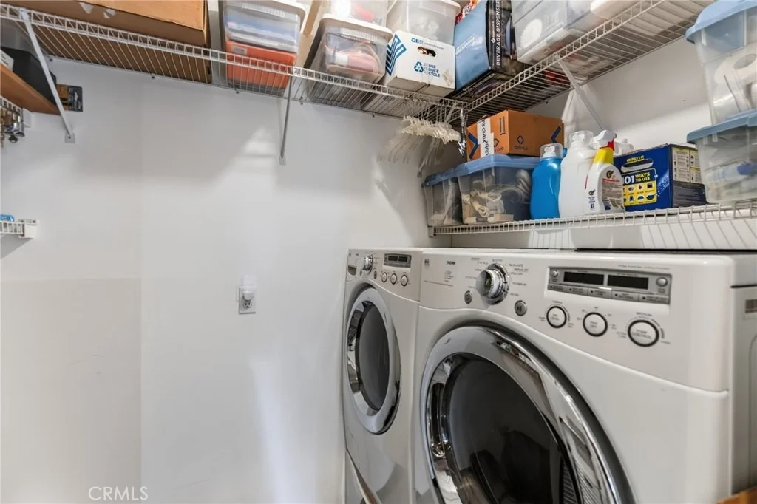
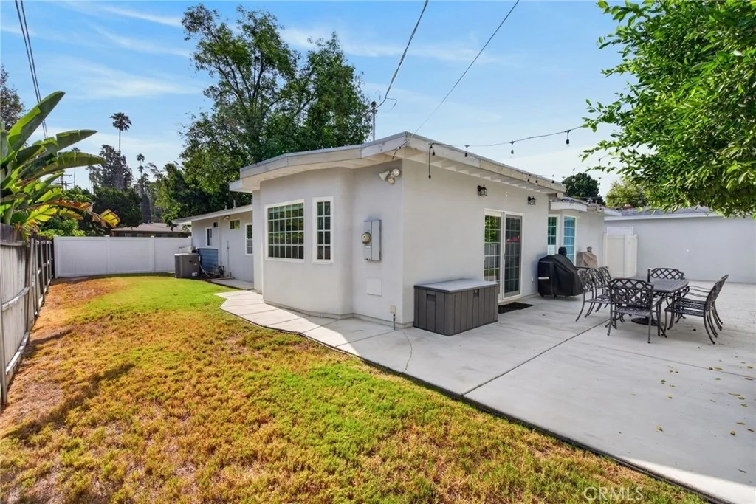
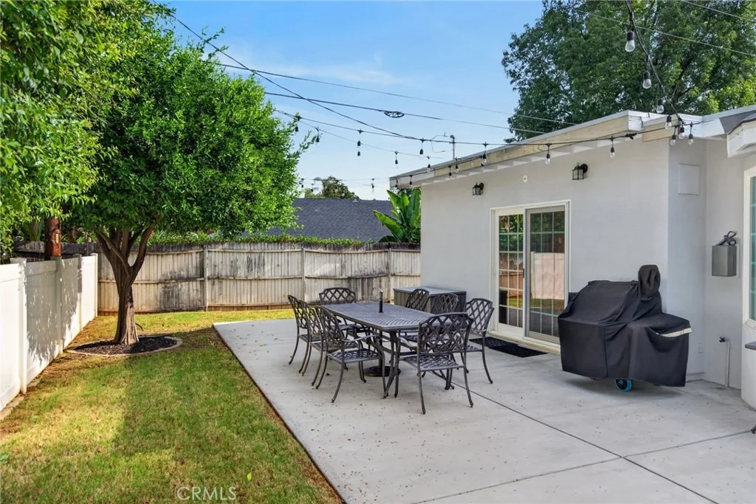
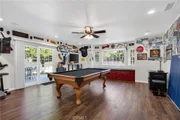
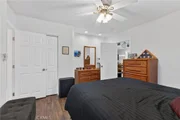
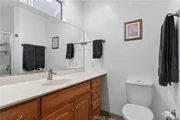
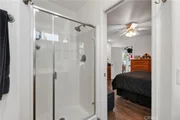
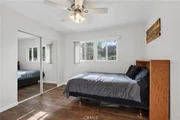
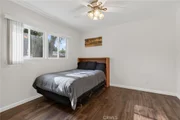
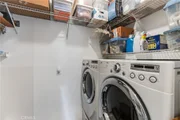
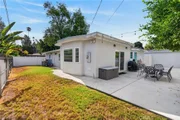
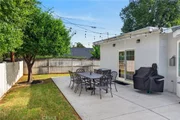
One of the standout features is the massive bonus room. With its own bay window and direct access to the rear yard and patio, it offers incredible versatility for a media space, home gym, or hobbyist's retreat. The primary suite serves as a private getaway, complete with a walk-in closet and dedicated ensuite bath. Additional bedrooms are generously sized, complemented by a well-appointed secondary bath and the convenience of an indoor laundry room.

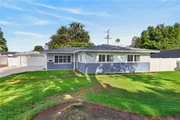
Outside, the property offers a two-car garage and an expansive concrete driveway providing ample off-street parking. Located within walking distance to Poly High School and close to Victoria Elementary and Matthew Gage Middle Schools, this home perfectly balances classic mid-century charm with modern convenience. You'll also enjoy easy access to the Victoria Club, local shopping at the Plaza, and the 91 freeway.
Unit Size
2,054 Ft²
Days on Market
-
Land Size
0.21 acres
Price per sqft
$370
Property Type
House
Property Taxes
-
HOA Dues
-
Year Built
1954

Payment Calculator

Cap Rate Calculator

Last updated: 2 months ago (CRMLS #IV26176338)

Price History

Date / Event Date Event Price
Sep 4, 2026 In contract -
In contract
Aug 12, 2026 Listed by COMPASS $759,900
Listed by COMPASS

Property Highlights

Garage
Air Conditioning
Fireplace
Parking Details
Has Garage
Has Open Parking
Parking Features: Concrete, Driveway, Garage Faces Front, Garage, On Site, DrivewayLevel, DoorSingle
Garage Spaces: 2
Interior Details
Full Bathrooms: 2
Interior Features: Breakfast Bar, Built-in Features, Ceiling Fan(s), Eat-in Kitchen, Open Floorplan, Recessed Lighting, Entrance Foyer, Walk-In Closet(s), SeparateFormalDiningRoom, SolidSurfaceCounters, AllBedroomsDown, BedroomOnMainLevel, MainLevelPrimary, PrimarySuite, UtilityRoom
Appliances: Built-In Range, Convection Oven, Dishwasher, Exhaust Fan, Electric Oven, Disposal, Gas Range, Microwave, Refrigerator, Range Hood, Refrigerator, Water Heater
Flooring Type: Tile, Wood
Laundry Features: Inside, Laundry Room
Has Fireplace
Fireplace Features: Gas, Gas Starter, Living Room, Masonry
Exterior Details
Square Footage: 2054
Security Features: Security System, Carbon Monoxide Detector(s), Smoke Detector(s)
Property Condition: Updated/Remodeled, AdditionsAlterations, BuildingPermit
Architectural Style: See Remarks
Year Built Source: Assessor
Year Built: 1954
Builder Name: Sungold
Levels: One
Window Features: Double Pane Windows
Construction Materials: Frame, Stucco, Wood Siding
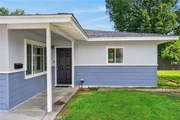
Patio and Porch Features: Front Porch, Concrete
Pool Features: None
Lot Features: Back Yard, Corners Marked, Front Yard, Sprinklers In Rear, Sprinklers In Front, Landscaped, Level, Rectangular Lot, TwoToFiveUnitsAcre, Lawn, SprinklersTimer, SprinklersOnSide, SprinklerSystem, StreetLevel, Yard
Lot Size Area: 9148
Lot Size Units: Square Feet
Lot Size Acres: 0.21
Lot Size Square Feet: 9148
Tax Lot: 619
Water Source: Public
Utilities Details
Cooling Type: Central Air, Electric
Heating Type: Central, Forced Air, Natural Gas
Sewer : Public Sewer

Building Info

Overview

    General

  • Year Built: 1954
  • Effective Year Built: 1954
  • Building Count: 1
  • Bedroom Count: 3
  • Bathroom Count: 2
  • Full Bathrooms: 1
  • Partial Bathrooms: 2
  • Building Condition: 0
  • Building Quality: 0
  • Construction Type: 17
  • Building Style: 0
  • Exterior Walls Type: 0
  • Interior Walls Type: 0
  • Roof Shape Type: 0
  • Roof Cover Type: 7
  • Floor Count: 100
  • Living Units: 1
  • Floor Cover: 0
  • Basement Type: 0
  • Basement Area: 0
  • Garage Type: 4
  • Garage Square Area: 360
  • Parking Space Count: 1
  • Patio Type: 0
  • Porch Type: 0
  • Pool Type: 0

    Dimensions

  • Lot Size Square Feet: 9,148
  • Total Building Area: 1,958
  • Gross Building Area: 1,958
  • Building Area: 1,910
  • Building Area Measurement: L

    Heating and Cooling

  • Fireplace Count: 1
  • Air Conditioning: 1
  • Heating: 3
  • Heated Square Feet: 1,910
  • Heating Fuel Type: 3

    Utilities

  • Sewer System: 5
  • Water Service: 6

Building

  • Building Type: 0
  • Property Class: R
  • Subdivision: SUN GOLD TERRACE UNIT 9
  • Land Acres: 0000000210
  • Standard Land Use Code: 1001
  • County Land Use Code: 20
  • State Land Use Code: R01
  • Legal Description 1: LOT 619 MB 027/061 SUN GOLD TERRACE UNIT 9

Neighborhood

  • School District Name: Riverside Unified School District
  • Census Tract: 031200

Geography

  • Parcel: 223-255-014
  • Lot: 619
  • Municipality: RIVERSIDE
  • Latitude: 33.9492
  • Longitude: -117.372

    Address

  • Full Address: 5651 Abilene Rd
  • Address - House Number: 5651
  • Address - Street Name: Abilene
  • Address - Suffix Type: Rd
  • State: CA
  • City Name: Riverside
  • Carrier Code: C016
  • 4-Digit Zip Code: 3301
  • Zip Code: 92506

Valuation

    Tax

  • Total Area: 1,910
  • Tax Year: 2023
  • Tax Amount: $257,106
  • Tax Rate Code Area: 009-002

    Appraisal Valuation

  • Standard Deviation: 0.1718
  • Valuation Date: Jan 31, 2024
  • Confidence Score: 78
  • Final Value: 710,382
  • High Value: 832,478
  • Low Value: 588,286

    Assessments Valuation

  • Assessed Year: 2023
  • Assessed Total Value: $232,385
  • Assessed Land Value: $61,369
  • Assessed Improvements Value: $171,016

    Exemptions

  • Homeowner Exemption: Yes

    Sales

  • Current Sale Contract Date: Jul 15, 1997
  • Current Sale Recording Date: Aug 11, 1997
  • Current Sale Price:
  • Current Sale Document Type: 36
  • Current Sale Input Document Number: 284265
Data used for valuation calculations is provided by RealtyHop, and other third party sources

Comparables

Unit
Status
Type
Beds
Baths
ft²
Price/ft²
Asking Price
Listed On
Closing Price
Sold On
HOA + Taxes

About Victoria


Similar Homes for Sale

Currently no similar homes around

Nearby Rentals

Unit for rent at 4232 Michael Street, RIVERSIDE, CA, 92507

$2,400 /mo

  • 2 Beds
  • 1 Bath
  • 700 ft²
4232 Michael Street, RIVERSIDE, CA, 92507 Listing by James Olvera
Unit for rent at 3085 Kathleen Street, RIVERSIDE, CA, 92506

$3,100 /mo

  • 3 Beds
  • 2 Baths
  • 1,396 ft²
3085 Kathleen Street, RIVERSIDE, CA, 92506 Listing by DRAKE MARTIN
Unit for rent at 3655 Comer Ave, RIVERSIDE, CA, 92507

$2,700 /mo

  • 3 Beds
  • 1 Bath
  • 1,500 ft²
3655 Comer Ave, RIVERSIDE, CA, 92507 Listing by Mingrong Yang


Frequently Asked Questions

When was property at 5651 Abilene Road built and last sold?
The property at 5651 Abilene Road was built in 1954 and last sold on Jul 15, 1997 for $128,500.
How much is this home worth?
The estimated value of the home located at 5651 Abilene Road is $768,127.
What are some comparable homes to 5651 Abilene Road?
There are currently no comparable homes to 5651 Abilene Road.