Check Availability
$22,995,000
● House - For Sale

565 Evelyn Place

Beverly Hills, CA 90210
bedrooms
6 Beds
bathrooms
12 Baths
square feet
12,709 Ft²
$112,910
Est. Monthly

About This Property

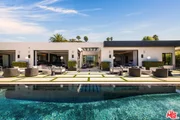
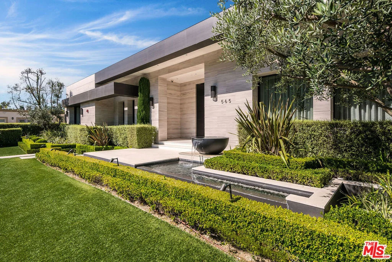
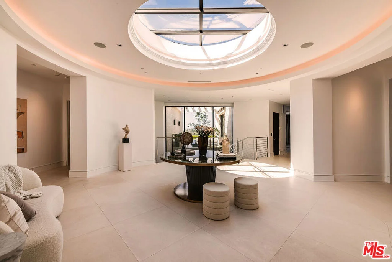
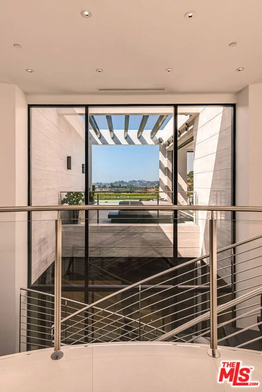
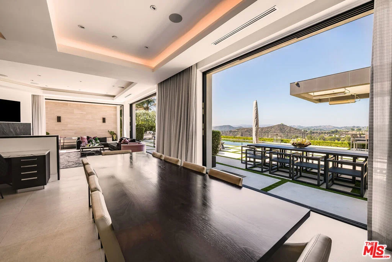
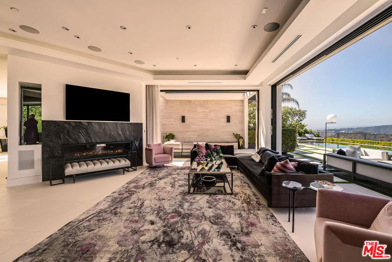
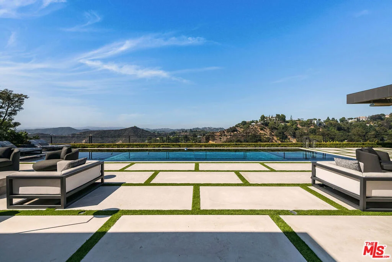
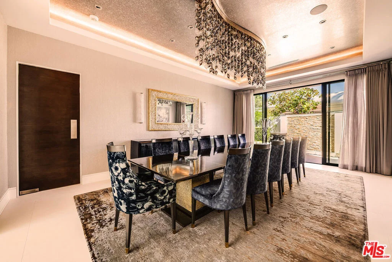
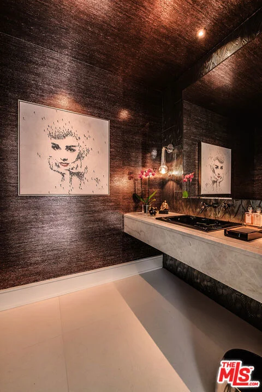
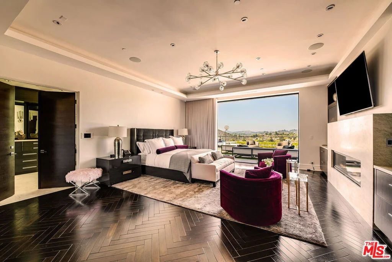

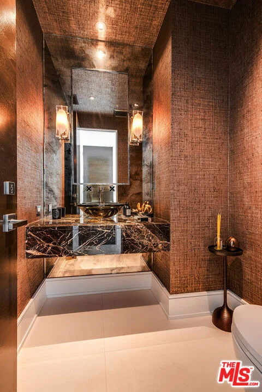
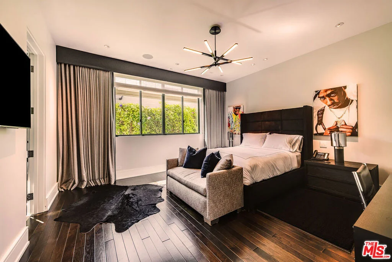
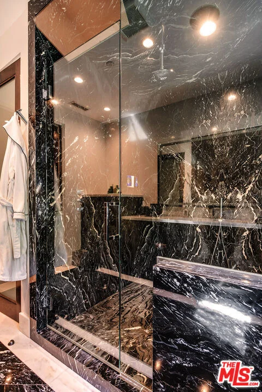
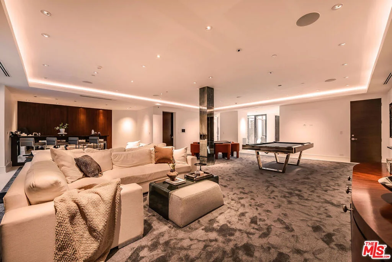
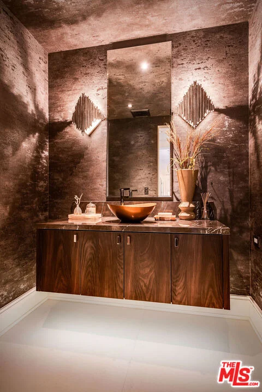
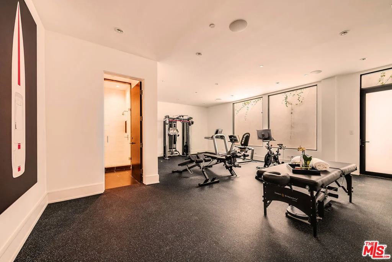
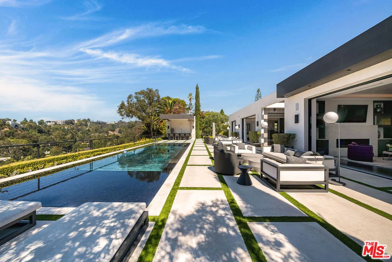
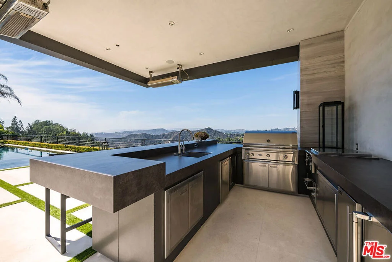
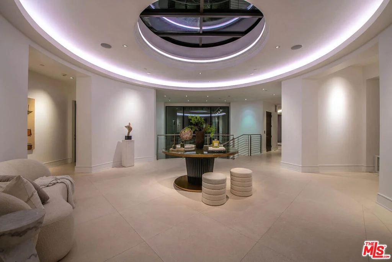
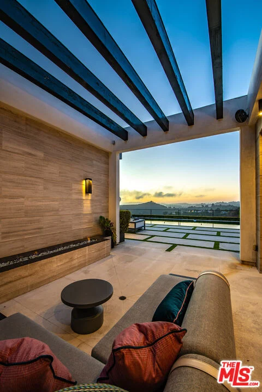
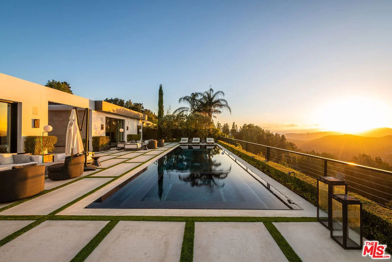
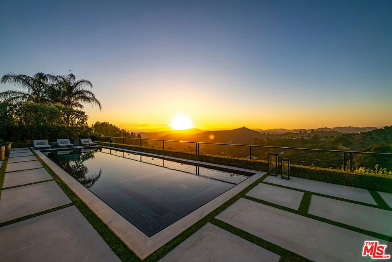
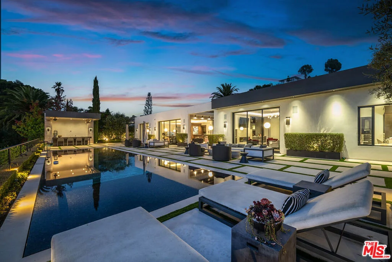
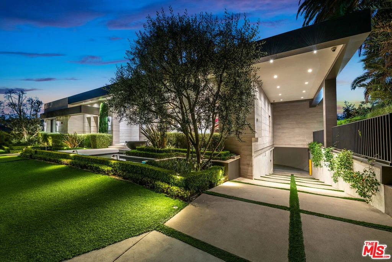
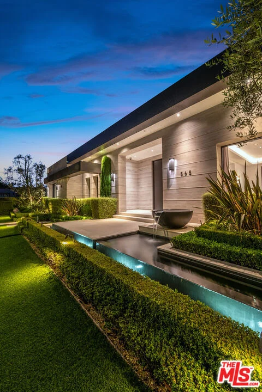
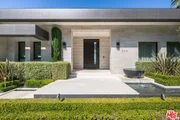
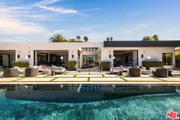
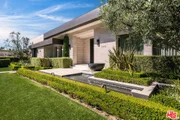
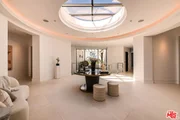
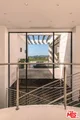
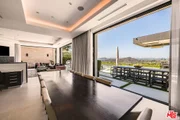
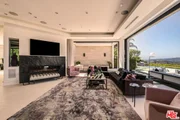
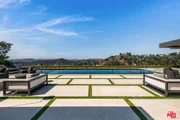
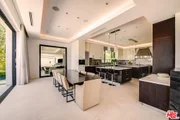
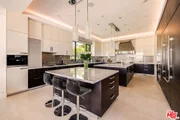
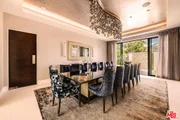
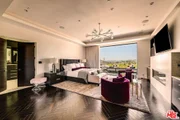
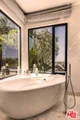
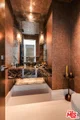
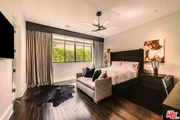
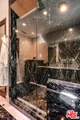
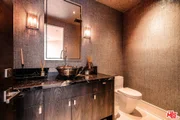
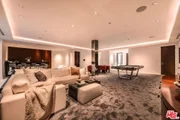
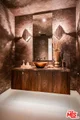
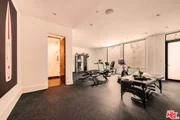
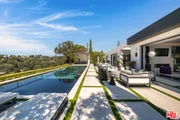
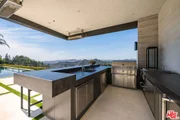
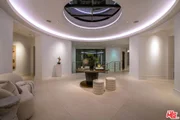
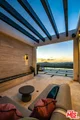
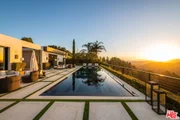
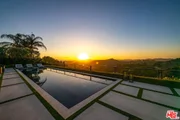
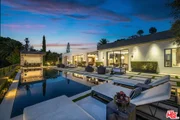
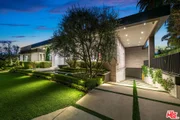
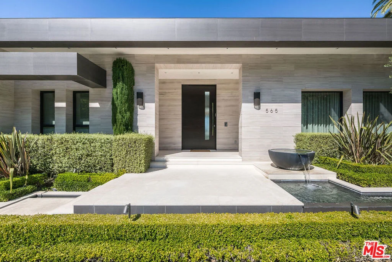
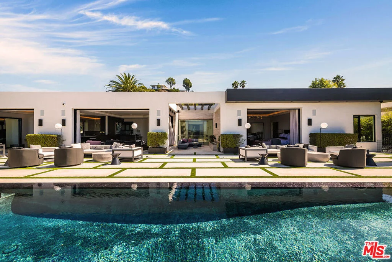
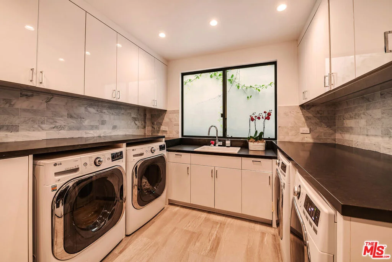
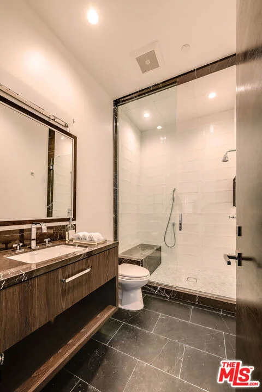
Nestled in the heart of the legendary Trousdale Estates of Beverly Hills, 565 Evelyn Place is a custom-built modern architectural triumph that fuses precision craftsmanship with warm livability. Completed in 2017, this residence was envisioned as a statement of timeless contemporary design sculpted lines, dramatic volumes, and a seamless indoor-outdoor flow that celebrates the Southern California lifestyle. From the moment you approach, the home commands attention. Expansive glass openings frame serene water features, while the landscape unfolds in a series of intimate gardens and gathering spaces. Inside, natural light pours through open volumes, highlighting a sophisticated materials palette of walnut, limestone, and custom Italian marbles. A state-of-the-art lighting program offers pre-set ambient scenes, while Conrad electric shades provide effortless privacy and control.At the center of the home is a breathtaking Poggenpohl kitchen, clad in rare Borghini Carrara marble and meticulously outfitted for both passionate cooks and professional entertaining. Two Miele dishwashers, three integrated refrigerators, a full 60-inch range with steamer oven, a built-in coffee system, and three sinks allow for seamless culinary preparation. A discreet butler's pantry and a fully equipped second kitchen downstairs support large-scale entertaining while preserving the kitchen's sculptural elegance. Every living space has been designed for both intimacy and spectacle. The home features three dramatic wet bars with ice makers, a library wrapped in hand-painted wallpaper and custom walnut millwork, and a series of lounges anchored by bespoke fireplaces  some leathered marble, others sculpted from specialty stone. The floor plan opens effortlessly to lush gardens and resort-inspired outdoor living, where a full kitchen with BBQ, stovetop, and ice maker joins a fireplace, integrated heaters, and tranquil fountains. A separate courtside stone entertaining area invites long, sunlit afternoons and evenings under the stars. The primary suite is a private sanctuary, featuring walnut floors, dual steam showers, heated bathroom floors, and exquisitely detailed Italian marble baths. Thoughtful luxuries such as a dedicated suite refrigerator elevate comfort to the highest level. Throughout the home, technology quietly enhances everyday living with Crestron whole-house control of lighting, climate, sound, and security. Additional comforts include a central vacuum system, a private elevator, and a car collector's dream garage finished with the same level of detail as the living spaces. A custom-designed gym completes the experience, while water features and curated landscaping lend a sense of tranquility and escape. Every detail of 565 Evelyn Place reflects a passion for design and an uncompromising standard of craftsmanship. This is more than a home, it is a modern estate built for those who value artistry, innovation, and the enduring prestige of one of Beverly Hills' most sought-after enclaves.
Unit Size
12,709 Ft²
Days on Market
25 days
Land Size
0.68 acres
Price per sqft
$1,809
Property Type
House
Property Taxes
-
HOA Dues
-
Year Built
2017

Listed By

Lolita Burghdorf
The Beverly Hills Estates
Jade Mills
Coldwell Banker Realty

Payment Calculator

Cap Rate Calculator

Last updated: 24 days ago (CLAW #26991501)

Price History

Date / Event Date Event Price
Sep 22, 2026 Listed by The Beverly Hills Estates $22,995,000
Listed by The Beverly Hills Estates
Apr 14, 2026 Price Decreased $24,988,000
↓ $3M (9.1%)
Price Decreased
Jan 21, 2026 Price Decreased $27,500,000
↓ $1M (3.5%)
Price Decreased
Oct 9, 2025 Listed by The Beverly Hills Estates $28,500,000
Listed by The Beverly Hills Estates
Nestled in the heart of the legendary Trousdale Estates of Beverly Hills, 565 Evelyn Place is a custom-built modern architectural triumph that fuses precision craftsmanship with warm livability. Completed in 2017, this residence was envisioned as a statement of timeless contemporary design sculpted lines, dramatic volumes, and a seamless indoor-outdoor flow that celebrates the Southern California lifestyle. From the moment you approach, the home commands attention. Expansive glass openings frame serene water features, while the landscape unfolds in a series of intimate gardens and gathering spaces. Inside, natural light pours through open volumes, highlighting a sophisticated materials palette of walnut, limestone, and custom Italian marbles. A state-of-the-art lighting program offers pre-set ambient scenes, while Conrad electric shades provide effortless privacy and control.At the center of the home is a breathtaking Poggenpohl kitchen, clad in rare Borghini Carrara marble and meticulously outfitted for both passionate cooks and professional entertaining. Two Miele dishwashers, three integrated refrigerators, a full 60-inch range with steamer oven, a built-in coffee system, and three sinks allow for seamless culinary preparation. A discreet butler's pantry and a fully equipped second kitchen downstairs support large-scale entertaining while preserving the kitchen's sculptural elegance. Every living space has been designed for both intimacy and spectacle. The home features three dramatic wet bars with ice makers, a library wrapped in hand-painted wallpaper and custom walnut millwork, and a series of lounges anchored by bespoke fireplaces some leathered marble, others sculpted from specialty stone. The floor plan opens effortlessly to lush gardens and resort-inspired outdoor living, where a full kitchen with BBQ, stovetop, and ice maker joins a fireplace, integrated heaters, and tranquil fountains. A separate courtside stone entertaining area invites long, sunlit afternoons and evenings under the stars. The primary suite is a private sanctuary, featuring walnut floors, dual steam showers, heated bathroom floors, and exquisitely detailed Italian marble baths. Thoughtful luxuries such as a dedicated suite refrigerator elevate comfort to the highest level. Throughout the home, technology quietly enhances everyday living with Crestron whole-house control of lighting, climate, sound, and security. Additional comforts include a central vacuum system, a private elevator, and a five-car garage finished with the same level of detail as the living spaces. A custom-designed gym completes the experience, while water features and curated landscaping lend a sense of tranquility and escape. Every detail of 565 Evelyn Place reflects a passion for design and an uncompromising standard of craftsmanship. This is more than a home, it is a modern estate built for those who value artistry, innovation, and the enduring prestige of one of Beverly Hills' most sought-after enclaves.

Property Highlights

Garage
Air Conditioning
Fireplace
With View
Parking Details
Has Garage
Attached Garage
Has Open Parking
Parking Features: Driveway, Underground, Electric Gate, Private
Garage Spaces: 6
Interior Details
Full Bathrooms: 12
Interior Features: Walk-In Closet(s), Atrium, WalkInPantry
Appliances: Dishwasher, Microwave, Refrigerator, Water Purifier, Dryer, Washer, Barbecue
Flooring Type: Stone, Wood
Has Fireplace
Fireplace Features: Den, Dining Room, Kitchen, Outside
Exterior Details
Square Footage: 12709
Security Features: Fire Sprinkler System, Security Gate, Gated Community, Smoke Detector(s), FireDetectionSystem
Architectural Style: Modern
Year Built: 2017
Building Area Total: 12709
Levels: One
Pool Features: In Ground
Pool is Private
Lot Size Area: 29593
Lot Size Units: Square Feet
Lot Size Acres: 0.6794
Lot Size Square Feet: 29593
Lot Size Dimensions: 69x200
Utilities Details
Cooling Type: Central Air
Heating Type: Central

Building Info

Overview

    General

  • Year Built: 2017
  • Effective Year Built: 2017
  • Building Count: 1
  • Total Rooms: 13
  • Bedroom Count: 4
  • Bathroom Count: 10
  • Full Bathrooms: 10
  • Partial Bathrooms: 10
  • Building Condition: 1
  • Building Quality: 10
  • Construction Type: 17
  • Building Style: 21
  • Exterior Walls Type: 12
  • Interior Walls Type: 0
  • Roof Shape Type: 8
  • Roof Cover Type: 13
  • Floor Count: 100
  • Living Units: 1
  • Floor Cover: 0
  • Basement Type: 0
  • Basement Area: 0
  • Garage Type: 0
  • Parking Space Count: 1
  • Patio Type: 0
  • Porch Type: 0
  • Pool Type: 8

    Dimensions

  • Lot Size Square Feet: 29,611
  • Lot Size Depth Feet: 2,000
  • Lot Size Frontage Feet: 690
  • Total Building Area: 12,709
  • Building Area: 12,709
  • Building Area Measurement: L

    Heating and Cooling

  • Fireplace Count: 1
  • Air Conditioning: 1
  • Heating: 3
  • Heated Square Feet: 12,709
  • Heating Fuel Type: 0

    Utilities

  • Sewer System: 0
  • Water Service: 2

Building

  • Building Type: 0
  • Property Class: R
  • Subdivision: 21365
  • Land Acres: 0000000680
  • Standard Land Use Code: 1001
  • County Land Use Code: 0101
  • Legal Description 1: TRACT # 21365 LOT/SEC 8

Neighborhood

  • School District Name: Beverly Hills Unified School District
  • Census Tract: 700600

Zoning

  • Zoning: BHR1*

Geography

  • Assessors Map Reference: 33-C2
  • Subdivision Tract Number: 21365
  • Parcel: 4391-001-010
  • Lot: 8
  • Municipality: WEST /BEV HILLS NORTH
  • Latitude: 34.1102
  • Longitude: -118.398

    Address

  • Full Address: 565 Evelyn Pl
  • Address - House Number: 565
  • Address - Street Name: Evelyn
  • Address - Suffix Type: Pl
  • State: CA
  • City Name: Beverly Hills
  • Carrier Code: C064
  • 4-Digit Zip Code: 1824
  • Zip Code: 90210

Valuation

    Tax

  • Tax Year: 2022
  • Tax Amount: $6,435,625
  • Initial Tax Delinquent Year: 2017
  • Tax Rate Code Area: 02-444

    Appraisal Valuation

  • Standard Deviation: 0.2301
  • Valuation Date: Aug 04, 2023
  • Confidence Score: 68
  • Final Value: 4,430,424
  • High Value: 5,449,918
  • Low Value: 3,410,931
    Assessments Valuation

  • Assessed Year: 2023
  • Assessed Total Value: $5,408,687
  • Assessed Land Value: $1,034,103
  • Assessed Improvements Value: $4,374,584

    Sales

  • Current Sale Contract Date: Jun 23, 1999
  • Current Sale Recording Date: Jul 13, 1999
  • Current Sale Document Type: 39
  • Current Sale Input Document Number: 99-1289747
  • Previous Sale Recording Date: Jun 24, 1996
  • Previous Sale Contract Date: Jun 20, 1996
  • Previous Sale Amount: $909,000
  • Previous Sale Document Type: 39

    Financing

  • First Mortgage Financing Type: ADJ
Data used for valuation calculations is provided by RealtyHop, and other third party sources

Comparables

Unit
Status
Type
Beds
Baths
ft²
Price/ft²
Asking Price
Listed On
Closing Price
Sold On
HOA + Taxes

About Beverly Hills


Similar Homes for Sale

Currently no similar homes around

Nearby Rentals

Unit for rent at 1145 Horn Avenue, LOS ANGELES, CA, 90069

$7,500 /mo

  • 2 Beds
  • 2 Baths
  • 1,652 ft²
1145 Horn Avenue #E, LOS ANGELES, CA, 90069 Listing by Julia DeLorme
Unit for rent at 9002 Norma Place, LOS ANGELES, CA, 90069

$7,750 /mo

  • 2 Beds
  • 2 Baths
  • 1,438 ft²
9002 Norma Place, LOS ANGELES, CA, 90069 Listing by Wendi Chandler
Unit for rent at 2107 Kress Street, LOS ANGELES, CA, 90046

$9,850 /mo

  • 3 Beds
  • 4 Baths
  • 2,670 ft²
2107 Kress Street, LOS ANGELES, CA, 90046 Listing by Rebecca Gilbert


Frequently Asked Questions

When was property at 565 Evelyn Place built and last sold?
The property at 565 Evelyn Place was built in 2017 and last sold on Jun 23, 1999 for $0.
How much is this home worth?
The estimated value of the home located at 565 Evelyn Place is $23,224,950.
What are some comparable homes to 565 Evelyn Place?
There are currently no comparable homes to 565 Evelyn Place.