


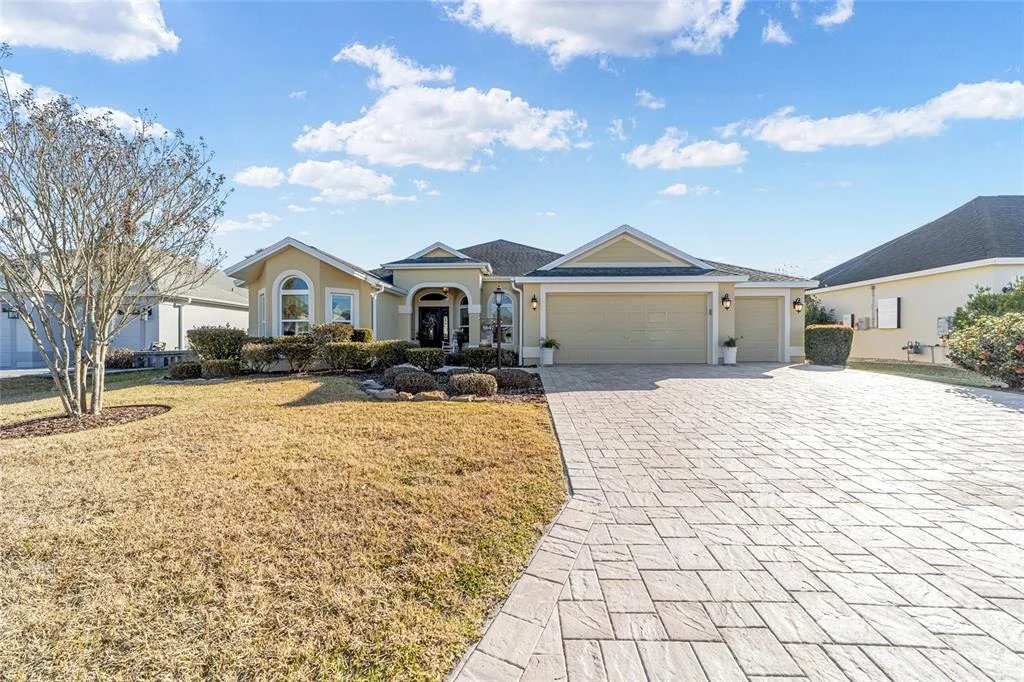
5647 KEY DEER PATH


About This Property
WHY THIS HOME IS THE BEST VALUE IN 32163:
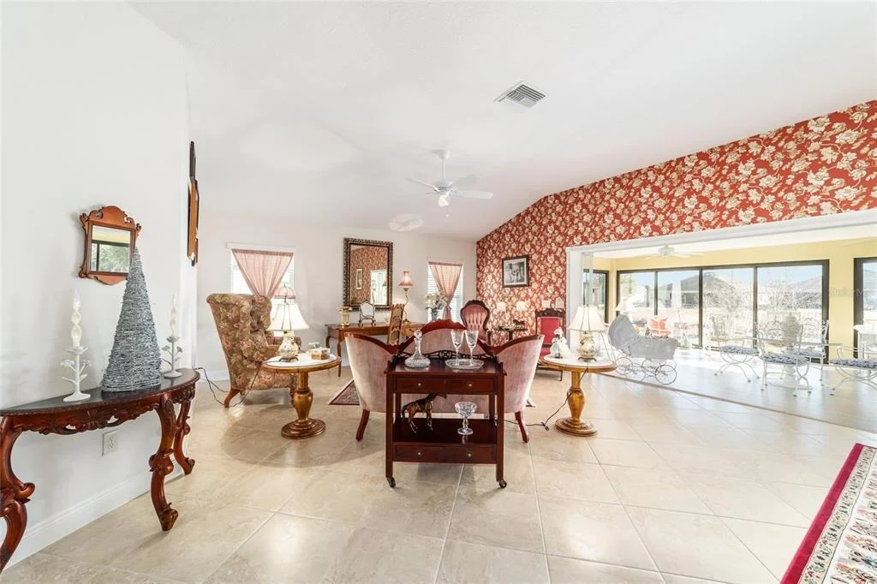
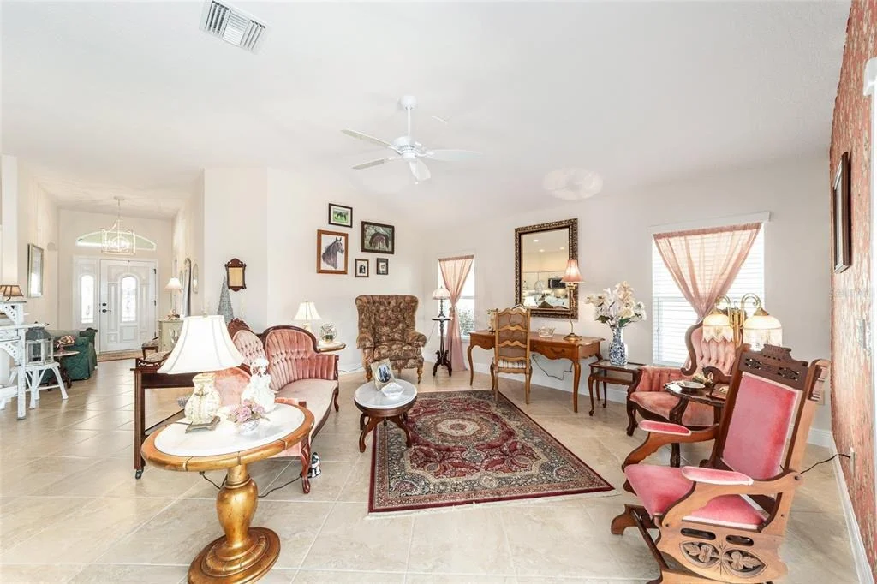
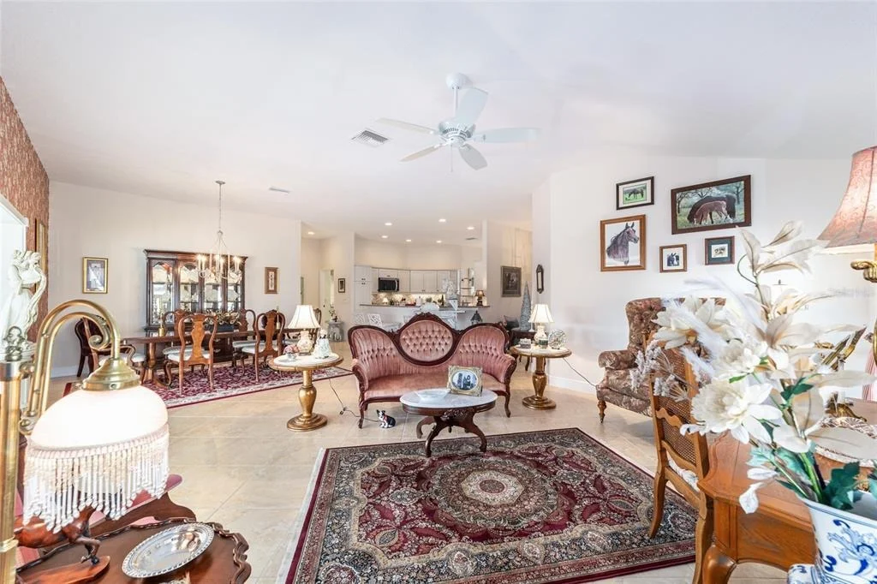
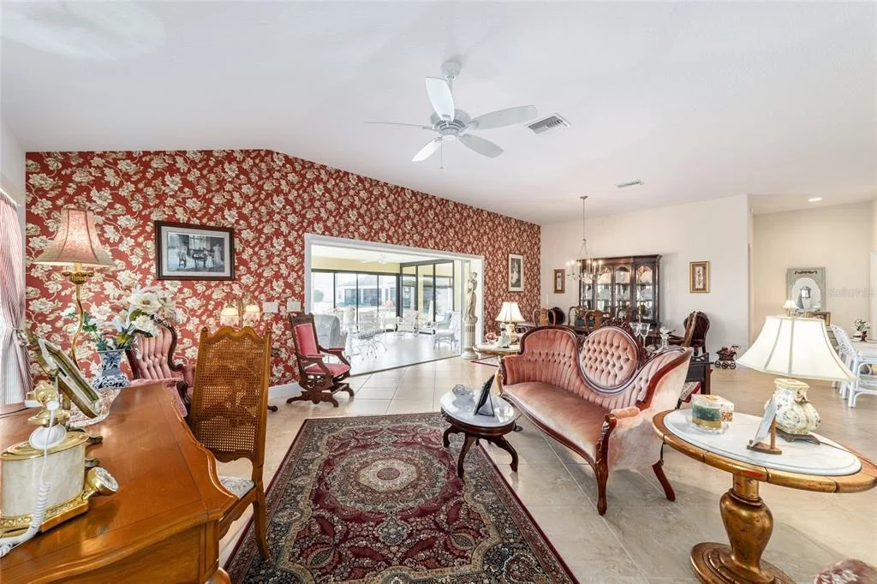
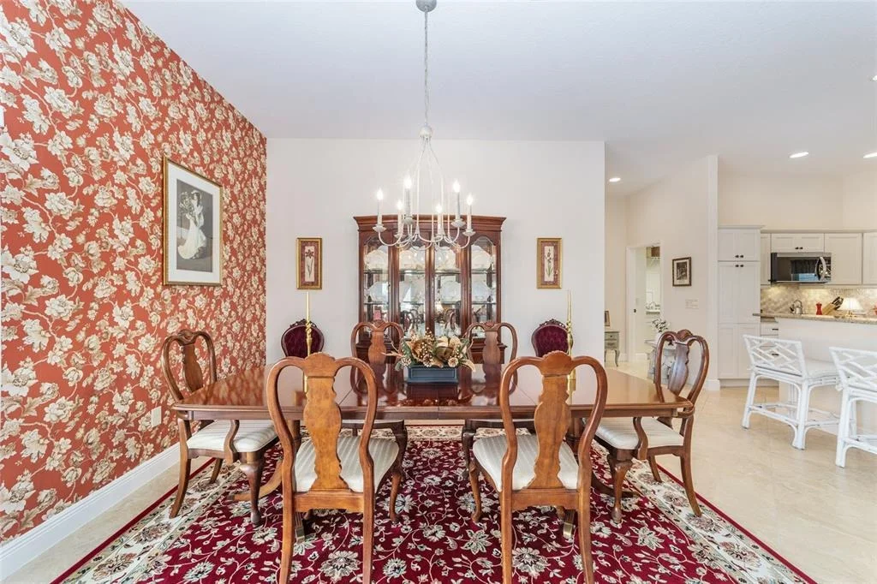
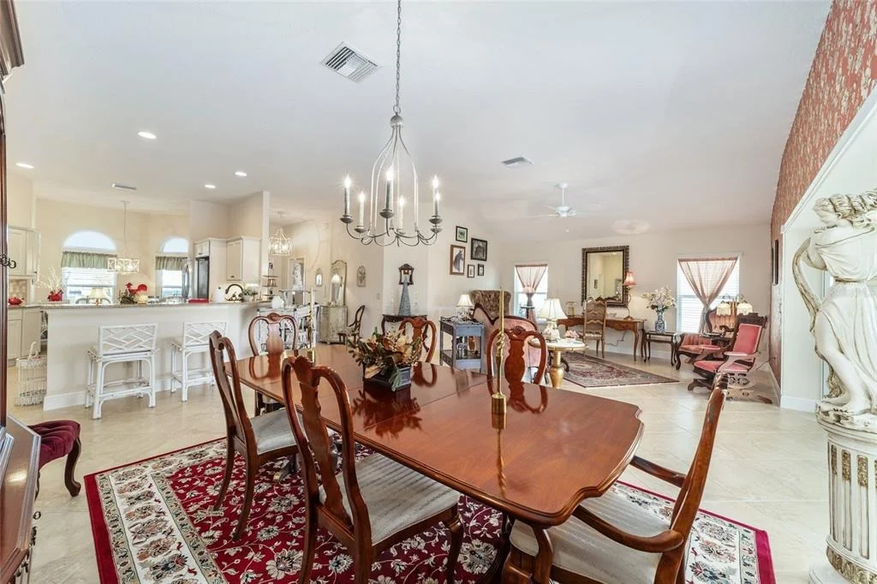
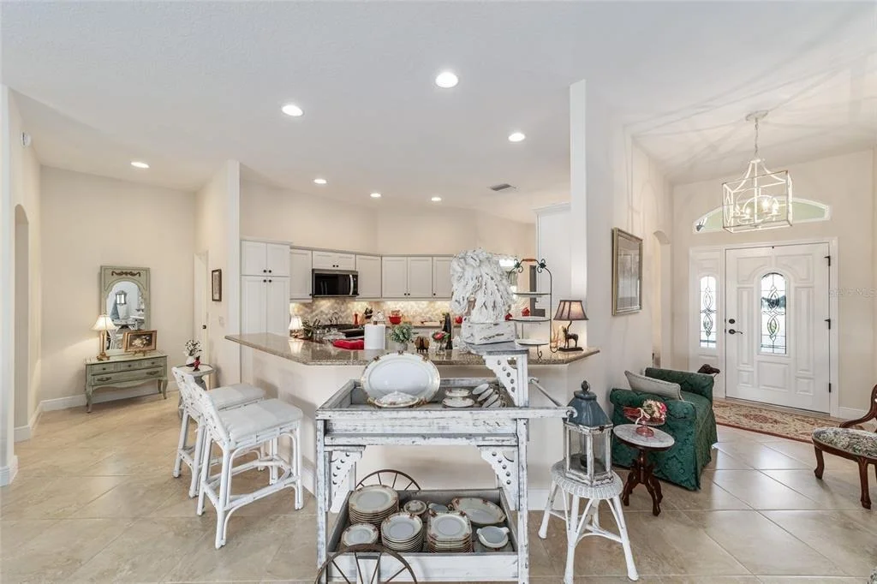
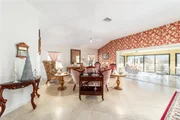
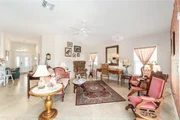
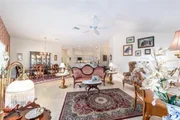
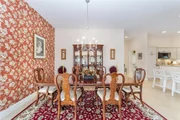
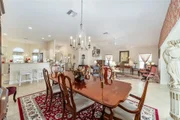
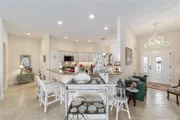
Seamless Flow: The thoughtfully redesigned open floor plan removes standard dining room columns, creating an airy, modern living space perfect for entertaining.
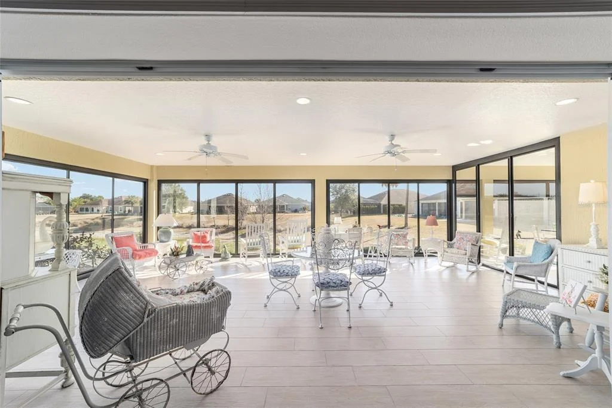
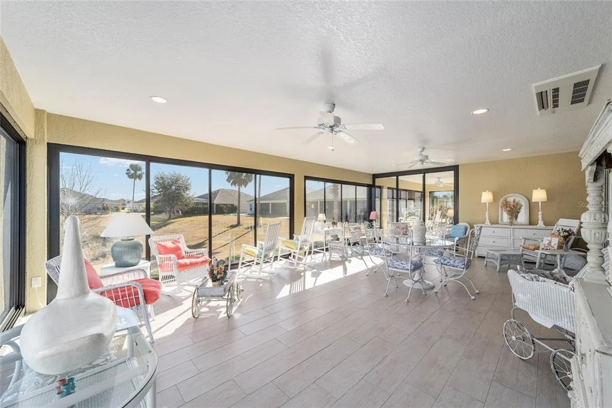
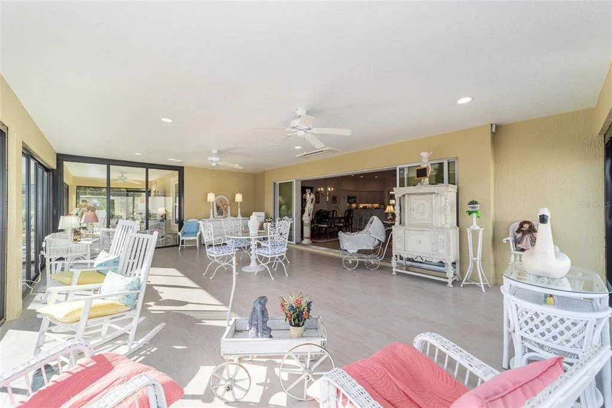
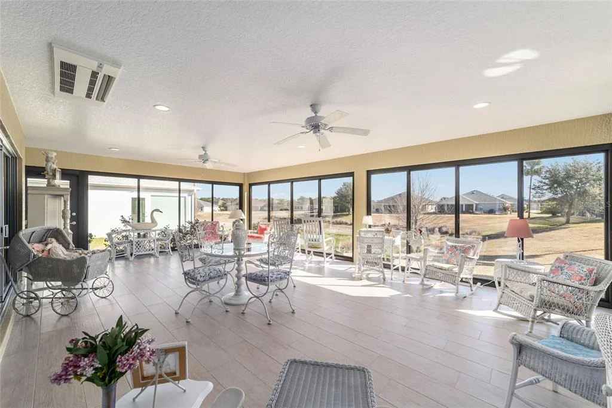
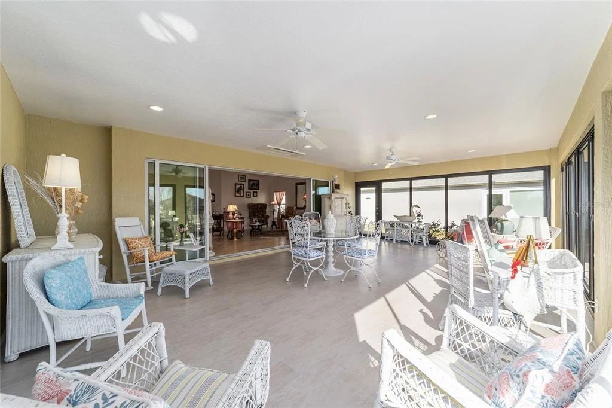
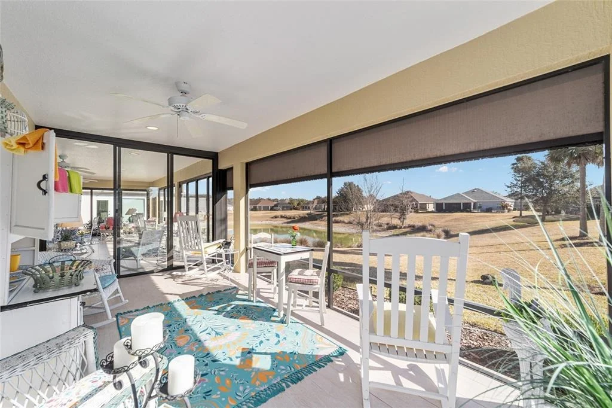
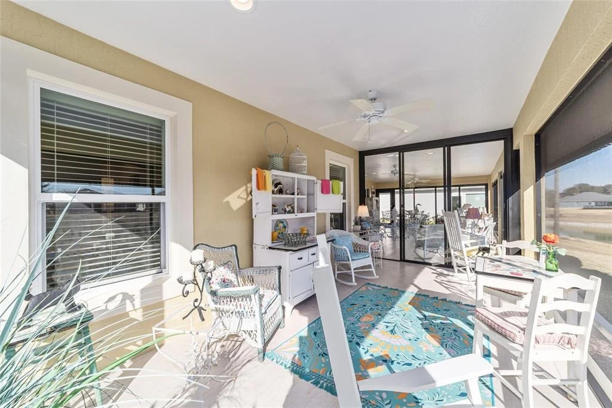
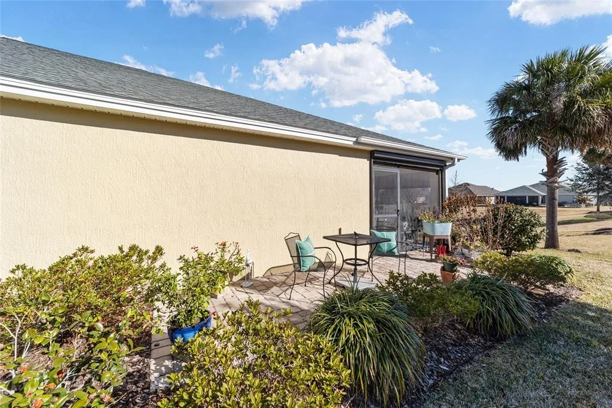
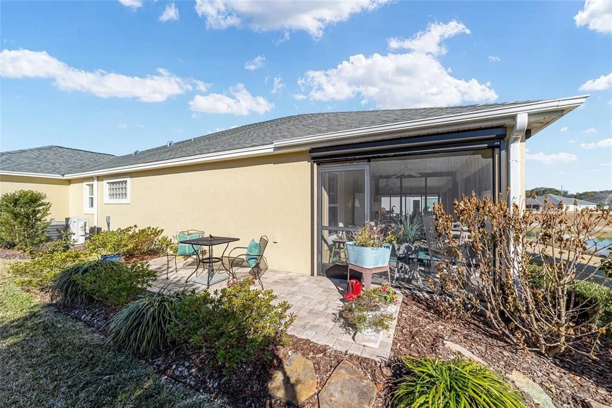
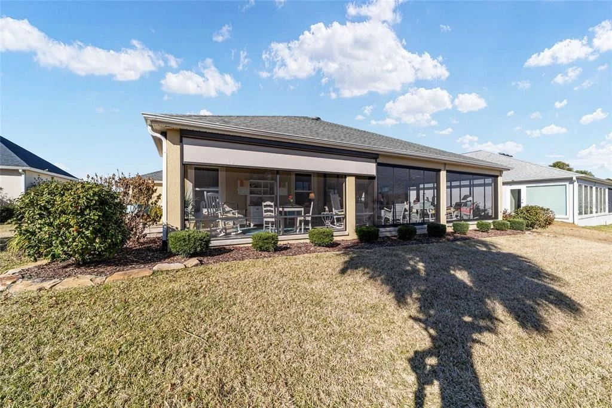
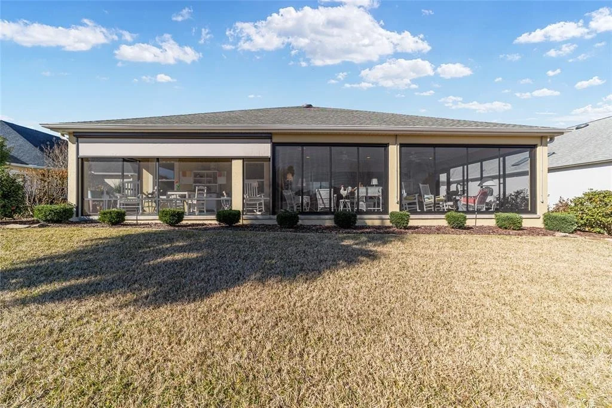
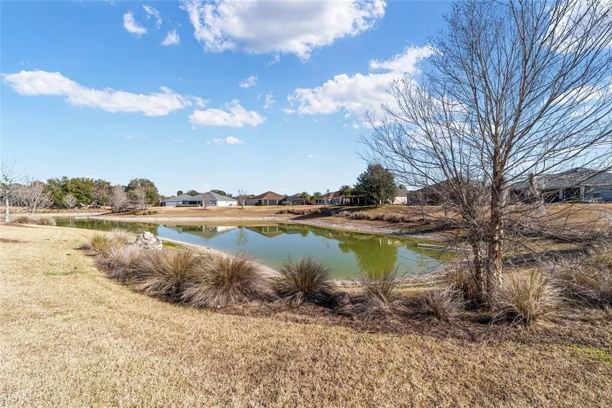
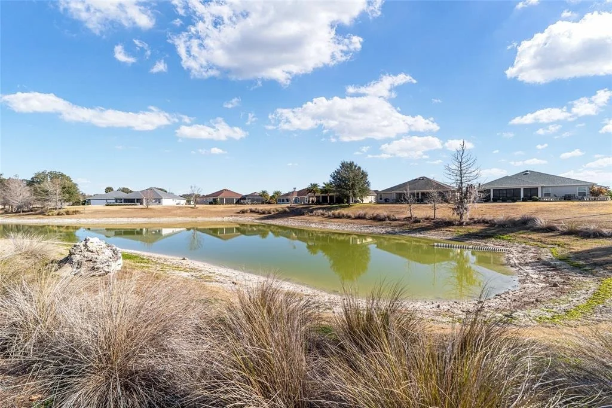
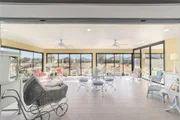
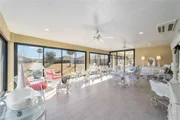
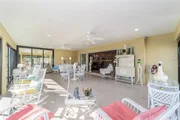
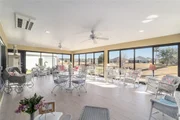
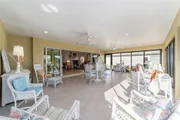
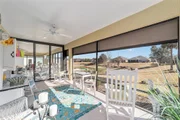
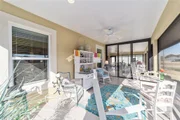
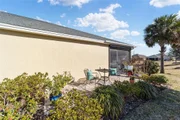
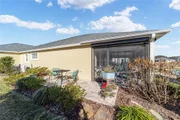
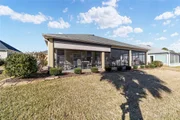
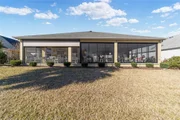
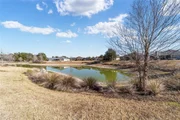
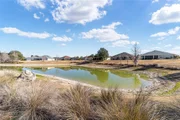
Indoor-Outdoor Oasis: Features a rare combination of two decks, a screened lanai, and an air-conditioned sunroom overlooking serene pond views. Enjoy the Florida outdoors year-round in total comfort.
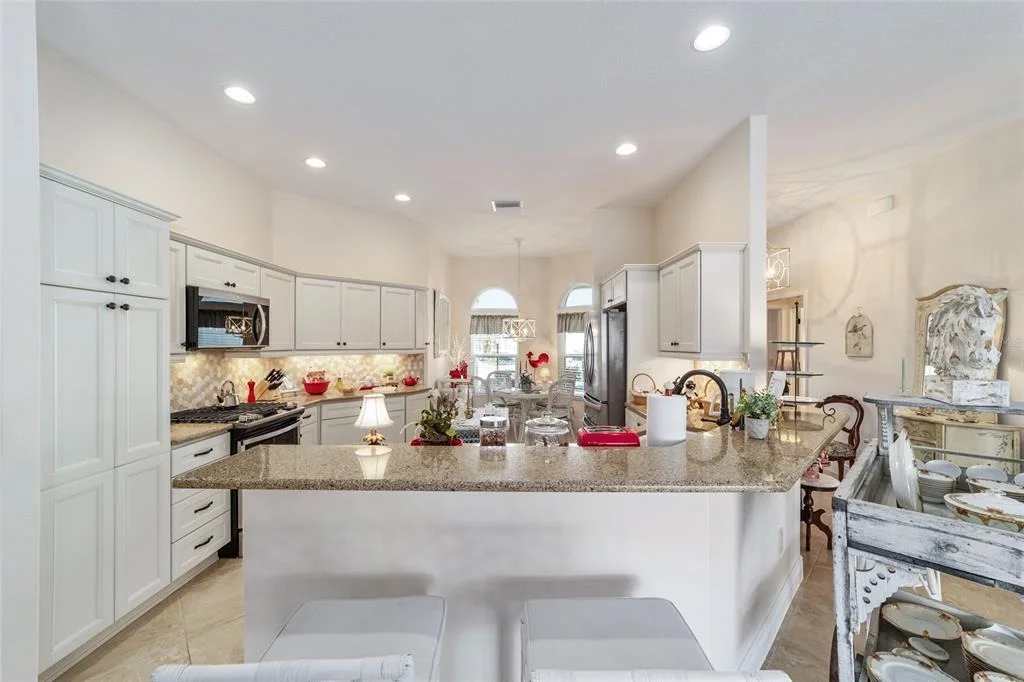
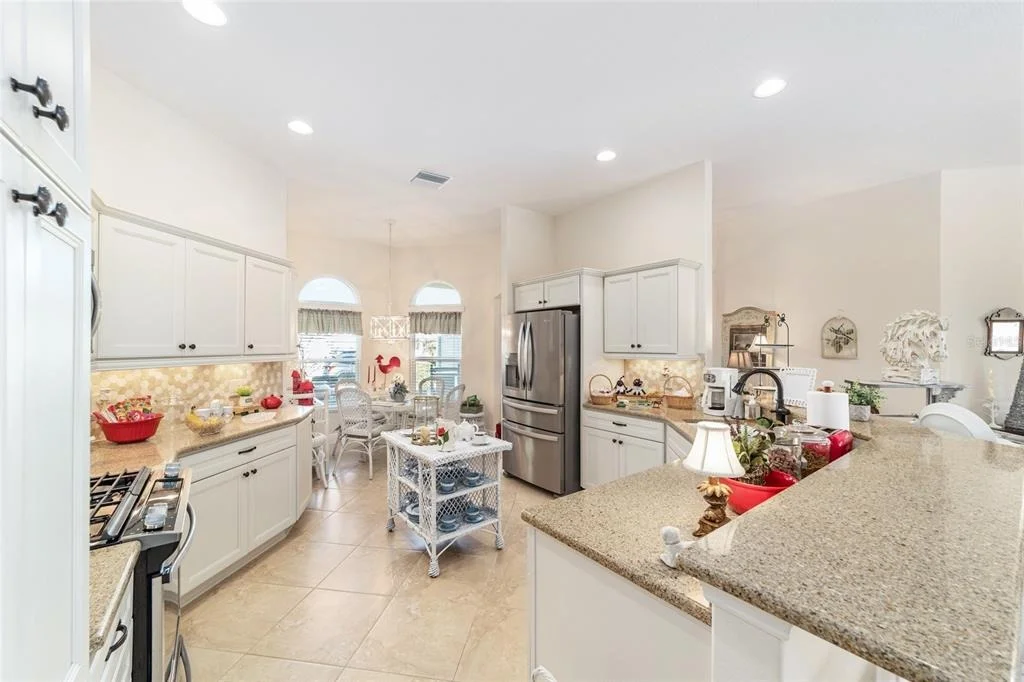
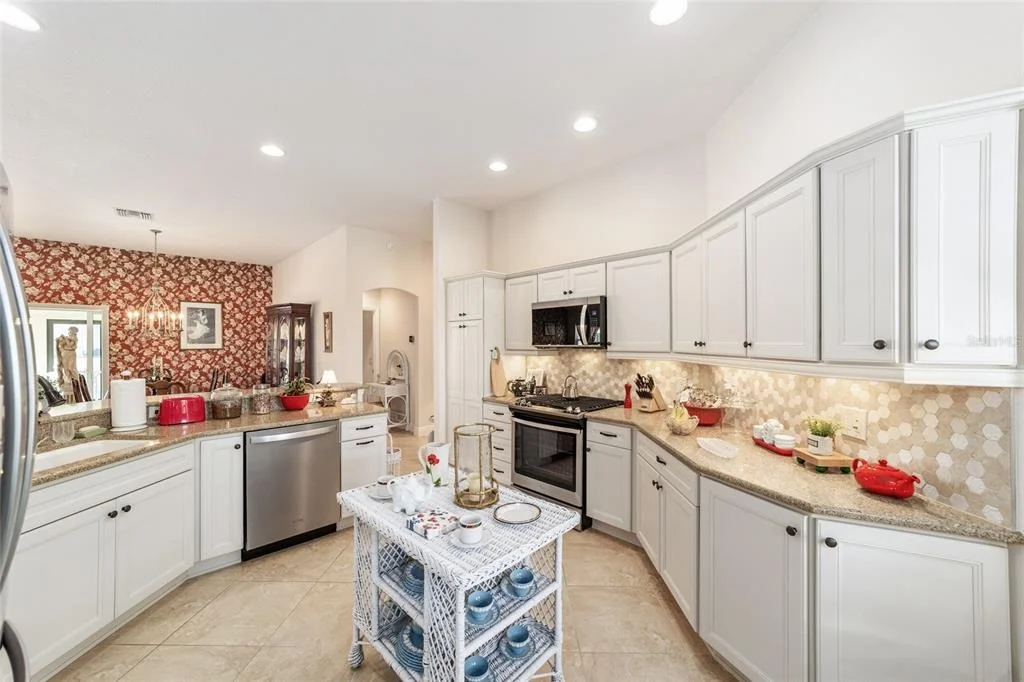
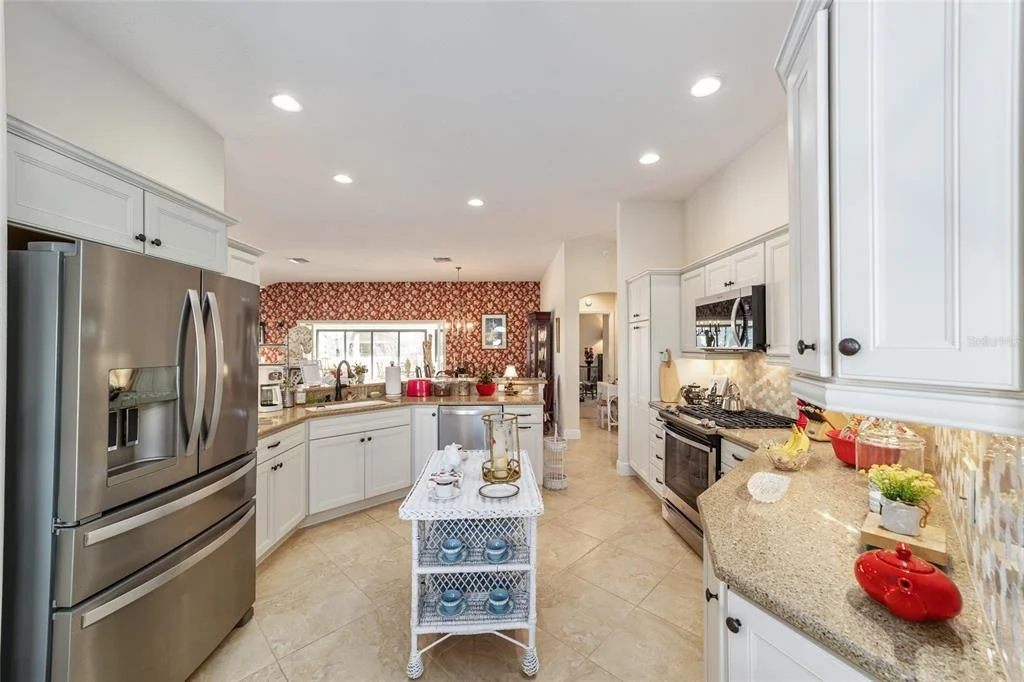
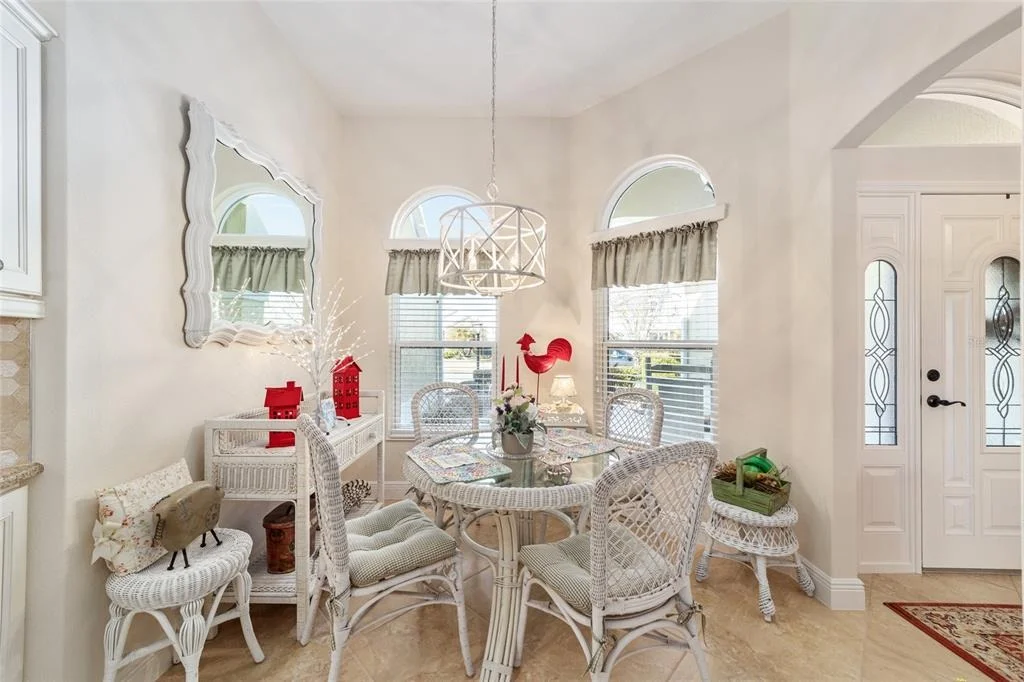
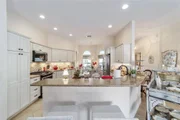
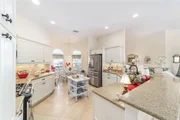
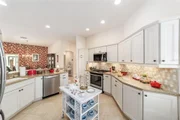
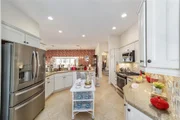
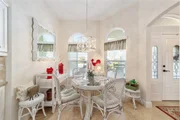
Gourmet Ready: Chef-inspired kitchen with a natural gas stove, premium granite countertops, contemporary cabinetry, and a charming breakfast nook.
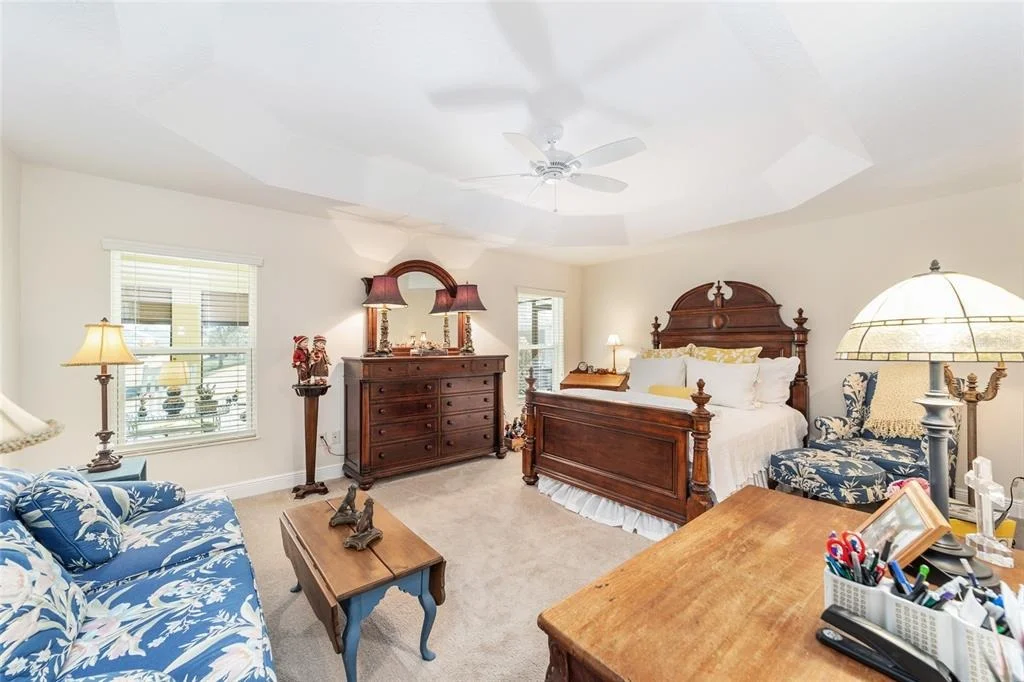
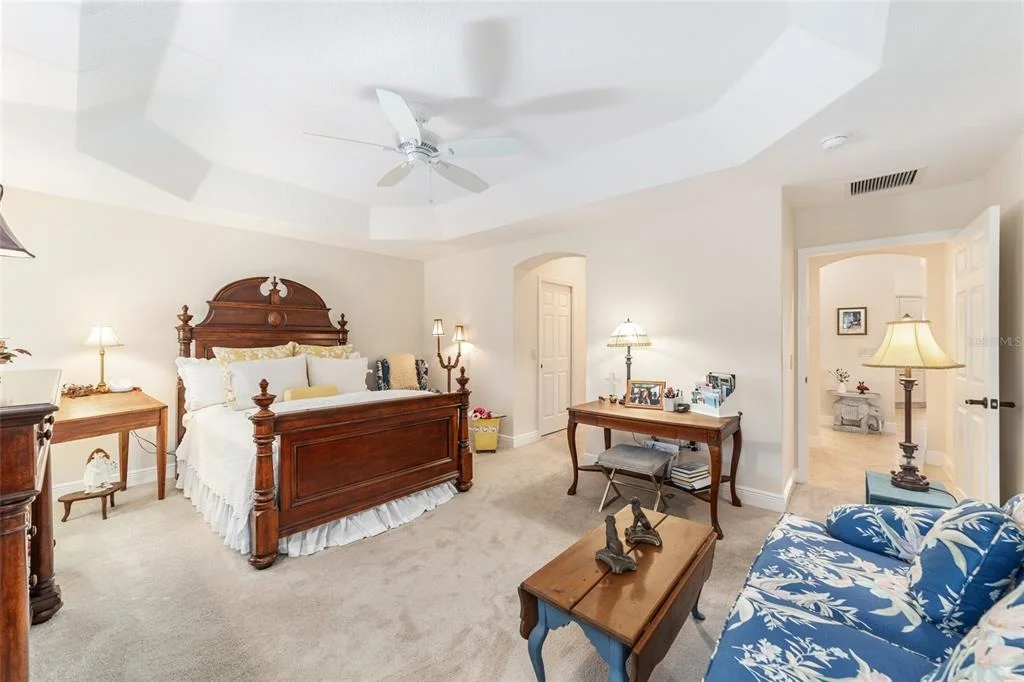
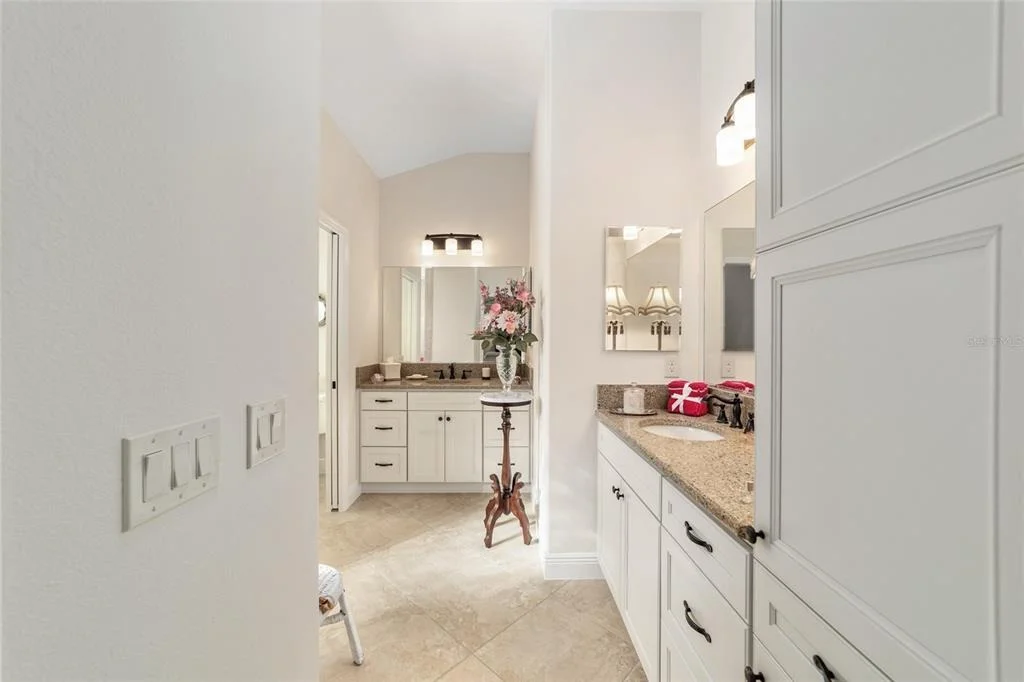
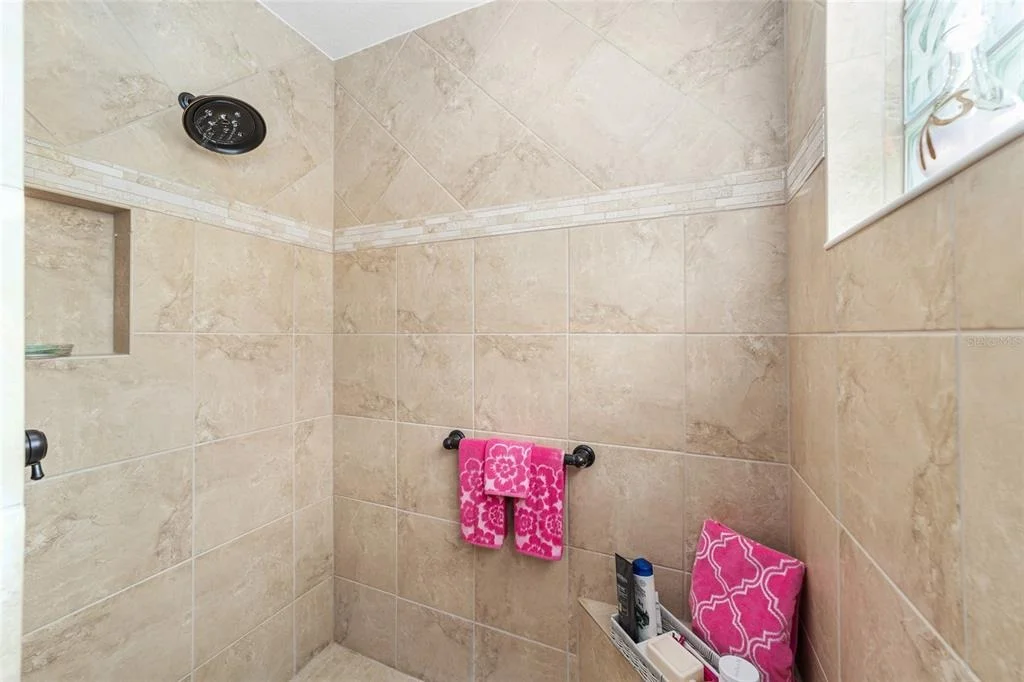
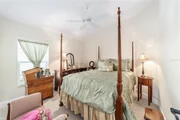
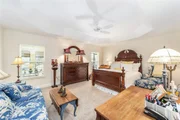
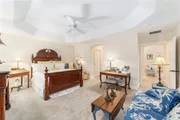
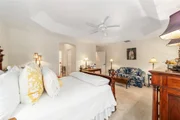
Primary Sanctuary: Luxurious master suite with tray ceilings, dual walk-in closets, and a spa-like roll-in shower.
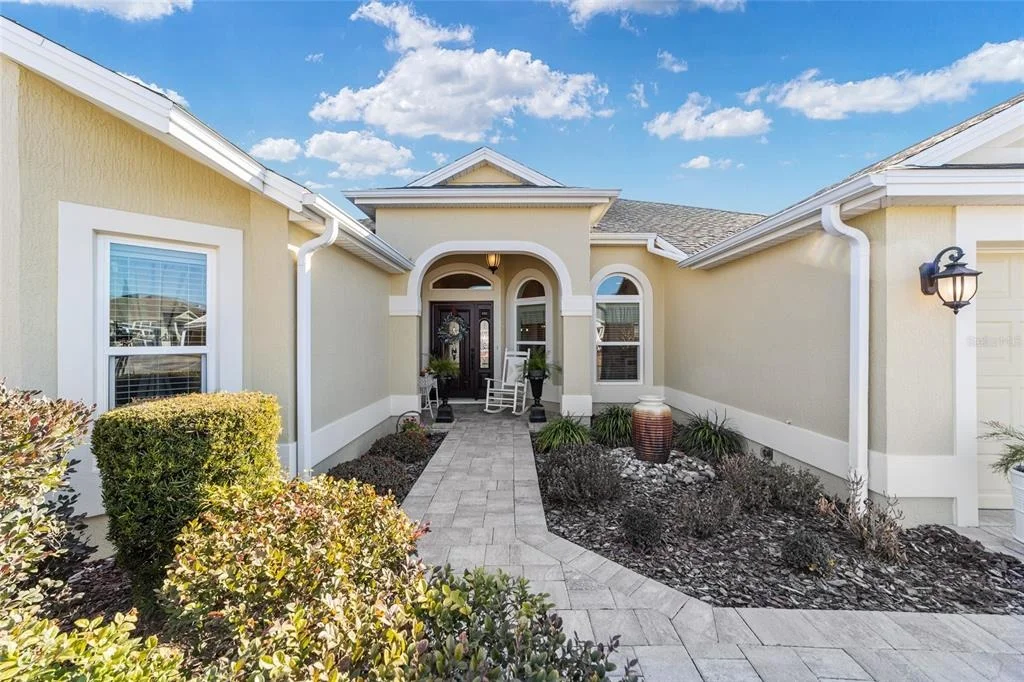
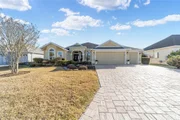
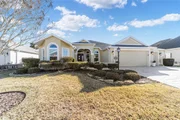
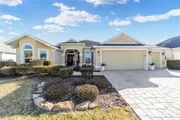
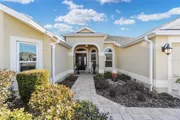
Peace of Mind Upgrades: 2017 block-stucco build with a whole-house water purifier, professional landscaping, and new pavers.
Located just minutes from the Fenney Recreation Center and the scenic Spanish Moss Trail. Experience the premium upgrades of a custom home with the established charm of Fenney. Price repositioned to sell-don't miss the best 3-car garage value on the market today.
Listed By
Payment Calculator
Your Estimated Monthly Payment
Cap Rate Calculator
What does this mean?
Based on our analysis, the cap rate of this property is 1.25%. A negative cap rate indicates that the property might not be feasible as an income-producing asset. The median cap rate for a near zip code 11238 is 4.23%.
How much can I actually make?
Actual monthly rental income may vary between $4,760 and $7,140 depending on unit-specific characteristics. You can change the amount using the slider to further explore.
How is cap rate calculated?
Cap Rate = Net Operating Income (NOI) / Property Asset Value.
When calculating the cap rate, we assume 100% occupancy. Leverage (mortgage) is not considered.
Cap Rate provided by RealtyHop and RentHop, learn more about cap rate here.
Price History
| Date / Event | Date | Event | Price |
|---|---|---|---|
| Mar 31, 2026 | Price Decreased |
$699,900
↓ $25K
(3.5%) | |
| Price Decreased | |||
| Mar 15, 2026 | Price Decreased |
$724,900
↓ $20K
(2.7%) | |
| Price Decreased | |||
| Mar 1, 2026 | Price Decreased |
$744,900
↓ $5K
(0.7%) | |
| Price Decreased | |||
| Feb 6, 2026 | Listed by MARK SPAIN REAL ESTATE | $749,900 | |
| Listed by MARK SPAIN REAL ESTATE | |||
| Aug 17, 2025 | Listed | $799,900 | |
| Listed | |||
| | |||
|
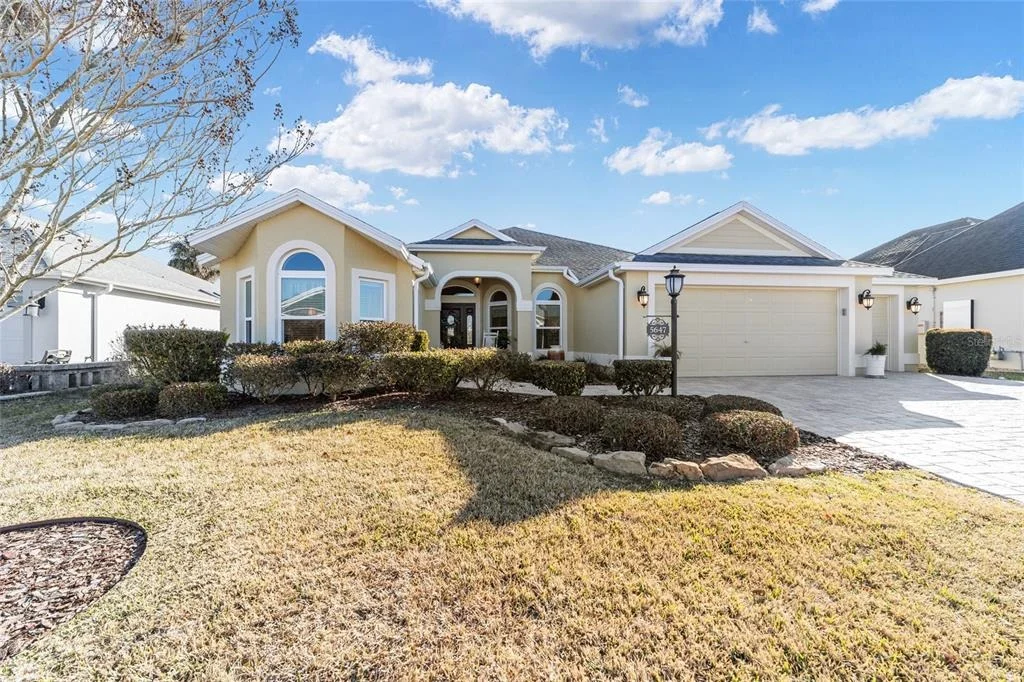
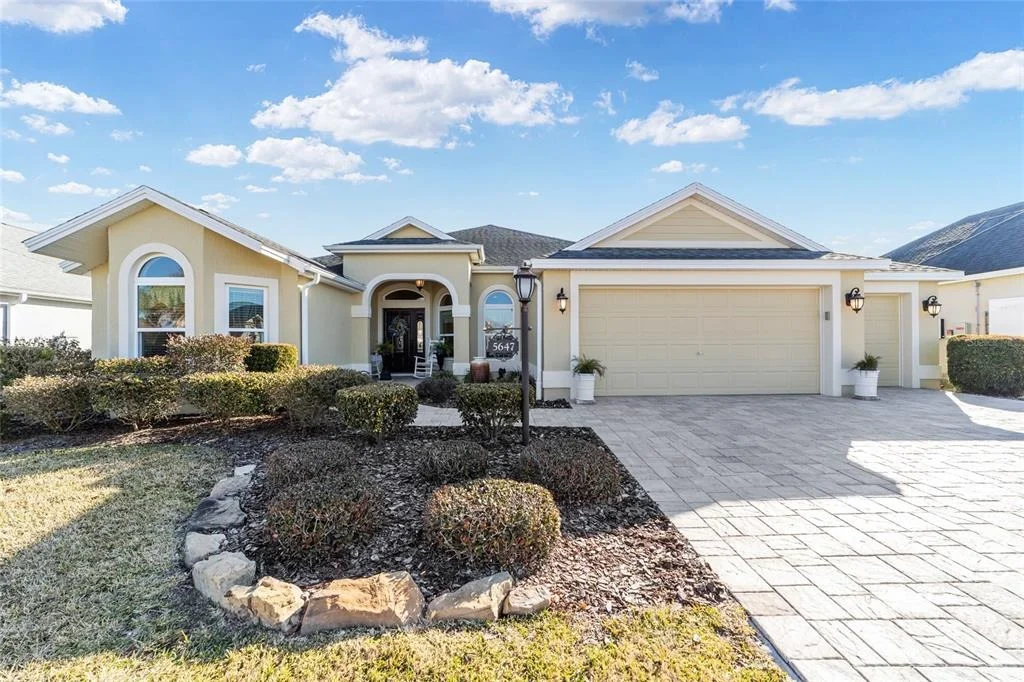
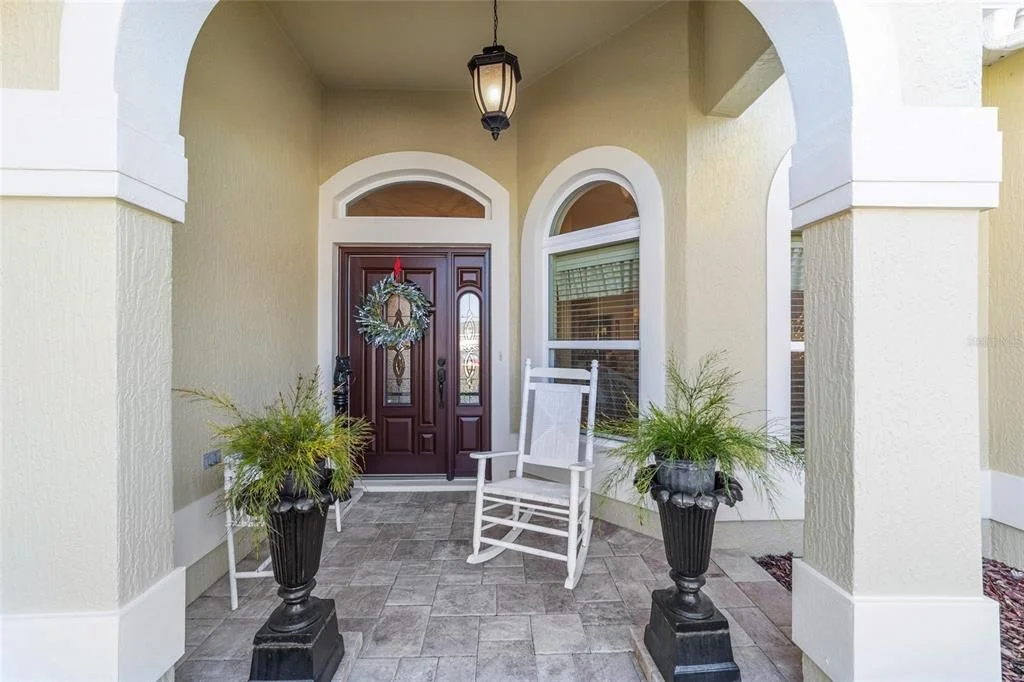
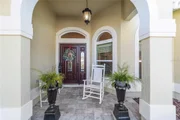
Welcome to this stunning expanded Gardenia model in the highly sought-after Village of
Fenney! From the moment you arrive, you’ll be captivated by the beautiful water feature that
sets the tone for the elegance and serenity this home offers.
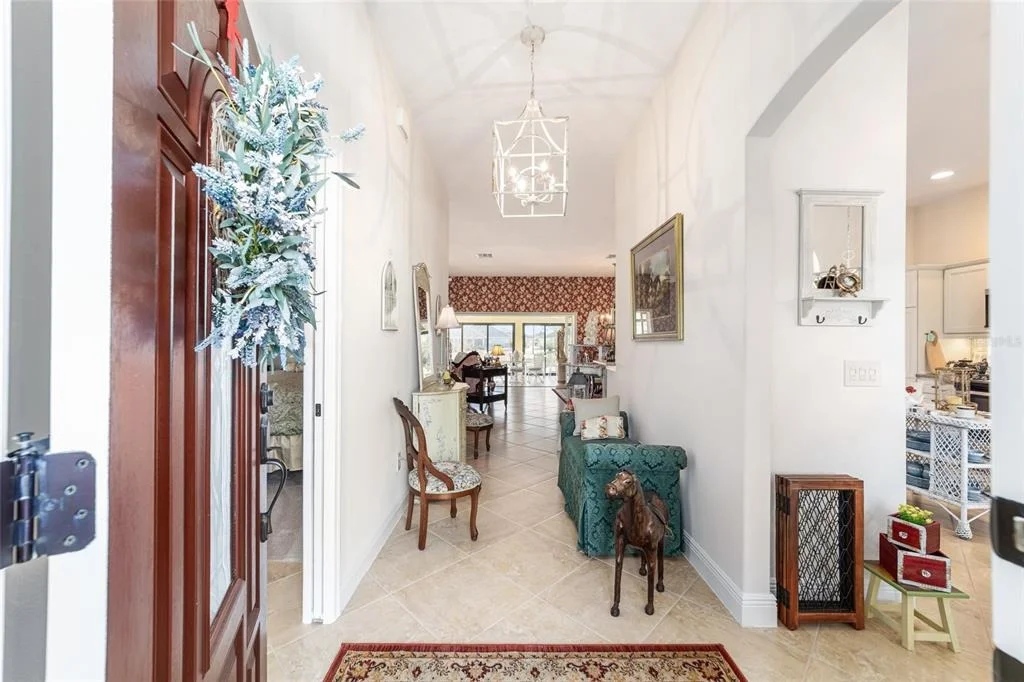
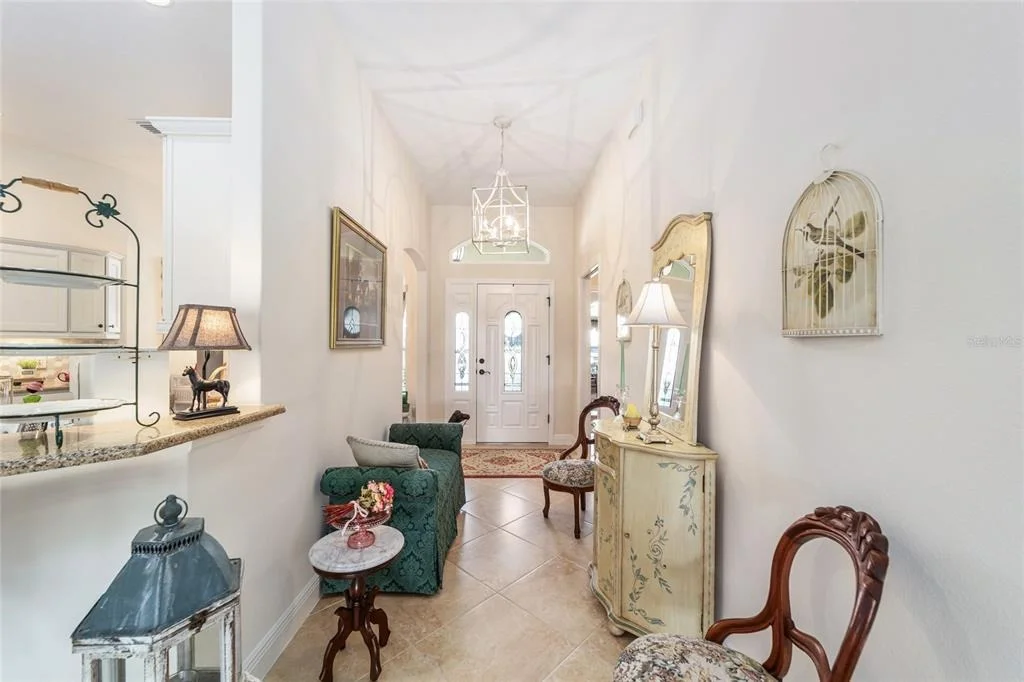
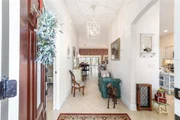
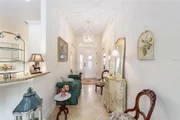
Inside, the open layout has been thoughtfully designed without the standard Gardenia dining
room columns, creating a seamless, spacious flow throughout the main living areas. The home
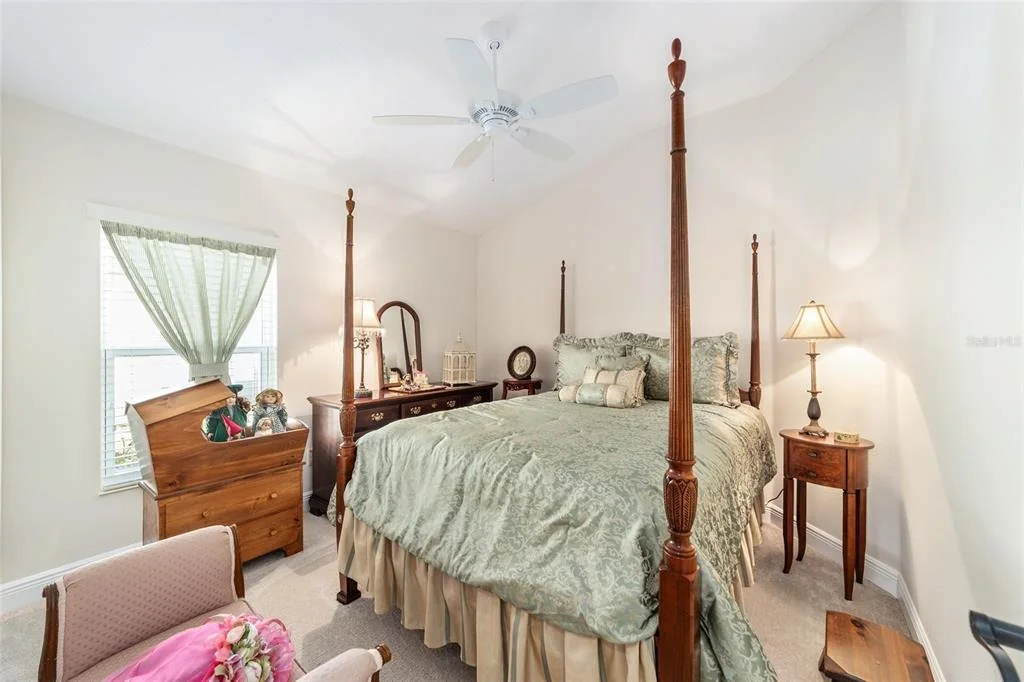
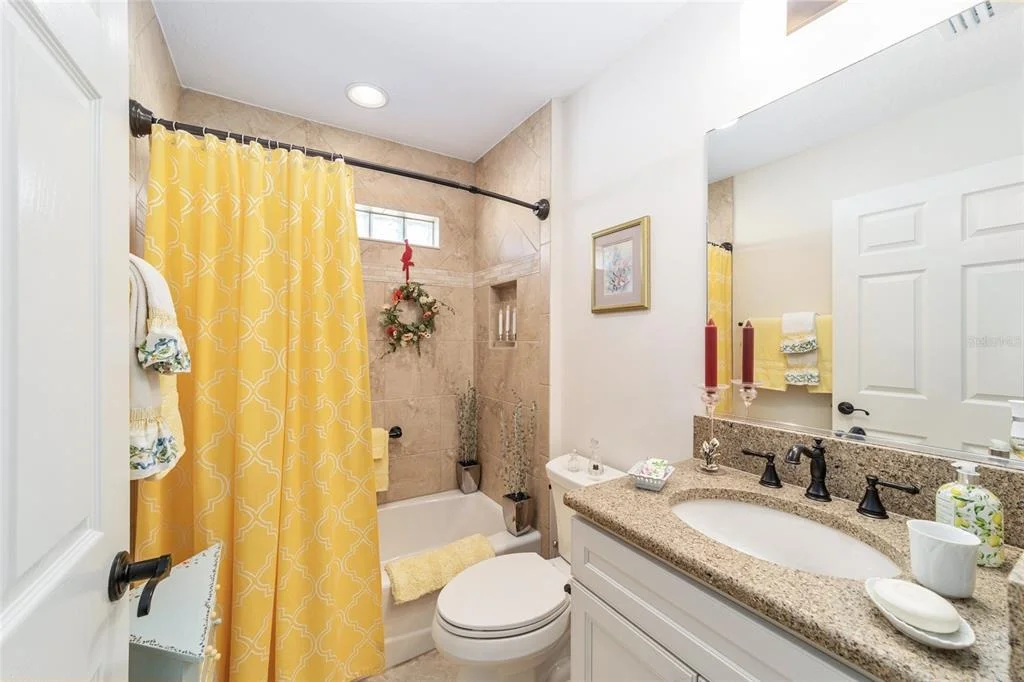
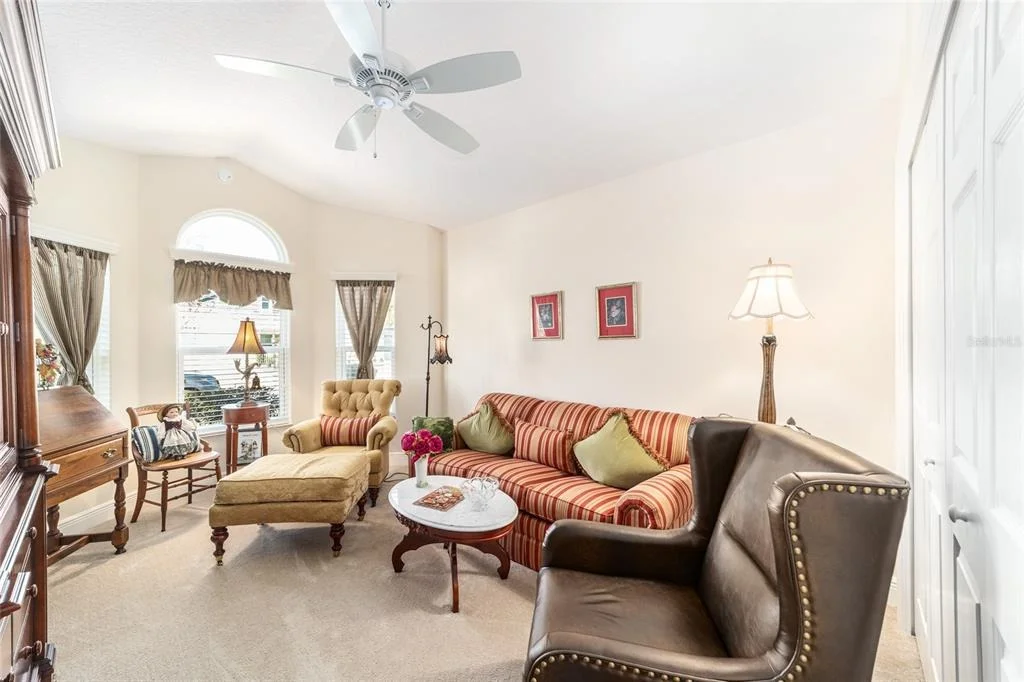
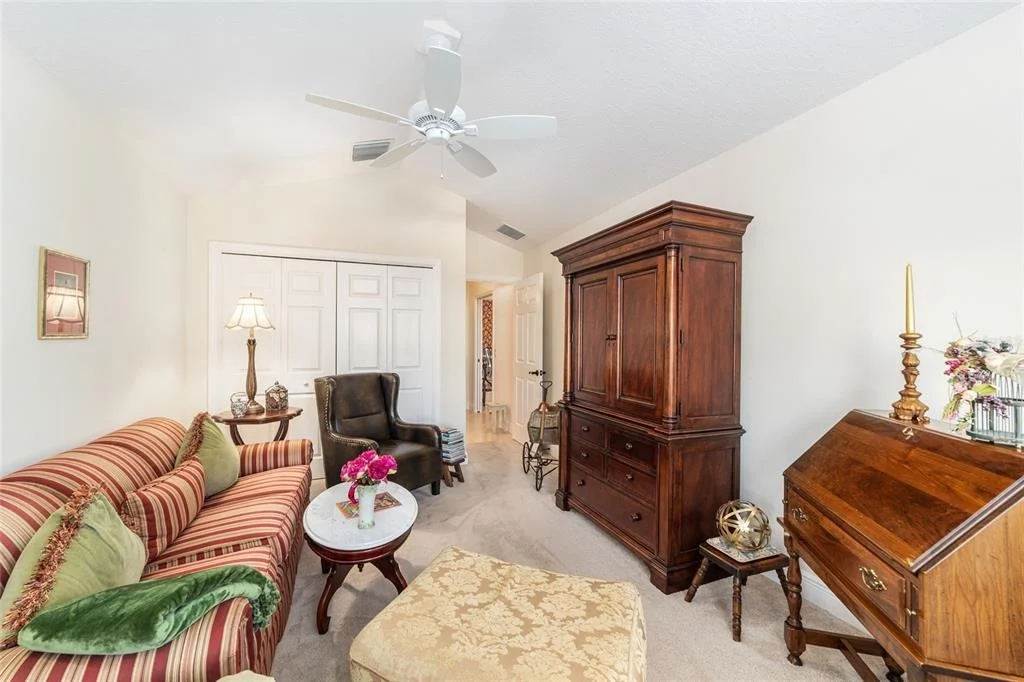
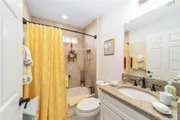
features 3 bedrooms and 2 bathrooms, each bedroom offering a built-in closet for
convenience.
The gourmet kitchen is equipped with granite countertops, light contemporary cabinetry,
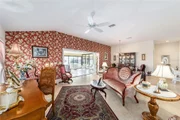
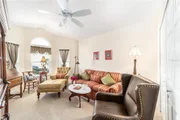
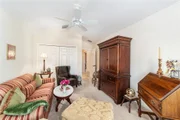
and a charming breakfast nook, while the home also boasts a formal dining room and formal
living room—ideal for both everyday living and entertaining.
The expansive enclosed, air-conditioned lanai is truly a highlight, overlooking a tranquil pond
view. With two oversized sections, it provides the perfect setting for entertaining guests or
enjoying peaceful Florida evenings.
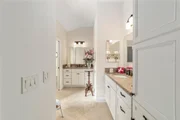
The luxurious master suite offers a spa-like retreat with split vanities, his & hers walk-in
closets, and a roll-in walk-in shower, blending comfort and accessibility.
Additional features include:
*Vaulted and high ceilings with rounded corners for a refined finish
*Ceramic tile throughout living areas and cozy carpet in the bedrooms
*2-car garage PLUS golf cart garage with pull-down attic stairs
*Whole-house water purifier
This block stucco home combines high-end details with thoughtful functionality, all set in the
natural beauty and vibrant lifestyle of The Villages.
| |||

Property Highlights
Building Info
Comparables
Status
Price/ft²
Listed On
Sold On
About Wildwood
Similar Homes for Sale
Currently no similar homes aroundNearby Rentals

MARK SPAIN REAL ESTATE
Last Updated: 5 months ago
Data Source: Stellar MLS, MLS# O6379862























 Your Privacy Choices
Phone: 425-283-2930
Address: 335 Madison Avenue, New York, NY 10017