


5646 WHITEBARK DRIVE


About This Property
Inside, it's clear this place has been loved. It looks and smells like a dream, and with tile floors throughout and a spotless interior, it's safe to say Mr. and Mrs. Clean definitely live here. The kitchen and bathrooms may not be updated, but they're so incredibly well-maintained and clean, you might just forget they're original. The kitchen is bright and functional, with loads of wood cabinetry, Formica countertops, a closet pantry, breakfast bar, and a rolling island that stays. Natural light pours in from a wide window over the sink and an additional eyebrow window up top, and there's also a cozy breakfast nook with views of the backyard.
The layout features vaulted ceilings throughout most of the home, adding a spacious, open feel. The front bedroom is sunny and inviting, with a walk-in closet and a double window looking out to the yard. The primary suite offers both a 5x6 walk-in closet and a second reach-in closet, an en suite bathroom with a dual vanity, jetted garden tub, and step-in shower, and even a private door (with built-in micro blinds) to the screened and covered patio. The third bedroom is tucked away at the rear of the home, with a longer-than-average reach-in closet, a backyard view, and easy access to the guest bathroom, which features a tub/shower combo and a newer premium Kohler toilet-just like the one in the primary suite.
The living room, dining area, and family room flow beautifully, and both living areas have French doors (with built-in micro blinds) that open to the spacious 12x18 screened patio. The family room features a cozy gas fireplace, perfect for a quiet night in. The laundry room is a dream for anyone who appreciates function, with upper cabinetry, a utility sink, and a window that brings in natural light. Ceiling fans keep the air moving in all three bedrooms, the family room, and the patio.
Important updates include a new roof in 2019, a new AC system with gas heat also in 2019, a gas water heater replaced in 2023, and a water softener and filtration system added in 2022. The owner also added long-lasting 25-year LED flush-mount lighting in the kitchen, living room, and family room.
The backyard is a private retreat with lush grass, a white vinyl fence (with gates on both sides), and room to relax or entertain. And with a leaded glass front door, sidelight window, and two eyebrow windows, the home is flooded with beautiful natural light all day long.
Located just minutes from top-rated schools, shopping, dining, parks, and the ever-popular Epperson Lagoon (under four miles away), and only seven miles from the Tampa Premium Outlets, this home is the definition of "hidden gem." If you're looking for a well-maintained, squeaky clean home in a quiet and charming neighborhood-this is the one you've been waiting for.
Payment Calculator
Your Estimated Monthly Payment
Cap Rate Calculator
What does this mean?
Based on our analysis, the cap rate of this property is 1.25%. A negative cap rate indicates that the property might not be feasible as an income-producing asset. The median cap rate for a near zip code 11238 is 4.23%.
How much can I actually make?
Actual monthly rental income may vary between $4,760 and $7,140 depending on unit-specific characteristics. You can change the amount using the slider to further explore.
How is cap rate calculated?
Cap Rate = Net Operating Income (NOI) / Property Asset Value.
When calculating the cap rate, we assume 100% occupancy. Leverage (mortgage) is not considered.
Cap Rate provided by RealtyHop and RentHop, learn more about cap rate here.
Price History
Property Highlights
Building Info
Comparables
Status
Price/ft²
Listed On
Sold On
About Pinewalk
Similar Homes for Sale
Currently no similar homes aroundNearby Rentals
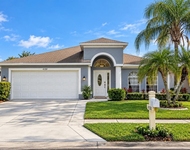
$2,490 /mo
- 4 Beds
- 2 Baths
- 1,980 ft²
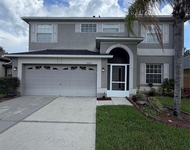
$2,500 /mo
- 4 Beds
- 2 Baths
- 2,364 ft²

REAL BROKER, LLC
Last Updated: 2 years ago
Data Source: Stellar MLS, MLS# TB8411056
 Your Privacy Choices
Phone: 425-283-2930
Address: 335 Madison Avenue, New York, NY 10017