Check Availability
$555,975
● House - For Sale

5645 BUCKLEY

El Paso, TX 79912
bedrooms
5 Beds
bathrooms
3 Baths
square feet
2,775 Ft²
$3,316
Est. Monthly

About This Property

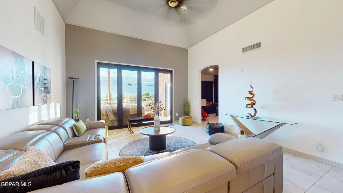
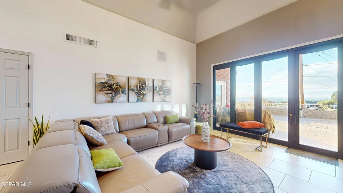
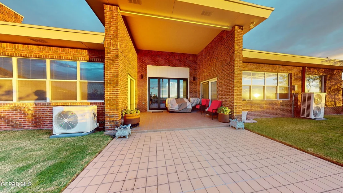
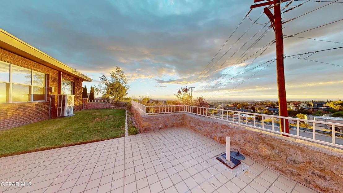
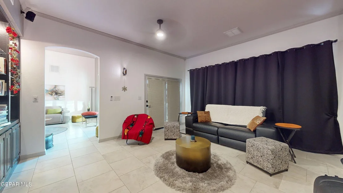
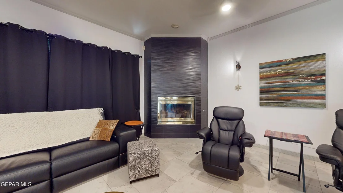
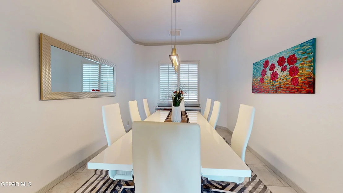
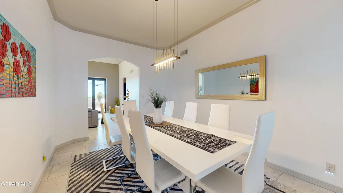
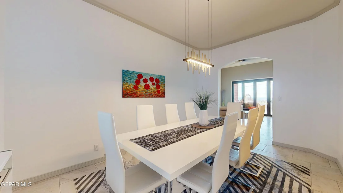
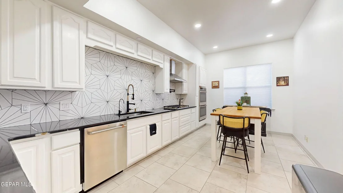
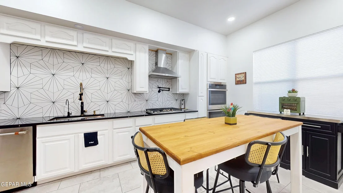
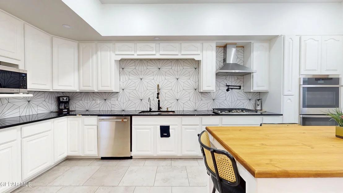
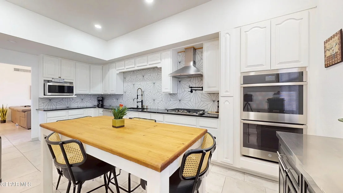
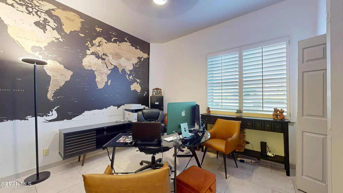
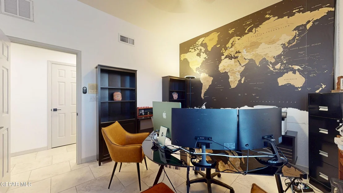
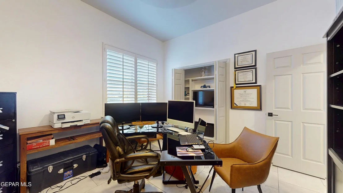
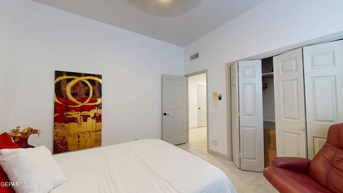
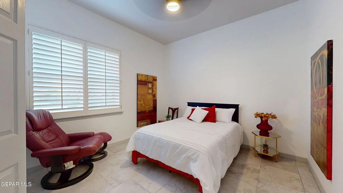
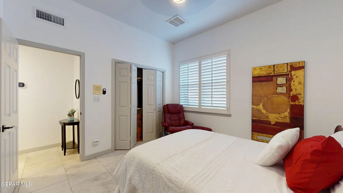
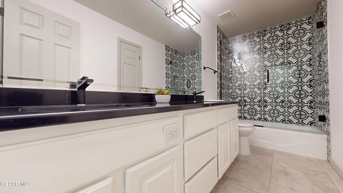
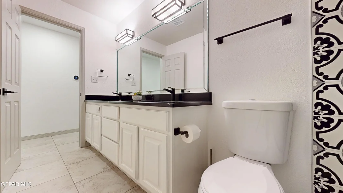
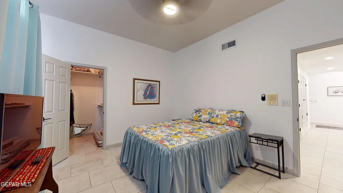
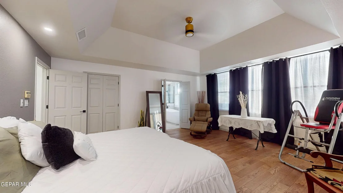
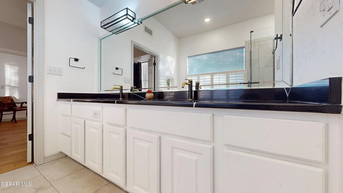
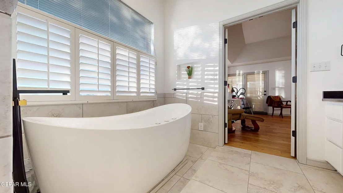
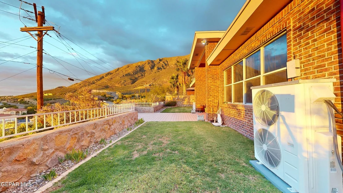
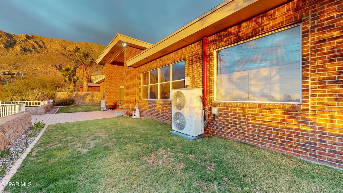
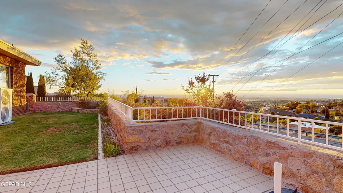
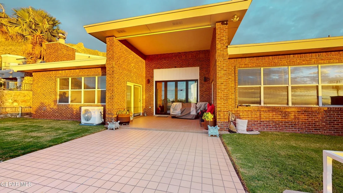
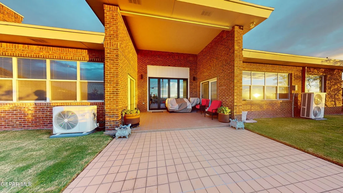
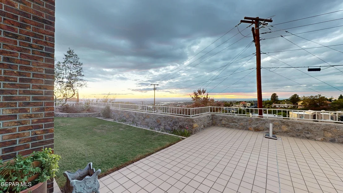
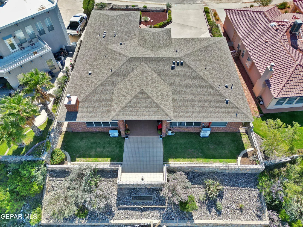
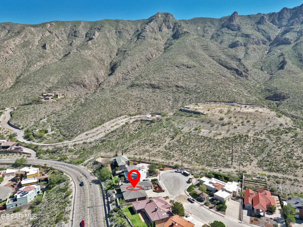
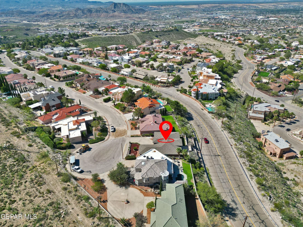
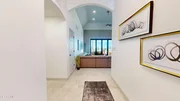
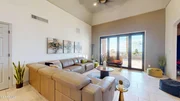
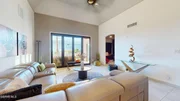
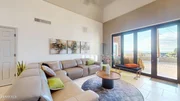
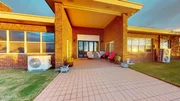
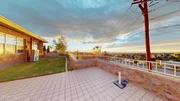
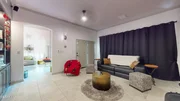
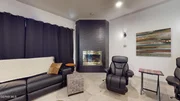
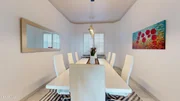
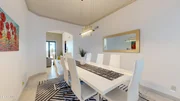
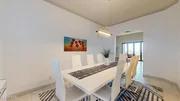
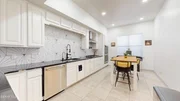
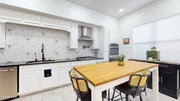
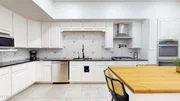
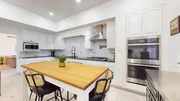
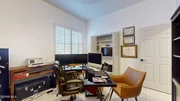
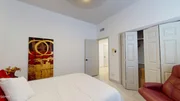
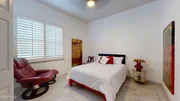
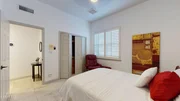
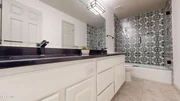
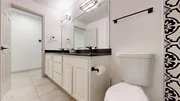
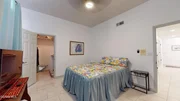
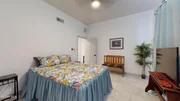
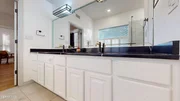
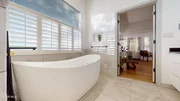
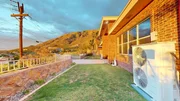
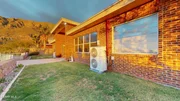
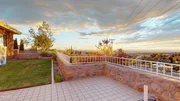
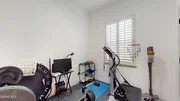
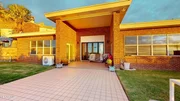
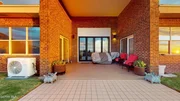
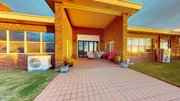
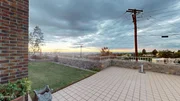
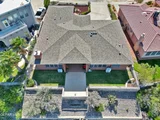
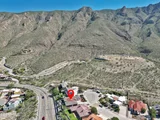
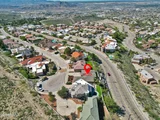
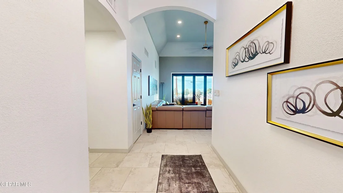
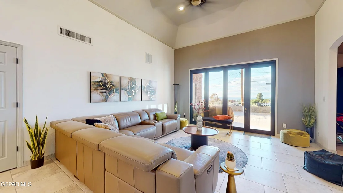
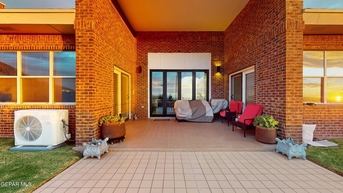
Custom-built home in a prime Westside location above N. Stanton, between Festival and Mesa Hills, offering magnificent sunsets and scenic mountain views. Highlights include a spacious family room with quad-glass-folding doors opening to patio, formal dining room, spacious den with fireplace and custom wood cabinetry, chef's kitchen with ample prep space, double ovens, gas cooktop, quartz countertops, and SS appliances. The home features five spacious bedrooms with roomy closets and three full baths. The primary suite includes a large walk-in closet, access to the back patio, an en-suite bathroom with double vanity, soaking tub, and separate shower. Additional amenities include an intercom system throughout the home, landscape and roofline lighting, auto-sprinkler system, Ecobee smart thermostats, and much more. No HOA. Lovingly maintained home offers the comfort, space, and setting you've been waiting for. Come see why this is the one you'll be proud to call home!
Unit Size
2,775 Ft²
Days on Market
5 days
Land Size
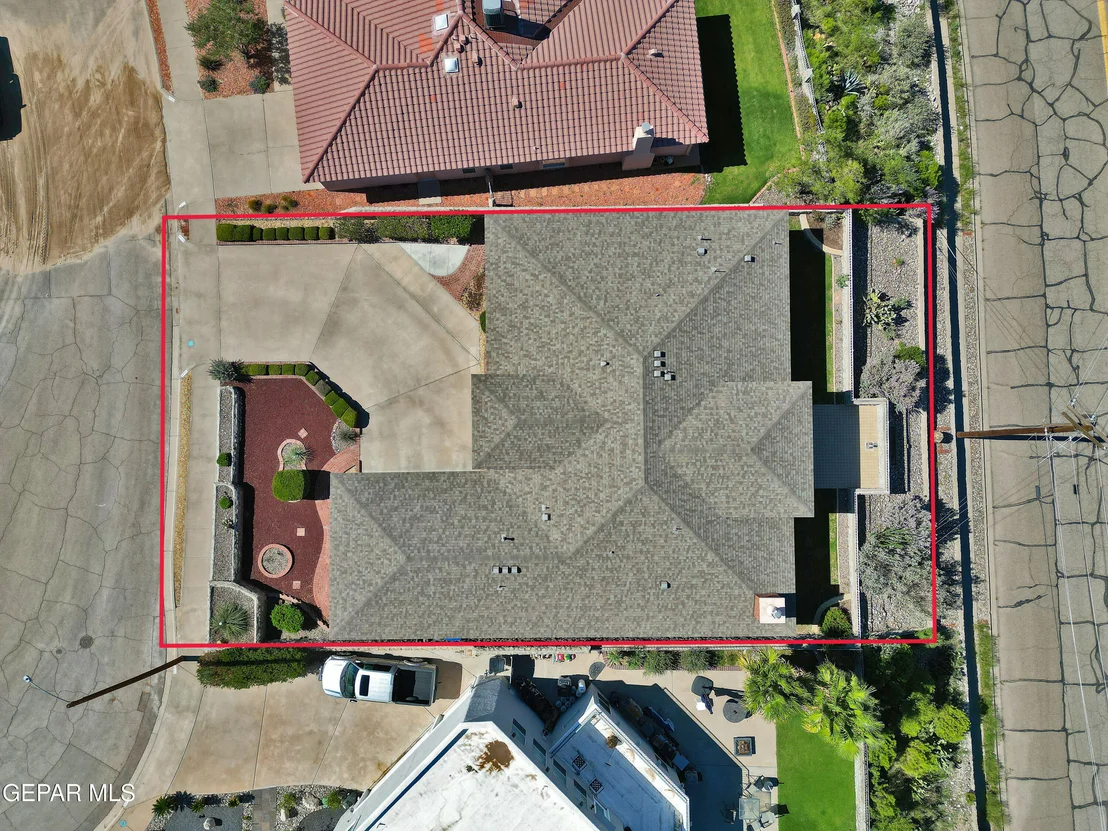
0.23 acres
Price per sqft
$200
Property Type
House
Property Taxes
$586
HOA Dues
-
Year Built
1993

Listed By

Debbie Reavis
ERA Sellers & Buyers Real Esta

Payment Calculator

Cap Rate Calculator

Last updated: 4 days ago (GEPAR MLS #952265)

Price History

Date / Event Date Event Price
Oct 5, 2026 Listed by ERA Sellers & Buyers Real Esta $555,975
Listed by ERA Sellers & Buyers Real Esta
Oct 7, 2020 Sold
Sold
Jul 28, 2020 Listed by ERA Sellers & Buyers Real Esta $378,000
Listed by ERA Sellers & Buyers Real Esta
Custom built home with 4 spacious bedrooms plus maids room or office and 3 bathrooms. On cul-de-sac with scenic views of mountains and the city. The home features 2 living areas, formal dining room, kitchen with breakfast area and laundry room with storage. The master suite has double vanities, tub, separate shower and walk in closet. The den has solid wood built-in cabinets. Great Westside location above N. Stanton between Festival and Mesa Hills.

Property Highlights

Garage
Fireplace
Parking Details
Has Garage
Attached Garage
Has Open Parking
Parking Features: Attached, Driveway, Garage Door Opener, Parking Pad
Garage Spaces: 2
Interior Details
Full Bathrooms: 3
Interior Features: Double Vanity, Built-in Features, Ceiling Fan(s), Entrance Foyer, Pantry, Walk-In Closet(s), 2+ Living Areas, Formal DR LR, MB Jetted Tub
Appliances: Dishwasher, Disposal, Double Oven, Gas Cooktop, Gas Water Heater, Microwave, Range Hood
Flooring Type: Tile
Laundry Features: Electric Dryer Hookup, Gas Dryer Hookup, Washer Hookup
Has Fireplace
Fireplace Features: Glass Doors, Gas
Fireplaces: 1
Exterior Details
Square Footage: 2775
Security Features: Security System Owned
Architectural Style: Custom, 1 Story
Year Built: 1993
Building Area Total: 2775
Other Structures: None
Window Features: Shutters, Double Pane Windows, Sliding
Construction Materials: Brick
Patio and Porch Features: Covered
Pool Features: None
Lot Features: Cul-De-Sac, View Lot
Lot Size Area: 0.23
Lot Size Units: Acres
Lot Size Acres: 0.23
Lot Size Square Feet: 10149
Water Source: Public
Financial Details
Tax Annual Amount: $7,029
Utilities Details
Cooling Type: Multi Units, Heat Pump, Ceiling Fan(s), Refrigerated
Heating Type: Heat Pump, 2+ Units
Sewer : Public Sewer
Location Details
HOA/Condo/Coop Fee Includes: None
HOA/Condo/Coop Amenities: None

Building Info

Overview

    General

  • Year Built: 1993
  • Effective Year Built: 1993
  • Building Count: 1
  • Bedroom Count: 0
  • Bathroom Count: 3
  • Full Bathrooms: 3
  • Partial Bathrooms: 3
  • Bathroom Plumbing Fixtures: 11
  • Building Condition: 0
  • Building Quality: 0
  • Construction Type: 0
  • Building Style: 0
  • Exterior Walls Type: 2
  • Interior Walls Type: 3
  • Roof Shape Type: 8
  • Roof Cover Type: 3
  • Floor Count: 100
  • Living Units: 1
  • Floor Cover: 13
  • Basement Type: 0
  • Basement Area: 0
  • Garage Type: 1
  • Garage Square Area: 483
  • Parking Space Count: 2
  • Patio Type: 20
  • Porch Type: 7
  • Pool Type: 0

    Dimensions

  • Lot Size Square Feet: 10,149
  • Total Building Area: 3,258
  • Gross Building Area: 3,258
  • Building Area: 2,775
  • Building Area Measurement: L

    Heating and Cooling

  • Fireplace Count: 1
  • Air Conditioning: 10
  • Heating: 4
  • Heated Square Feet: 2,775
  • Heating Fuel Type: 3

    Utilities

  • Sewer System: 5
  • Water Service: 6

Building

  • Building Type: 0
  • Property Class: R
  • Subdivision: VISTA DE SIERRA
  • Land Acres: 0000000233
  • Standard Land Use Code: 1001
  • County Land Use Code: A1
  • State Land Use Code: A1
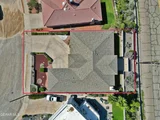
  • Legal Description 1: 2 VISTA DE SIERRA LOT 7 (10148.90 SQ FT)

Neighborhood

  • School District Name: El Paso Independent School District
  • Census Tract: 001111

Zoning

  • Zoning: PR2

Geography

  • Assessors Map Reference: Z-10
  • Parcel: V879-999-0020-0700
  • Block: 2
  • Lot: 7
  • Municipality: CITY OF EL PASO
  • Latitude: 31.83
  • Longitude: -106.506

    Address

  • Full Address: 5645 Buckley Dr
  • Address - House Number: 5645
  • Address - Street Name: Buckley
  • Address - Suffix Type: Dr
  • State: TX
  • City Name: El Paso
  • Carrier Code: C014
  • 4-Digit Zip Code: 6415
  • Zip Code: 79912

Valuation

    Tax

  • Tax Year: 2022
  • Tax Amount: $820,822
  • Tax Rate Code Area: 08

    Appraisal Valuation

  • Standard Deviation: 0.2364
  • Valuation Date: Aug 23, 2023
  • Confidence Score: 67
  • Final Value: 509,313
  • High Value: 629,749
  • Low Value: 388,877

    Market Valuation

  • Market Total Value: $383,460
  • Market Land Value: $47,080
  • Market Improvement Value: $336,380

    Assessments Valuation

  • Assessed Year: 2023
  • Assessed Total Value: $352,097

    Exemptions

  • Senior Citizen Exemption : Yes
  • Homeowner Exemption: Yes

    Sales

  • Current Sale Contract Date: Oct 06, 2020
  • Current Sale Recording Date: Oct 09, 2020
  • Current Sale Price:
  • Current Sale Document Type: 71
  • Current Sale Input Document Number: 20200083118
Data used for valuation calculations is provided by RealtyHop, and other third party sources

Comparables

Unit
Status
Type
Beds
Baths
ft²
Price/ft²
Asking Price
Listed On
Closing Price
Sold On
HOA + Taxes

About Festival Hills


Similar Homes for Sale

Currently no similar homes around

Nearby Rentals

Unit for rent at 6700 Escondido Drive, El Paso, TX, 79912

$1,350 /mo

  • 2 Beds
  • 2 Baths
  • 1,082 ft²
6700 Escondido Drive #C2, El Paso, TX, 79912 Listing by Daniel Alu
Unit for rent at 5351 Painted Sky Lane, El Paso, TX, 79912

$7,200 /mo

  • 3 Beds
  • 2 Baths
  • 4,933 ft²
5351 Painted Sky Lane, El Paso, TX, 79912 Listing by David Acosta
Unit for rent at 6305 Palo Verde Place, El Paso, TX, 79912

$1,995 /mo

  • 3 Beds
  • 2 Baths
  • 1,576 ft²
6305 Palo Verde Place #C, El Paso, TX, 79912 Listing by Sean M Mattingly


Frequently Asked Questions

When was property at 5645 Buckley Drive built and last sold?
The property at 5645 Buckley Drive was built in 1993 and last sold on Oct 6, 2020 for $378,000.
How much is this home worth?
The estimated value of the home located at 5645 Buckley Drive is $561,535.
What are some comparable homes to 5645 Buckley Drive?
There are currently no comparable homes to 5645 Buckley Drive.