Check Availability
$443,000
↓ $34K (7.1%)
● House - For Sale

5644 PEBBLE BEACH Drive

El Paso, TX 79912
bedrooms
3 Beds
bathrooms
1 Bath
square feet
2,786 Ft²
$3,176
Est. Monthly

About This Property

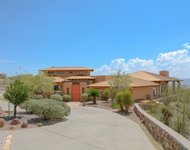
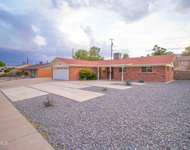
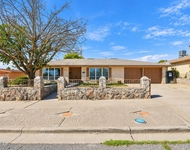
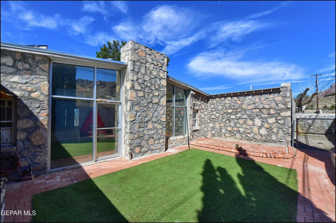
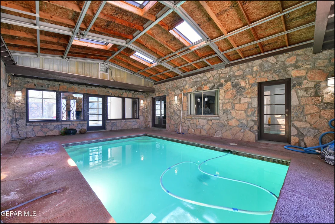
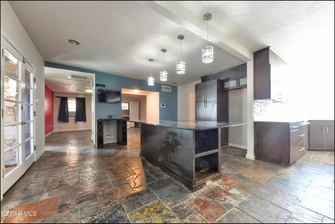
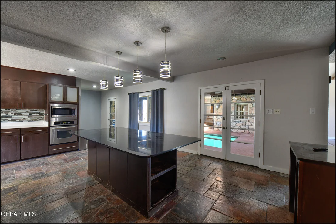
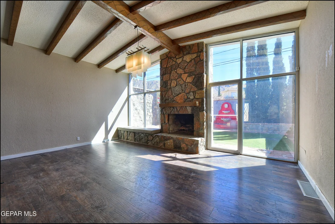
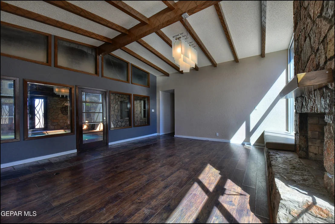
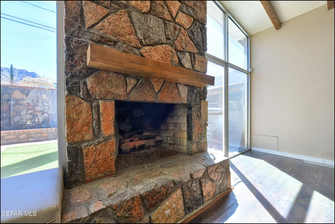
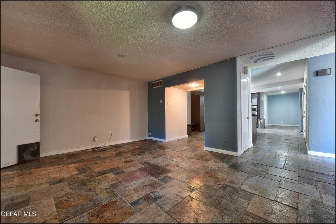
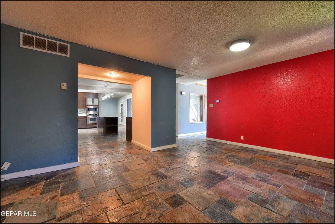
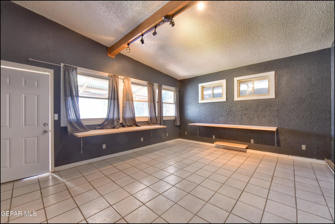
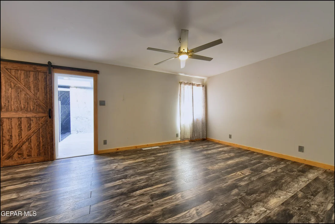
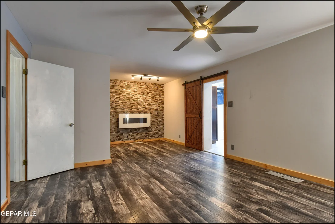
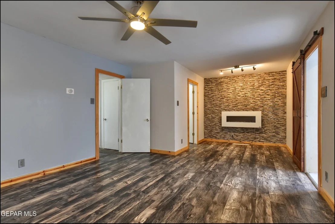
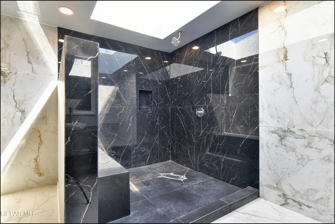
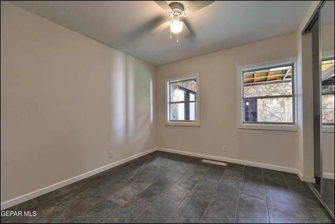
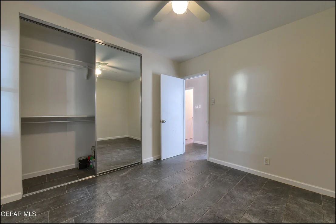
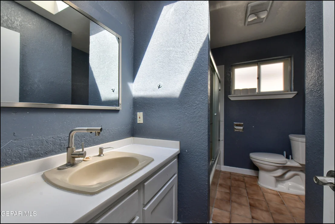
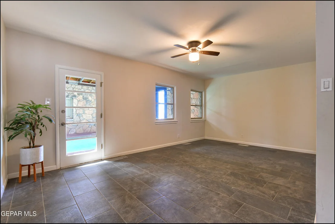
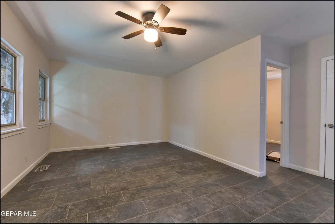
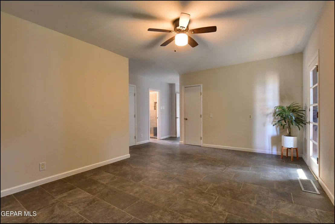
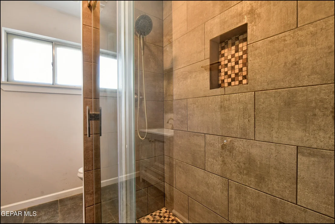
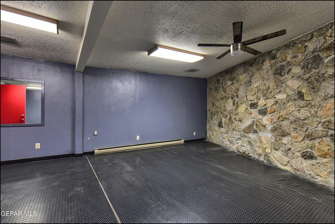
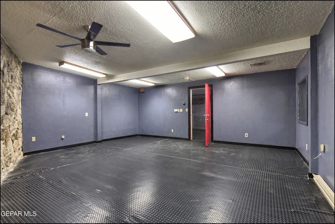
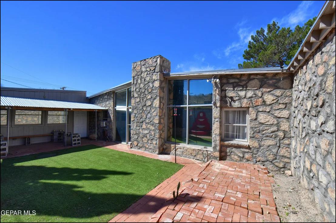
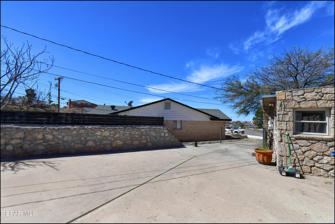
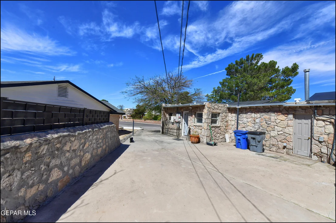
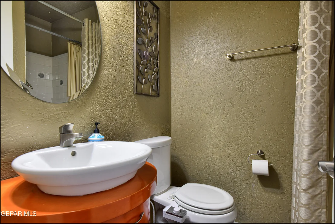
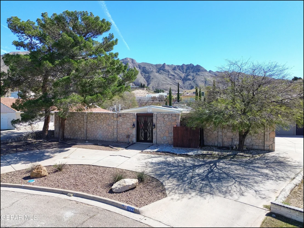
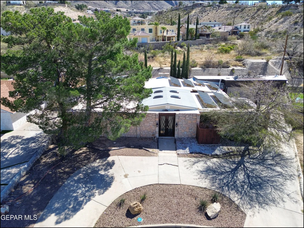
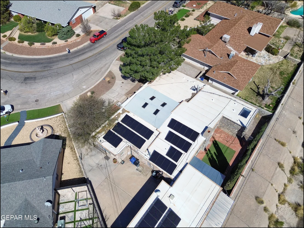
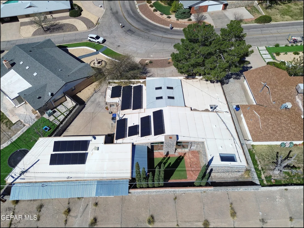
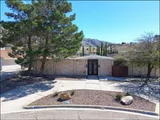
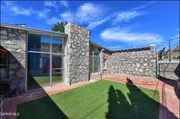
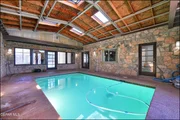
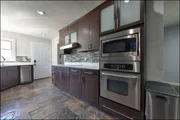
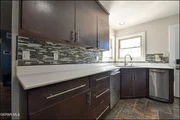
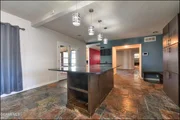
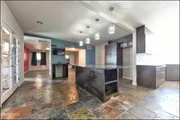
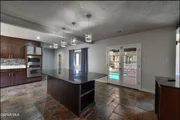
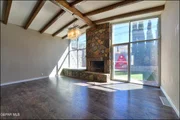
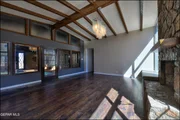
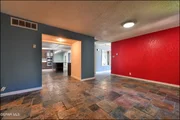
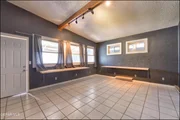
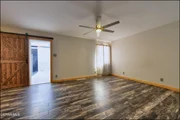
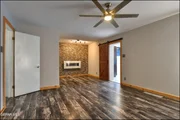
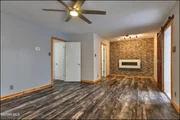
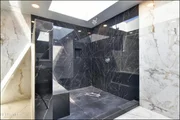
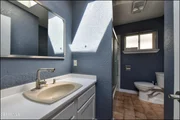
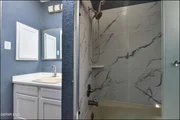
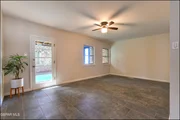
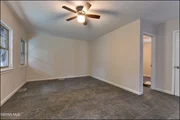
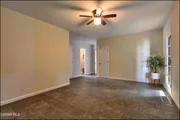
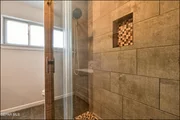
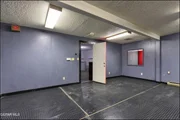
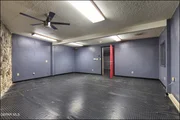
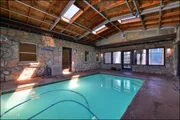
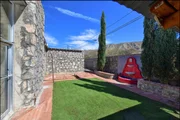
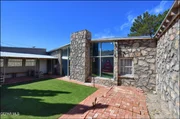
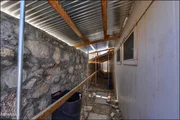
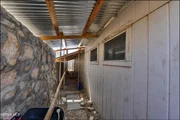
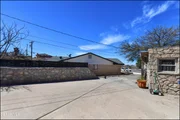
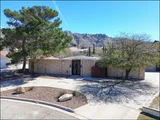
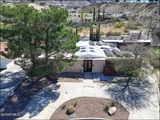
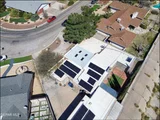
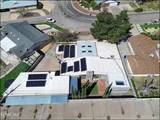
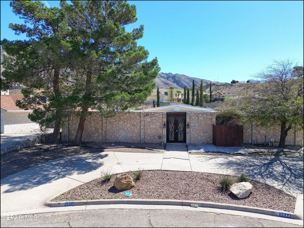
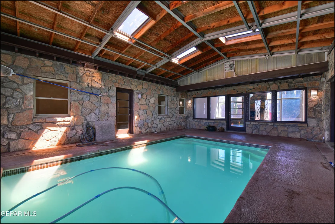
Nestled in the heart of desirable Thundrbird Valley, this unique home offers a peaceful retreat from the hustle and bustle of city life. Multiple indoor entertainment areas surround a relaxing pool, perfect for gatherings or quite evenings at home. Approximately 2800 square feet of spacious living areas provide a comfortable and modern flow for everyday living and entertaining. The primary suite features a recently remodeled, spa-like bath designed for ultimate relaxation. A detached garage offers additional space space along with room for RV parking and other recreational vehicles. Enjoy wonderful mountain views while still being conveniently located near shopping, dining, and entertainment. This is the home you've been waiting for.
Unit Size
2,786 Ft²
Days on Market
217 days
Land Size
0.23 acres
Price per sqft
$159
Property Type
House
Property Taxes
$1,000
HOA Dues
-
Year Built
1964

Listed By

Patsy Maese Olivas
gep.unknownoffice

Payment Calculator

Cap Rate Calculator

Last updated: 2 months ago (GEPAR MLS #939501)

Price History

Date / Event Date Event Price
Jul 19, 2026 Price Decreased $443,000
↓ $34K (7.1%)
Price Decreased
Jun 2, 2026 Price Decreased $477,000
↓ $20K (4%)
Price Decreased
Mar 5, 2026 Listed by Century 21 The Edge $497,000
Listed by Century 21 The Edge
Aug 17, 2020 Sold
Sold
Jul 3, 2020 Listed by Dream Work Realty $299,000
Listed by Dream Work Realty
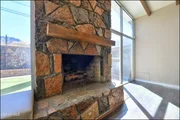
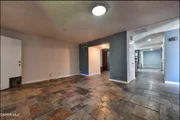
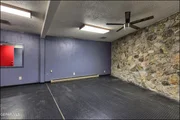
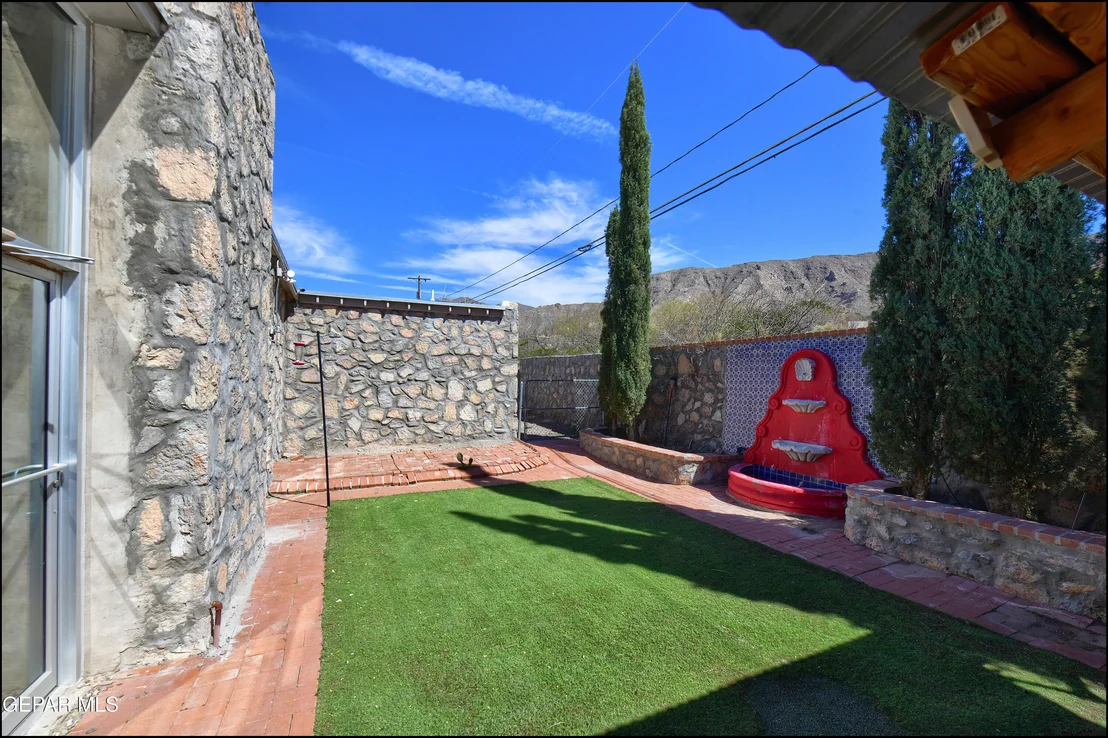
Elevated Mid-century modern! Tucked away in the heart of El Paso's charming westside. Entertainment aspect is offered with a game pool centering the social spaces so family and friends are able to mix it up and flow throughout over 3400 sq.ft. Although modern in design, unique earth elements such as slate flooring, natural rock, gas log fireplace, knotty pine (in potential spa bath) helps this home register as warm. Roof and landscaping 2yrs young. Custom metal front doors and fountain. 2 car detached garage with room for 4 additional cars behind iron fence. Mountain View's, double paned windows and lots of flexible living spaces. Call to learn more about the potential this home offers and schedule a viewing.
Show More

Property Highlights

Garage
Fireplace
Parking Details
Has Garage
Attached Garage
Parking Features: Attached, RV Access/Parking
Garage Spaces: 2
Interior Details
Full Bathrooms: 1
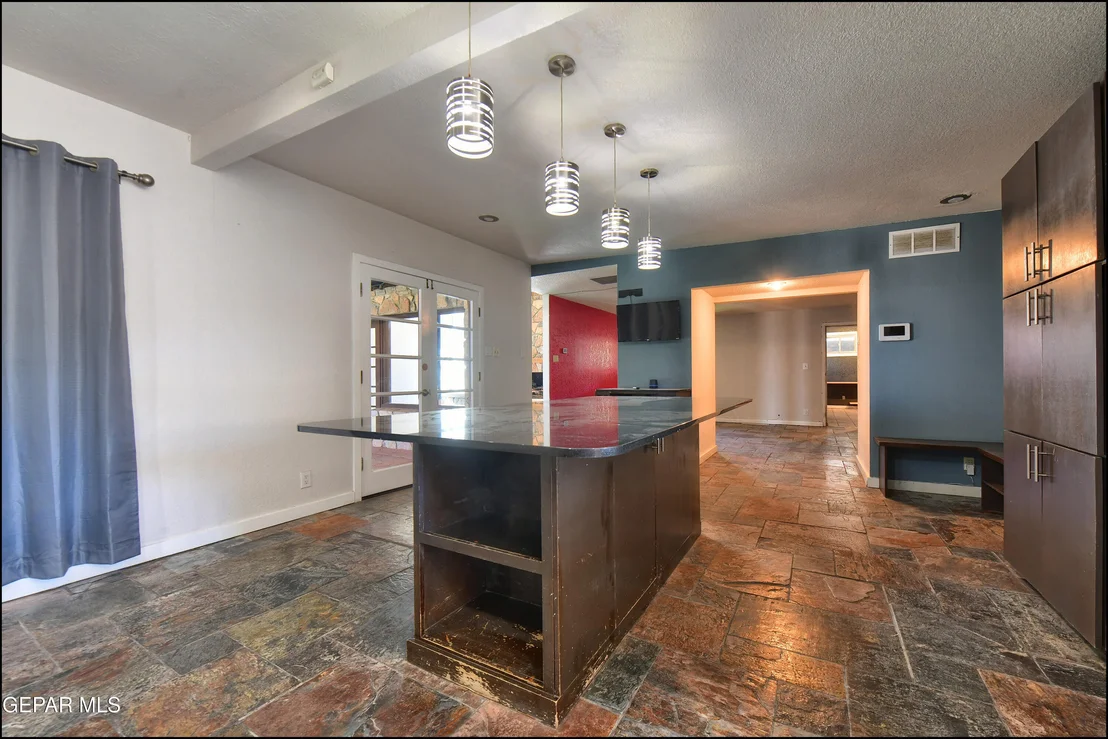
Interior Features: Ceiling Fan(s), Kitchen Island, Master Downstairs, Pantry, Walk-In Closet(s), 2+ Living Areas, Attic, Cable TV
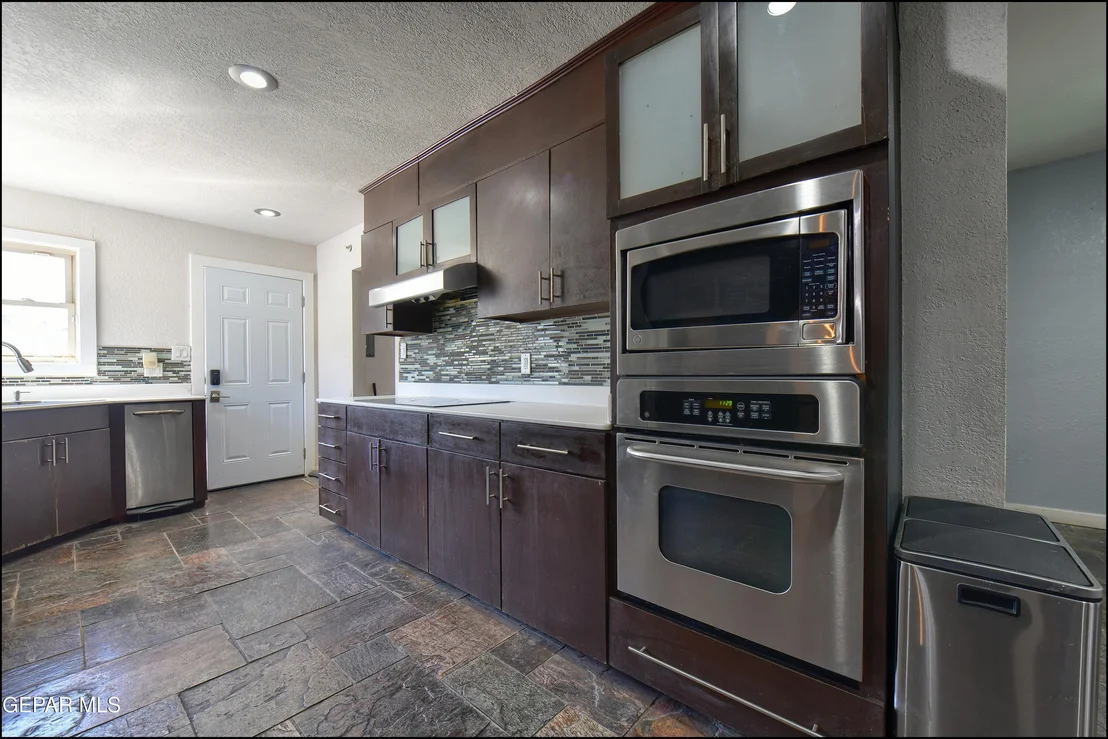
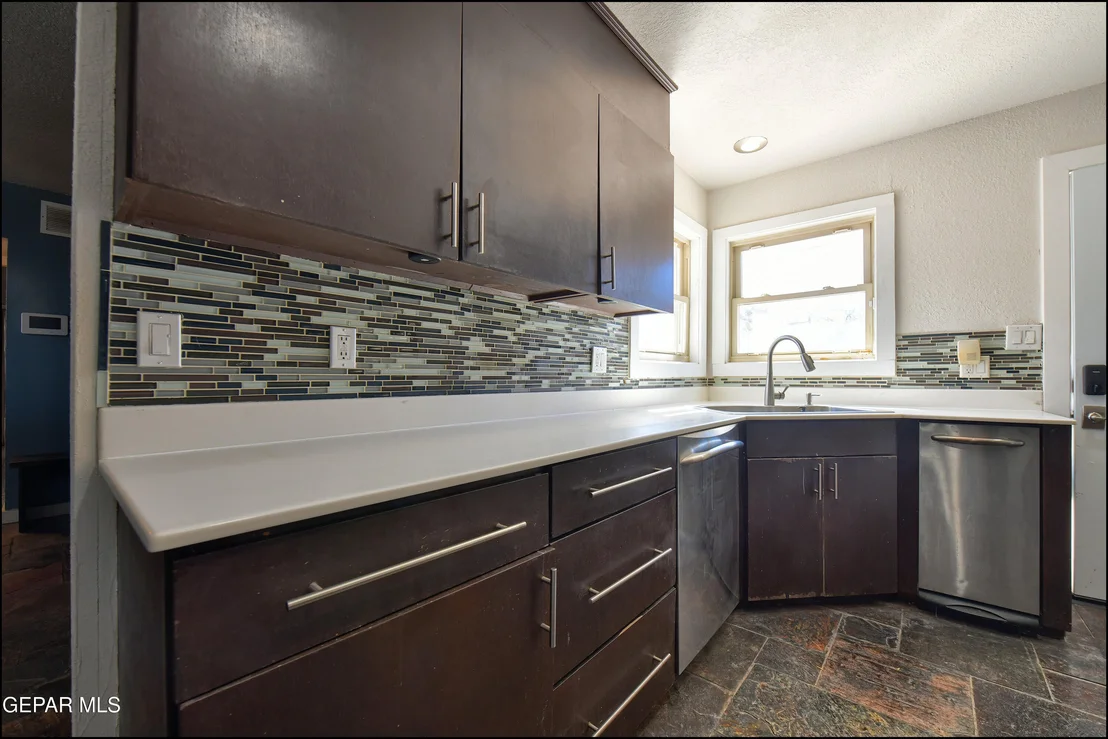
Appliances: Dishwasher, Disposal, Double Oven, Electric Cooktop, Exhaust Fan, Gas Water Heater, Range Hood
Flooring Type: Tile
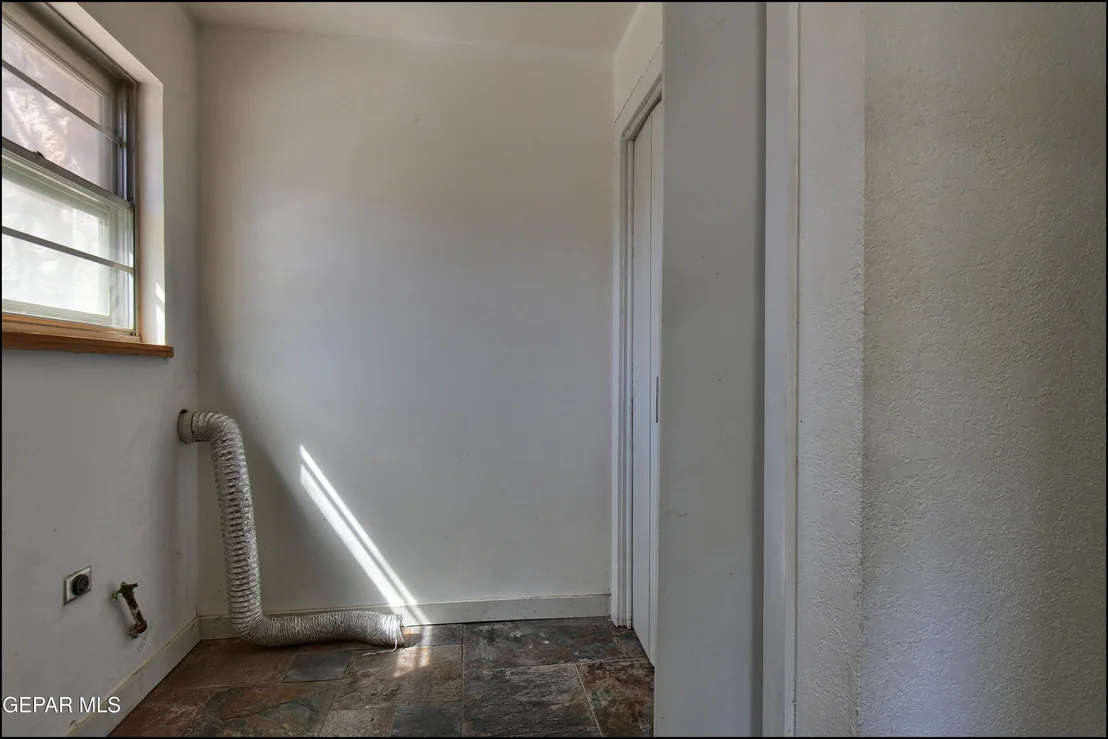
Laundry Features: Electric Dryer Hookup, Washer Hookup
Has Fireplace
Fireplace Features: Wood Burning, Gas
Fireplaces: 1
Exterior Details
Square Footage: 2786
Security Features: Smoke Detector(s), Security System
Architectural Style: 1 Story
Year Built: 1964
Building Area Total: 2786
Other Structures: Garage(s), Kennel/Dog Run, RV/Boat Storage, Shed(s)
Window Features: Skylight(s)
Construction Materials: Other
Patio and Porch Features: Open
Pool Features: In Ground, Enclosed, Yes
Pool is Private
Lot Features: Subdivided, Standard Lot
Lot Size Area: 0.23
Lot Size Units: Acres
Lot Size Acres: 0.23
Lot Size Square Feet: 10068
Water Source: Public
Financial Details
Tax Annual Amount: $12,005
Utilities Details
Cooling Type: Ceiling Fan(s), Refrigerated
Heating Type: Solar, Forced Air, 2+ Units
Sewer : Public Sewer

Building Info

Overview

    General

  • Year Built: 1964
  • Effective Year Built: 1964
  • Building Count: 1
  • Bedroom Count: 0
  • Bathroom Count: 3
  • Full Bathrooms: 3
  • Partial Bathrooms: 3
  • Bathroom Plumbing Fixtures: 11
  • Building Condition: 0
  • Building Quality: 0
  • Construction Type: 0
  • Building Style: 0
  • Exterior Walls Type: 11
  • Interior Walls Type: 3
  • Roof Shape Type: 6
  • Roof Cover Type: 3
  • Floor Count: 100
  • Living Units: 1
  • Floor Cover: 14
  • Basement Type: 0
  • Basement Area: 0
  • Garage Type: 1
  • Garage Square Area: 500
  • Parking Space Count: 2
  • Patio Type: 0
  • Porch Type: 8
  • Pool Type: 8

    Dimensions

  • Lot Size Square Feet: 10,069
  • Total Building Area: 3,838
  • Gross Building Area: 3,838
  • Building Area: 3,338
  • Building Area Measurement: L

    Heating and Cooling

  • Fireplace Count: 1
  • Air Conditioning: 2
  • Heating: 4
  • Heated Square Feet: 3,338
  • Heating Fuel Type: 3

    Utilities

  • Sewer System: 5
  • Water Service: 6

Building

  • Building Type: 0
  • Property Class: R
  • Subdivision: THUNDERBIRD VALLEY
  • Land Acres: 0000000231
  • Standard Land Use Code: 1001
  • County Land Use Code: A1
  • State Land Use Code: A1
  • Legal Description 1: 7 THUNDERBIRD VALLEY LOT 9 (10068.50 SQ FT)

Neighborhood

  • School District Name: El Paso Independent School District
  • Census Tract: 001110

Zoning

  • Zoning: R3

Geography

  • Assessors Map Reference: Z-10
  • Parcel: T281-999-0070-6500
  • Lot: 9
  • Municipality: CITY OF EL PASO
  • Latitude: 31.8329
  • Longitude: -106.519

    Address

  • Full Address: 5644 Pebble Beach Dr
  • Address - House Number: 5644
  • Address - Street Name: Pebble Beach
  • Address - Suffix Type: Dr
  • State: TX
  • City Name: El Paso
  • Carrier Code: C102
  • 4-Digit Zip Code: 4125
  • Zip Code: 79912

Valuation

    Tax

  • Tax Year: 2023
  • Tax Amount: $0
  • Tax Rate Code Area: 08

    Appraisal Valuation

  • Standard Deviation: 0.1977
  • Valuation Date: Apr 03, 2024
  • Confidence Score: 73
  • Final Value: 460,431
  • High Value: 551,480
  • Low Value: 369,381

    Market Valuation

  • Market Total Value: $398,077
  • Market Land Value: $39,116
  • Market Improvement Value: $358,961

    Assessments Valuation

  • Assessed Year: 2023
  • Assessed Total Value: $357,194

    Exemptions

  • Veteran Exemption: Yes
  • Homeowner Exemption: Yes

    Sales

  • Current Sale Contract Date: Aug 14, 2020
  • Current Sale Recording Date: Aug 17, 2020
  • Current Sale Price:
  • Current Sale Document Type: 70
  • Current Sale Input Document Number: 20200064531
  • Previous Sale Recording Date: Jan 17, 2008
  • Previous Sale Contract Date: Jan 16, 2008
  • Previous Sale Amount: $306,400
  • Previous Sale Document Type: 70
Data used for valuation calculations is provided by RealtyHop, and other third party sources

Comparables

Unit
Status
Type
Beds
Baths
ft²
Price/ft²
Asking Price
Listed On
Closing Price
Sold On
HOA + Taxes

About Upper Mesa Hills


Similar Homes for Sale

Currently no similar homes around

Nearby Rentals

Unit for rent at 5351 Painted Sky Lane, El Paso, TX, 79912

$7,200 /mo

  • 3 Beds
  • 2 Baths
  • 4,933 ft²
5351 Painted Sky Lane, El Paso, TX, 79912 Listing by David Acosta
Unit for rent at 637 Westview Avenue, El Paso, TX, 79912

$1,900 /mo

  • 3 Beds
  • 2 Baths
  • 1,503 ft²
637 Westview Avenue, El Paso, TX, 79912 Listing by Valerie Lizzeth Arguelles
Unit for rent at 6621 Mesa Grande Avenue, El Paso, TX, 79912

$2,100 /mo

  • 4 Beds
  • 1 Bath
  • 2,162 ft²
6621 Mesa Grande Avenue, El Paso, TX, 79912 Listing by Candace Nicole Vasquez


Frequently Asked Questions

When was property at 5644 Pebble Beach Drive built and last sold?
The property at 5644 Pebble Beach Drive was built in 1964 and last sold on Aug 14, 2020 for $298,600.
How much is this home worth?
The estimated value of the home located at 5644 Pebble Beach Drive is $447,322.
What are some comparable homes to 5644 Pebble Beach Drive?
There are currently no comparable homes to 5644 Pebble Beach Drive.