See Home Value
$449,000
● House - Off Market

5641 Darien Court

Riverside, CA 92505
bedrooms
3 Beds
bathrooms
2 Baths, 1 Half Bath
square feet
1,710 Ft²
$679,217
RealtyHop Estimate
51.27%
Since Oct 1, 2018
National-US
Primary Model

About This Property

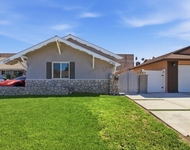
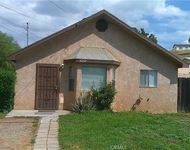
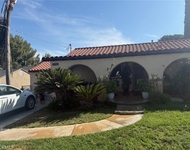
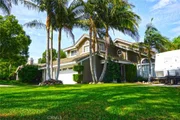
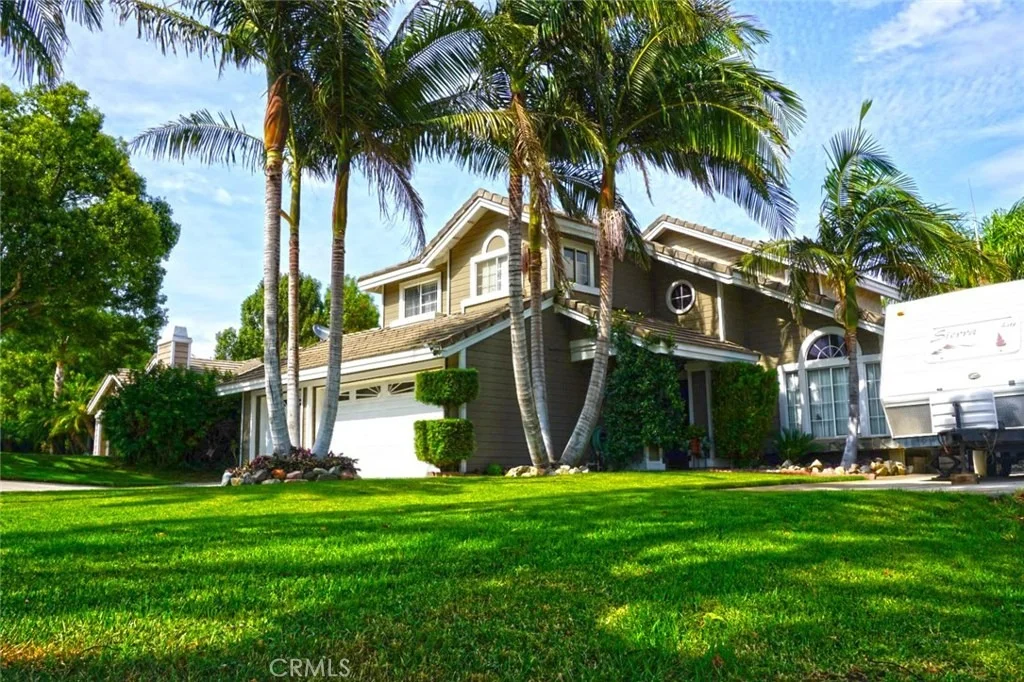
Welcome to Your Beautiful Riverside Home with a tropical setting curve appeal.  The open concept floor plan design comes with a separate dining room, living room, family room with cozy fireplace, and a breakfast nook.  The upgraded kitchen features lovely granite countertops and backsplash, recessed lighting, lovely distressed style cabinets, and crown molding.  Stainless steel stove and microwave.  Upstairs you will find 3 spacious bedrooms and 2 bathrooms.  The master suite features a private bathroom with custom dual maple vanity cabinets, travertine countertop, and custom travertine shower.  Huge walk in closet.  Newer flooring.  Convenient inside Laundry.  Whole House Water Filtration System.  Newer custom wrought iron gates.  Newer interior and exterior paint.  Spacious three car garage with newer garage doors and RV Parking on the side.  The large back patio with beautiful abundant mature palm trees is perfect for entertaining or just relaxing with your family.  Located in a Cul-de-sac, not a busy through street.  Conveniently located near to parks, hiking trails, shopping, and schools.  Come and see it!  You will Love it!
Unit Size
1,710 Ft²
Days on Market
52 days
Land Size
0.16 acres
Price per sqft
$263
Property Type
House
Property Taxes
-
HOA Dues
-
Year Built
1990

Payment Calculator

Cap Rate Calculator

Last updated: 4 months ago (CRMLS #PW18183972)

Price History

Date / Event Date Event Price
Sep 23, 2018 No longer available -
No longer available
Sep 20, 2018 Sold
Sold
Aug 21, 2018 Listed $449,000
Listed
Welcome to Your Beautiful Riverside Home with a tropical setting curve appeal. The open concept floor plan design comes with a separate dining room, living room, family room with cozy fireplace, and a breakfast nook. The upgraded kitchen features lovely granite countertops and backsplash, recessed lighting, lovely distressed style cabinets, and crown molding. Stainless steel stove and microwave. Upstairs you will find 3 spacious bedrooms and 2 bathrooms. The master suite features a private bathroom with custom dual maple vanity cabinets, travertine countertop, and custom travertine shower. Huge walk in closet. Newer flooring. Convenient inside Laundry. Whole House Water Filtration System. Newer custom wrought iron gates. Newer interior and exterior paint. Spacious three car garage with newer garage doors and RV Parking on the side. The large back patio with beautiful abundant mature palm trees is perfect for entertaining or just relaxing with your family. Located in a Cul-de-sac, not a busy through street. Conveniently located near to parks, hiking trails, shopping, and schools. Come and see it! You will Love it! The manager has listed the unit size as 1710 square feet.
Jul 25, 2018 Listed by Realty One Group, Inc $449,000
Listed by Realty One Group, Inc

Property Highlights

Garage
Air Conditioning
Fireplace

Building Info

Overview

    General

  • Year Built: 1990
  • Effective Year Built: 1990
  • Building Count: 1
  • Bedroom Count: 3
  • Bathroom Count: 3
  • Full Bathrooms: 2
  • Partial Bathrooms: 3
  • Building Condition: 0
  • Building Quality: 0
  • Construction Type: 17
  • Building Style: 0
  • Exterior Walls Type: 0
  • Interior Walls Type: 0
  • Roof Shape Type: 0
  • Roof Cover Type: 18
  • Floor Count: 200
  • Living Units: 1
  • Floor Cover: 0
  • Basement Type: 0
  • Basement Area: 0
  • Garage Type: 1
  • Garage Square Area: 480
  • Parking Space Count: 2
  • Patio Type: 0
  • Porch Type: 0
  • Pool Type: 0

    Dimensions

  • Lot Size Square Feet: 7,405
  • Total Building Area: 2,190
  • Gross Building Area: 2,190
  • Building Area: 1,710
  • Building Area Measurement: L

    Heating and Cooling

  • Fireplace Count: 1
  • Air Conditioning: 1
  • Heating: 3
  • Heated Square Feet: 1,710
  • Heating Fuel Type: 3

    Utilities

  • Sewer System: 5
  • Water Service: 6

Building

  • Building Type: 0
  • Property Class: R
  • Subdivision: TRACT NO 22001
  • Land Acres: 0000000170
  • Standard Land Use Code: 1001
  • County Land Use Code: 20
  • State Land Use Code: R01
  • Legal Description 1: LOT 15 MB 210/076 TR 22001

Neighborhood

  • School District Name: Alvord Unified School District
  • Census Tract: 040904

Geography

  • Subdivision Tract Number: 22001
  • Parcel: 149-170-029
  • Lot: 15
  • Municipality: RIVERSIDE
  • Latitude: 33.933
  • Longitude: -117.498

    Address

  • Full Address: 5641 Darien Ct
  • Address - House Number: 5641
  • Address - Street Name: Darien
  • Address - Suffix Type: Ct
  • State: CA
  • City Name: Riverside
  • Carrier Code: C034
  • 4-Digit Zip Code: 2315
  • Zip Code: 92505

Valuation

    Tax

  • Total Area: 1,710
  • Tax Year: 2023
  • Tax Amount: $592,702
  • Initial Tax Delinquent Year: 2020
  • Tax Rate Code Area: 009-175

    Appraisal Valuation

  • Standard Deviation: 0.179
  • Valuation Date: Jan 31, 2024
  • Confidence Score: 76
  • Final Value: 662,589
  • High Value: 781,239
  • Low Value: 543,939

    Market Valuation

  • Market Total Value: $515,520

    Assessments Valuation

  • Assessed Year: 2023
  • Assessed Total Value: $481,415
  • Assessed Land Value: $69,691
  • Assessed Improvements Value: $411,724

    Sales

  • Current Sale Contract Date: Aug 27, 2018
  • Current Sale Recording Date: Sep 20, 2018
  • Current Sale Price:
  • Current Sale Document Type: 36
  • Current Sale Input Document Number: 2018-0377640
  • Previous Sale Recording Date: Mar 26, 1998
  • Previous Sale Contract Date: Feb 27, 1998
  • Previous Sale Amount: $147,000
  • Previous Sale Document Type: 36
Data used for valuation calculations is provided by RealtyHop, and other third party sources

Comparables

Unit
Status
Type
Beds
Baths
ft²
Price/ft²
Asking Price
Listed On
Closing Price
Sold On
HOA + Taxes

About La Sierra Hills


Similar Homes for Sale

Currently no similar homes around

Nearby Rentals

Unit for rent at 10788 Mercer Avenue, RIVERSIDE, CA, 92505

$1,595 /mo

  • 1 Bed
  • 1 Bath
  • 500 ft²
10788 Mercer Avenue, RIVERSIDE, CA, 92505 Listing by Owen Savir
Unit for rent at 5237 Bushnell Street, RIVERSIDE, CA, 92505

$2,145 /mo

  • 2 Beds
  • 1 Bath
  • 658 ft²
5237 Bushnell Street, RIVERSIDE, CA, 92505 Listing by ROB MATCHETT
Unit for rent at 6764 Chadbourne Avenue, RIVERSIDE, CA, 92505

$2,800 /mo

  • 2 Beds
  • 2 Baths
  • 800 ft²
6764 Chadbourne Avenue #A, RIVERSIDE, CA, 92505 Listing by PEDRO RODRIGUEZ


Frequently Asked Questions

When was property at 5641 Darien Court built and last sold?
The property at 5641 Darien Court was built in 1990 and last sold on Aug 27, 2018 for $449,000.
How much is this home worth?
The estimated value of the home located at 5641 Darien Court is $460,839.
What are some comparable homes to 5641 Darien Court?
There are currently no comparable homes to 5641 Darien Court.