


34
Map
Video Tour


5639 Willow Springs Dr


About This Property
Payment Calculator
Your Estimated Monthly Payment
Cap Rate Calculator
What does this mean?
Based on our analysis, the cap rate of this property is 1.25%. A negative cap rate indicates that the property might not be feasible as an income-producing asset. The median cap rate for a near zip code 11238 is 4.23%.
How much can I actually make?
Actual monthly rental income may vary between $4,760 and $7,140 depending on unit-specific characteristics. You can change the amount using the slider to further explore.
How is cap rate calculated?
Cap Rate = Net Operating Income (NOI) / Property Asset Value.
When calculating the cap rate, we assume 100% occupancy. Leverage (mortgage) is not considered.
Cap Rate provided by RealtyHop and RentHop, learn more about cap rate here.
Price History
| Date / Event | Date | Event | Price |
|---|---|---|---|
| May 11, 2026 | Sold | ||
| Sold | |||
| Apr 15, 2026 | In contract | - | |
| In contract | |||
| Apr 10, 2026 | Listed | $1,395,000 | |
| Listed | |||
| | |||
|
Elevated Colorado Living with Unmatched Views & Exceptional Outdoor Entertaining
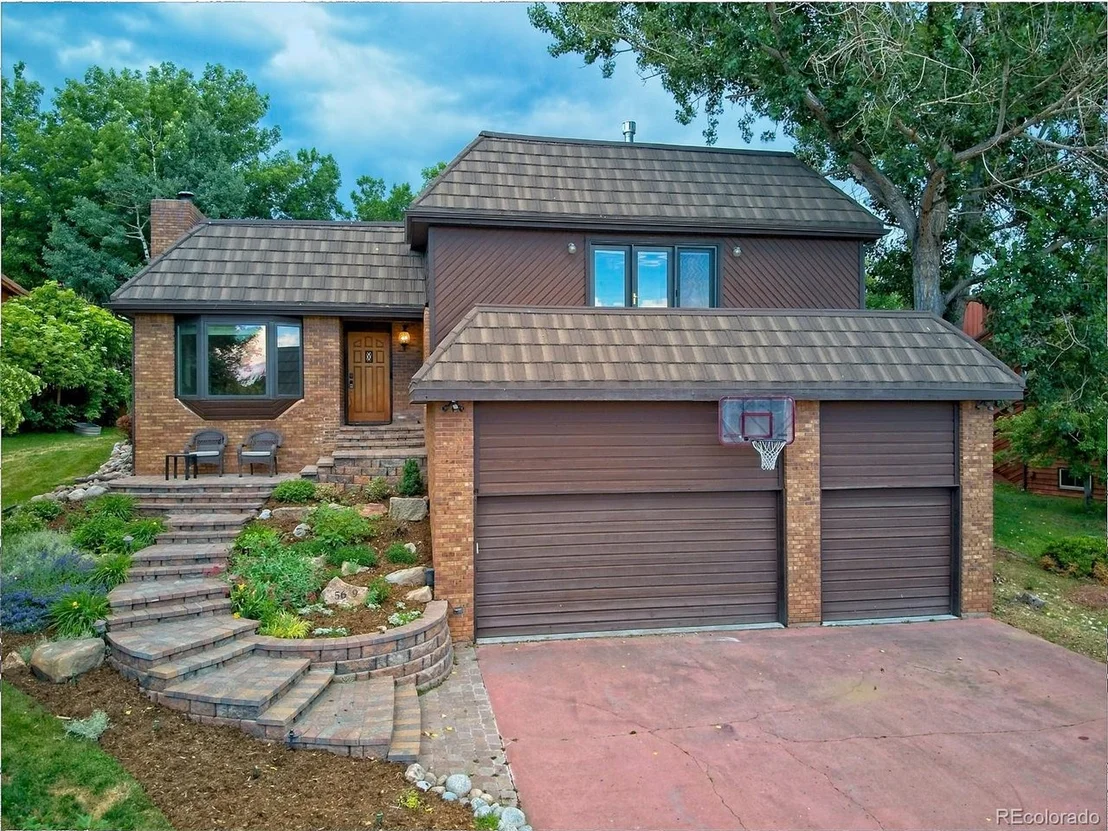
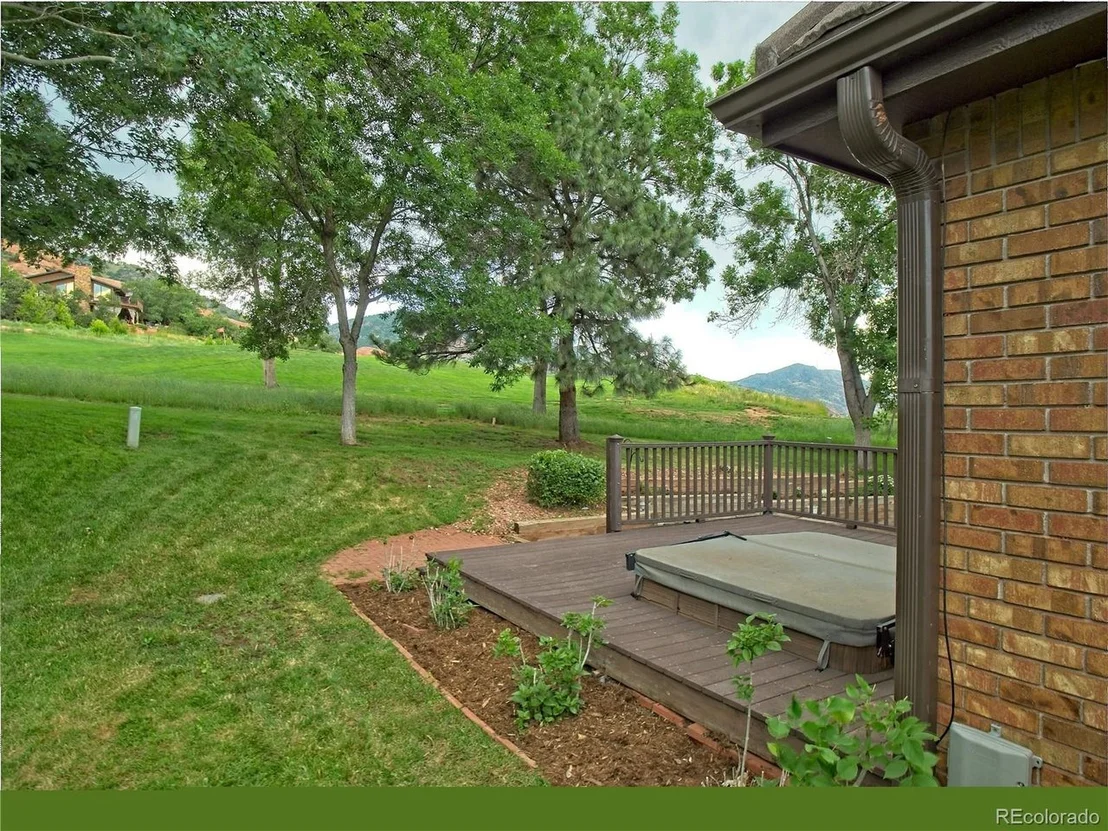
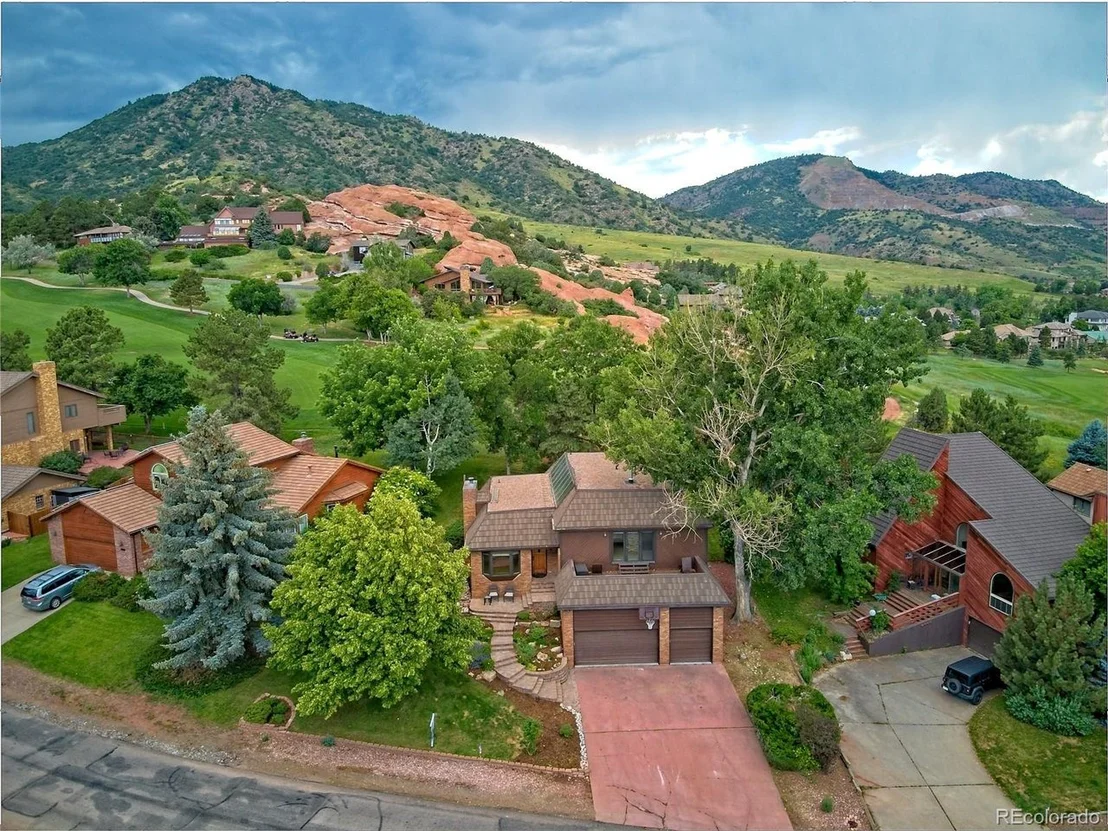
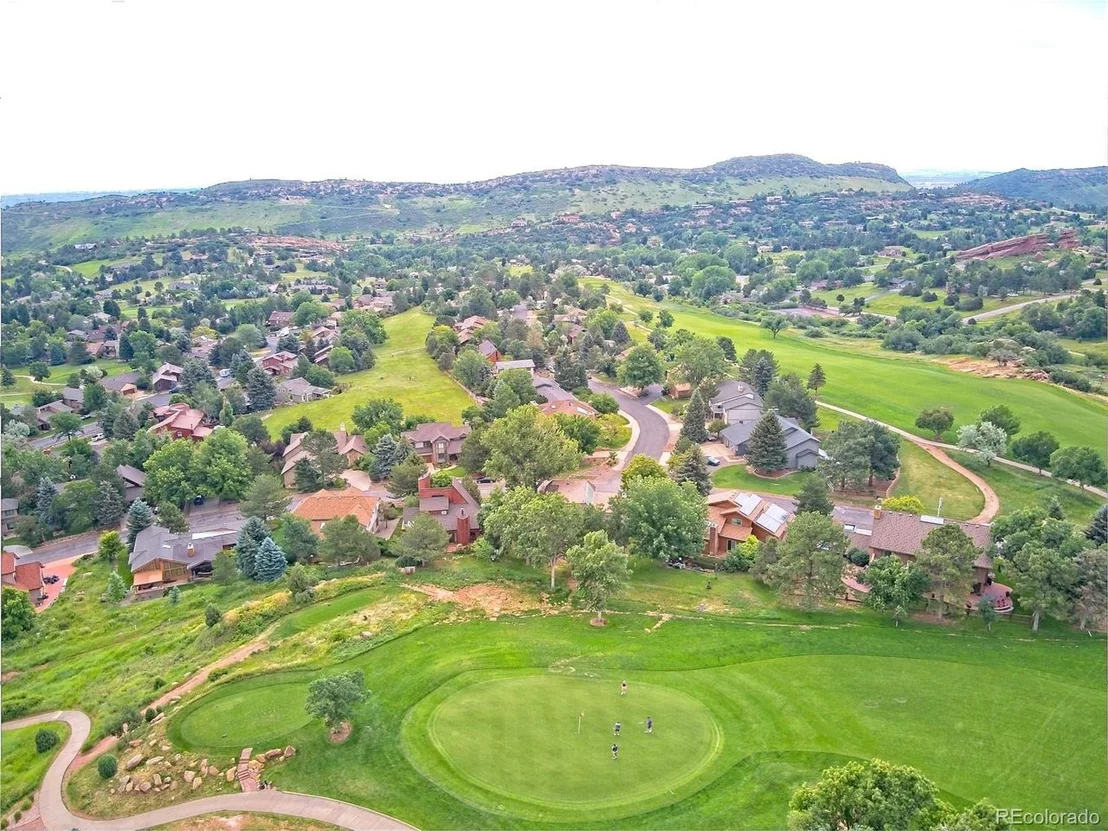
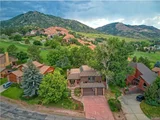
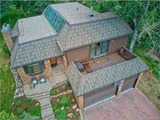
Perfectly positioned in the coveted Willow Springs community, this beautifully updated home offers a rare blend of comfort, style, and unforgettable outdoor living-set against sweeping foothills, golf course, red rocks outcroppings, and downtown views.
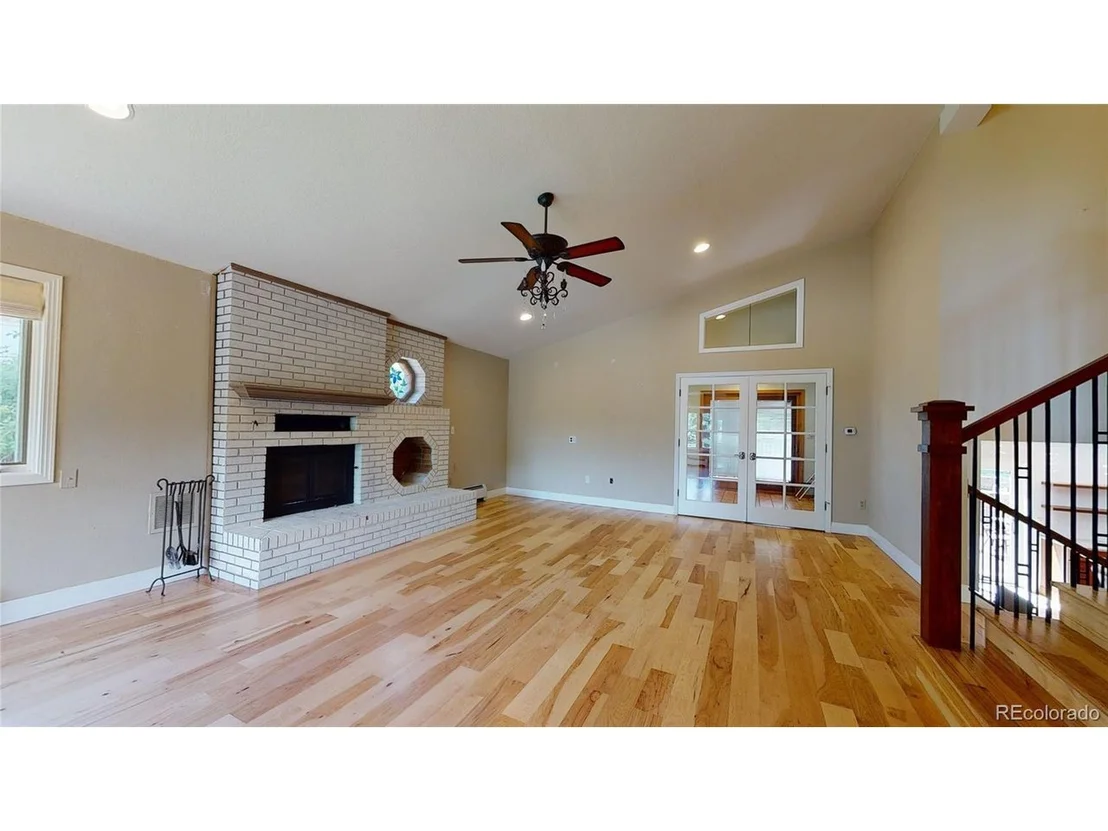
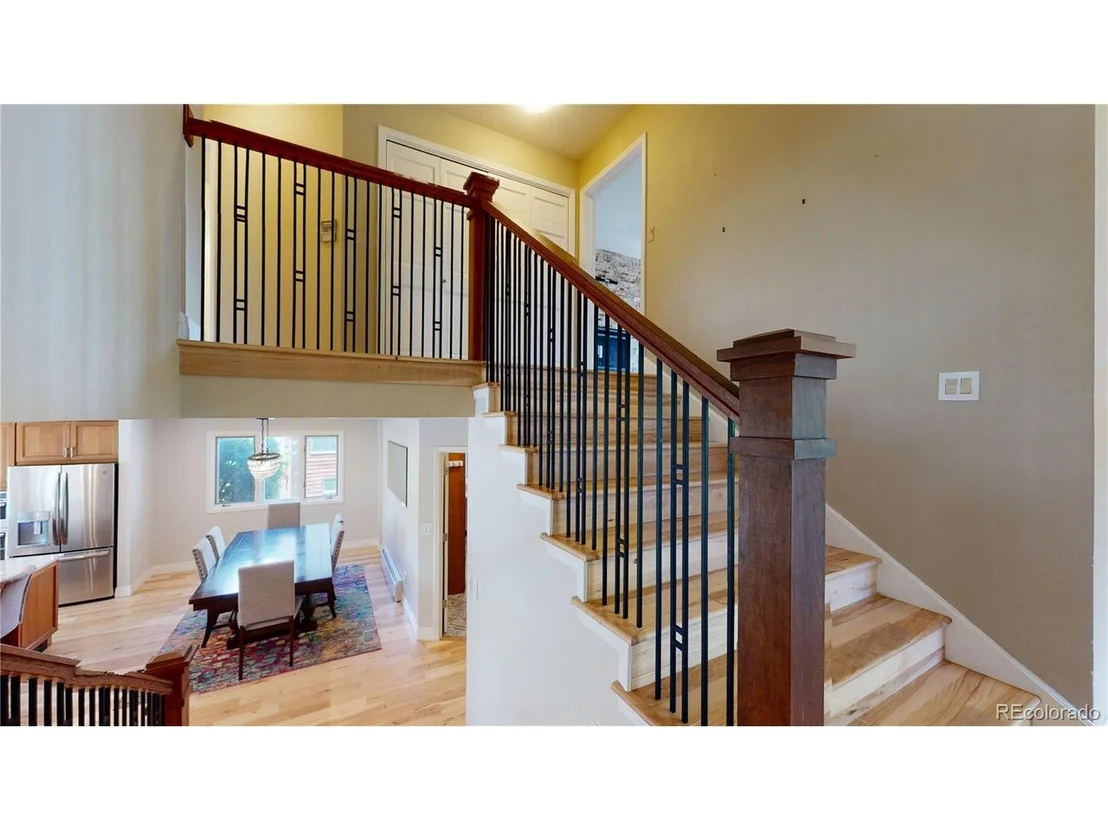
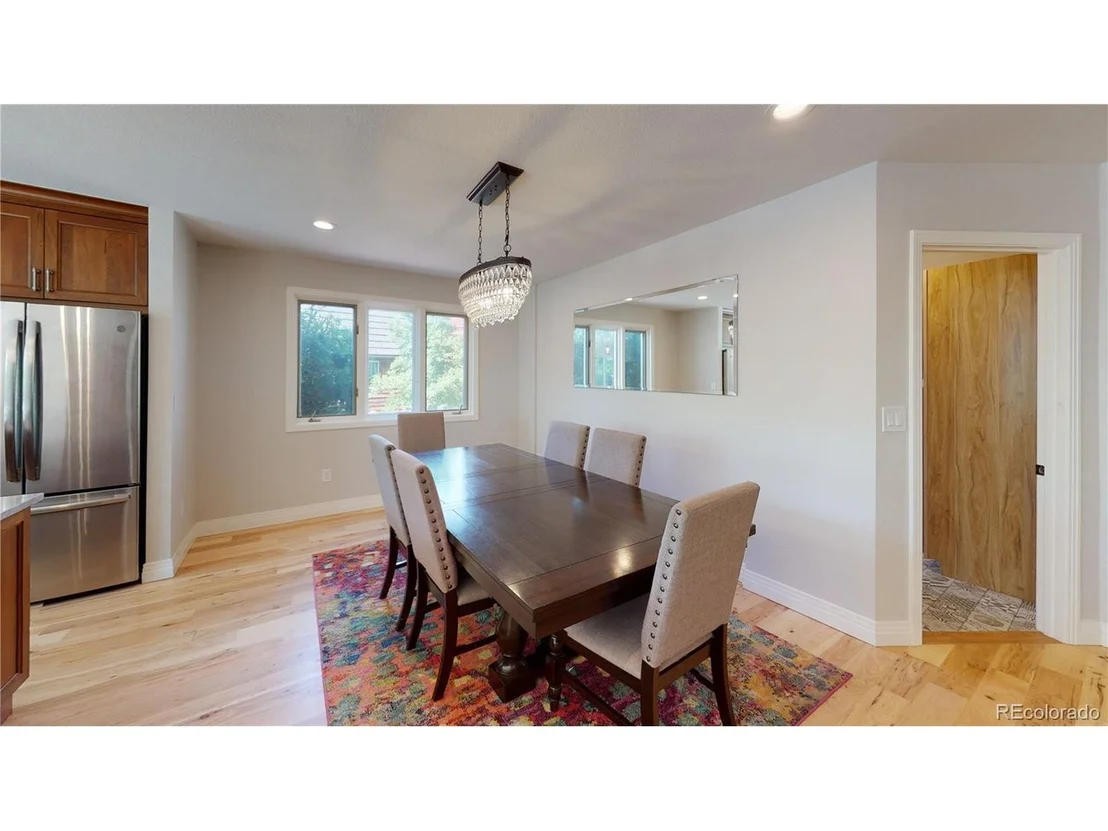
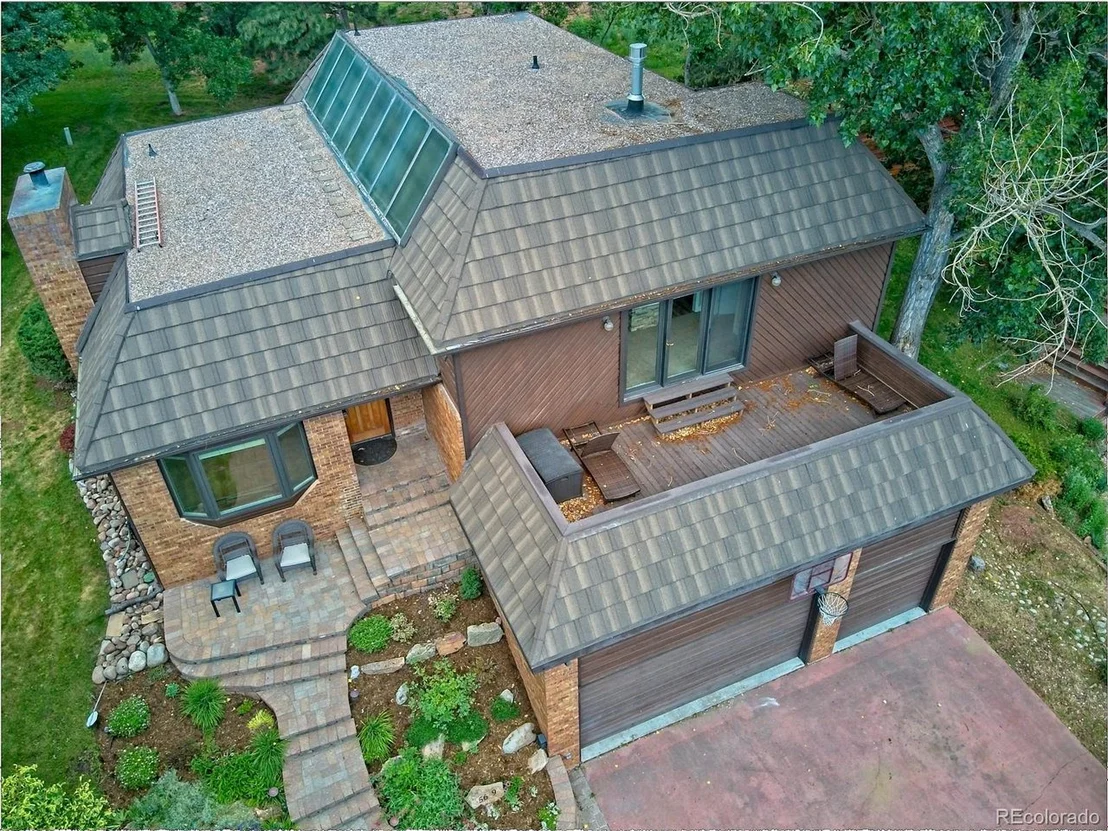
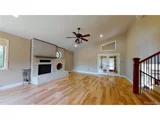
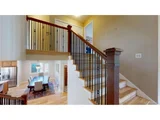
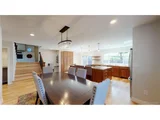
The upgrades are evident-new driveway, expanded parking pad with drainage, refreshed exterior with new siding and painted brick, and a newer roof. Inside, vaulted ceilings and expansive windows flood the main living space with natural light, highlighting rich wood floors and a cozy wood-burning fireplace.
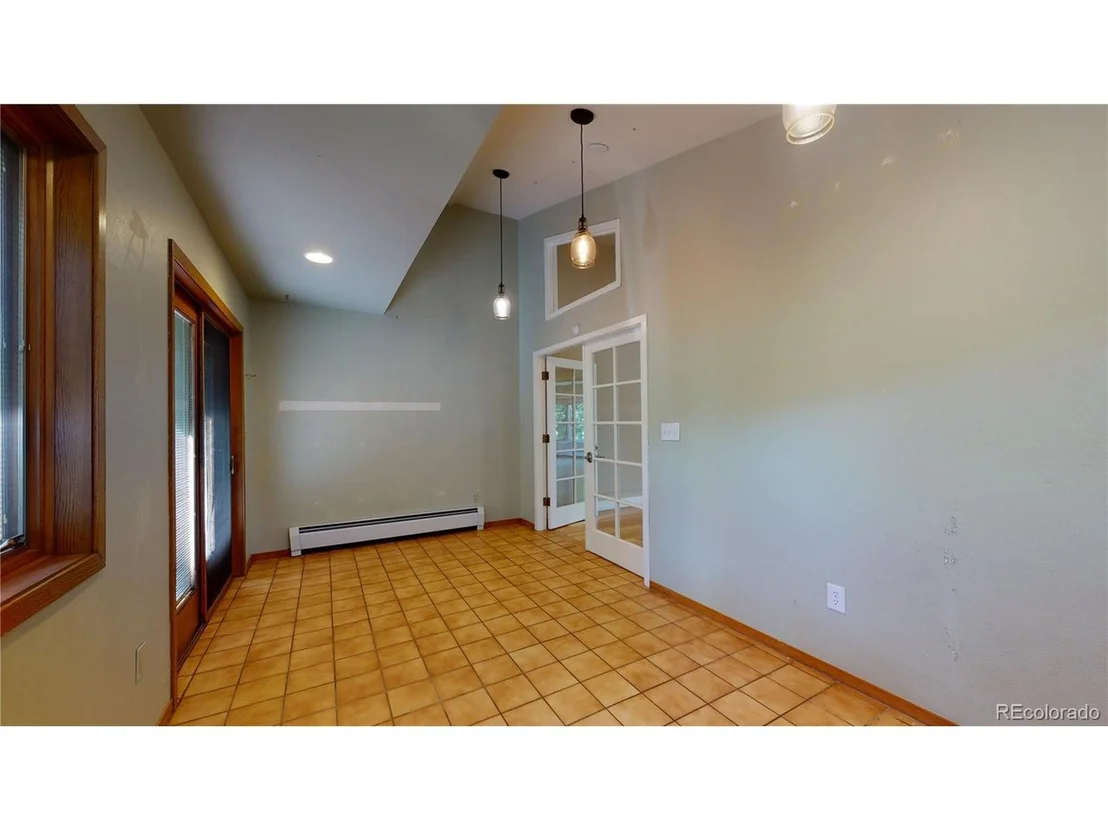
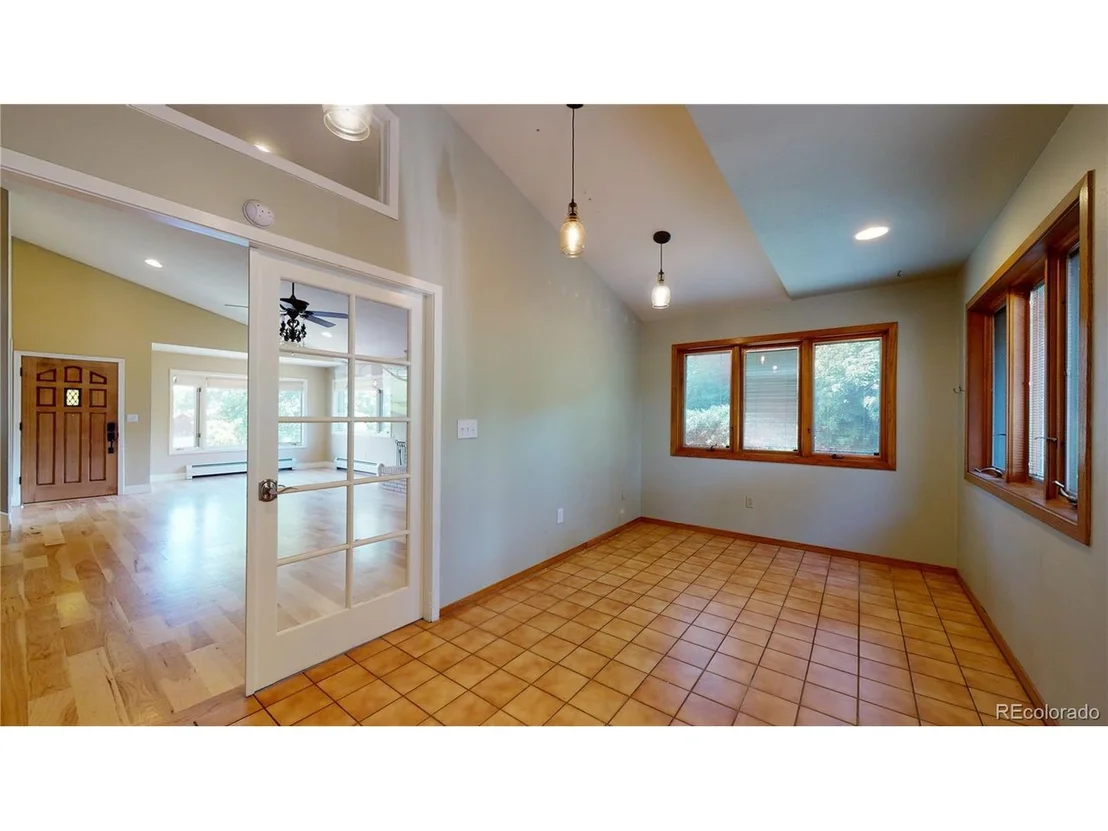
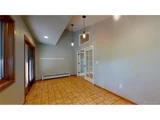
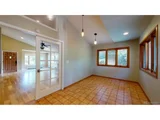
French doors opening to a private office or flex space that walks out to the backyard patio with fire pit.
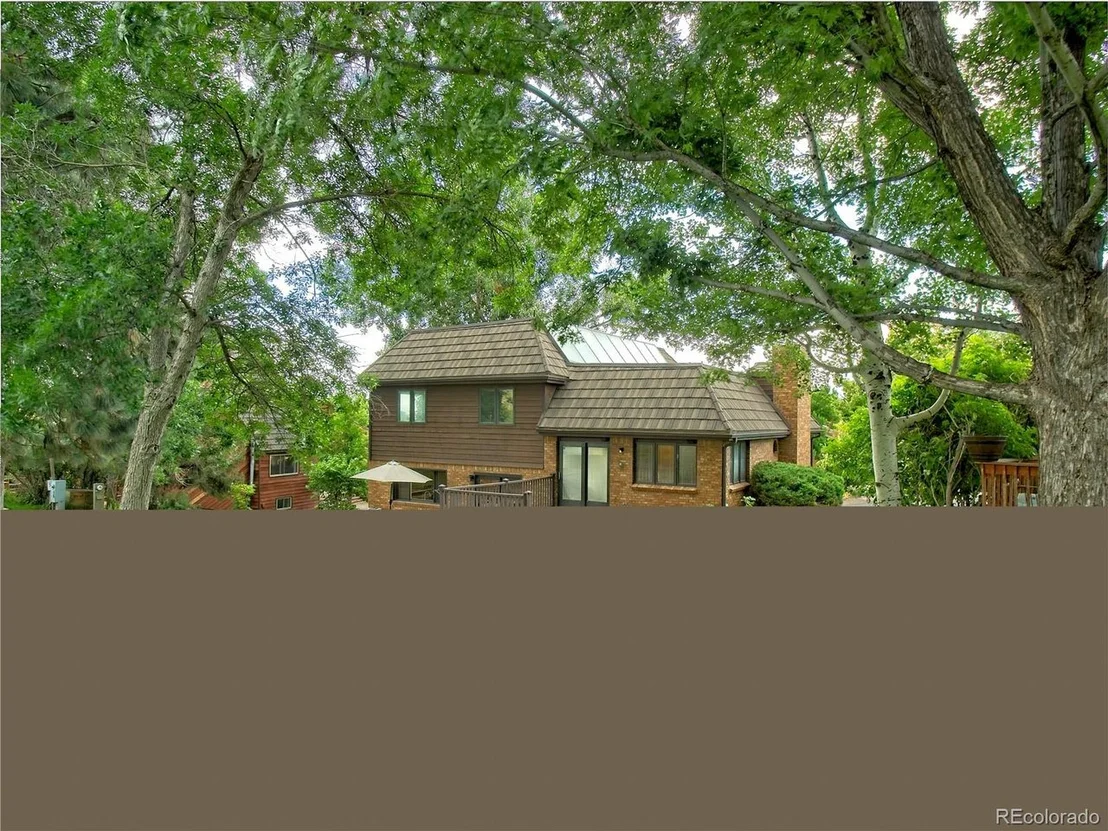
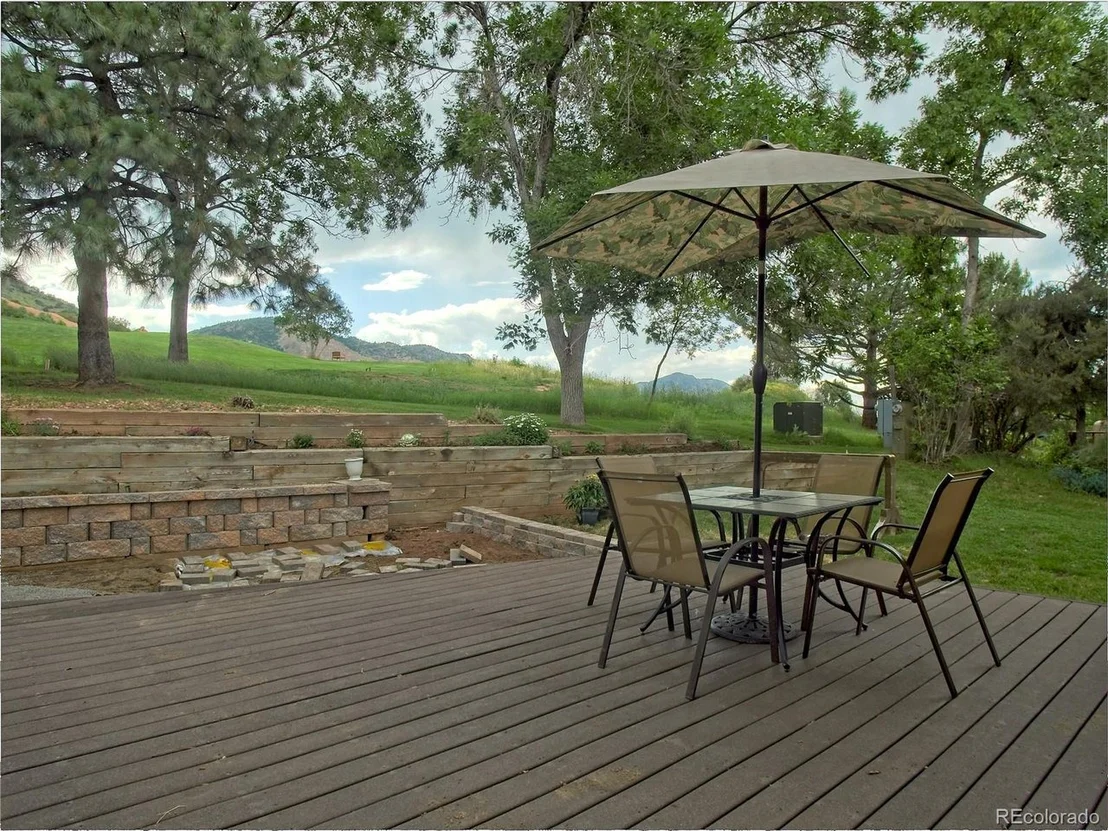
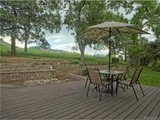
Step outside to a stunning stamped concrete patio featuring a gas firepit, built-in grill with storage, waterfall feature, and multiple entertaining zones-all designed to capture breathtaking foothills and golf course views.
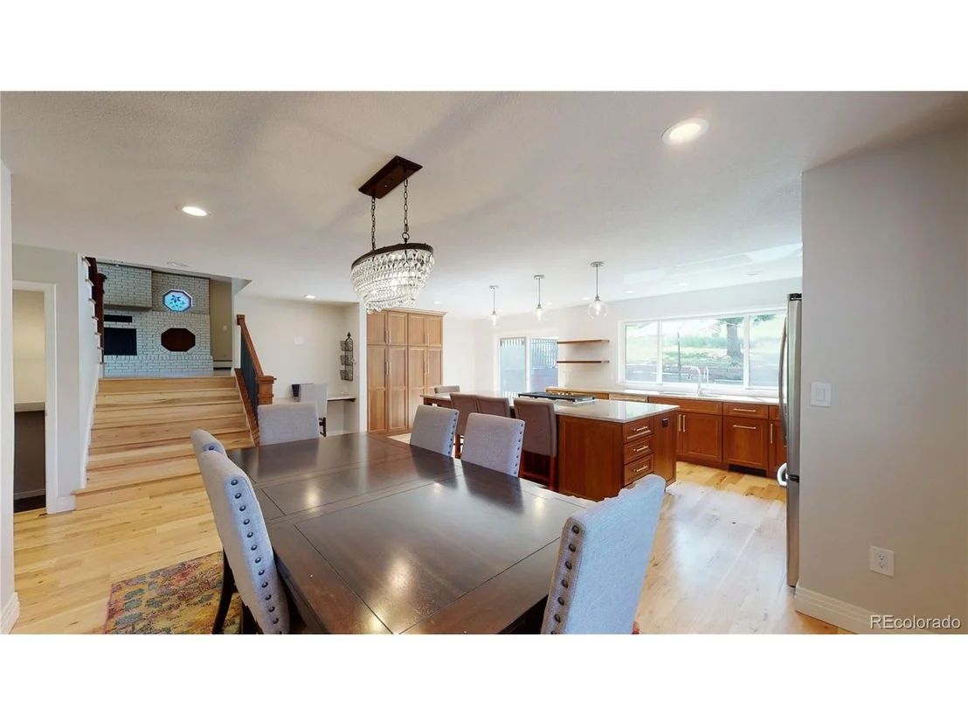
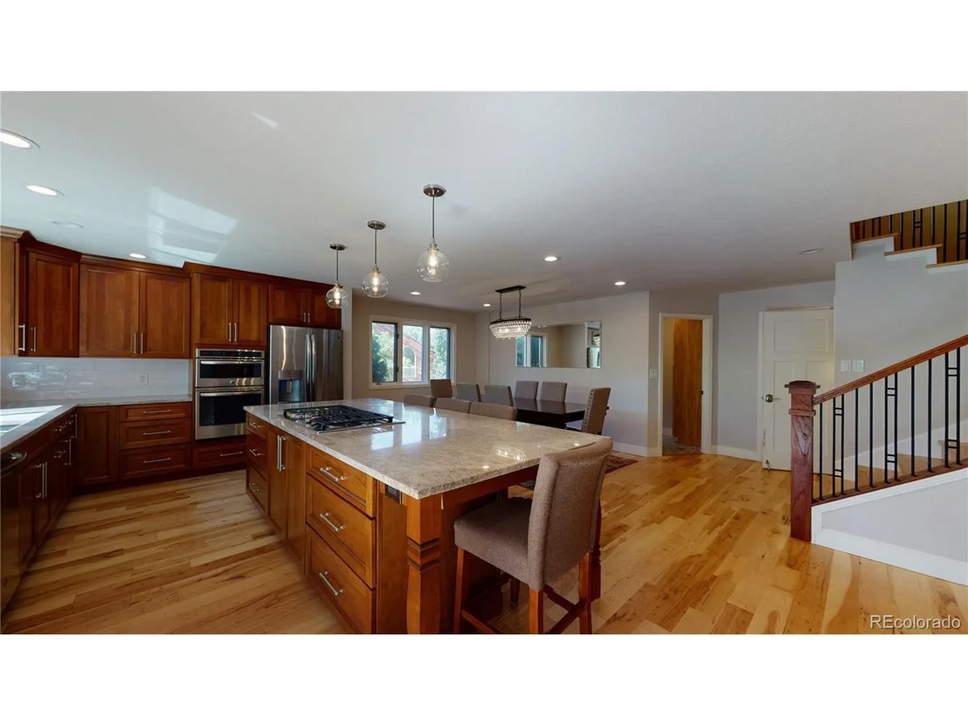
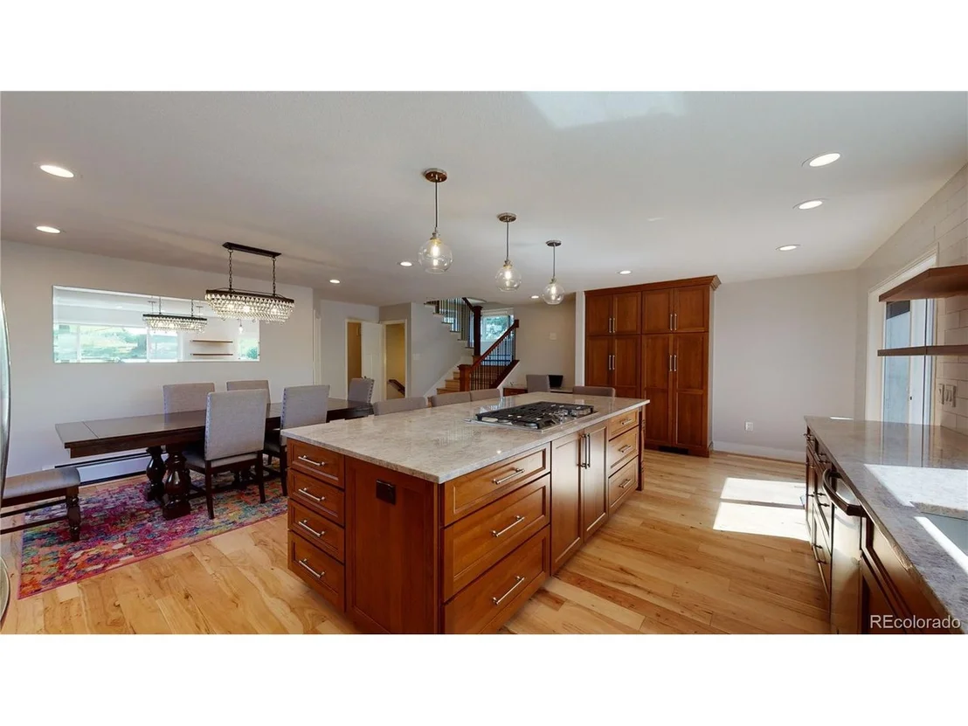
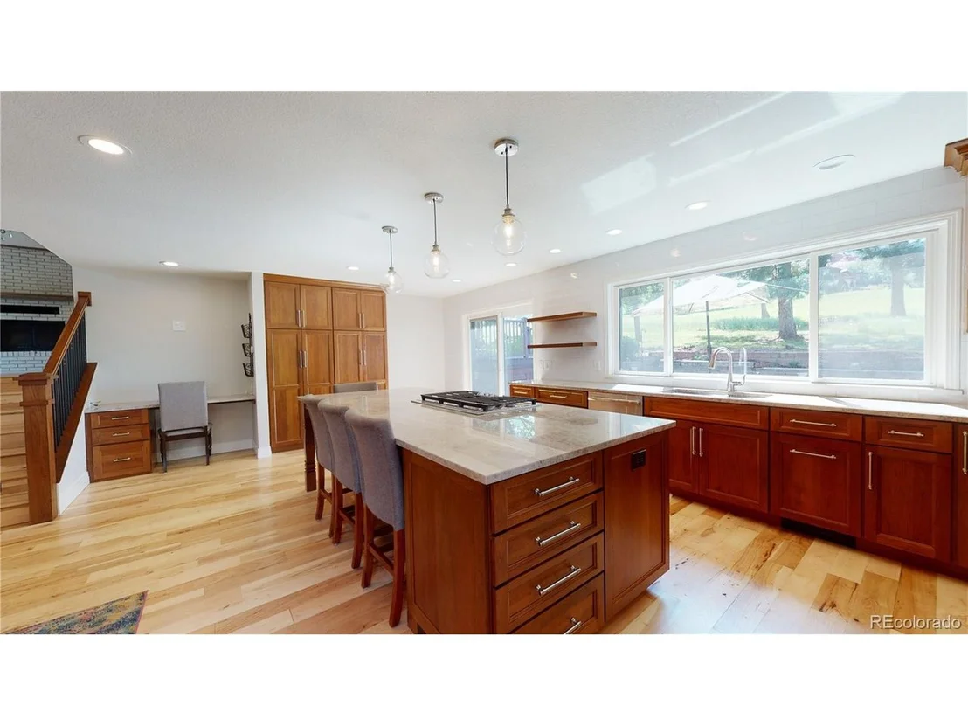
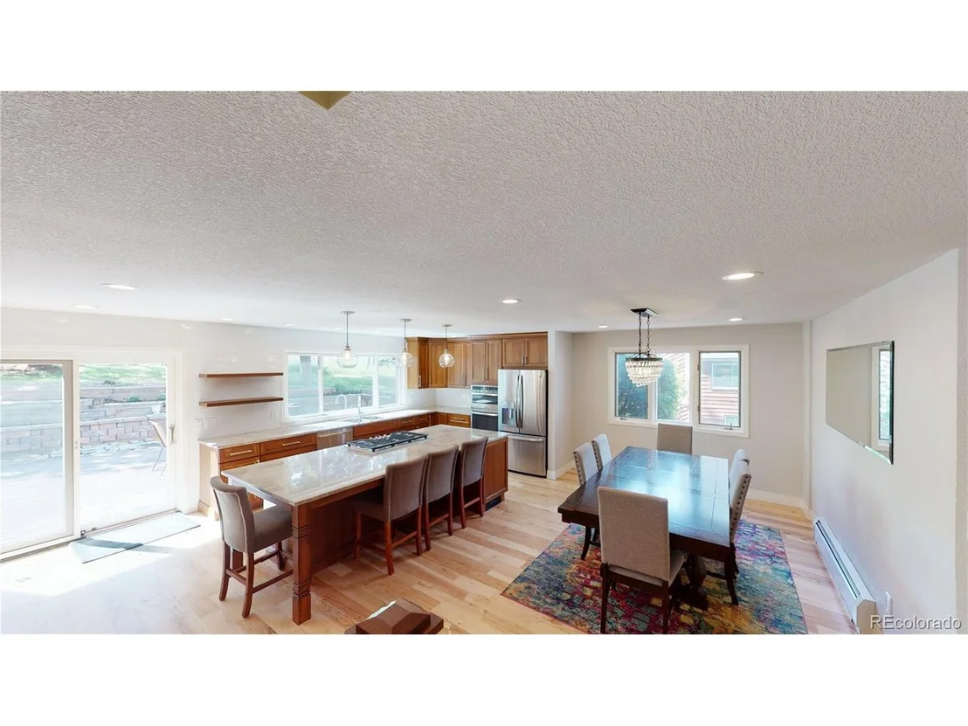
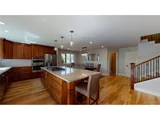
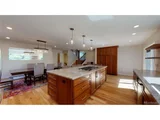
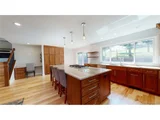
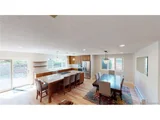
The walkout lower-level eat-in kitchen is ideal for gatherings, complete with a large island, gas cooktop, stainless steel appliances, pull-out cabinetry, and desk area. Adjacent laundry with sink and cabinetry, plus a powder room with copper sink, add convenience.
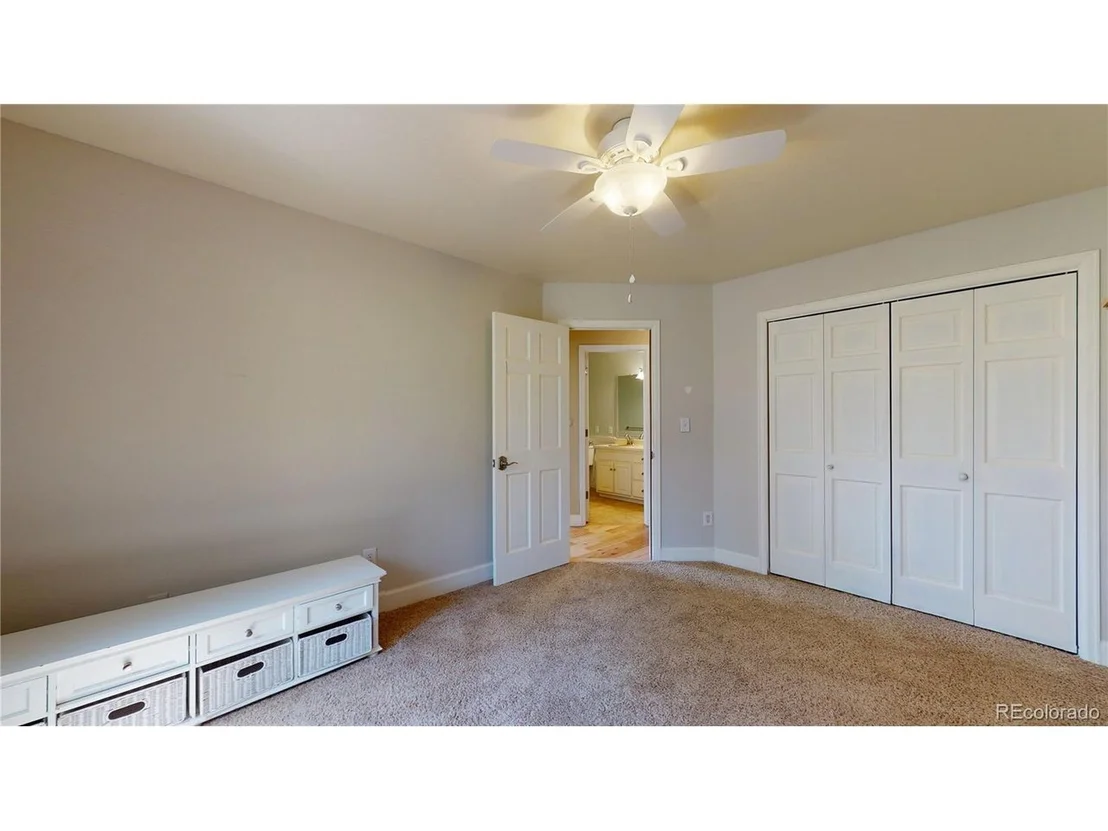
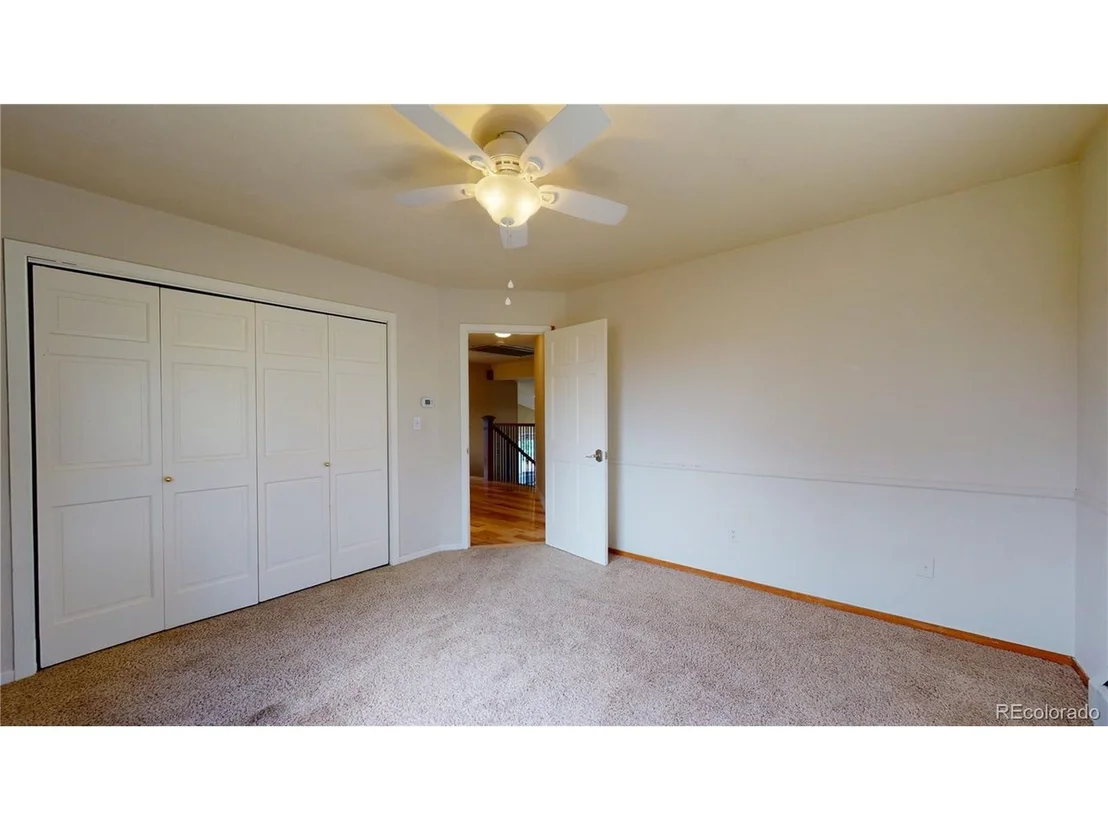
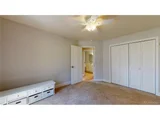
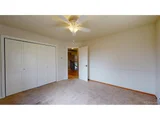
Upstairs, the primary suite offers new carpet, a gas fireplace, private balcony with downtown views, and a five-piece bath with walk-in closet and custom storage. Two additional bedrooms with foothills views and a full dual-vanity bath complete the upper level.
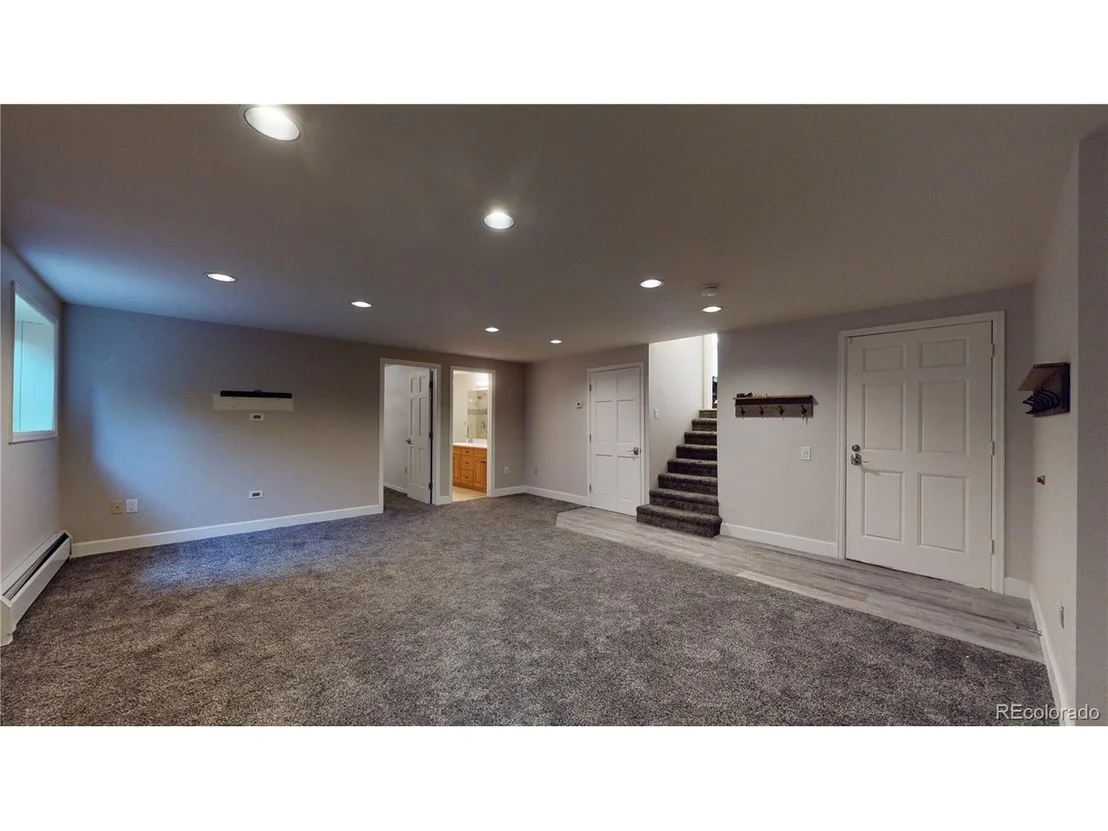
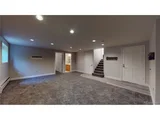
The brand-new finished basement adds a new bedroom, 3/4 bath, and versatile living or fitness space, plus an additional basement with storage/workshop area.
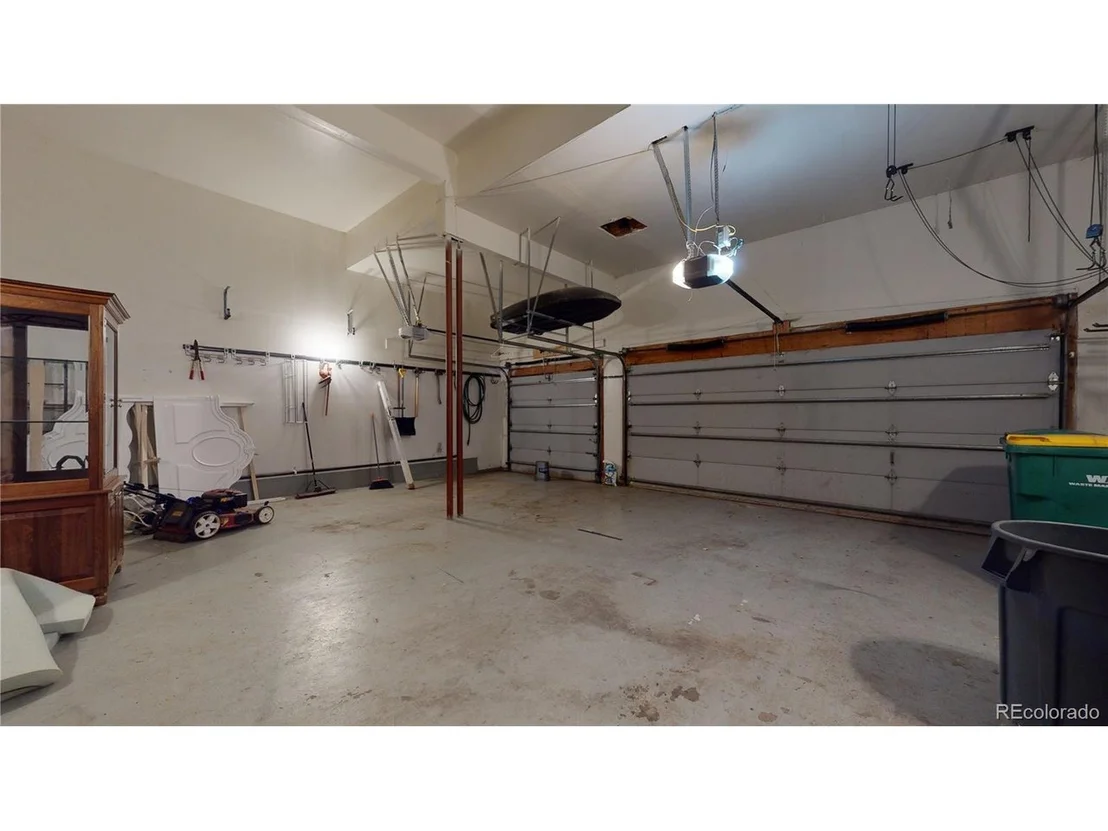
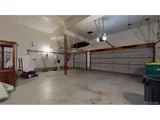
3-car garage with high ceilings (RV potential), new central A/C, on-demand hot water, radon mitigation system, sump pump, and improved water pressure.
Located near Red Rocks Country Club-accessible by golf cart-and surrounded by 800+ acres of private open space trails, parks, and Kingfisher Lake nearby.
| |||
| Aug 23, 2021 | Sold | ||
| Sold | |||
| Jul 6, 2021 | Listed | $925,000 | |
| Listed | |||

Property Highlights
Building Info
Comparables
Status
Price/ft²
Listed On
Sold On
About Dakota Point
Similar Homes for Sale
Currently no similar homes aroundNearby Rentals

Last Updated: 3 months ago
Data Source: REcolorado MLS, MLS# IRE2262902























 Your Privacy Choices
Phone: 425-283-2930
Address: 335 Madison Avenue, New York, NY 10017