See Home Value
$444,000 Last Listed Price
● House - Off Market

5639 Edith Street

Houston, TX 77081
bedrooms
3 Beds
bathrooms
2 Baths
square feet
2,040 Ft²
$450,085
RealtyHop Estimate
1.37%
Since May 1, 2022
National-US
Primary Model

About This Property

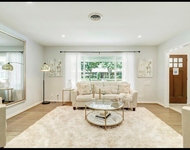
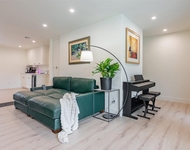
This Houston one-story home offers granite countertops, and a one-car garage. This home has been virtually staged to illustrate its potential.
Unit Size
2,040 Ft²
Days on Market
-
Land Size
0.20 acres
Price per sqft
$218
Property Type
House
Property Taxes
$608
HOA Dues
$5
Year Built
1959

Payment Calculator

Cap Rate Calculator

Last updated: 6 months ago (HAR #94134556)

Price History

Date / Event Date Event Price
Apr 5, 2022 Sold
Sold
Aug 6, 2021 Listed by Opendoor Brokerage, LLC $444,000
Listed by Opendoor Brokerage, LLC
This Houston one-story home offers granite countertops, and a one-car garage. This home has been virtually staged to illustrate its potential.
Jul 22, 2020 Sold
Sold
Jun 12, 2020 Listed by ColdwellBanker United, $419,000
Listed by ColdwellBanker United,
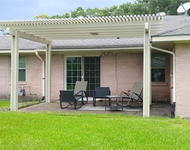
Elegant all brick beautifully 3/2 fully remodeled home. Best kept secret neighborhood & desirable Maplewood North, beautiful mature oak trees that line the street and neighborhood. Elegant master bathroom, all glass door walk in 8x6 shower w/bench, duel overhead rain shower heads, duel sinks. All bedrooms have spacious walk in closets with custom built in shelves. Home features new-energy efficient widows throughout, beautiful ceiling Fans, electrical, plumbing, tankless water heater, sheetrock, roof, gutters. Open concept home with porcelain wood print tile flooring in the living and kitchen, SS appliances, island gas cook top, walk in pantry. Quartz countertops throughout. Great space utility room with electric/gas connection. All Concrete 21 x 15 patio for your BBQ Pitt, socials, family time, reading and relaxing. Plenty of parking space on the long driveway, 2 car garage, black iron fence. Zoned to ***** Herod Elementary and new Bellaire HS 2020-21. 500 yr flood plain.

Property Highlights

Garage

Building Info

Overview

    General

  • Year Built: 1959
  • Effective Year Built: 2019
  • Building Count: 1
  • Total Rooms: 6
  • Bedroom Count: 3
  • Bathroom Count: 2
  • Full Bathrooms: 2
  • Partial Bathrooms: 2
  • Bathroom Plumbing Fixtures: 9
  • Building Condition: 7
  • Building Quality: 4
  • Construction Type: 2
  • Building Style: 1
  • Exterior Walls Type: 3
  • Interior Walls Type: 0
  • Roof Shape Type: 0
  • Roof Cover Type: 0
  • Floor Count: 100
  • Living Units: 1
  • Floor Cover: 0
  • Basement Type: 0
  • Basement Area: 0
  • Garage Type: 4
  • Garage Square Area: 440
  • Parking Space Count: 2
  • Patio Type: 20
  • Porch Type: 7
  • Pool Type: 0
  • Location Influence Type: 129

    Dimensions

  • Lot Size Square Feet: 8,625
  • Total Building Area: 2,040
  • Gross Building Area: 2,040
  • Building Area: 2,040
  • Building Area Measurement: L

    Heating and Cooling

  • Air Conditioning: 1
  • Heating: 3
  • Heated Square Feet: 2,040
  • Heating Fuel Type: 3

    Utilities

  • Sewer System: 1
  • Water Service: 2

Building

  • Building Type: 0
  • Property Class: R
  • Subdivision: MAPLEWOOD SEC 4
  • Land Acres: 0000000198
  • Standard Land Use Code: 1001
  • County Land Use Code: 1001
  • State Land Use Code: A1
  • Legal Description 1: LT 7 BLK 10 MAPLEWOOD SEC 4

Neighborhood

  • School District Name: Houston Independent School District
  • School Tax School District: HOUSTON ISD
  • Census Tract: 421700

Geography

  • Assessors Map Reference: 5154C
  • Account Number: 0914290000007
  • District: 061
  • Parcel: 091-429-000-0007
  • Block: 10
  • Lot: 7
  • Municipality: CITY OF HOUSTON
  • Latitude: 29.6897
  • Longitude: -95.4906

    Address

  • Full Address: 5639 Edith St
  • Address - House Number: 5639
  • Address - Street Name: Edith
  • Address - Suffix Type: St
  • State: TX
  • City Name: Houston
  • Carrier Code: C027
  • 4-Digit Zip Code: 7428
  • Zip Code: 77081

Valuation

    Tax

  • Total Area: 2,098
  • Tax Year: 2022
  • Tax Amount: $770,366
  • Tax Rate Code Area: 061

    Appraisal Valuation

  • Standard Deviation: 0.22
  • Valuation Date: Sep 13, 2023
  • Confidence Score: 69
  • Final Value: 474,434
  • High Value: 578,846
  • Low Value: 370,023

    Market Valuation

  • Market Total Value: $426,500
  • Market Land Value: $223,560
  • Market Improvement Value: $202,940

    Assessments Valuation

  • Assessed Year: 2022
  • Assessed Total Value: $426,500
  • Assessed Land Value: $223,560
  • Assessed Improvements Value: $202,940

    Sales

  • Current Sale Contract Date: Apr 05, 2022
  • Current Sale Recording Date: Apr 07, 2022
  • Current Sale Price:
  • Current Sale Document Type: 27
  • Current Sale Input Document Number: 184058
  • Previous Sale Recording Date: Jul 28, 2021
  • Previous Sale Contract Date: Jul 23, 2021
  • Previous Sale Document Type: 68
Data used for valuation calculations is provided by RealtyHop, and other third party sources

Comparables

Unit
Status
Type
Beds
Baths
ft²
Price/ft²
Asking Price
Listed On
Closing Price
Sold On
HOA + Taxes

About Southwest Houston


Similar Homes for Sale

Currently no similar homes around

Nearby Rentals

Unit for rent at 5403 Carew Street, Houston, TX, 77096

$4,000 /mo

  • 2 Beds
  • 2 Baths
  • 1,534 ft²
5403 Carew Street, Houston, TX, 77096 Listing by Lilly Lazarus
Unit for rent at 5431 Grape Street, Houston, TX, 77096

$2,650 /mo

  • 4 Beds
  • 2 Baths
  • 2,130 ft²
5431 Grape Street, Houston, TX, 77096 Listing by Patricia Sepulveda
Unit for rent at 5326 Carew Street, Houston, TX, 77096

$3,400 /mo

  • 3 Beds
  • 2 Baths
  • 1,788 ft²
5326 Carew Street, Houston, TX, 77096 Listing by Vivian Dang


Frequently Asked Questions

When was property at 5639 Edith Street built and last sold?
The property at 5639 Edith Street was built in 1959 and last sold on Apr 5, 2022 for $425,600.
How much is this home worth?
The estimated value of the home located at 5639 Edith Street is $446,036.
What are some comparable homes to 5639 Edith Street?
There are currently no comparable homes to 5639 Edith Street.