Check Availability
$3,450,000
● House - In Contract

5638 Greenbrier Drive

Dallas, TX 75209
bedrooms
4 Beds
bathrooms
4 Baths, 1 Half Bath
square feet
4,465 Ft²
$16,941
Est. Monthly

About This Property

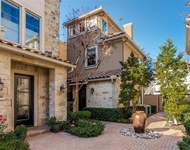
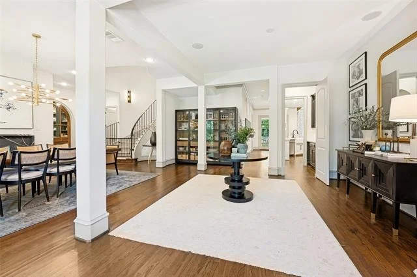
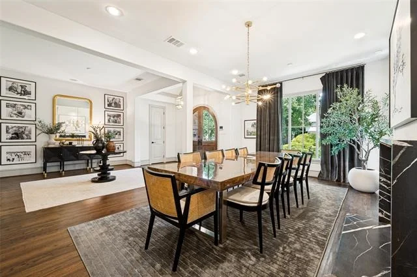
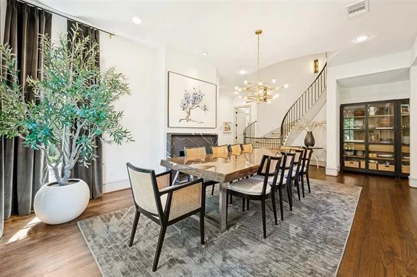
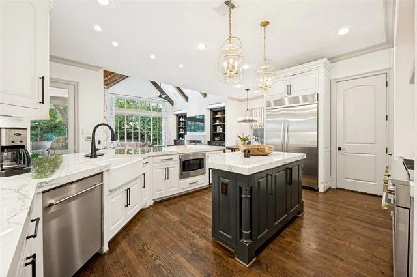
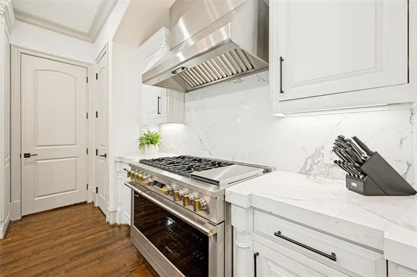
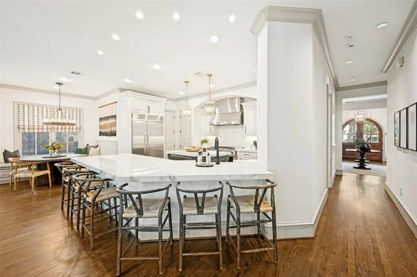
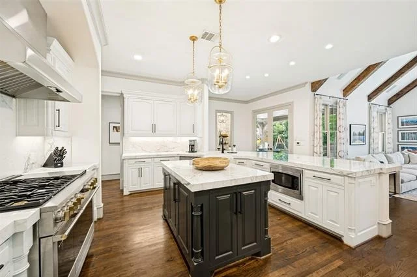
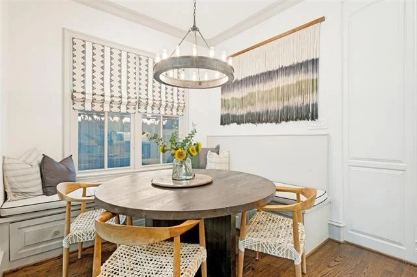
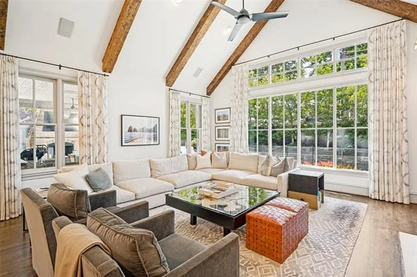
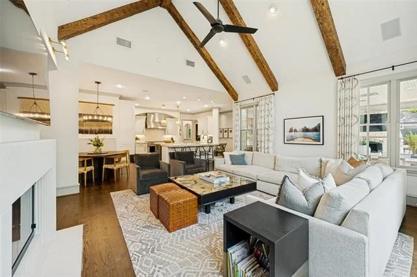
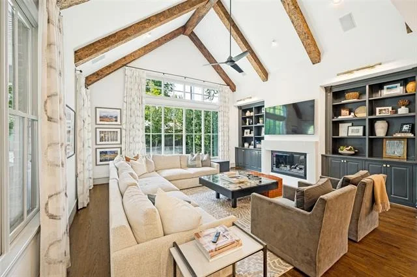
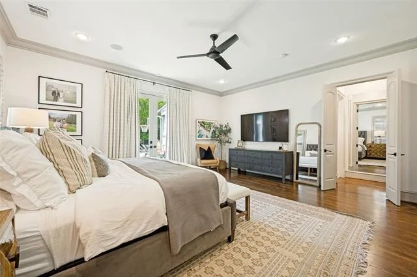
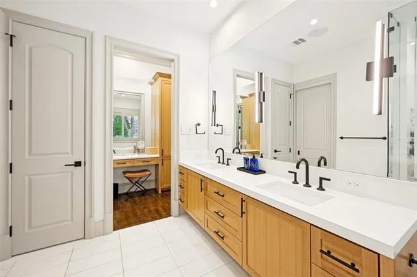
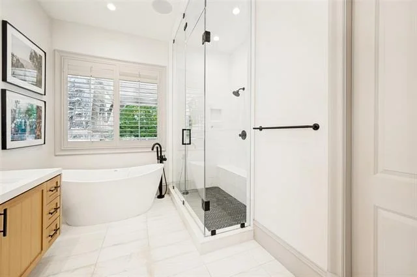
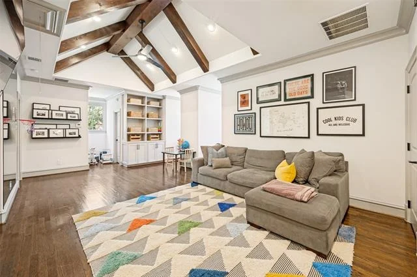
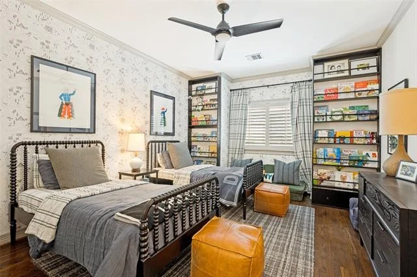
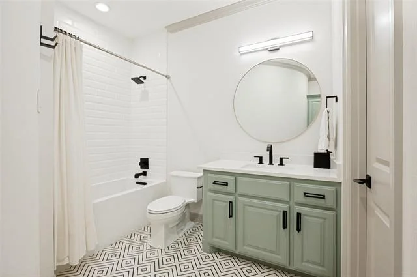
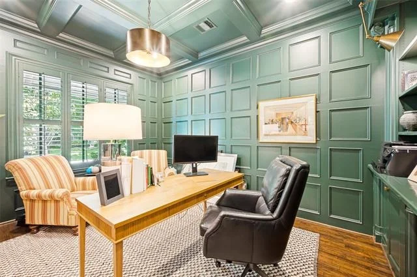
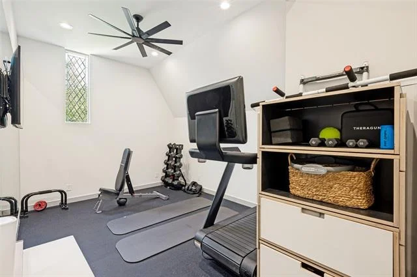
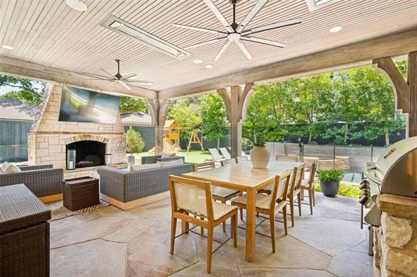
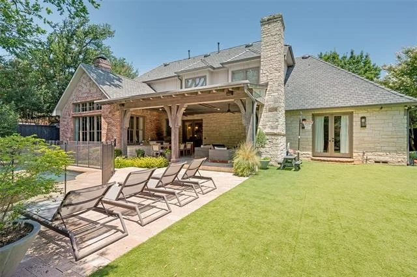
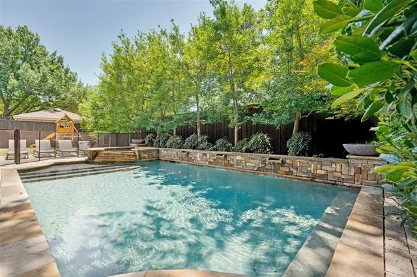
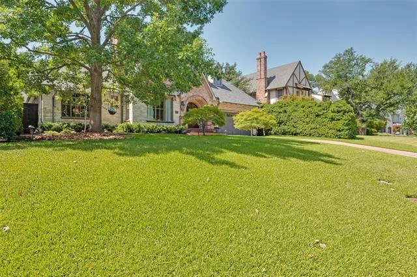
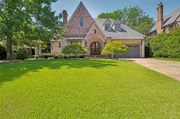
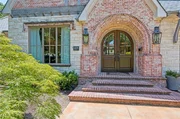
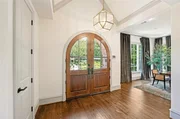
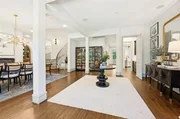
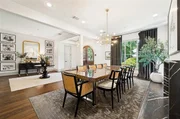
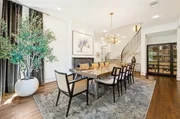
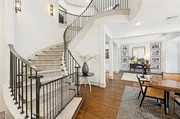
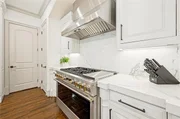
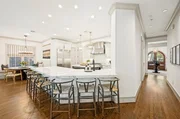
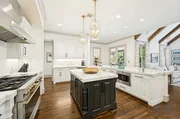
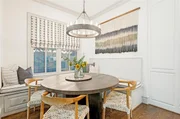
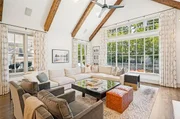
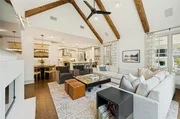
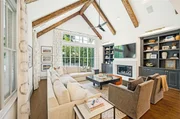
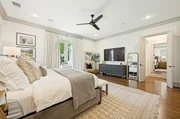
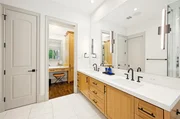
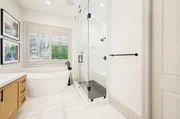
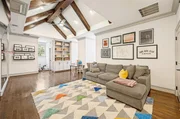
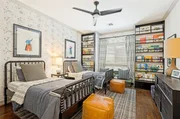
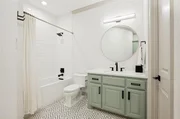
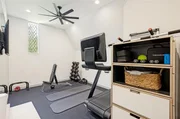
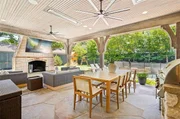
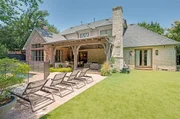
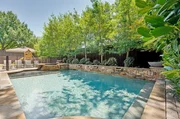
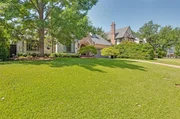
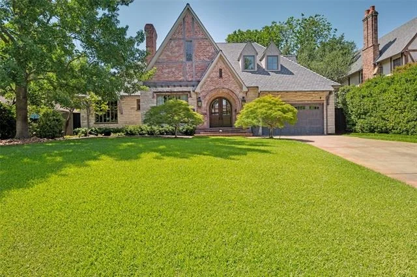
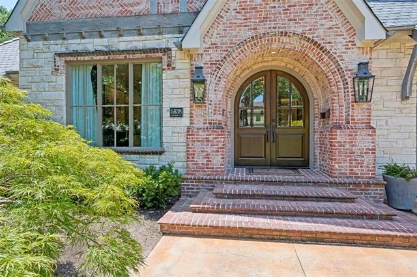
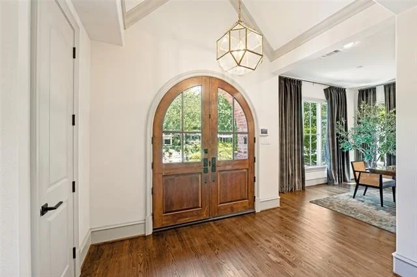
Stunning 4-bedroom, 4.1-bath home offering 4,465 SF of exceptional living space in the heart of Devonshire. Designed for both everyday living and effortless entertaining, this home features a grand foyer, formal dining room, soaring ceilings, floor-to-ceiling windows, abundant natural light, and beautiful hardwood floors throughout. The spacious first-floor primary suite is a private retreat, complete with a luxurious bath and two expansive walk-in closets. The gourmet kitchen is equipped with stainless steel appliances, granite countertops, and a large center island that flows seamlessly into the breakfast area and inviting family room. Upstairs, you'll find three additional bedrooms, an oversized game room, and a dedicated gym, offering flexible living spaces for family and guests. Step outside to your private backyard oasis featuring a covered patio, turf yard, fenced pool, outdoor living area, and a cozy fireplace-perfect for year-round entertaining and relaxing.
Unit Size
4,465 Ft²
Days on Market
-
Land Size
0.29 acres
Price per sqft
$773
Property Type
House
Property Taxes
-
HOA Dues
-
Year Built
2006

Listed By

Alex Perry
Allie Beth Allman & Assoc.

Payment Calculator

Cap Rate Calculator

Last updated: 7 days ago (NTREIS #21348200)

Price History

Date / Event Date Event Price
Oct 7, 2026 In contract -
In contract
Sep 9, 2026 Price Decreased $3,450,000
↓ $149K (4.1%)
Price Decreased
Aug 2, 2026 Listed by Allie Beth Allman & Assoc. $3,599,000
Listed by Allie Beth Allman & Assoc.

Property Highlights

Parking Available
Garage
Air Conditioning
Fireplace
Parking Details
Has Garage
Attached Garage
Parking Features: Covered, Garage, Garage Door Opener, Garage Faces Front
Garage Spaces: 2
Interior Details
Half Bathrooms: 1
Full Bathrooms: 4
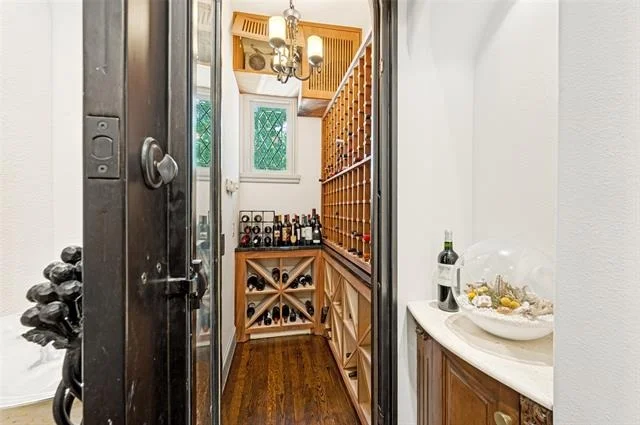
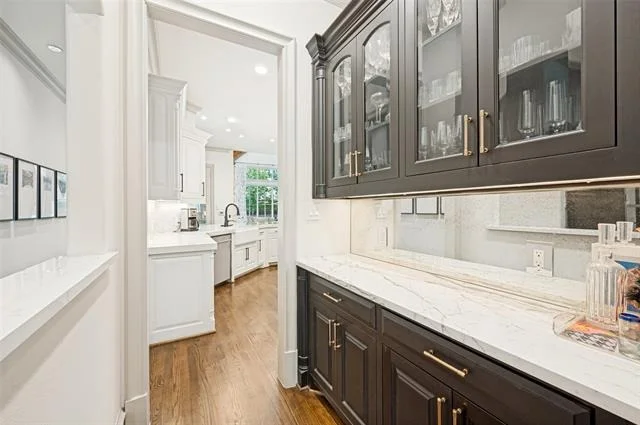
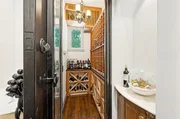
Interior Features: Built-in Features, Chandelier, Dry Bar, Eat-in Kitchen, High Speed Internet, Kitchen Island, Open Floorplan, Pantry, Sound System, Walk-In Closet(s), Built-in Wine Cooler, Cable TV Available, Decorative Lighting, Flat Screen Wiring
Appliances: Dishwasher, Disposal, Gas Range, Microwave, Convection Oven, Double Oven, Refrigerator, Vented Exhaust Fan
Flooring Type: Wood
Laundry Features: Utility Room, Stacked W/D Area
Has Fireplace
Fireplace Features: Dining Room, Gas, Gas Starter, Masonry, Wood Burning, Brick
Fireplaces: 2
Exterior Details
Square Footage: 4465
Security Features: Smoke Detector(s)
Architectural Style: Traditional, English
Year Built: 2006
Levels: Two
Window Features: Window Coverings
Construction Materials: Frame
Patio and Porch Features: Covered, Patio
Pool Features: Fenced, In Ground
Pool is Private
Lot Features: Few Trees, Landscaped, Lrg. Backyard Grass
Lot Size Area: 0.292
Lot Size Units: Acres
Lot Size Acres: 0.292
Lot Size Square Feet: 12719.52
Lot Size Dimensions: 86 X 143
Tax Lot: 12
Utilities Details
Cooling Type: Central Air, Electric
Heating Type: Central, Natural Gas

Building Info

Overview

    General

  • Year Built: 2006
  • Effective Year Built: 2006
  • Building Count: 1
  • Bedroom Count: 4
  • Bathroom Count: 5
  • Full Bathrooms: 4
  • Partial Bathrooms: 5
  • Building Condition: 3
  • Building Quality: 0
  • Construction Type: 6
  • Building Style: 0
  • Exterior Walls Type: 11
  • Interior Walls Type: 0
  • Roof Shape Type: 8
  • Roof Cover Type: 3
  • Floor Count: 150
  • Living Units: 1
  • Floor Cover: 0
  • Basement Type: 5
  • Basement Area: 0
  • Garage Type: 1
  • Garage Square Area: 538
  • Parking Space Count: 2
  • Patio Type: 0
  • Porch Type: 0
  • Pool Type: 8

    Dimensions

  • Lot Size Square Feet: 12,737
  • Lot Size Depth Feet: 1,430
  • Lot Size Frontage Feet: 860
  • Total Building Area: 5,003
  • Building Area: 4,465
  • Building Area Measurement: L

    Heating and Cooling

  • Fireplace Count: 1
  • Air Conditioning: 1
  • Heating: 3
  • Heated Square Feet: 4,465
  • Heating Fuel Type: 3

    Utilities

  • Sewer System: 5
  • Water Service: 2

Building

  • Building Type: 0
  • Property Class: R
  • Subdivision: HIGHWAY ESTATES
  • Land Acres: 0000000292
  • Standard Land Use Code: 1001
  • County Land Use Code: A11
  • State Land Use Code: A11
  • Legal Description 1: HIGHWAY ESTATES BLK E/5661 LT 12 INT201900164680 DD06272019 CO-DC 5661 00E 01200 1005661 00E

Neighborhood

  • School District Name: Dallas Independent School District
  • School Tax School District: DALLAS ISD
  • Census Tract: 007301

Zoning

  • Zoning: Z298

Geography

  • Assessors Map Reference: 000004249090000
  • Account Number: 000004249090000
  • Parcel: 00-00042-490-900-0000
  • Block: E/566
  • Lot: 12
  • Municipality: DALLAS
  • Latitude: 32.8577
  • Longitude: -96.8158

    Address

  • Full Address: 5638 Greenbrier Dr
  • Address - House Number: 5638
  • Address - Street Name: Greenbrier
  • Address - Suffix Type: Dr
  • State: TX
  • City Name: Dallas
  • Carrier Code: C036
  • 4-Digit Zip Code: 3420
  • Zip Code: 75209

Valuation

    Tax

  • Tax Year: 2022
  • Tax Amount: $3,546,136
  • Tax Rate Code Area: DS

    Appraisal Valuation

  • Standard Deviation: 0.2288
  • Valuation Date: Nov 15, 2023
  • Confidence Score: 68
  • Final Value: 2,060,766
  • High Value: 2,532,343
  • Low Value: 1,589,189

    Market Valuation

  • Market Total Value: $2,173,720
  • Market Land Value: $1,120,860
  • Market Improvement Value: $1,052,860

    Assessments Valuation

  • Assessed Year: 2023
  • Assessed Total Value: $2,173,720
  • Assessed Land Value: $1,120,860
  • Assessed Improvements Value: $1,052,860

    Exemptions

  • Homeowner Exemption: Yes

    Sales

  • Current Sale Contract Date: Feb 28, 2007
  • Current Sale Recording Date: Mar 05, 2007
  • Current Sale Price:
  • Current Sale Document Type: 70
  • Current Sale Input Document Number: 20070079793
  • Previous Sale Recording Date: Mar 16, 1999
  • Previous Sale Contract Date: Mar 09, 1999
  • Previous Sale Amount: $260,000
  • Previous Sale Document Type: 71
Data used for valuation calculations is provided by RealtyHop, and other third party sources

Comparables

Unit
Status
Type
Beds
Baths
ft²
Price/ft²
Asking Price
Listed On
Closing Price
Sold On
HOA + Taxes

About Northwest Dallas


Similar Homes for Sale

Currently no similar homes around

Nearby Rentals

Unit for rent at 8119 Douglas Avenue, Dallas, TX, 75225

$6,975 /mo

  • 2 Beds
  • 2 Baths
  • 1,778 ft²
8119 Douglas Avenue #907, Dallas, TX, 75225 Listing by Mills Viehman
Unit for rent at 4505 Emerson Avenue, University Park, TX, 75205

$8,000 /mo

  • 3 Beds
  • 3 Baths
  • 2,199 ft²
4505 Emerson Avenue #2, University Park, TX, 75205 Listing by Rosangela Zurawel
Unit for rent at 4518 Normandy Avenue, University Park, TX, 75205

$8,750 /mo

  • 4 Beds
  • 4 Baths
  • 3,072 ft²
4518 Normandy Avenue, University Park, TX, 75205 Listing by Tessa Mosteller


Frequently Asked Questions

When was property at 5638 Greenbrier Drive built and last sold?
The property at 5638 Greenbrier Drive was built in 2006 and last sold on Feb 28, 2007 for $1,000,000.
How much is this home worth?
The estimated value of the home located at 5638 Greenbrier Drive is $3,394,176.
What are some comparable homes to 5638 Greenbrier Drive?
There are currently no comparable homes to 5638 Greenbrier Drive.