


31
Map


5638 Gore Range Way


About This Property
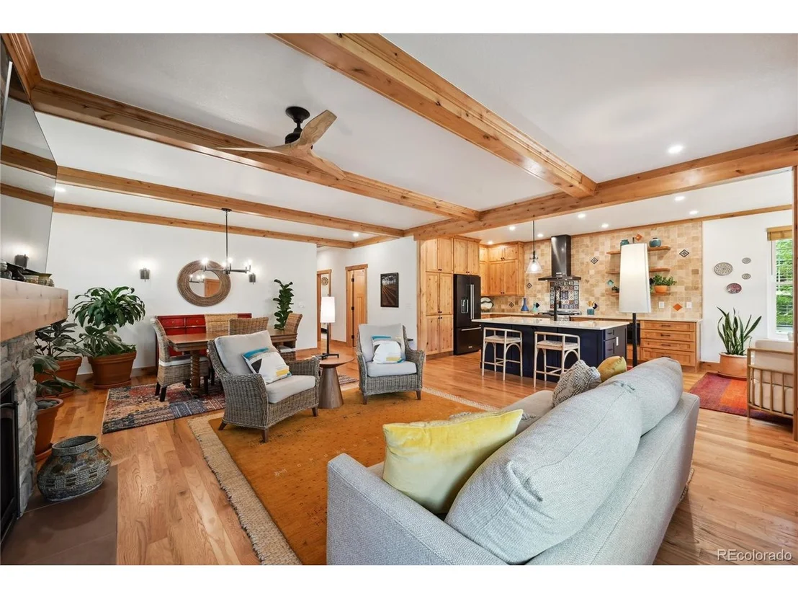
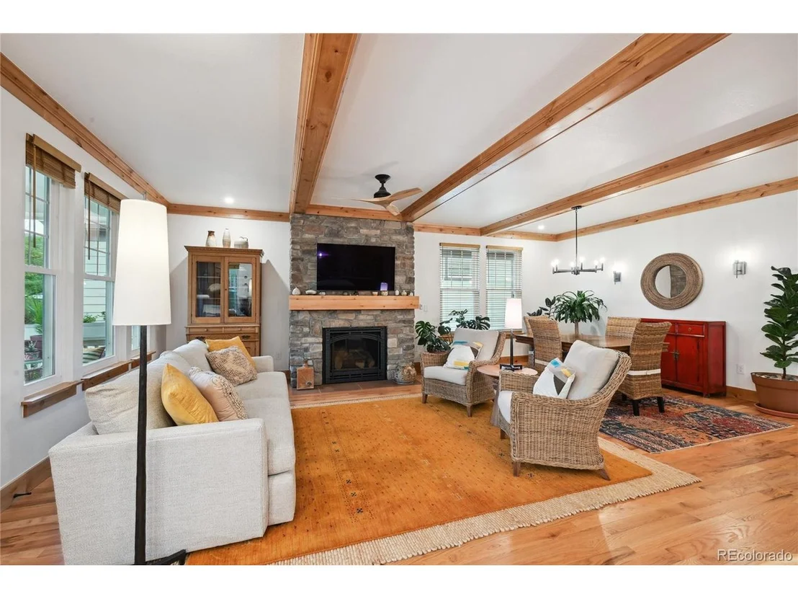
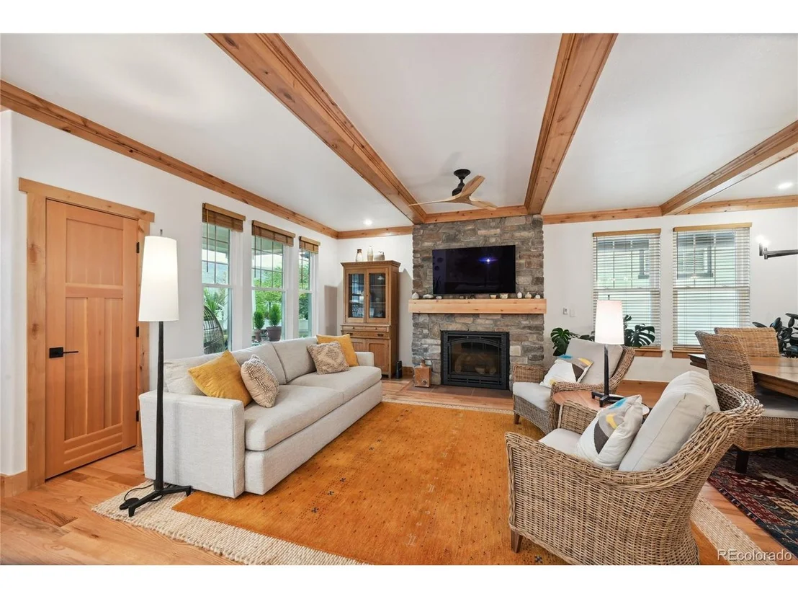
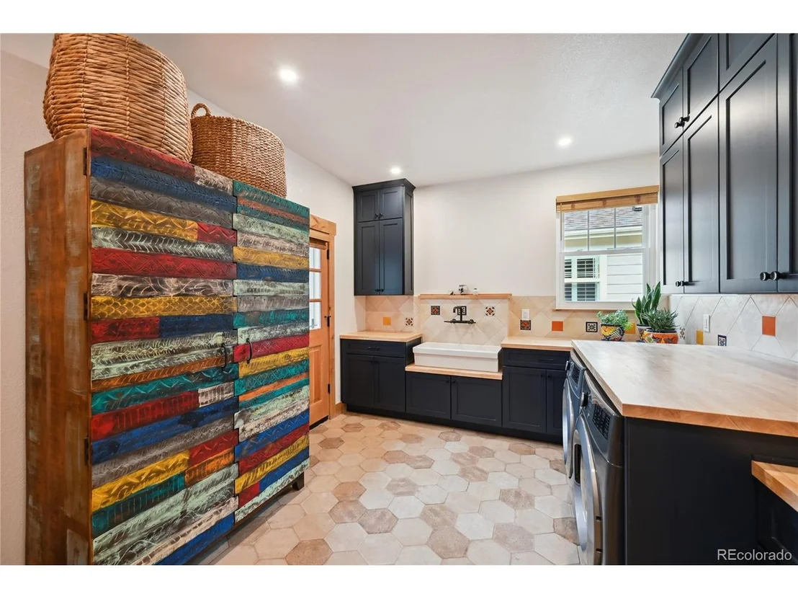
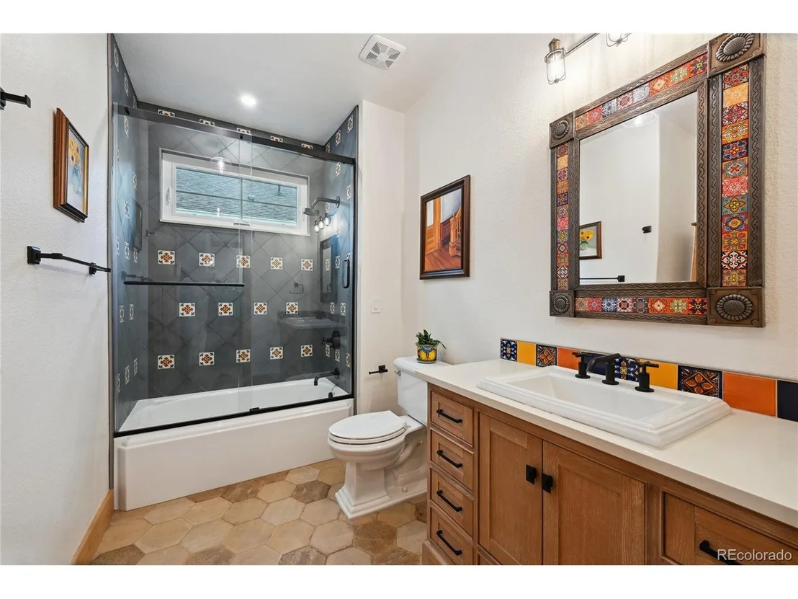
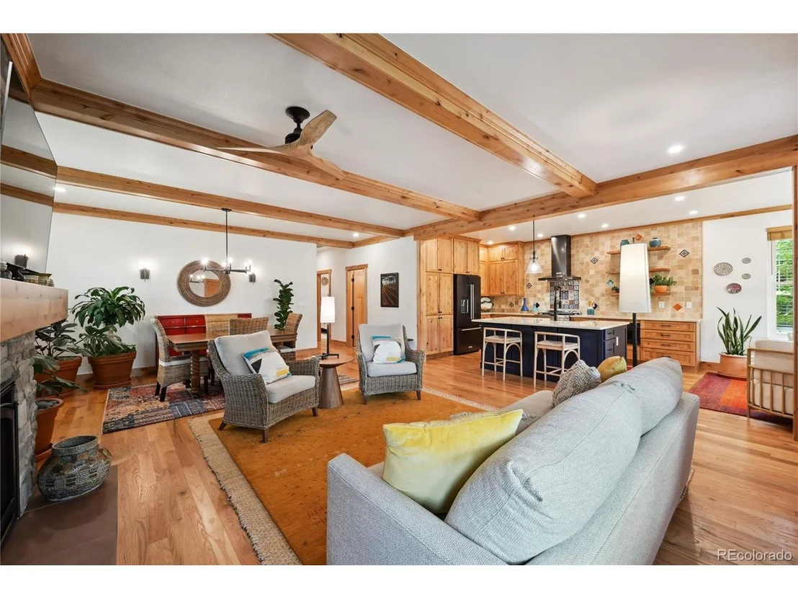
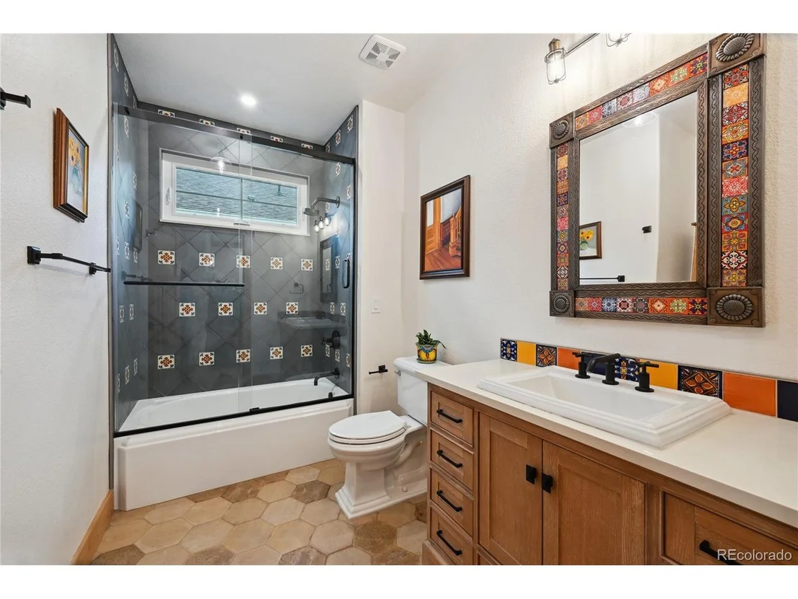
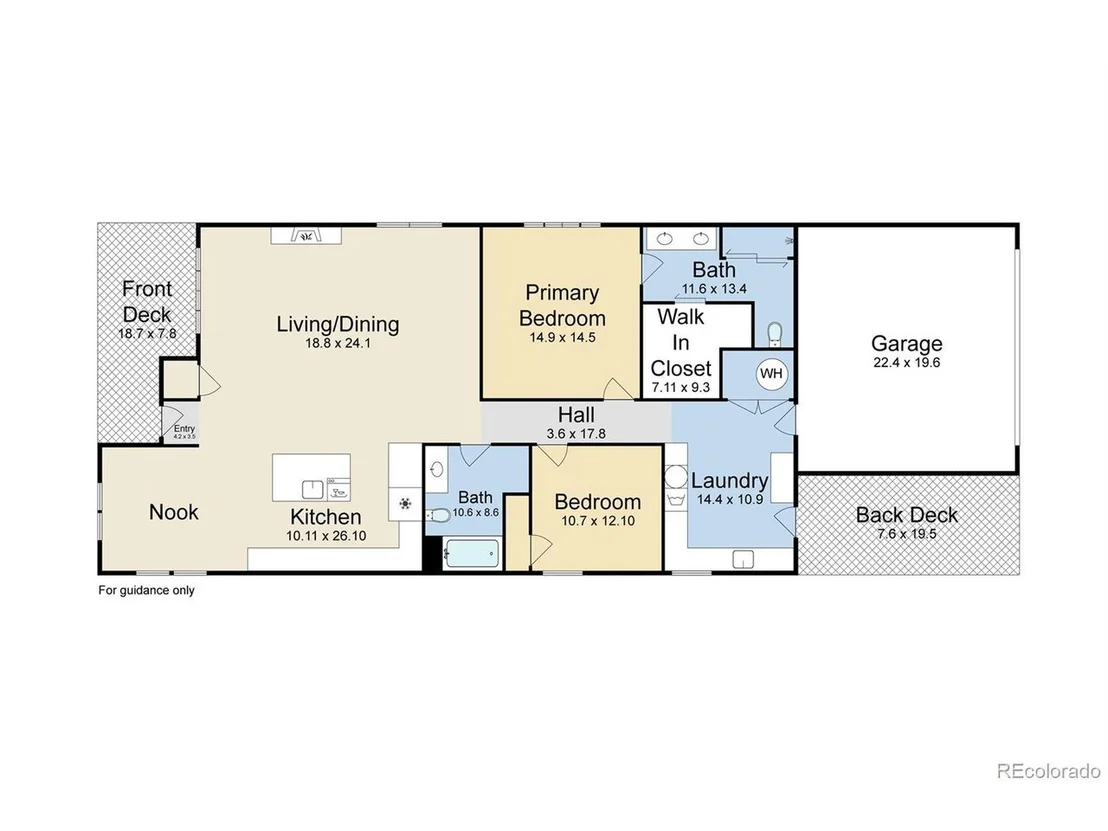
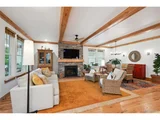
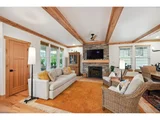
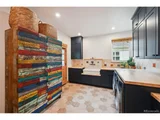
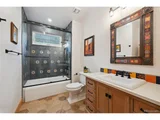
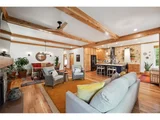
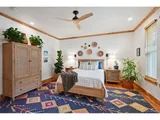
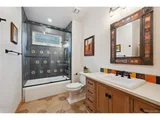
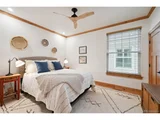
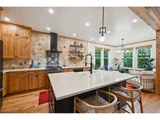
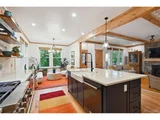
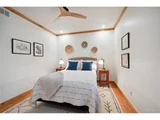
The living room is a true focal point, with Alder wood beams and a stunning custom stone fireplace that offers both warmth and character. This home also boasts an expanded second bedroom, created by removing a wall to enhance functionality, while the redesigned laundry and storage area off the garage maximizes convenience. The bathrooms have been elegantly upgraded with custom tile work and vanities, and the primary en-suite features an expanded walk-in closet with a California closet system, complete with a stylish barn door.
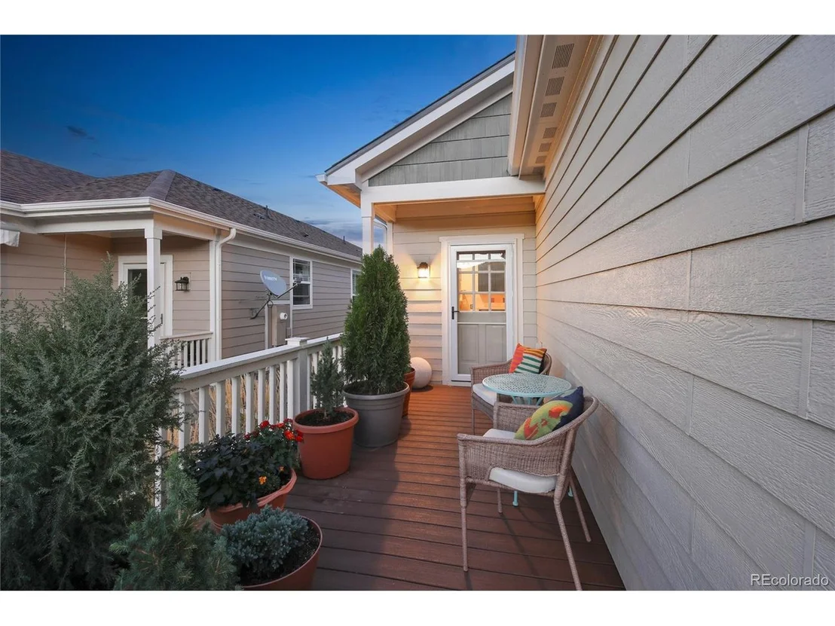
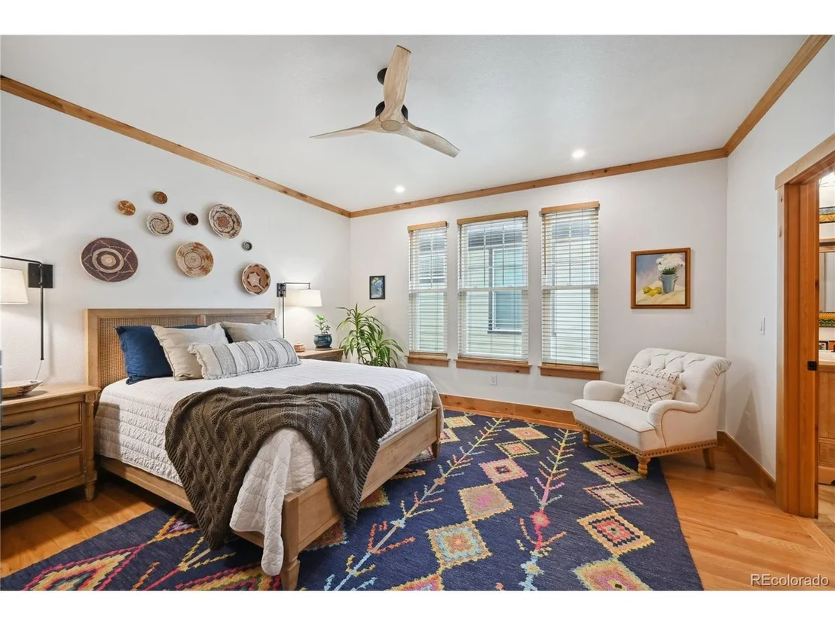
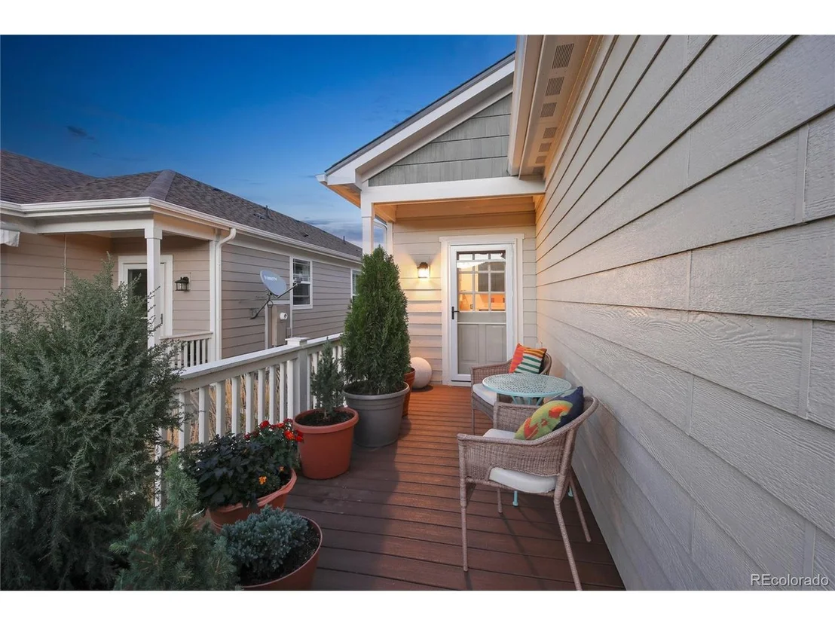
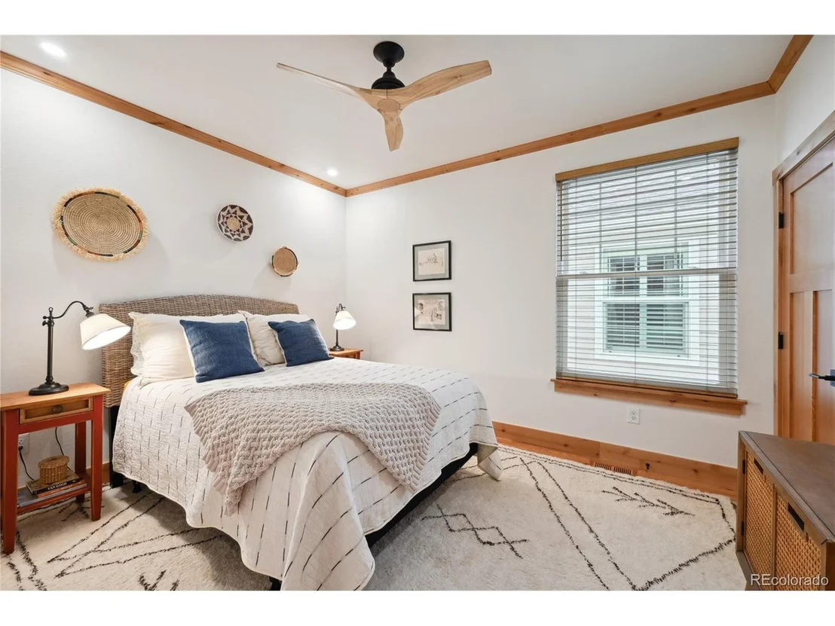
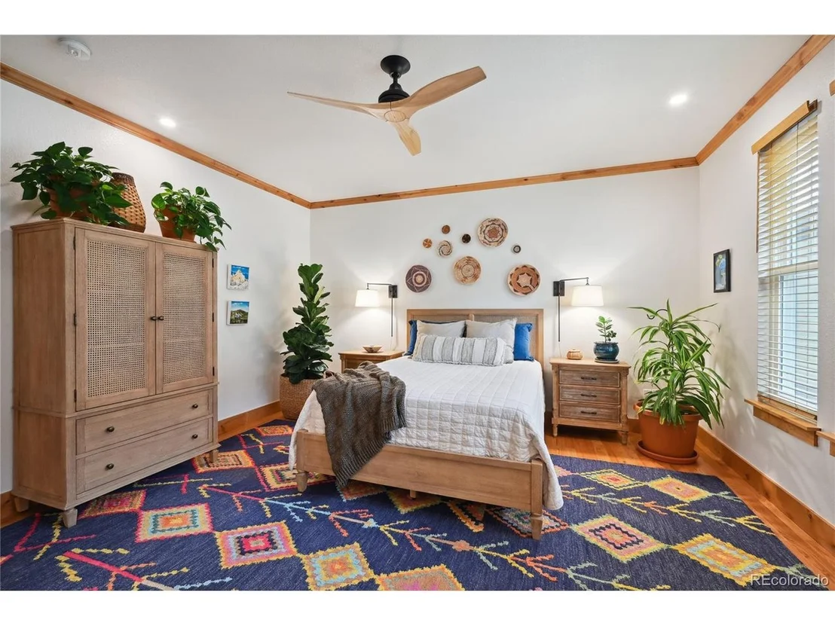
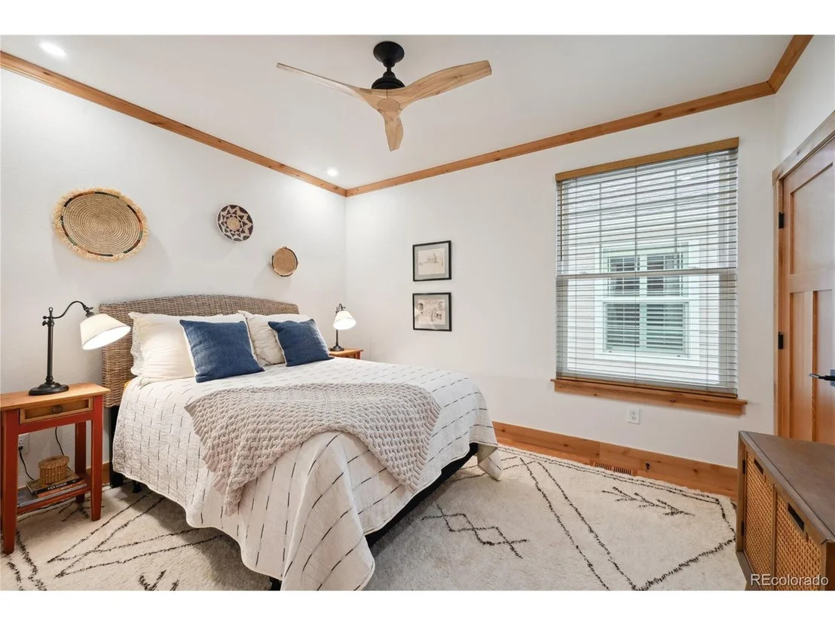
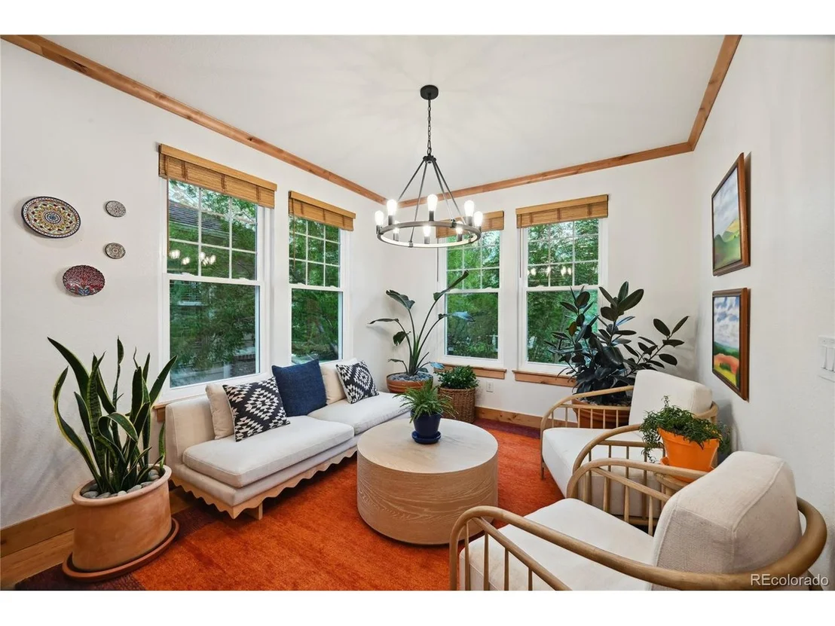
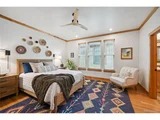
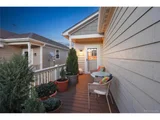
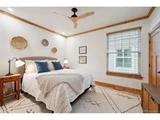
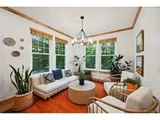
Additional features include new light fixtures that beautifully illuminate the space, an extra back deck area ideal for outdoor relaxation, and brand-new double-hung windows installed this year. With solid wood doors and beautifully refinished red oak floors, this home seamlessly blends luxury with comfort. Every detail has been carefully considered, from the replaced trim and baseboards that give a polished look to the crown molding that adds a sophisticated touch.
This is truly a one-of-a-kind home you will certainly fall in love with! Book your showing today!
Payment Calculator
Your Estimated Monthly Payment
Cap Rate Calculator
What does this mean?
Based on our analysis, the cap rate of this property is 1.25%. A negative cap rate indicates that the property might not be feasible as an income-producing asset. The median cap rate for a near zip code 11238 is 4.23%.
How much can I actually make?
Actual monthly rental income may vary between $4,760 and $7,140 depending on unit-specific characteristics. You can change the amount using the slider to further explore.
How is cap rate calculated?
Cap Rate = Net Operating Income (NOI) / Property Asset Value.
When calculating the cap rate, we assume 100% occupancy. Leverage (mortgage) is not considered.
Cap Rate provided by RealtyHop and RentHop, learn more about cap rate here.
Price History
| Date / Event | Date | Event | Price |
|---|---|---|---|
| Dec 11, 2024 | Sold | ||
| Sold | |||
| Oct 10, 2024 | In contract | - | |
| In contract | |||
| Oct 2, 2024 | Listed by Keller Williams Realty Downtown LLC | $845,000 | |
| Listed by Keller Williams Realty Downtown LLC | |||
| | |||
|
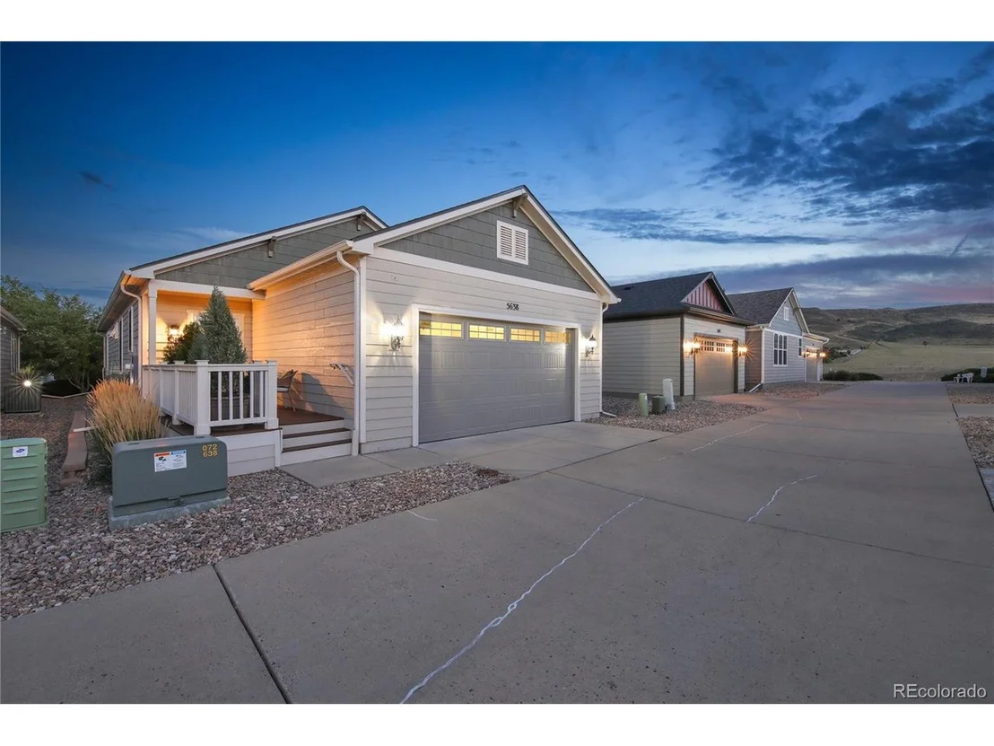
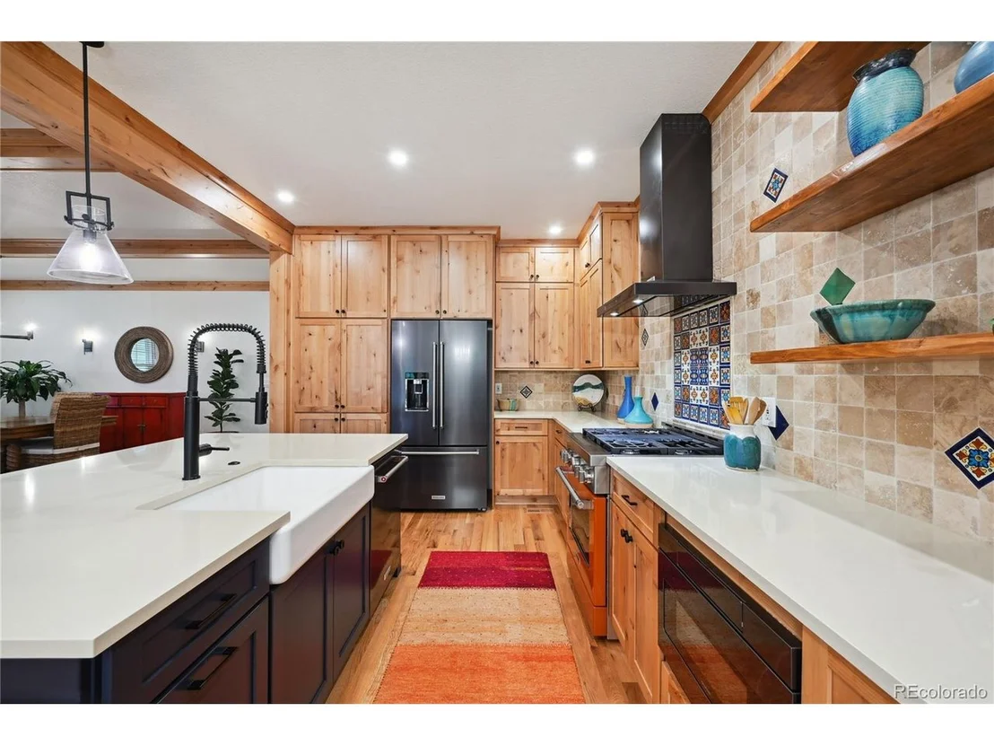
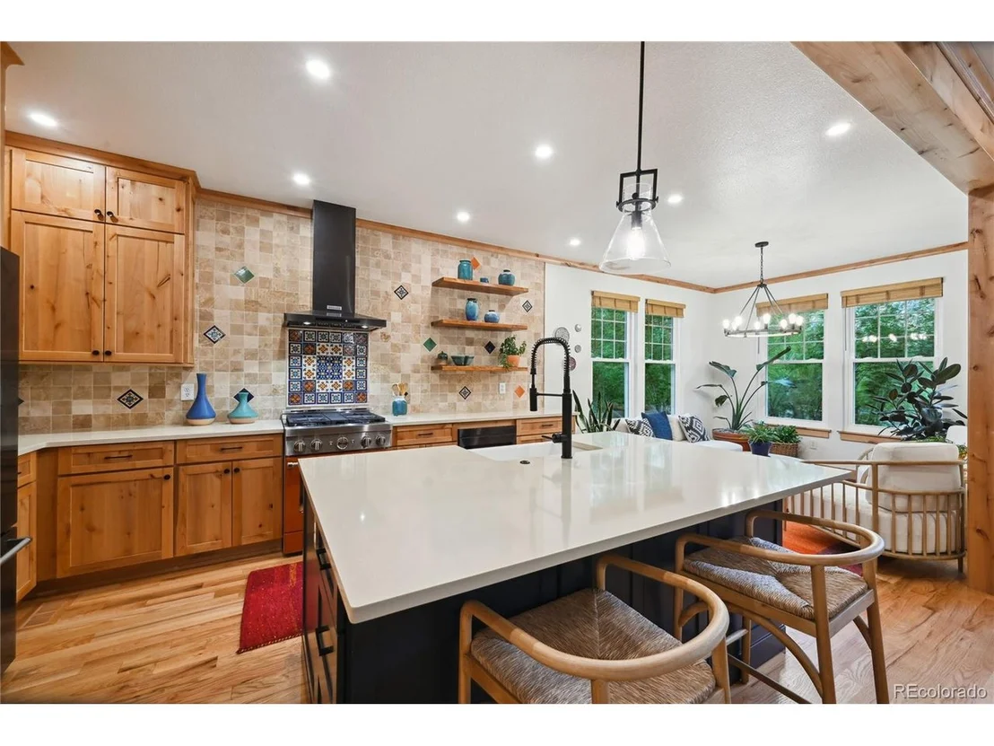
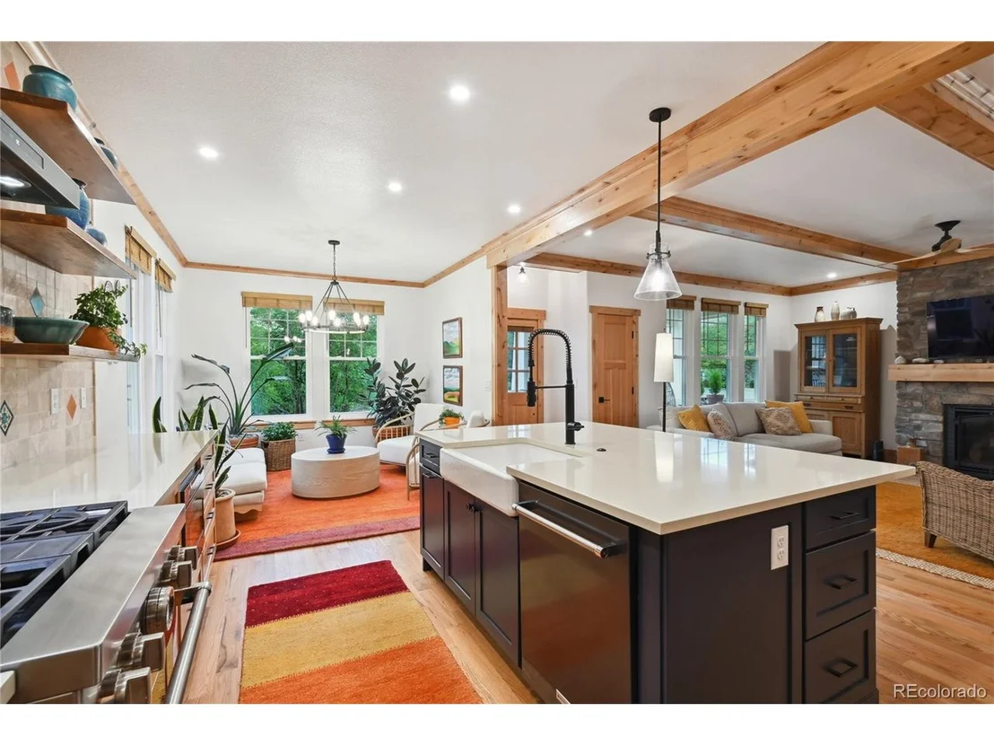
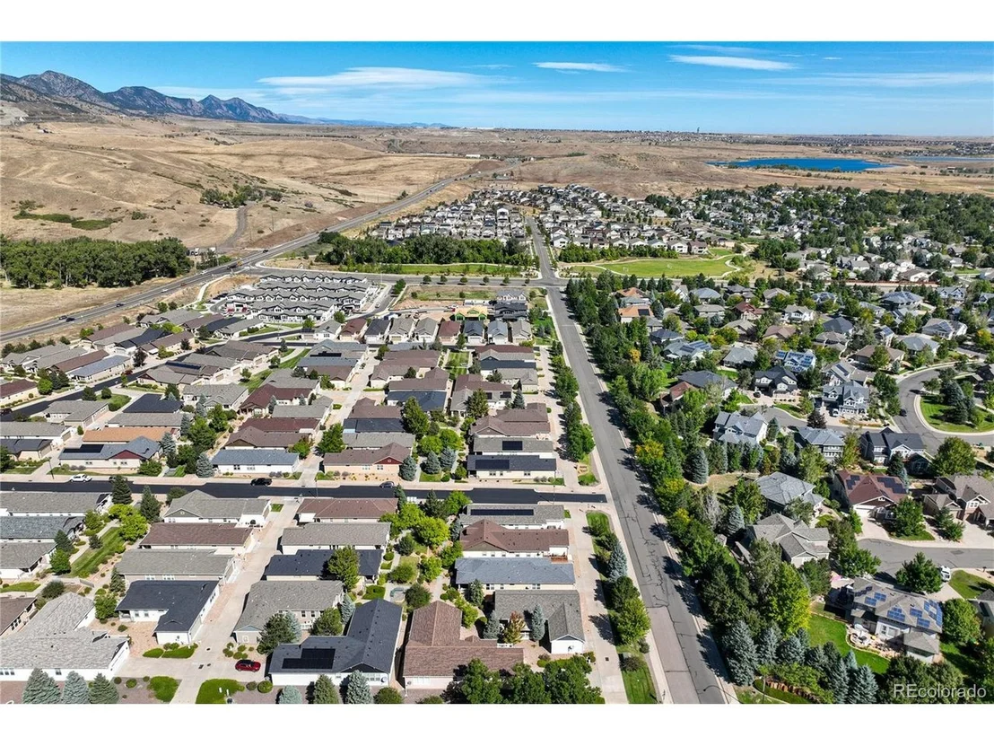
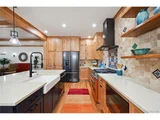
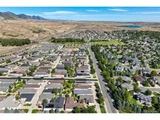
Welcome to this stunning custom home in a desirable 55+ community, nestled near North Table Mountain in Golden, Colorado. This thoughtfully designed residence has undergone extensive renovations, showcasing a spacious open kitchen that seamlessly flows into the living area. The kitchen features exquisite custom Alder wood cabinets paired with top-of-the-line KitchenAid appliances, ensuring both style and functionality for the discerning chef.
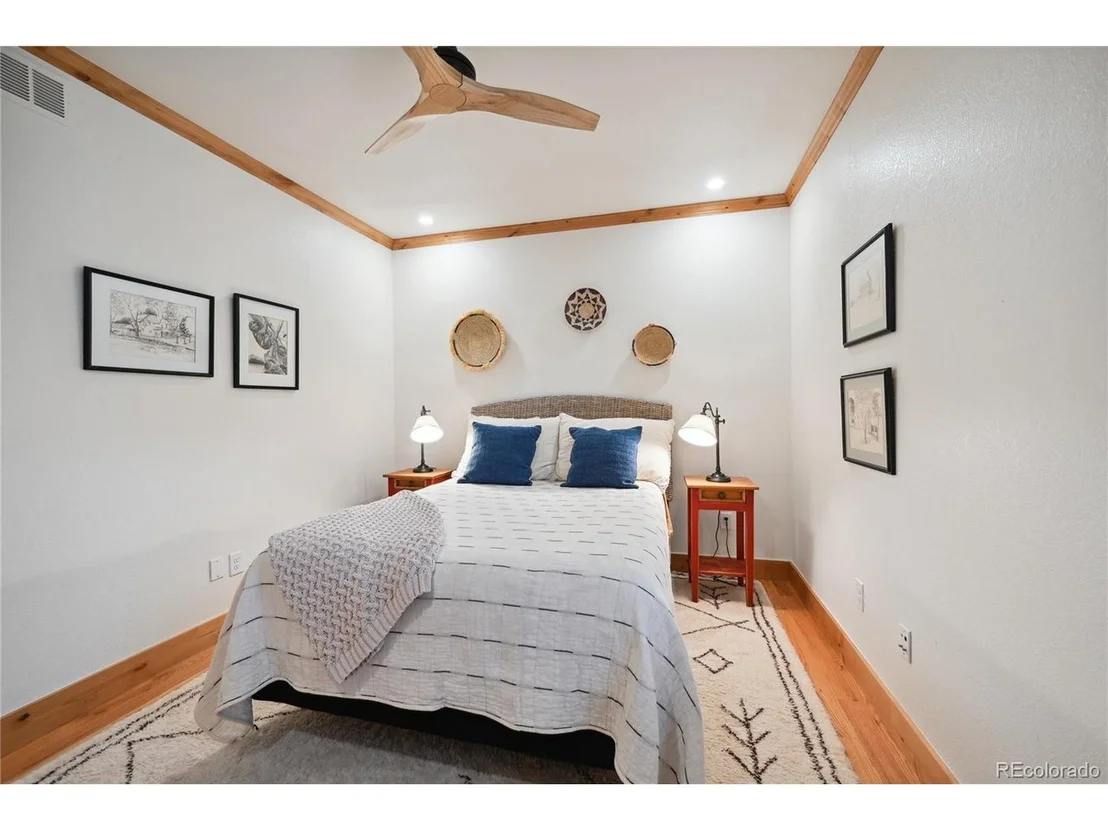
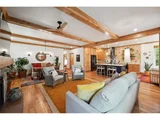
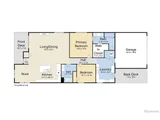
The living room is a true focal point, with Alder wood beams and a stunning custom stone fireplace that offers both warmth and character. This home also boasts an expanded second bedroom, created by removing a wall to enhance functionality, while the redesigned laundry and storage area off the garage maximizes convenience. The bathrooms have been elegantly upgraded with custom tile work and vanities, and the primary en-suite features an expanded walk-in closet with a California closet system, complete with a stylish barn door.
Additional features include new light fixtures that beautifully illuminate the space, an extra back deck area ideal for outdoor relaxation, and brand-new double-hung windows installed this year. With solid wood doors and beautifully refinished red oak floors, this home seamlessly blends luxury with comfort. Every detail has been carefully considered, from the replaced trim and baseboards that give a polished look to the crown molding that adds a sophisticated touch.
This is truly a one-of-a-kind home you will certainly fall in love with! Book your showing today!
| |||
| Nov 21, 2022 | Sold | ||
| Sold | |||
| Nov 3, 2022 | Listed by Keller Williams DTC | $685,000 | |
| Listed by Keller Williams DTC | |||
| | |||
|
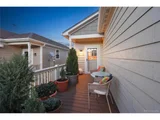
Welcome to the premier Parkview at Golden 55+ community! You’ll love being greeted by your spacious covered porch facing the courtyard and views of North Table Mountain. Step inside to the open concept layout featuring beautiful hardwood floors. Hosting friends and family in this spacious living room and dining area will be effortless, with plenty of room around the gas fireplace (perfect for our upcoming winter and holidays)! The expansive kitchen boasts granite countertops, stainless appliances, and a double oven for your inner chef. Start your mornings by enjoying your favorite tea or coffee in your eat in kitchen, flooded with natural light. As you move towards the back of the home you’ll find the guest bathroom and bedroom that can be multi purpose as the sellers have already installed built-ins and a Murphy bed! Across the hall is the primary bedroom with walk in closet and ensuite featuring double sinks and an extra large shower. The laundry room with utility sink and additional cabinets is conveniently nearby. The back of the home features a mudroom and two large closets with access to the crawl space which can be used for additional storage. The sellers have made several upgrades, including an additional trex deck with an electric awning for a second outdoor space to enjoy our beautiful Colorado weather! They also installed almost $10k worth of cabinets and a workbench in the oversized 2 car garage. Parkview is a wonderful community with social and garden committees and annual gatherings. Downtown Golden is less than 10 minutes away and West Arvada’s grocery stores, restaurants, and urgent care are nearby as well. Discover why this area is so highly sought after, being within walking distance to desirable North Table Mountain and multiple trails! WELCOME HOME!
| |||

Property Highlights
Building Info
Comparables
Status
Price/ft²
Listed On
Sold On
About West Woods West
Similar Homes for Sale
Currently no similar homes aroundNearby Rentals

Last Updated: 3 months ago
Data Source: REcolorado MLS, MLS# IRE2171905


















 Your Privacy Choices
Phone: 425-283-2930
Address: 335 Madison Avenue, New York, NY 10017