Check Availability
Macomb Utica
56360 Kirkridge Trail
$695,000
● House - In Contract

56360 Kirkridge Trail

Shelby Twp, MI 48316
bedrooms
4 Beds
bathrooms
3 Baths, 1 Half Bath
square feet
4,596 Ft²
$4,162
Est. Monthly
$50
HOA / Fees

About This Property

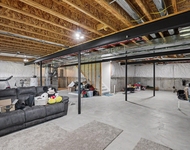
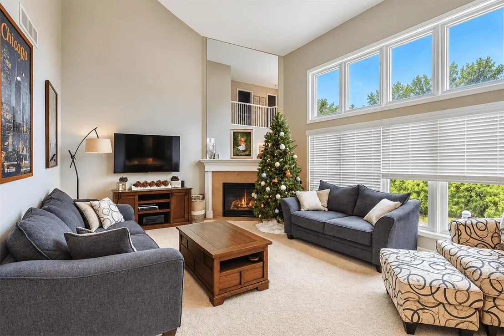
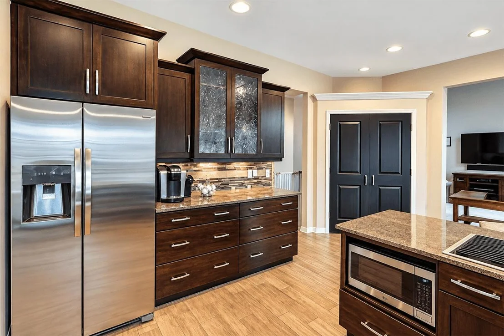
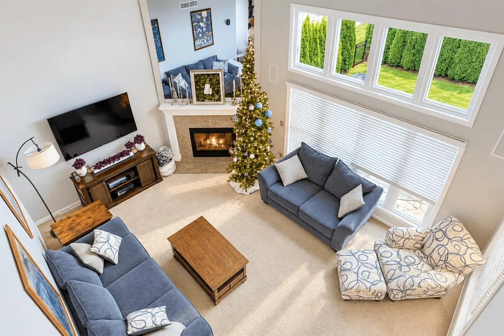
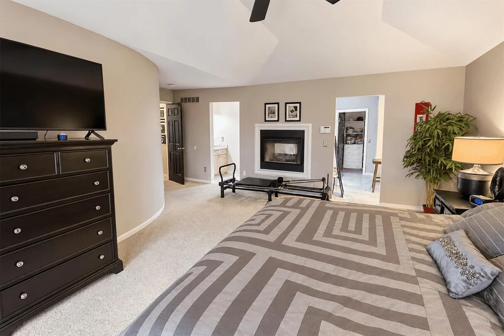
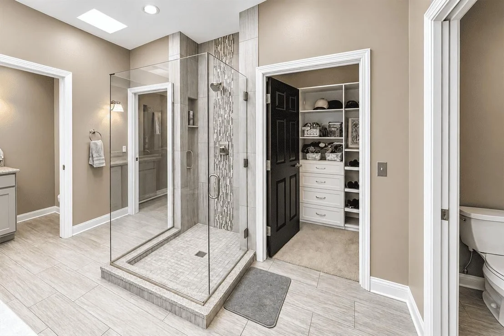
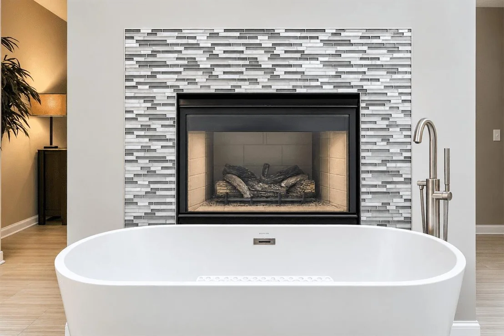
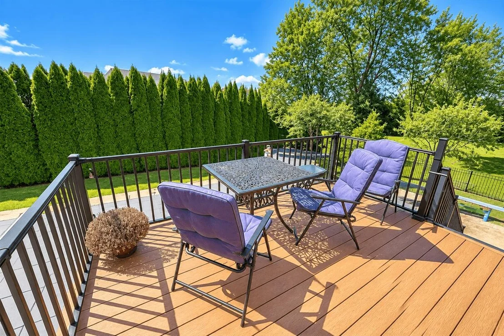
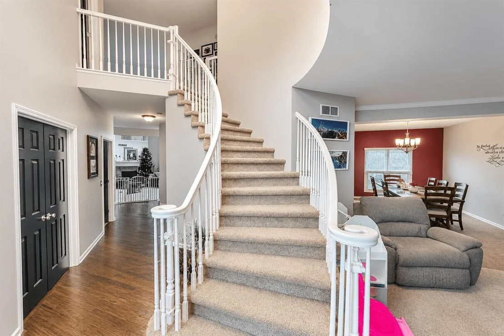
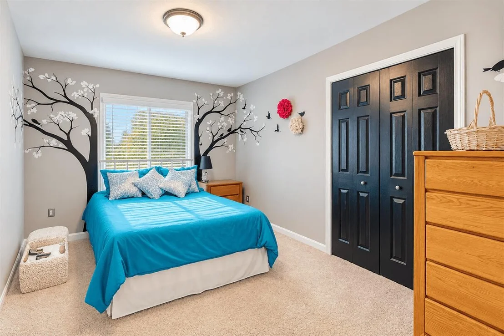
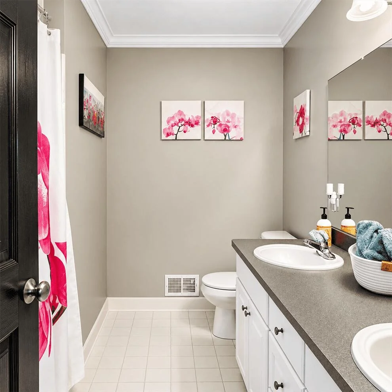
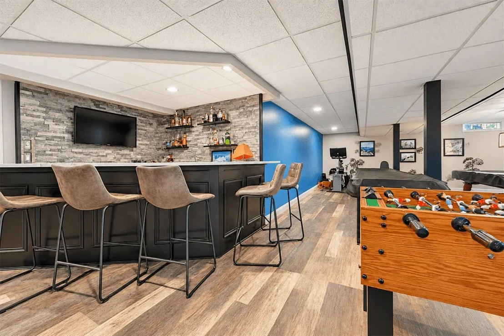
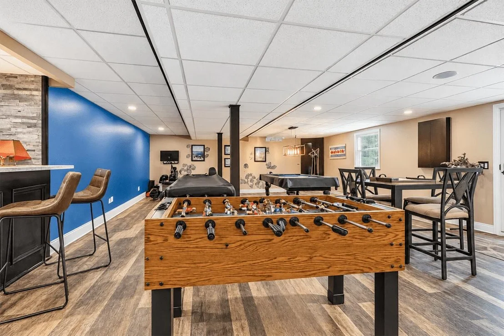
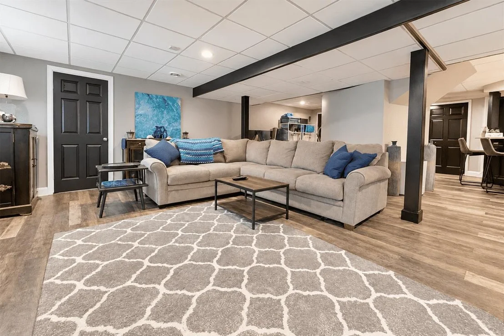
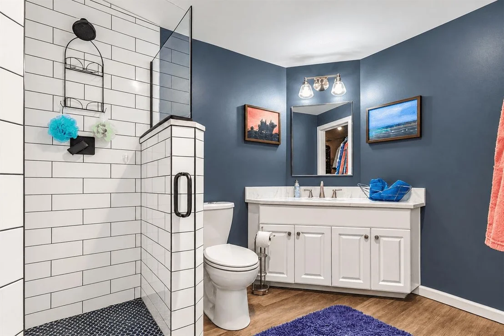
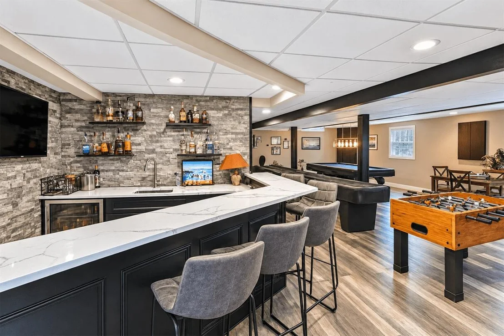
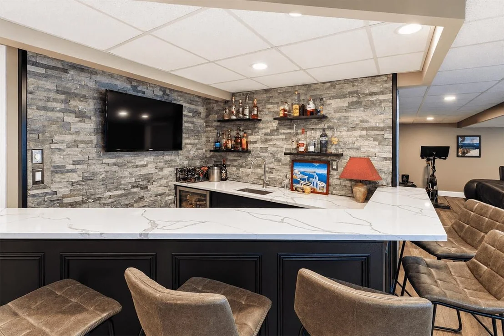
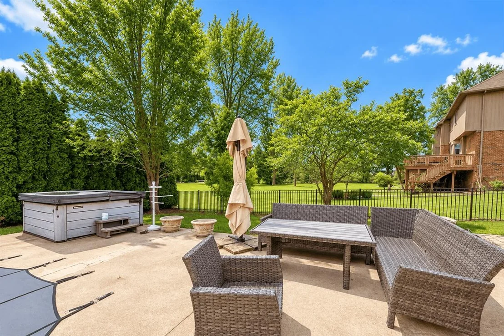
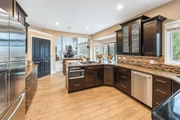
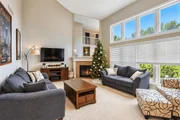
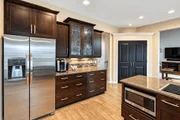
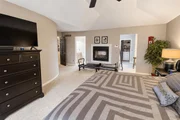
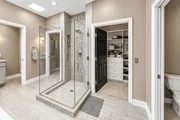
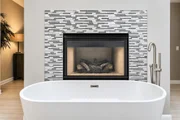
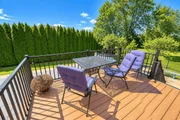
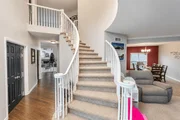
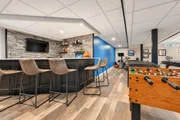
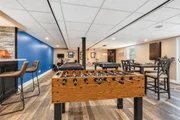
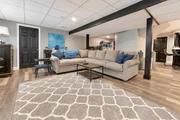
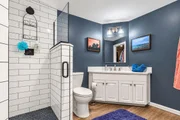
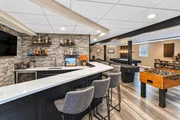
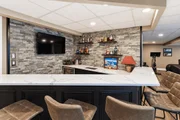
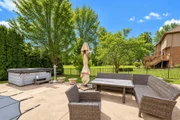
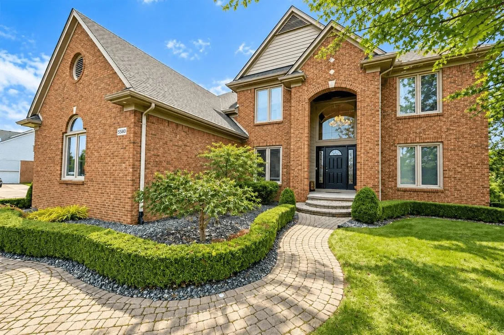
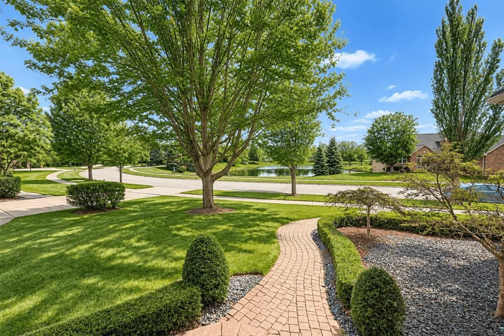
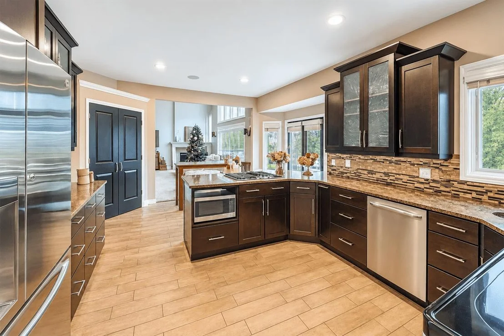
Welcome to this impressive 4-bedroom, 3.5-bath colonial in desirable Shelby Township! Offering over 4,600 sq ft of finished living space, this home features a dramatic 2-story great room, formal dining room, private office/den, spacious kitchen with granite countertops and stainless-steel appliances, and main-floor laundry. The primary suite offers a private bath with dual vanities, soaking tub and separate shower. Finished walkout basement provides additional living and entertaining space with a wet bar, full bath and large recreation area. Step outside to your own private backyard retreat featuring an in-ground pool, deck, patio and fenced yard. 3-car attached garage plus a peaceful pond view across the street. Located in the Utica Community Schools district. A spacious home built for everyday living and entertaining-schedule your showing today!
Unit Size
4,596 Ft²
Days on Market
-
Land Size
-
Price per sqft
$151
Property Type
House
Property Taxes
$699
HOA Dues
$50
Year Built
1998

Listed By

Pouria Namazi
NCDG REALTY & PROPERTY MANAGE

Payment Calculator

Cap Rate Calculator

Last updated: 2 months ago (MichRIC MLS #26049695)

Price History

Date / Event Date Event Price
Oct 2, 2026 In contract -
In contract
Sep 17, 2026 Listed by NCDG Realty & Property Management $695,000
Listed by NCDG Realty & Property Management
Dec 9, 2020 Sold
Sold
Dec 30, 2019 Sold
Sold
Dec 26, 2019 No longer available -
No longer available
Show More

Property Highlights

Garage
Air Conditioning
Fireplace
Parking Details
Has Garage
Attached Garage
Parking Features: Attached
Garage Spaces: 3
Interior Details
Half Bathrooms: 1
Full Bathrooms: 3
Appliances: Bar Fridge, Dishwasher, Dryer, Microwave, Oven, Range, Refrigerator, Washer
Flooring Type: Carpet, Laminate, Tile, Wood
Laundry Features: Main Level
Rooms: 10
Has Fireplace
Fireplace Features: Living Room, Bedroom
Fireplaces: 2
Basement: Full
Exterior Details
Square Footage: 4596
Architectural Style: Colonial
Year Built: 1998
Building Area Total: 3105
Construction Materials: Brick
Patio and Porch Features: Patio
Pool Features: In Ground
Pool is Private
Lot Features: Site Condo
Lot Size Units: Acres
Water Source: Public
Financial Details
Tax Assessed Value: $280,608
Tax Annual Amount: $8,387
Utilities Details
Cooling Type: Central Air
Heating Type: Forced Air
Sewer : Public Sewer
Location Details
HOA/Condo/Coop Fee Includes: None
HOA Fee: $600
HOA Fee Frequency: Annually

Building Info

Overview

    General

  • Year Built: 1998
  • Effective Year Built: 1998
  • Bedroom Count: 4
  • Bathroom Count: 4
  • Full Bathrooms: 3
  • Partial Bathrooms: 4
  • Building Condition: 0
  • Building Quality: 5
  • Construction Type: 0
  • Building Style: 5
  • Exterior Walls Type: 19
  • Interior Walls Type: 0
  • Roof Shape Type: 0
  • Roof Cover Type: 0
  • Floor Count: 200
  • Floor Cover: 0
  • Basement Type: 9
  • Basement Area: 1,591
  • Garage Type: 1
  • Garage Square Area: 792
  • Parking Space Count: 3
  • Patio Type: 0
  • Porch Type: 0
  • Pool Type: 0

    Dimensions

  • Lot Size Square Feet: 13,504
  • Total Building Area: 3,105
  • Building Area: 3,105
  • Building Area Measurement: L

    Heating and Cooling

  • Fireplace Count: 1
  • Air Conditioning: 13
  • Heating: 4
  • Heated Square Feet: 3,105
  • Heating Fuel Type: 3

    Utilities

  • Sewer System: 0
  • Water Service: 0

Building

  • Building Type: 0
  • Property Class: R
  • Subdivision: ABERDEEN SUB
  • Land Acres: 0000000310
  • Standard Land Use Code: 1001
  • County Land Use Code: 401
  • Legal Description 1: ABERDEEN SUB NO. 1 LOT 24 LIBER 120 / PAGES 22-31

Neighborhood

  • School District Name: Utica Community Schools
  • School Tax School District: UTICA
  • Census Tract: 225200

Zoning

  • Zoning: R-1-B

Geography

  • District: 23
  • Parcel: 23-07-04-251-001
  • Lot: 24
  • Municipality: SHELBY TWP
  • Latitude: 42.709
  • Longitude: -83.0444

    Address

  • Full Address: 56360 Kirkridge Trl
  • Address - House Number: 56360
  • Address - Street Name: Kirkridge
  • Address - Suffix Type: Trl
  • State: MI
  • City Name: Shelby Township
  • Carrier Code: R005
  • 4-Digit Zip Code: 5095
  • Zip Code: 48316

Valuation

    Tax

  • Tax Year: 2023
  • Tax Amount: $457,030

    Appraisal Valuation

  • Standard Deviation: 0.1665
  • Valuation Date: Nov 15, 2023
  • Confidence Score: 78
  • Final Value: 570,239
  • High Value: 665,192
  • Low Value: 475,286

    Market Valuation

  • Market Total Value: $507,800

    Assessments Valuation

  • Assessed Year: 2023
  • Assessed Total Value: $253,900

    Exemptions

  • Homeowner Exemption: Yes

    Sales

  • Current Sale Contract Date: Dec 04, 2020
  • Current Sale Recording Date: Dec 09, 2020
  • Current Sale Price:
  • Current Sale Document Type: 71
  • Current Sale Input Document Number: 2153037
  • Previous Sale Recording Date: Dec 30, 2019
  • Previous Sale Contract Date: Dec 24, 2019
  • Previous Sale Amount: $465,000
  • Previous Sale Document Type: 71
Data used for valuation calculations is provided by RealtyHop, and other third party sources

Comparables

Unit
Status
Type
Beds
Baths
ft²
Price/ft²
Asking Price
Listed On
Closing Price
Sold On
HOA + Taxes

About Utica


Similar Homes for Sale

Currently no similar homes around

Nearby Rentals

Unit for rent at 8580 Pioneer Street, Washington, MI, 48094

$3,500 /mo

  • 4 Beds
  • 2 Baths
  • 2,872 ft²
8580 Pioneer Street, Washington, MI, 48094 Listing by Vatche Bassmagian


Frequently Asked Questions

When was property at 56360 Kirkridge Trail built and last sold?
The property at 56360 Kirkridge Trail was built in 1998 and last sold on Dec 4, 2020 for $540,500.
How much is this home worth?
The estimated value of the home located at 56360 Kirkridge Trail is $714,466.
What are some comparable homes to 56360 Kirkridge Trail?
There are currently no comparable homes to 56360 Kirkridge Trail.