Check Availability
Washtenaw 48105
5636 Meadow Lane
$1,650,000
● House - In Contract

5636 Meadow Lane

Ann Arbor, MI 48105
bedrooms
5 Beds
bathrooms
4 Baths, 2 Half Baths
square feet
8,080 Ft²
$10,369
Est. Monthly
$35
HOA / Fees

About This Property

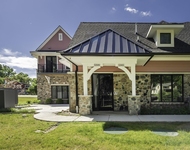
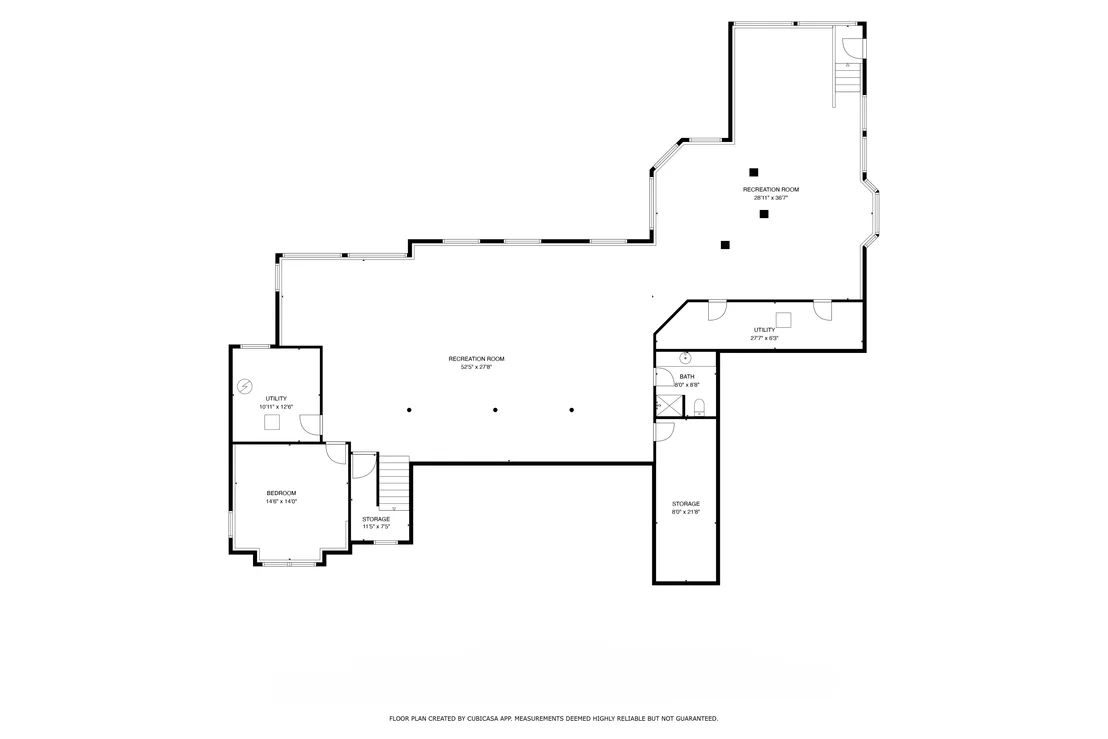
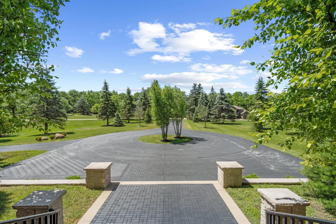
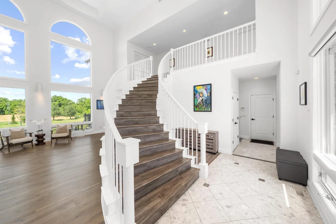
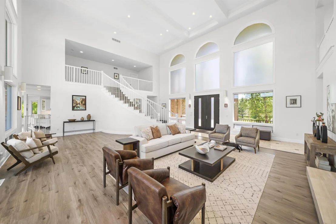
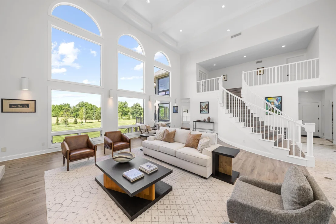
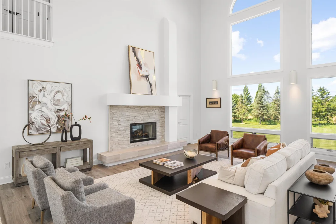
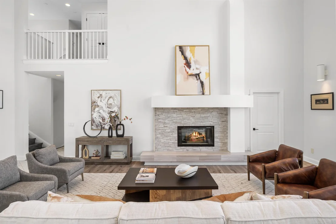
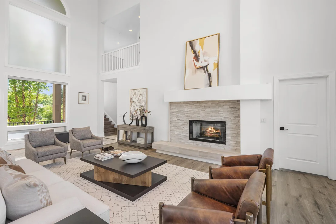
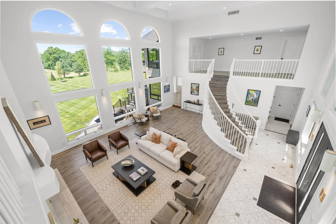
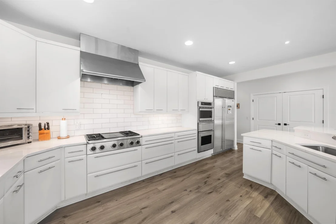
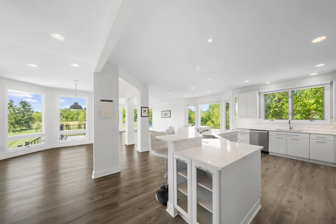
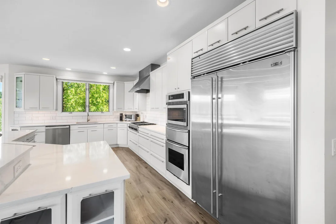
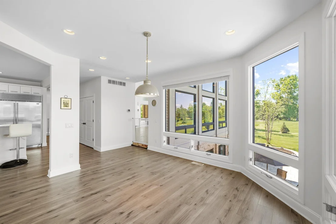
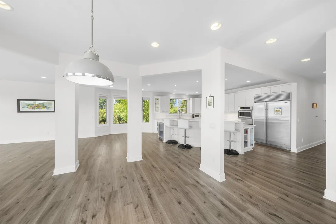
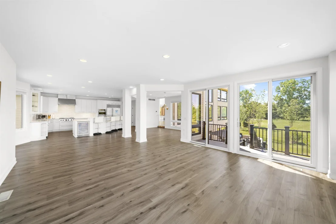
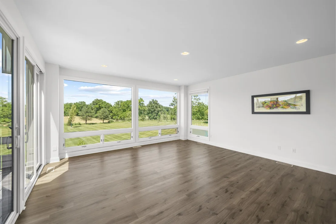
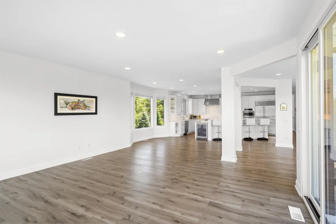
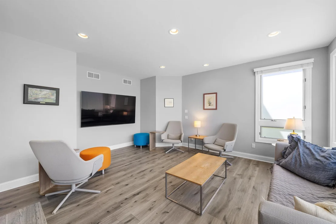
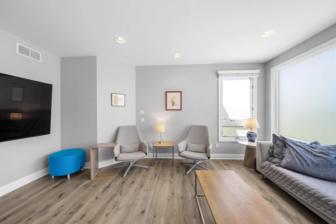
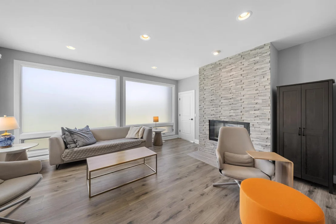
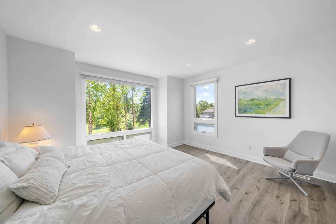
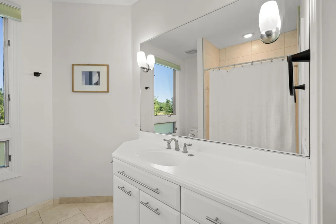
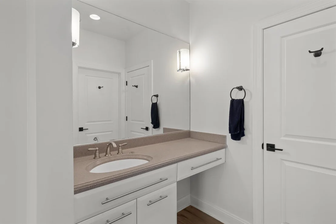
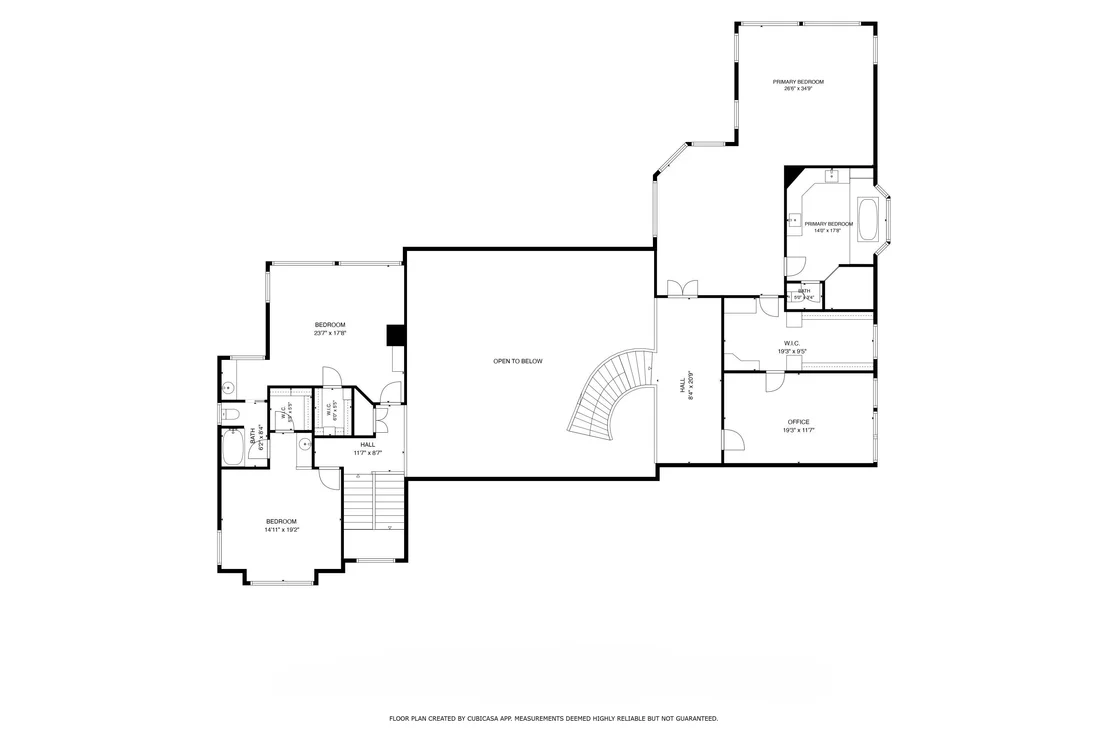
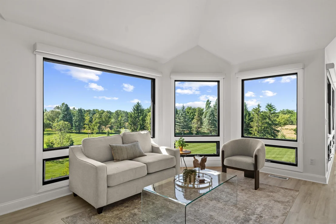
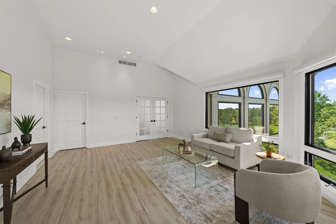
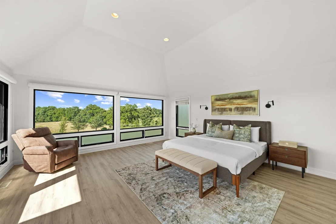
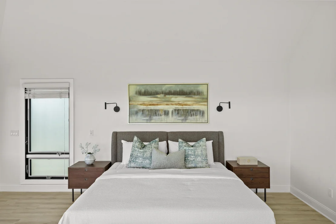
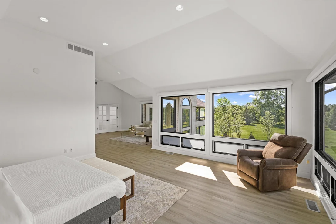
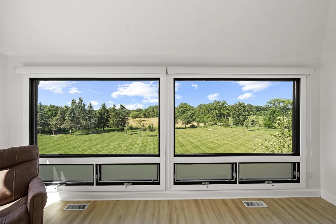
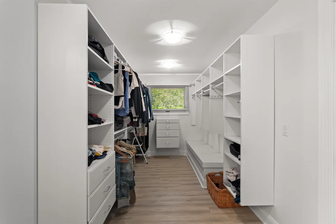
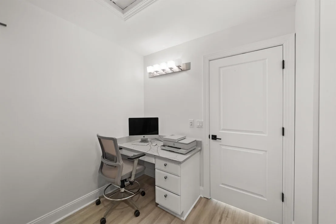
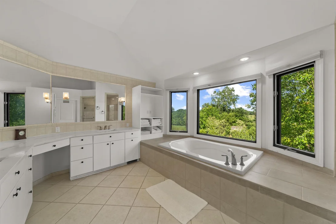
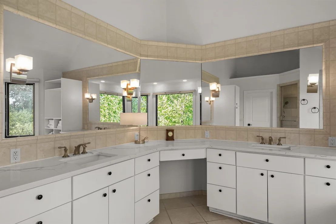
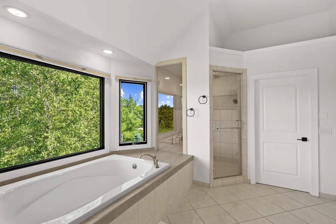
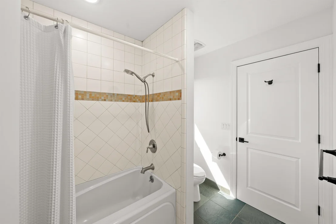
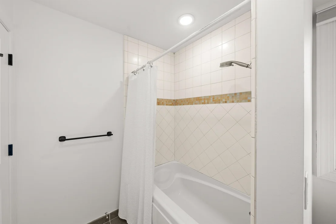
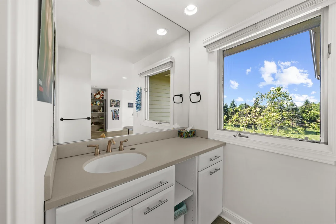
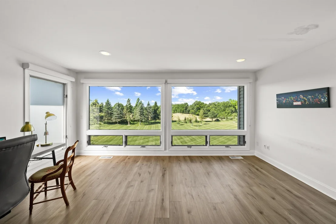
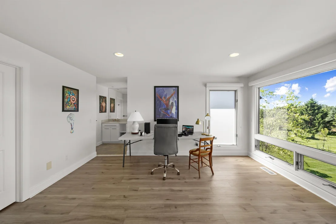
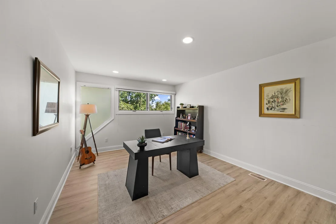
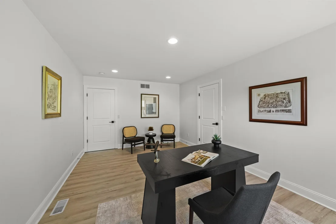
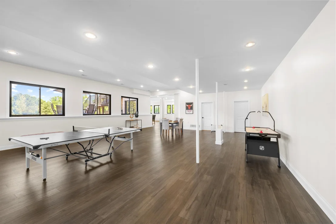
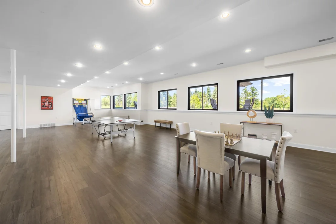
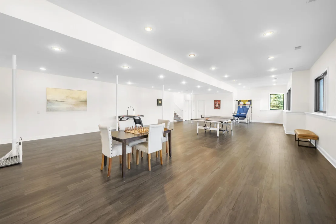
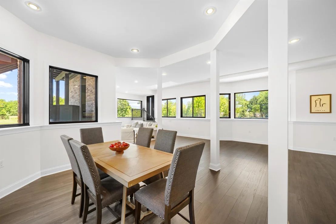
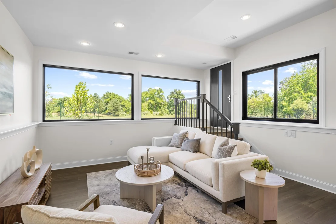
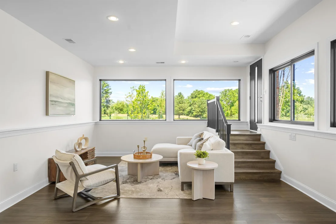
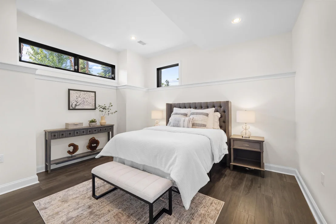
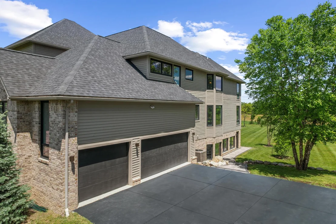
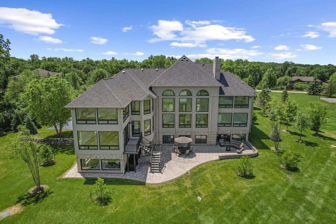
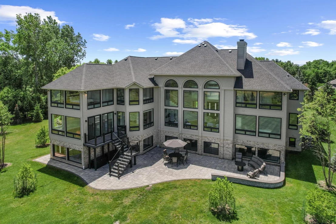
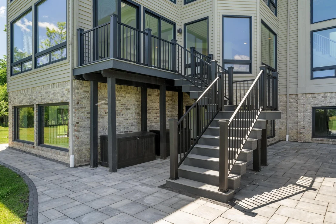
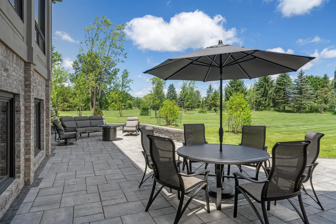
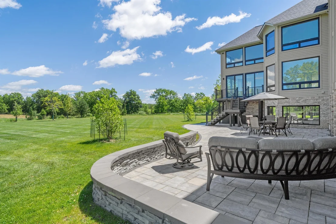
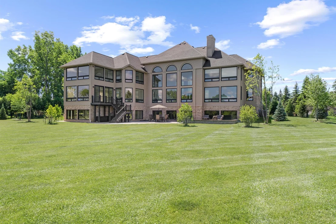
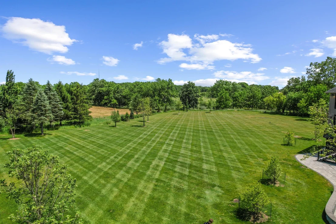
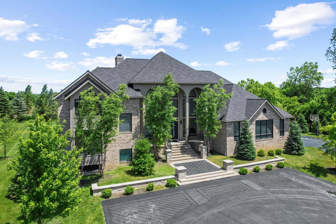
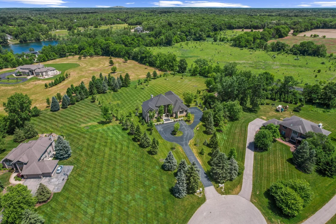
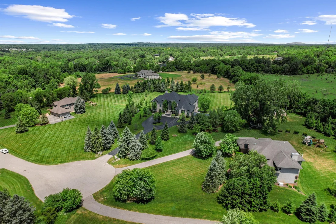
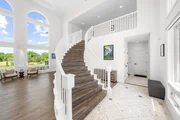
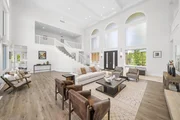
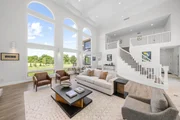
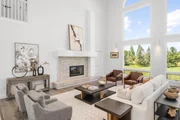
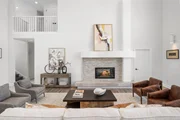
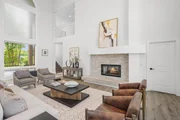
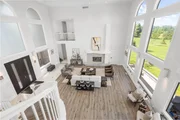
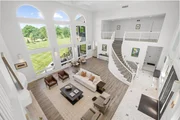
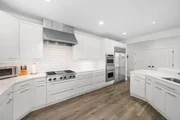
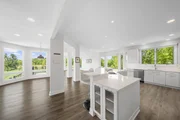
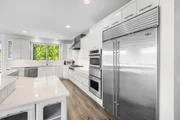
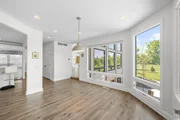
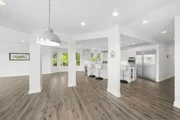
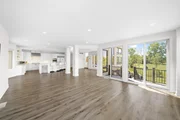
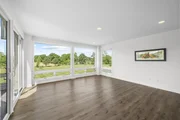
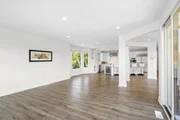
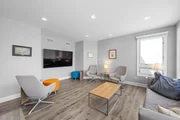
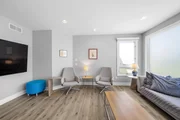
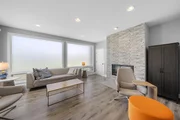
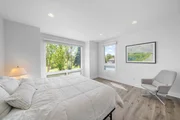
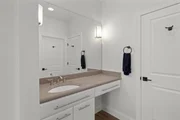
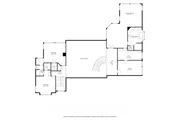
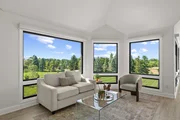
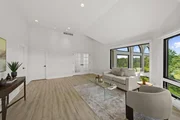
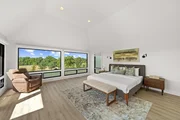
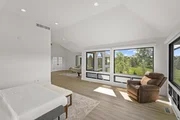
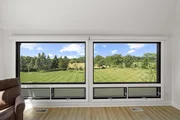
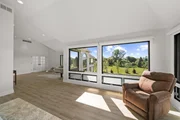
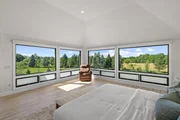
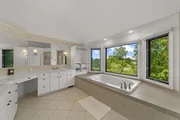
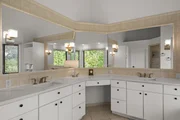
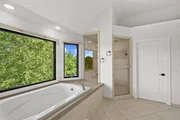
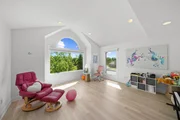
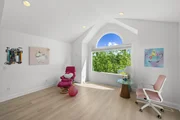
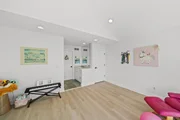
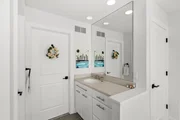
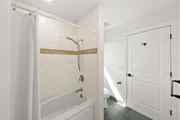
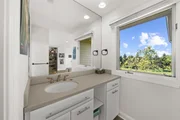
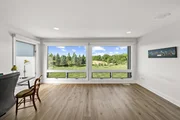
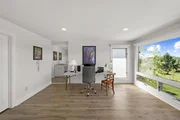
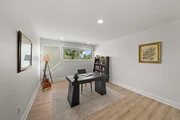
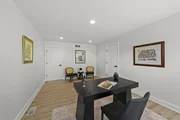
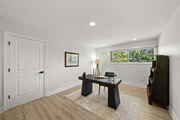
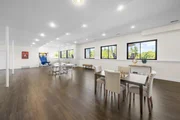
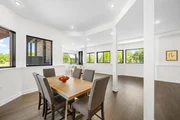
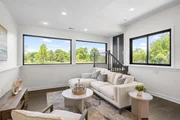
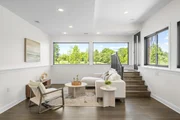
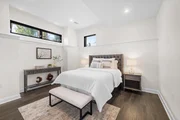
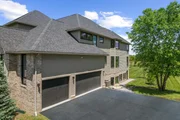
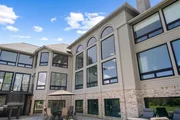
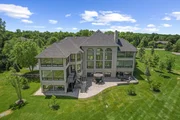
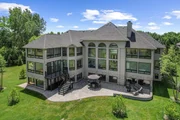
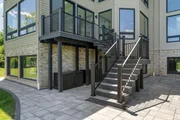
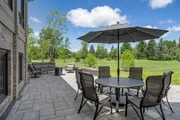
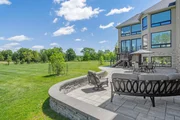
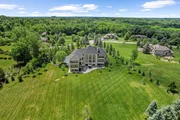
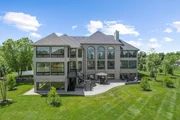
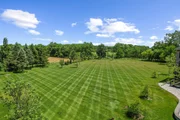
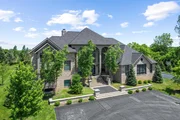
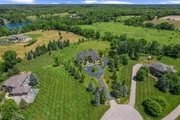
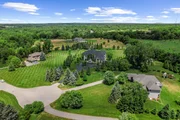
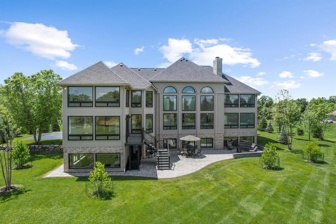
With expansive space both inside & out, this custom-built three-level home is exceptional. Its Great room is exactly that, & features 20' ceilings, stacked windows from bottom to top & masonry fireplace. The chef's kitchen has a large island, Sub-Zero, Viking gas range & Quartz. Its unique design has separate upper-level sleeping quarters - one w/ Primary suite & adjacent office/nursery, & the other w/ two bedrooms & Jack-and-Jill bath. The finished walkout w/ 11' ceilings & windows galore, has a bedroom, full bath, & a recreation room w/ infinite possibilities for fun & entertainment. Through the eyes of an arborist, what was once an open 2.36-acre field has been transformed into a tree-lovers preserve, best enjoyed on the 1,800 sq ft patio. Important updates include roof, HVAC and 75-gallon water heater. Off Gale Road (a Natural Beauty road) & across from Radrick Forest, this home is minutes to Trinity Health Center, Dominos Farm, & the U of M Medical Center.
Unit Size
8,080 Ft²
Days on Market
-
Land Size
2.36 acres
Price per sqft
$204
Property Type
House
Property Taxes
$2,232
HOA Dues
$35
Year Built
2000

Listed By

Nancy Bishop
The Charles Reinhart Company

Payment Calculator

Cap Rate Calculator

Last updated: 6 days ago (MichRIC MLS #26029455)

Price History

Date / Event Date Event Price
Nov 3, 2026 In contract -
In contract
Jul 9, 2026 Price Decreased $1,650,000
↓ $200K (10.8%)
Price Decreased
Jun 15, 2026 Listed by The Charles Reinhart Company $1,850,000
Listed by The Charles Reinhart Company
Mar 16, 2022 Sold
Sold
Jan 21, 2021 Listed by Team Geidner Investments PC $1,200,000
Listed by Team Geidner Investments PC
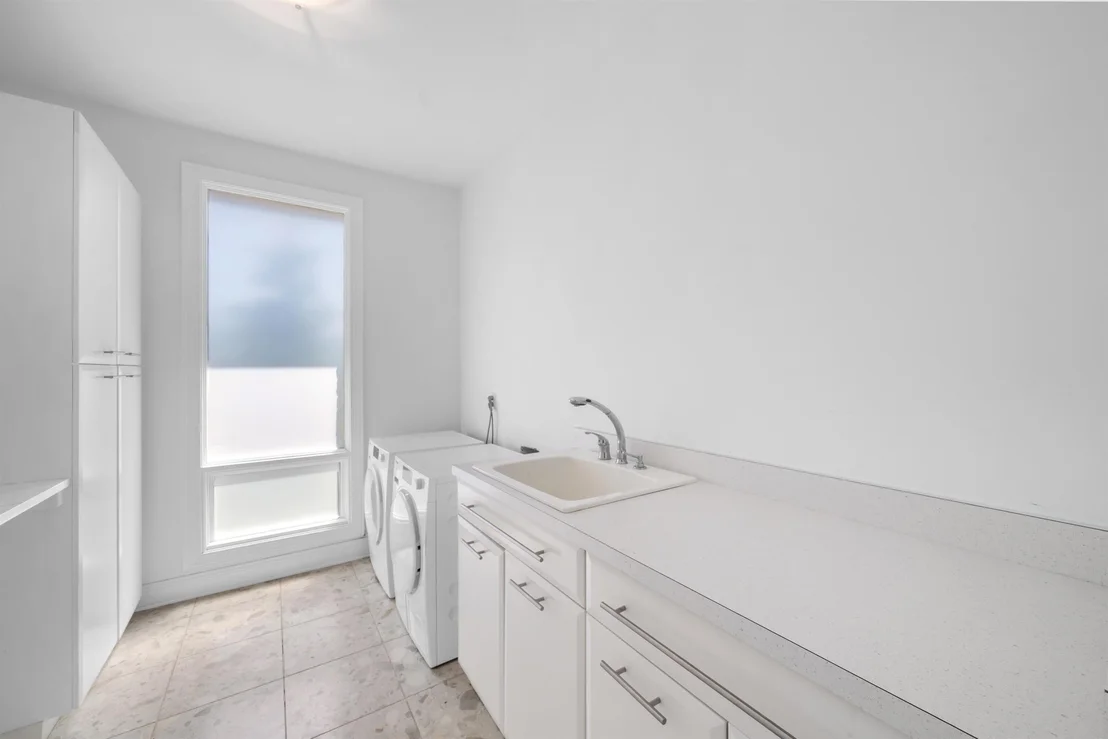
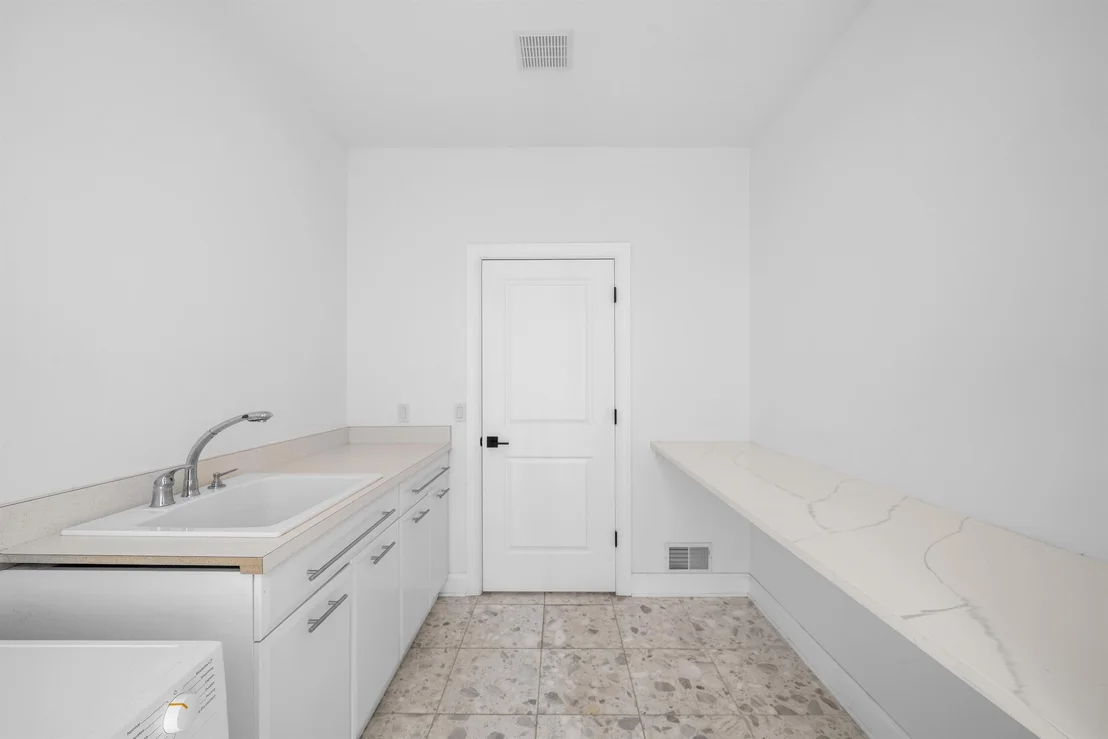
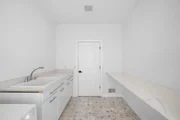
Impressive custom home with unobstructed views of nature, close to Matthaei Botanical gardens, U of M Hospitals and expressways. Enter into an expensive great room with grand staircase, 20+ ft ceilings, fireplace, and large expansive windows. This home has multiple vaulted ceilings, large laundry room, a separate study with fireplace and family room with access to the outside deck. The kitchen has a large pantry, stainless steel appliances and a sub zero refrigerator. The second floor features and oversized Master suite with adjoining bedroom that could be used as a nursery or sitting area. The other side of the second floor has two bedrooms with a shared bath. The remaining bedroom is located on the first floor sharing a bath with the study.The basement is to be finished and has 11 ft cei ceilings, day light windows and walk out access. This home is currently being updated inside and out., Rec Room: Finished

Property Highlights

Garage
Air Conditioning
Fireplace
Parking Details
Has Garage
Attached Garage
Parking Features: Garage Faces Side, Garage Door Opener, Attached
Garage Spaces: 3
Interior Details
Half Bathrooms: 2
Full Bathrooms: 4
Interior Features: Eat-in Kitchen, Broadband, Garage Door Opener, Center Island
Appliances: Dishwasher, Disposal, Dryer, Microwave, Oven, Range, Refrigerator, Washer
Flooring Type: Other, Tile, Wood
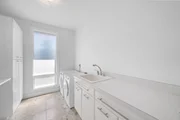
Laundry Features: Laundry Room, Main Level
Rooms: 16
Has Fireplace
Fireplace Features: Den, Living Room
Fireplaces: 2
Basement: Daylight, Full, Walk-Out Access
Exterior Details
Square Footage: 8080
Architectural Style: Traditional
Year Built: 2000
Building Area Total: 5280
Construction Materials: Brick, Wood Siding
Patio and Porch Features: Deck, Patio, Porch
Lot Features: Cul-De-Sac
Lot Size Area: 2.36
Lot Size Units: Acres
Lot Size Acres: 2.36
Lot Size Square Feet: 102802
Lot Size Dimensions: irregular
Water Source: Well
Financial Details
Tax Assessed Value: $693,193
Tax Annual Amount: $26,779
Utilities Details
Cooling Type: Central Air
Heating Type: Forced Air
Sewer : Septic Tank
Location Details
HOA/Condo/Coop Fee Includes: Other
HOA Fee: $420
HOA Fee Frequency: Annually

Building Info

Overview

    General

  • Year Built: 2000
  • Effective Year Built: 2000
  • Total Rooms: 17
  • Bedroom Count: 4
  • Bathroom Count: 5
  • Full Bathrooms: 4
  • Partial Bathrooms: 5
  • Bathroom Plumbing Fixtures: 21
  • Building Condition: 6
  • Building Quality: 0
  • Construction Type: 0
  • Building Style: 25
  • Exterior Walls Type: 23
  • Interior Walls Type: 3
  • Roof Shape Type: 8
  • Roof Cover Type: 15
  • Floor Count: 200
  • Floor Cover: 15
  • Basement Type: 9
  • Basement Area: 3,184
  • Garage Type: 7
  • Garage Square Area: 834
  • Parking Space Count: 3
  • Patio Type: 0
  • Porch Type: 8
  • Pool Type: 0

    Dimensions

  • Lot Size Square Feet: 102,802
  • Lot Size Frontage Feet: 0
  • Total Building Area: 5,280
  • Building Area: 5,280
  • Building Area Measurement: L

    Heating and Cooling

  • Fireplace Count: 1
  • Air Conditioning: 13
  • Heating: 4
  • Heated Square Feet: 5,280
  • Heating Fuel Type: 3

    Utilities

  • Sewer System: 4
  • Water Service: 5

Building

  • Building Type: 0
  • Property Class: R
  • Subdivision: NORTH OAKS CONDO
  • Land Acres: 0000002360
  • Standard Land Use Code: 1001
  • County Land Use Code: 401
  • Legal Description 1: SPLIT ON 11/16/1998 FROM J -10-19-400-013; ASSR REQUEST SU 19-12A-1C PCL CCOM AT S 1/4 COR SEC 19, TH N 02-52-50 W 1332.28

Neighborhood

  • School District Name: Ann Arbor Public Schools
  • School Tax School District: ANN ARBOR
  • Census Tract: 407000

Zoning

  • Zoning: R-1

Geography

  • Assessors Map Reference: MAP J-4
  • District: J
  • Parcel: J -10-19-400-020
  • Block: 400
  • Meridian: SEC 19 TWN 2S RNG 7E
  • Municipality: SUPERIOR TWP
  • Latitude: 42.2939
  • Longitude: -83.6494

    Address

  • Full Address: 5636 Meadow Ln
  • Address - House Number: 5636
  • Address - Street Name: Meadow
  • Address - Suffix Type: Ln
  • State: MI
  • City Name: Ann Arbor
  • Carrier Code: R017
  • 4-Digit Zip Code: 9369
  • Zip Code: 48105

Valuation

    Tax

  • Tax Year: 2023
  • Tax Amount: $1,599,447
  • Tax Rate Code Area: J

    Appraisal Valuation

  • Standard Deviation: 0.1729
  • Valuation Date: Nov 15, 2023
  • Confidence Score: 77
  • Final Value: 1,351,535
  • High Value: 1,585,244
  • Low Value: 1,117,826

    Market Valuation

  • Market Total Value: $1,248,400

    Assessments Valuation

  • Assessed Year: 2023
  • Assessed Total Value: $624,200

    Exemptions

  • Homeowner Exemption: Yes

    Sales

  • Current Sale Contract Date: Mar 03, 2022
  • Current Sale Recording Date: Mar 16, 2022
  • Current Sale Price:
  • Current Sale Document Type: 71
  • Current Sale Input Document Number: 6640707
Data used for valuation calculations is provided by RealtyHop, and other third party sources

Comparables

Unit
Status
Type
Beds
Baths
ft²
Price/ft²
Asking Price
Listed On
Closing Price
Sold On
HOA + Taxes

About Washtenaw


Similar Homes for Sale

Currently no similar homes around

Nearby Rentals

Unit for rent at 5395 Plymouth Road, Ann Arbor, MI, 48105

$2,950 /mo

  • 2 Beds
  • 2 Baths
  • 1,732 ft²
5395 Plymouth Road, Ann Arbor, MI, 48105 Listing by Imran Lateef
Unit for rent at 4314 Hillside Drive, Ann Arbor, MI, 48105

$2,800 /mo

  • 3 Beds
  • 3 Baths
  • 2,253 ft²
4314 Hillside Drive, Ann Arbor, MI, 48105 Listing by Angela Rasmussen
Unit for rent at 4299 Pine Ridge Court, Ann Arbor, MI, 48105

$2,400 /mo

  • 2 Beds
  • 2 Baths
  • 1,584 ft²
4299 Pine Ridge Court, Ann Arbor, MI, 48105 Listing by Cathy Johnson


Frequently Asked Questions

When was property at 5636 Meadow Lane built and last sold?
The property at 5636 Meadow Lane was built in 2000 and last sold on Mar 3, 2022 for $1,200,000.
How much is this home worth?
The estimated value of the home located at 5636 Meadow Lane is $1,666,500.
What are some comparable homes to 5636 Meadow Lane?
There are currently no comparable homes to 5636 Meadow Lane.