Check Availability
$1,750,000
● House - For Sale

5635 NY-40
Argyle, NY 12809
bedrooms
5 Beds
bathrooms
2 Baths
square feet
3,531 Ft²
$9,144
Est. Monthly

About This Property

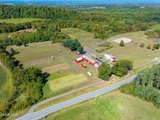
Farmhouse Estate, Equine Facility and Turnkey Apple Orchard.

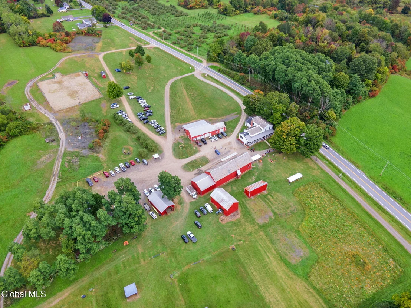
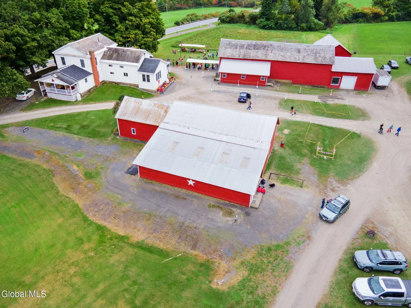
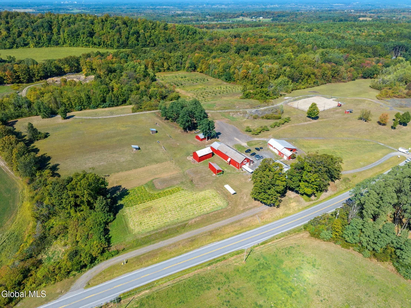
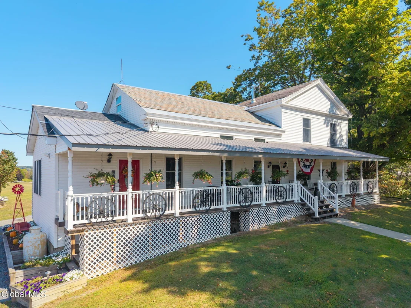
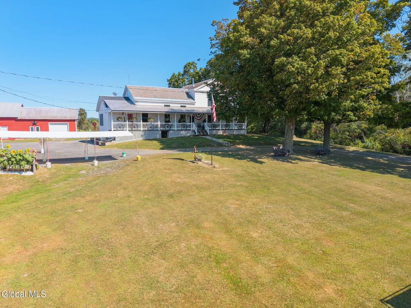
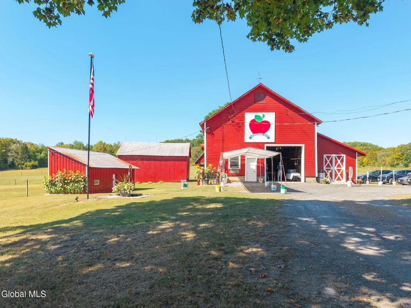
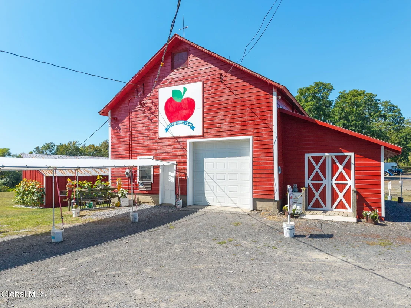
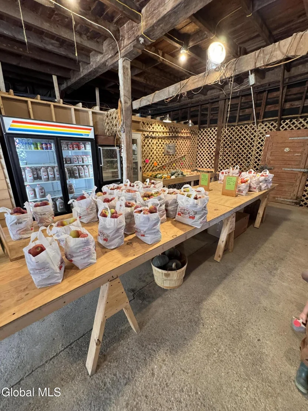
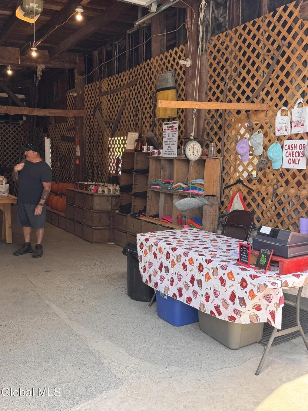
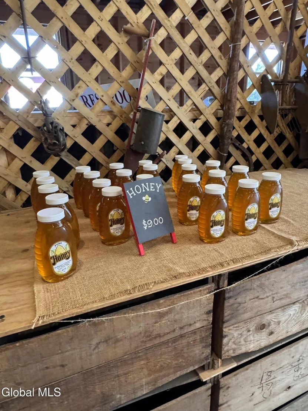
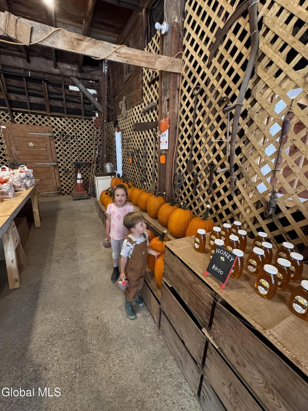
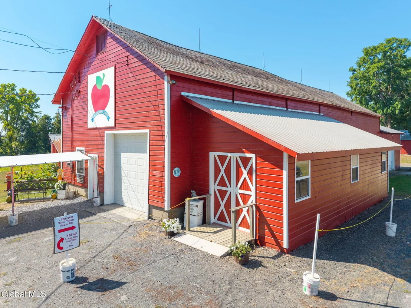
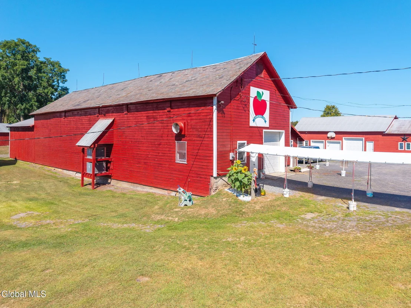
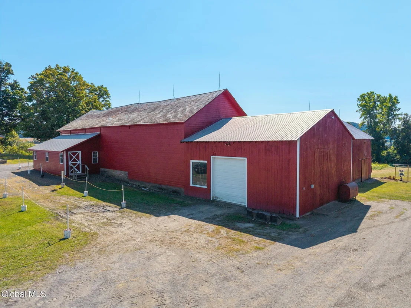
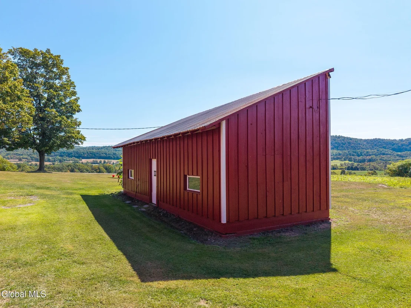
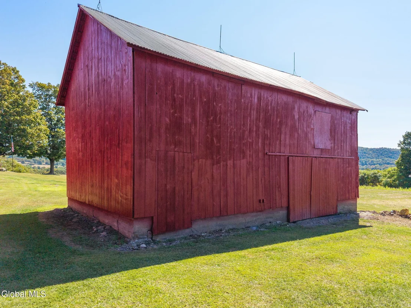
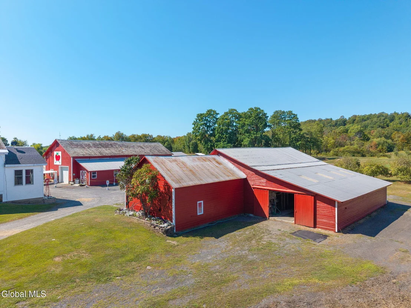
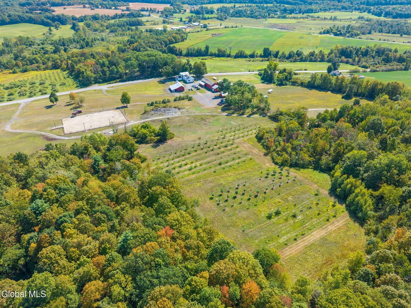
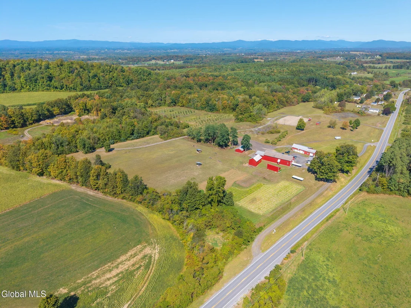
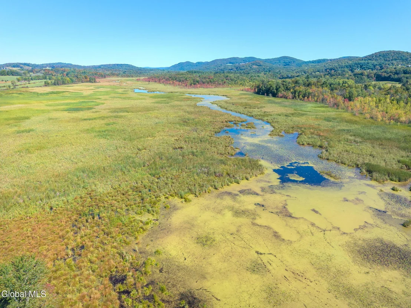
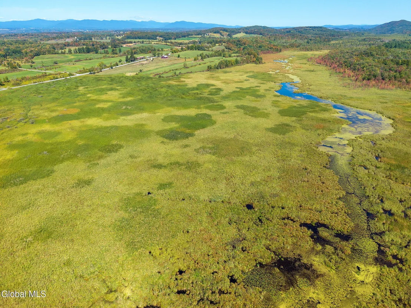
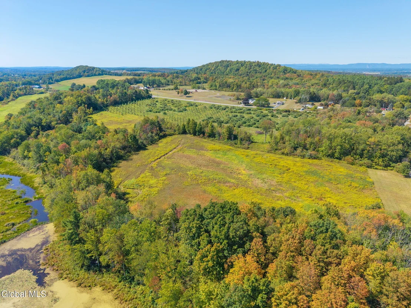
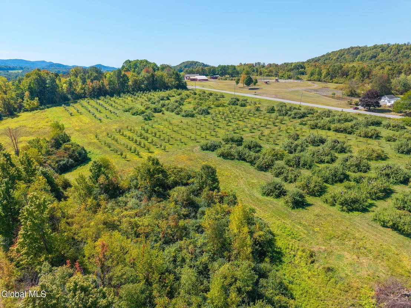
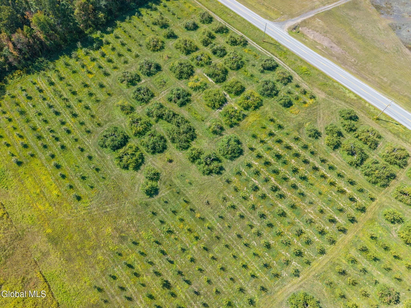
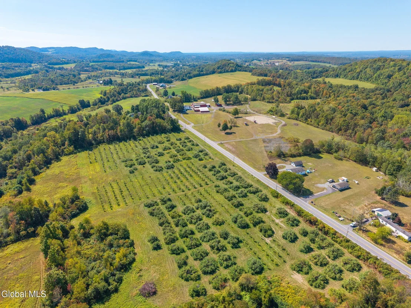
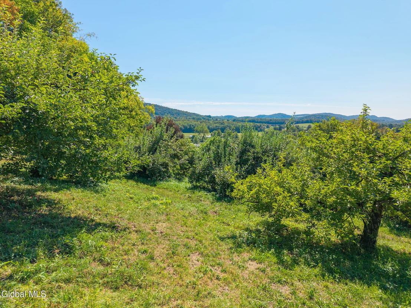
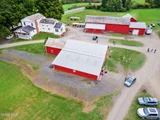
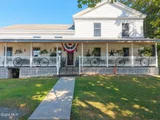
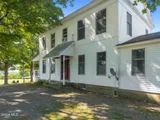
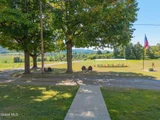
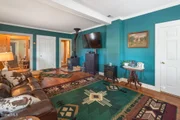
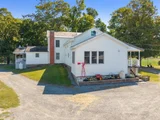
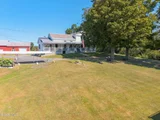
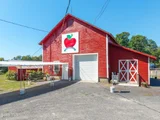
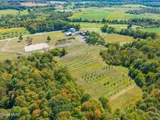
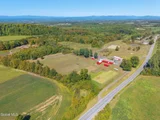
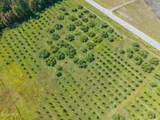
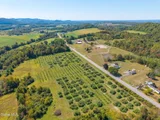
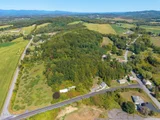
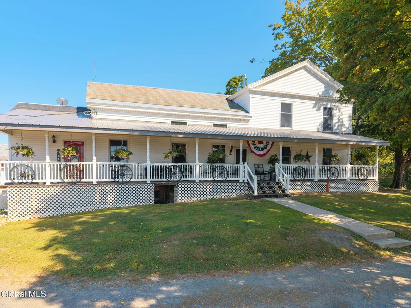
McWhorter's Orchard offers a rare and unique opportunity to own a fully operational orchard and agribusiness with a beautifully renovated farmhouse, horse facilities, and numerous outbuildings.

Property Overview:

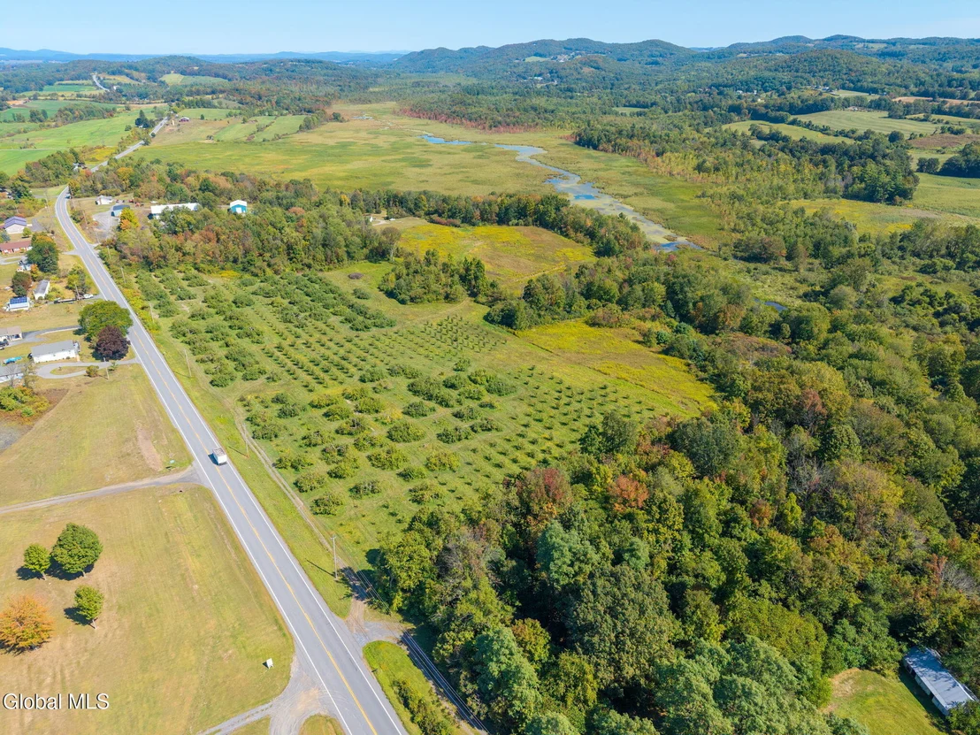
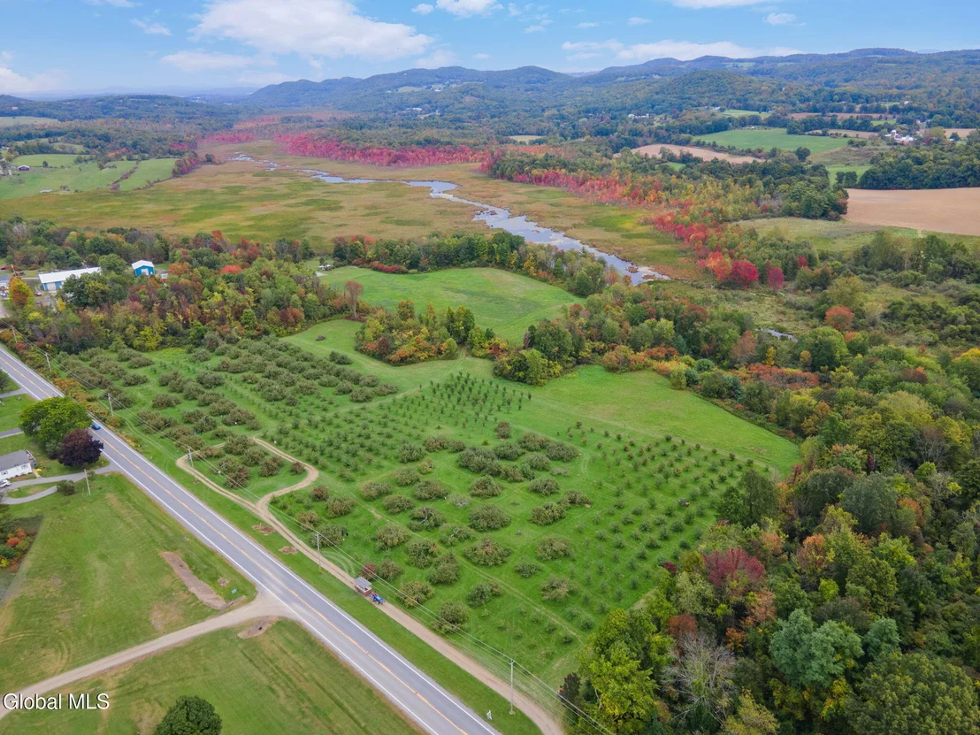
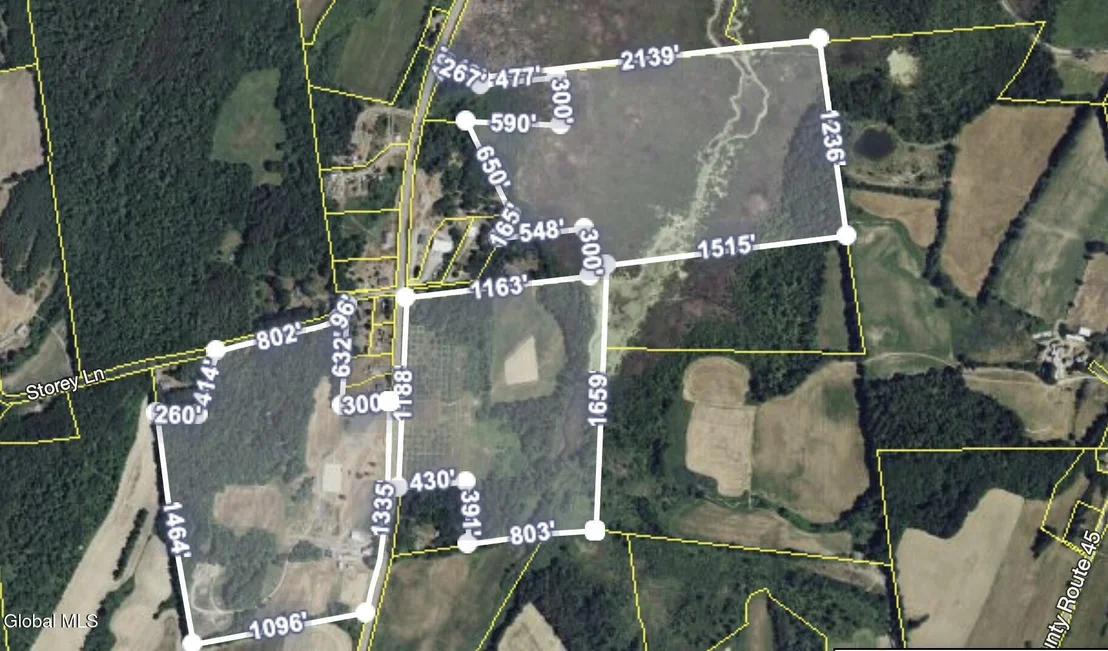
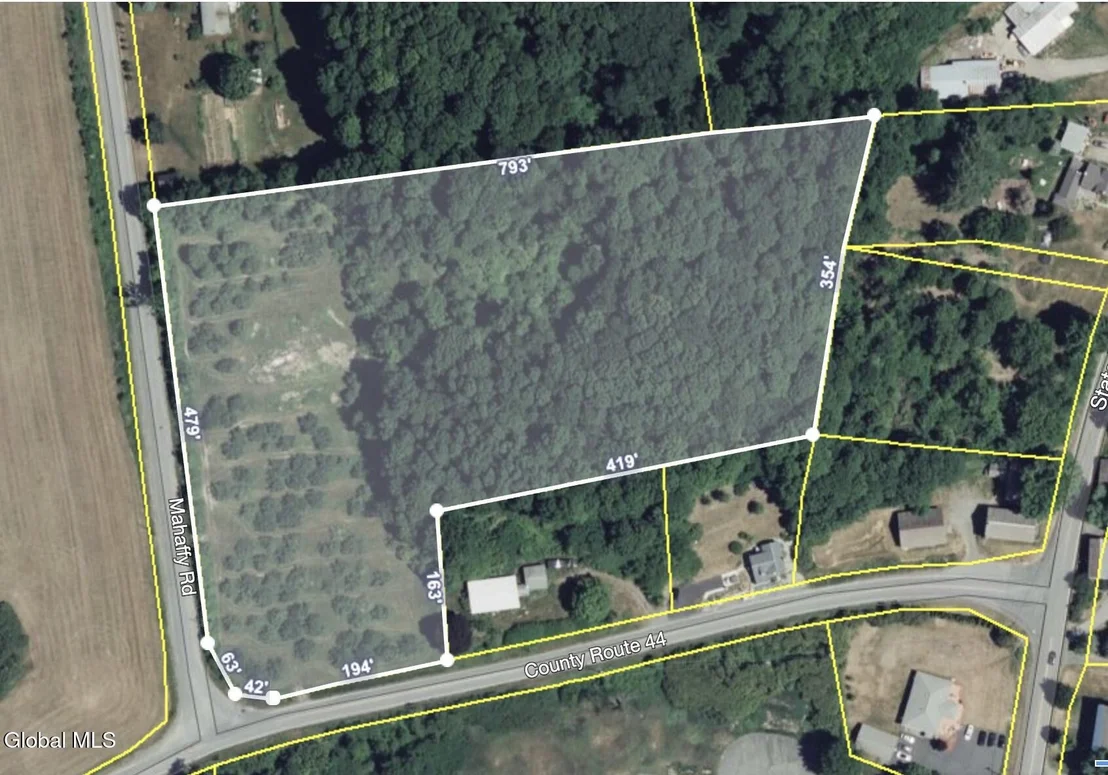
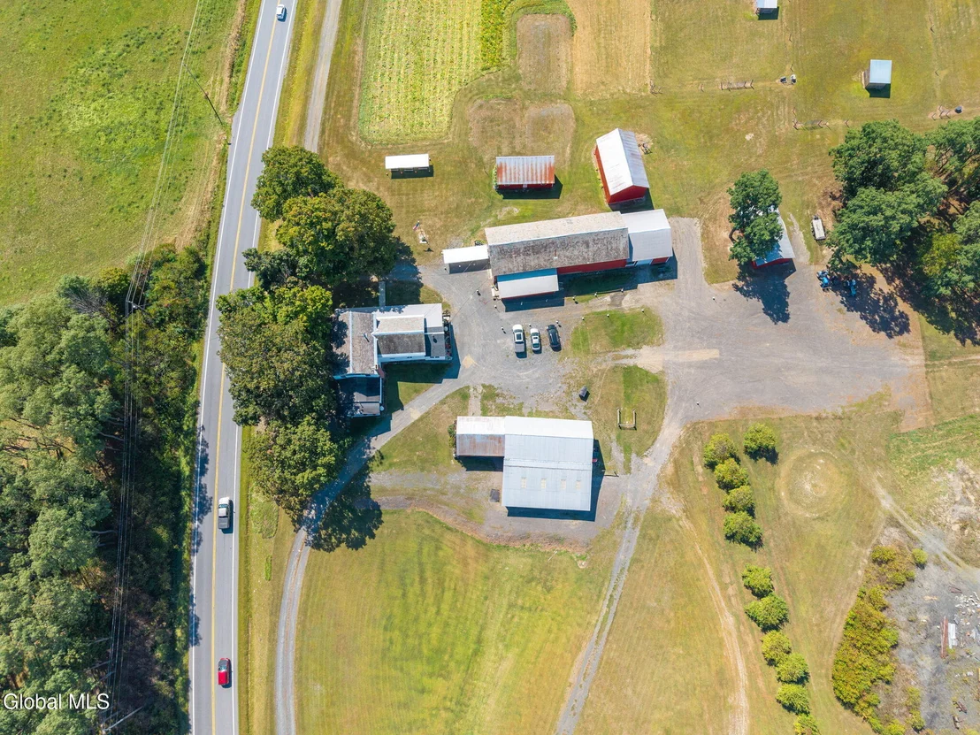
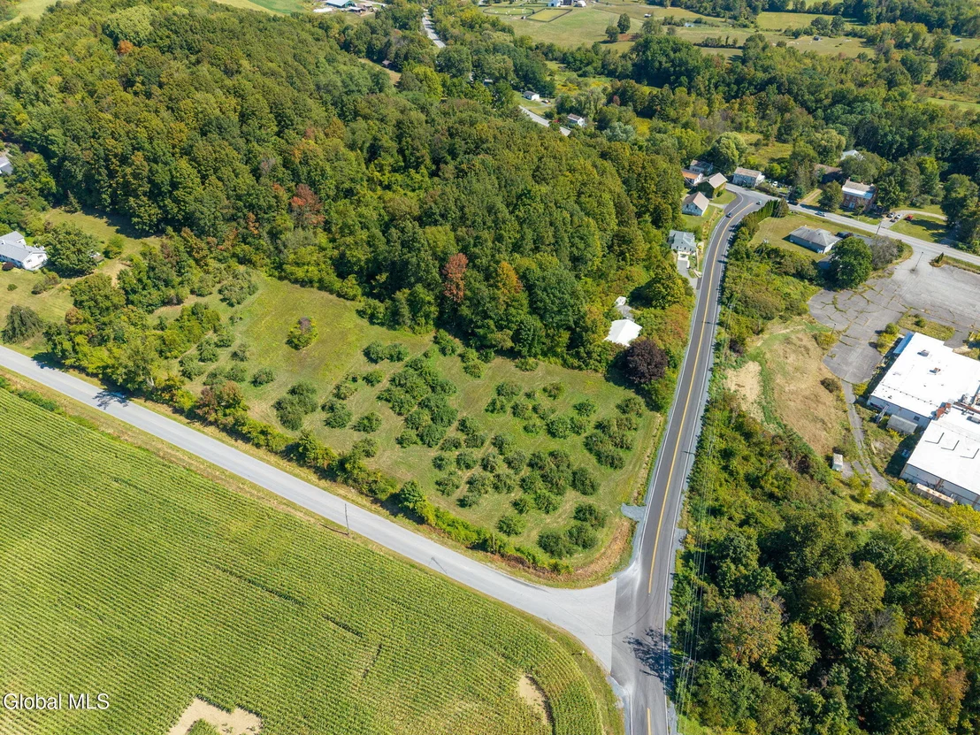
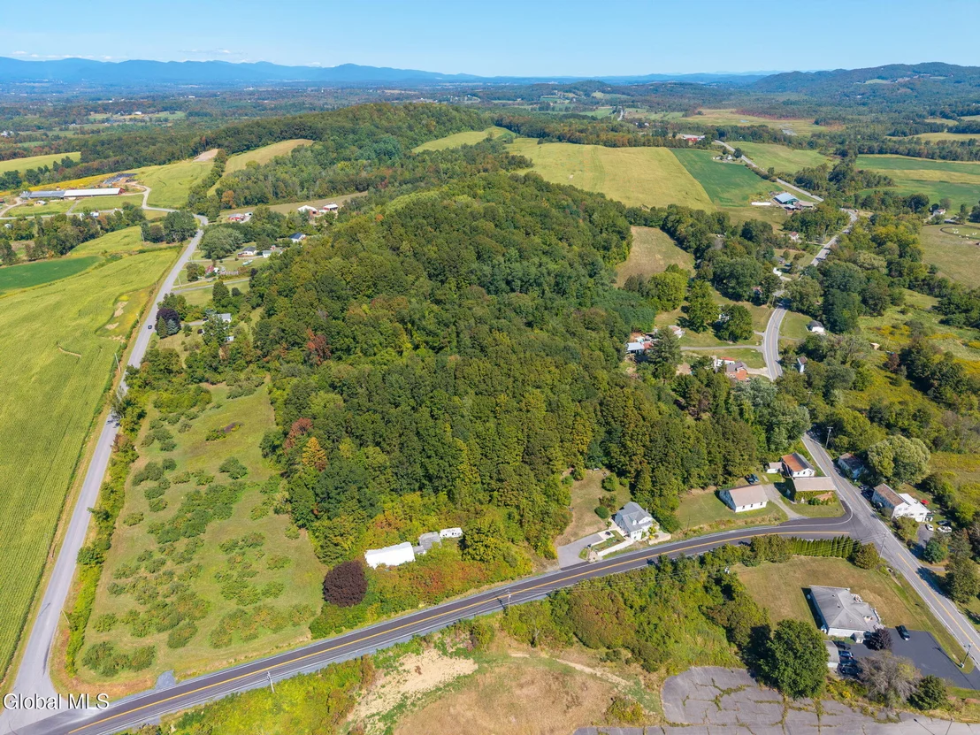
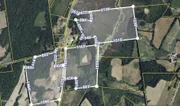
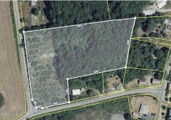
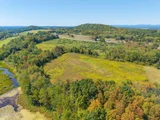
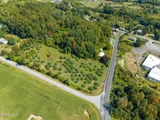
Total Acreage: 155.10 acres, comprised of 148.10 acres spanning both sides of Route 40 and an additional 7-acre orchard parcel on Mahaffy Road, Argyle (SBL #s 166.-1-6 and 173.-2-10).
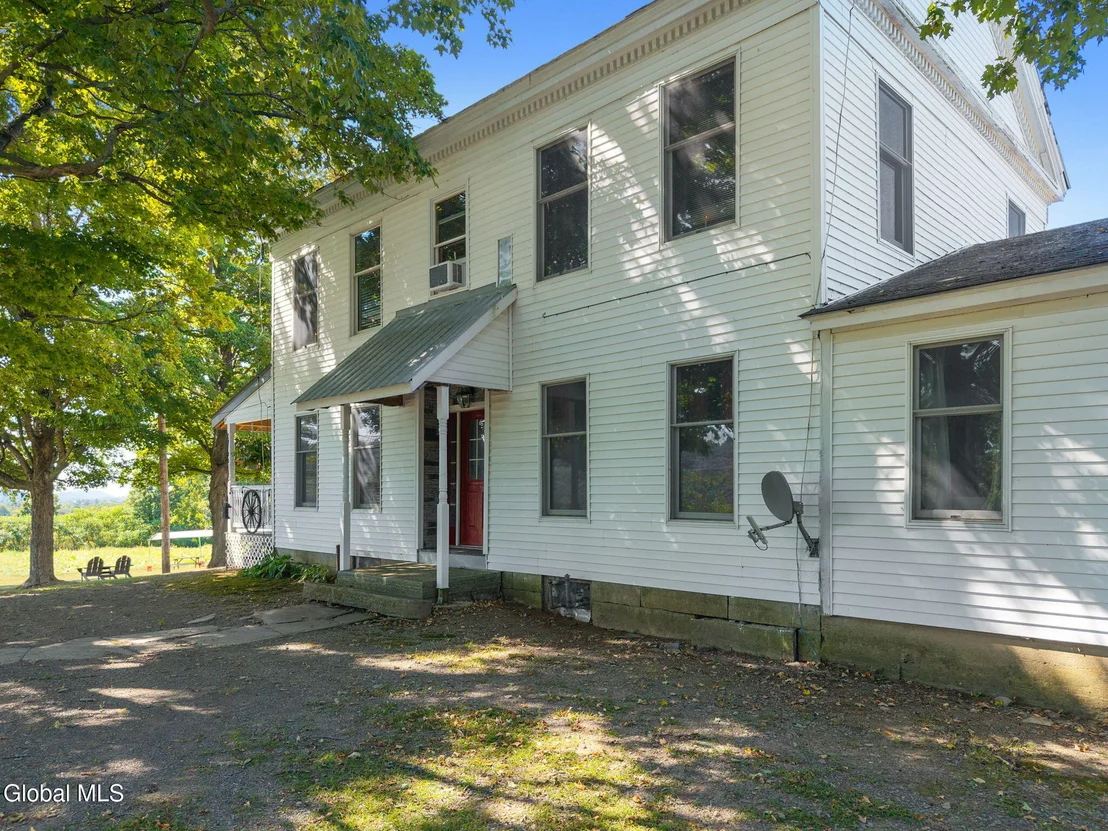
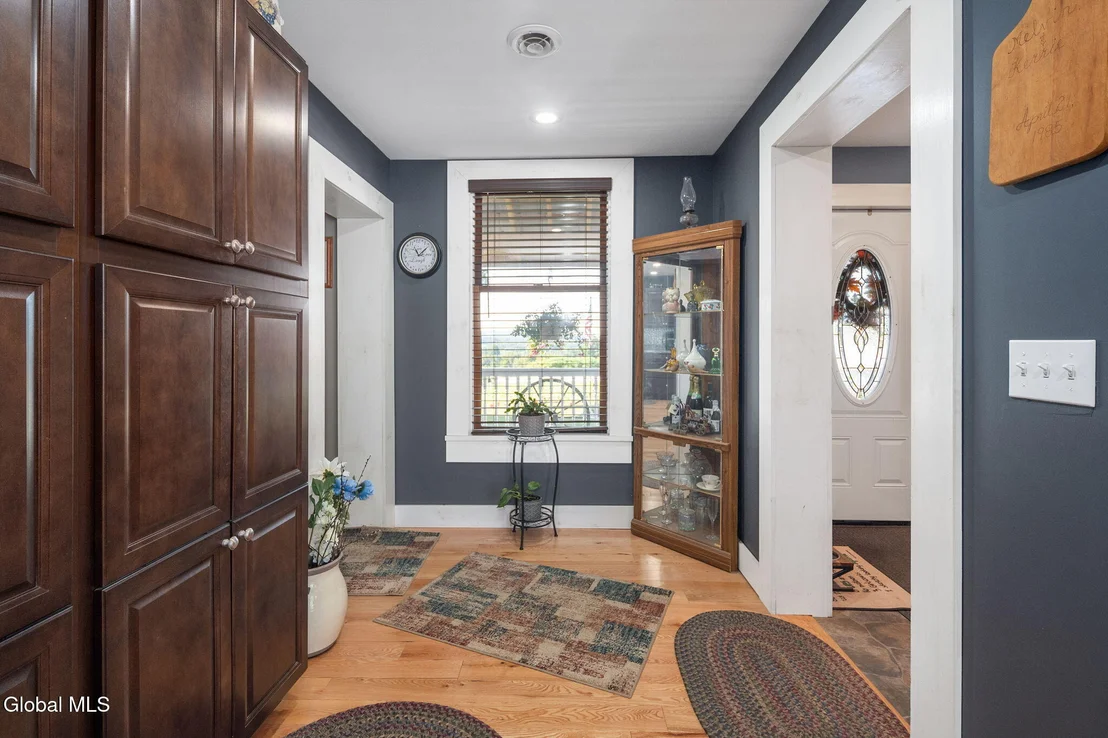
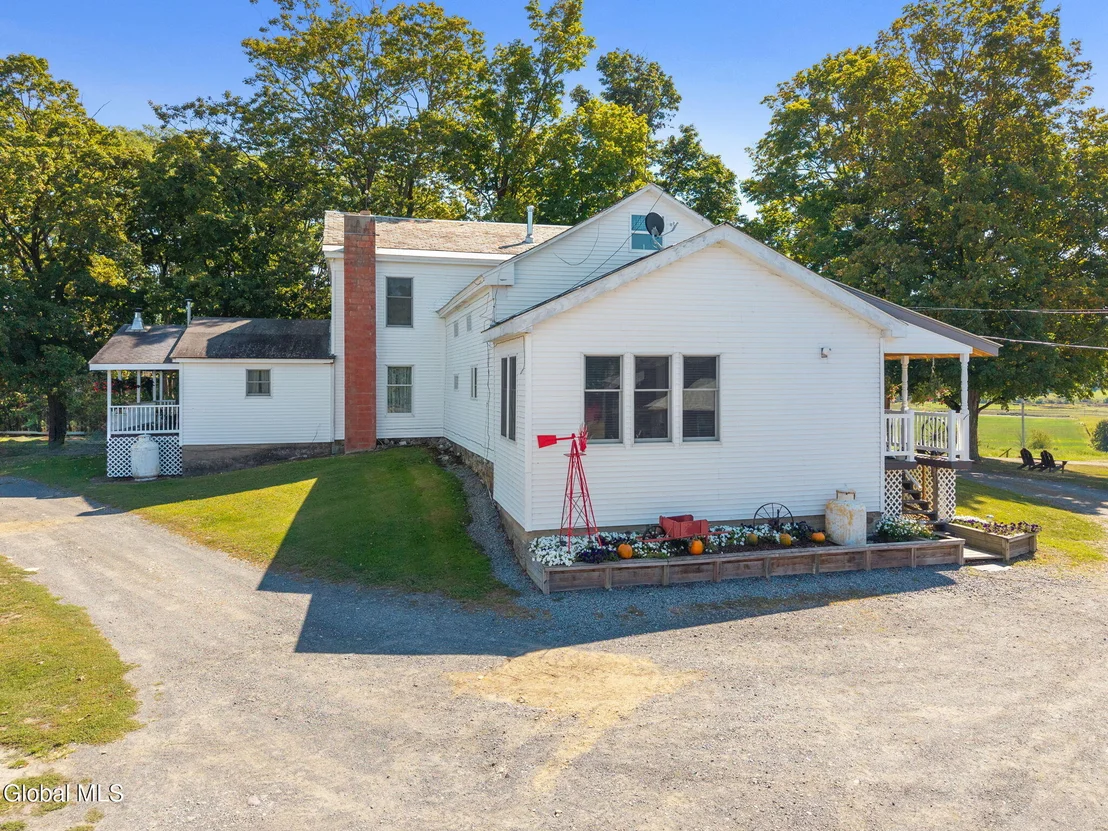
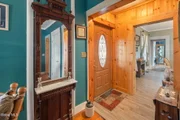
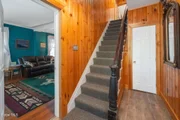
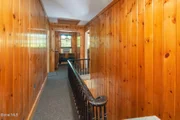
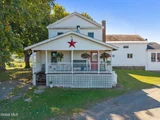
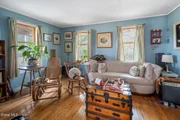
Residence: Farmhouse: 3,531 sq. ft. furnished home, thoughtfully updated.
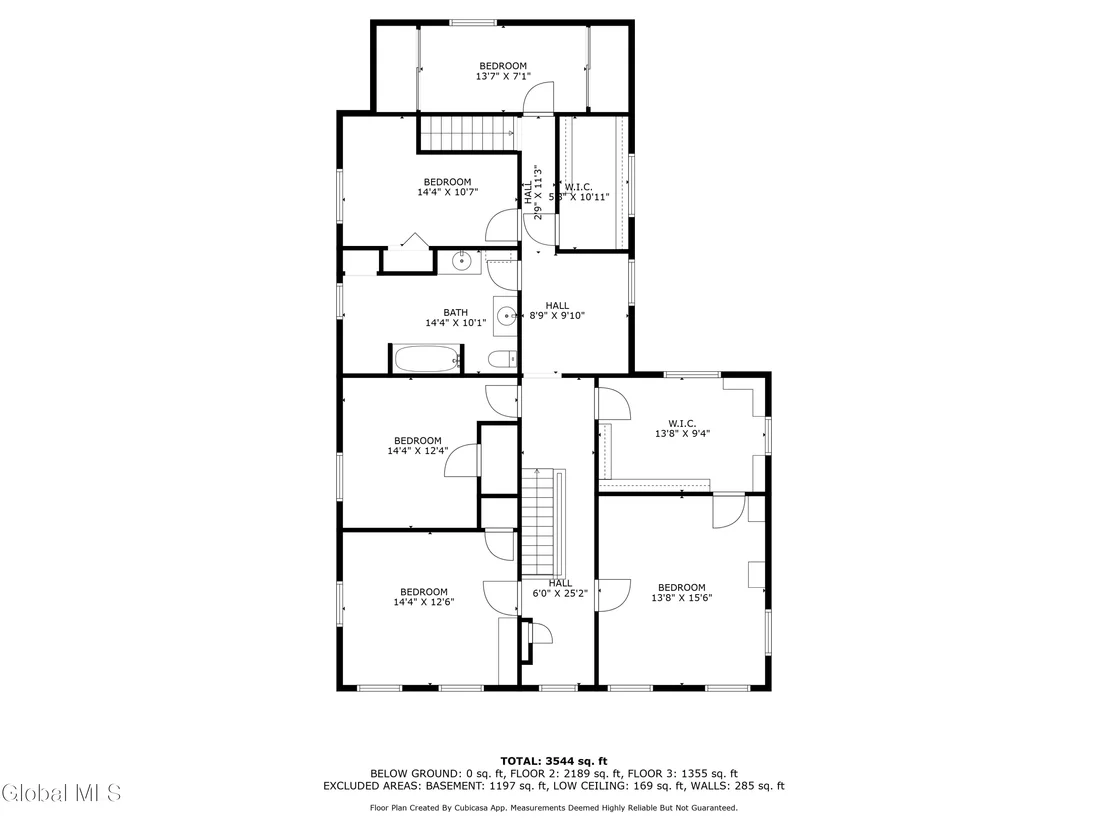
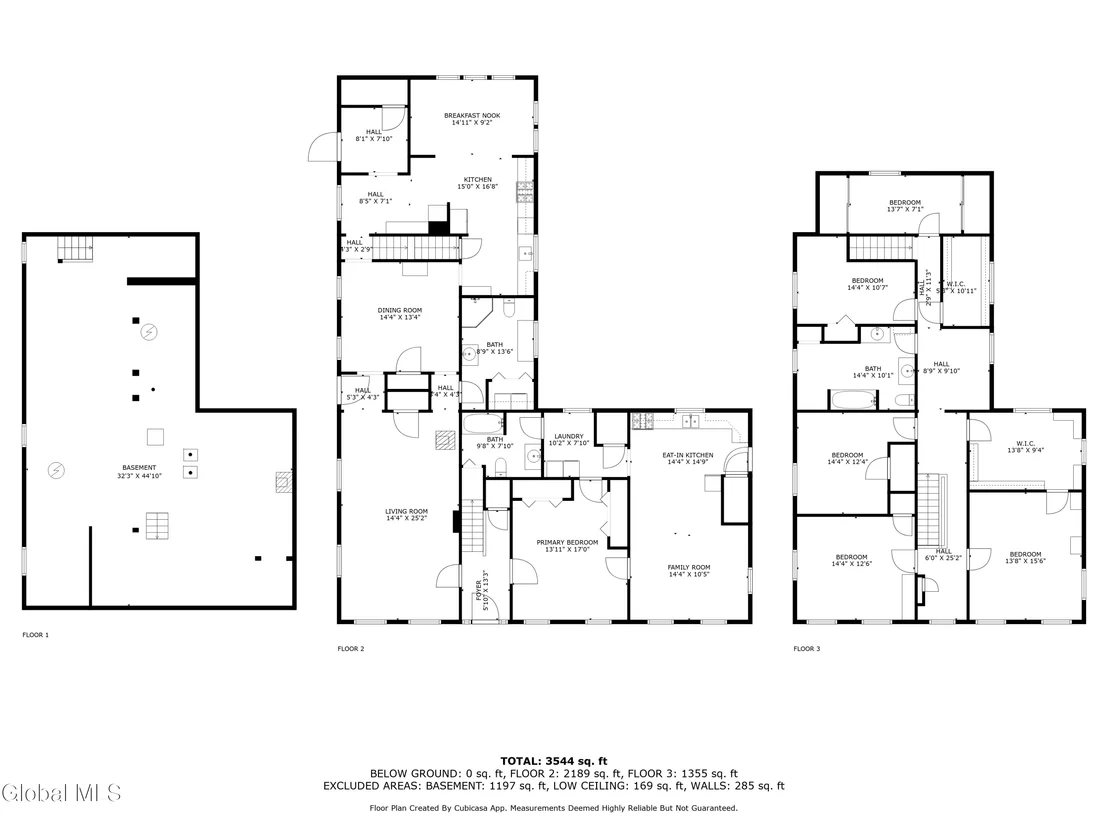
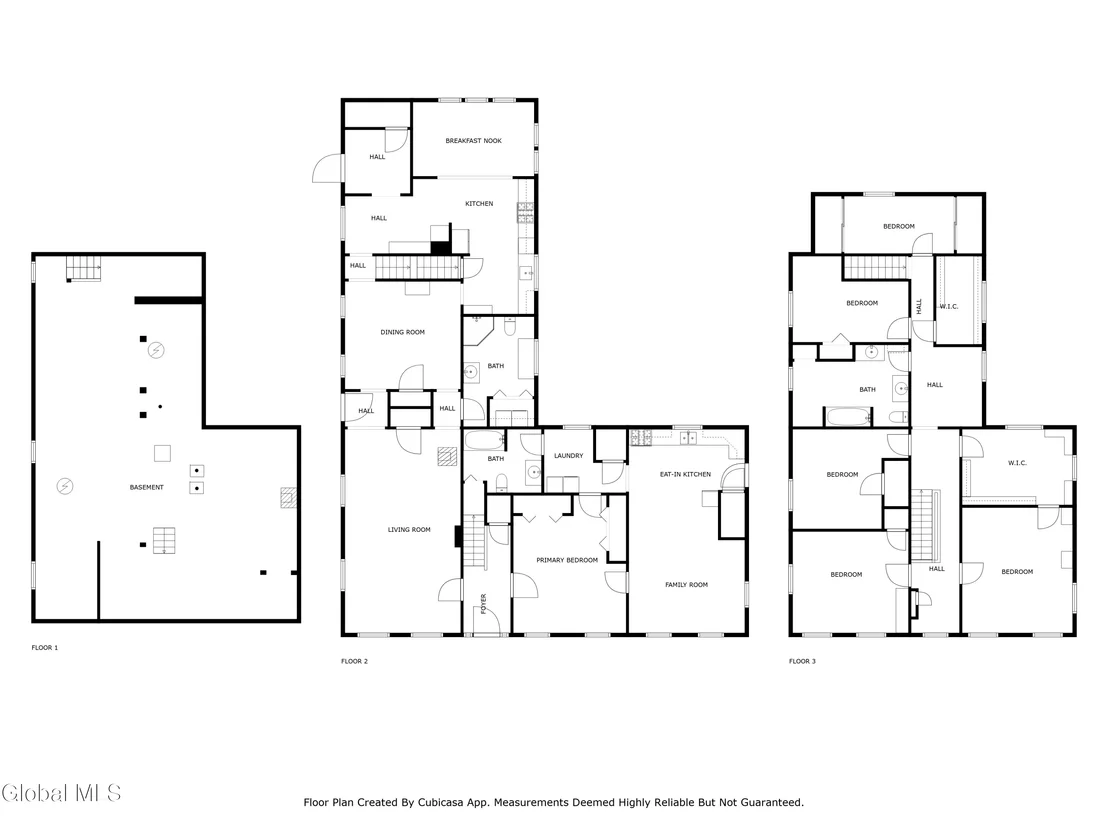
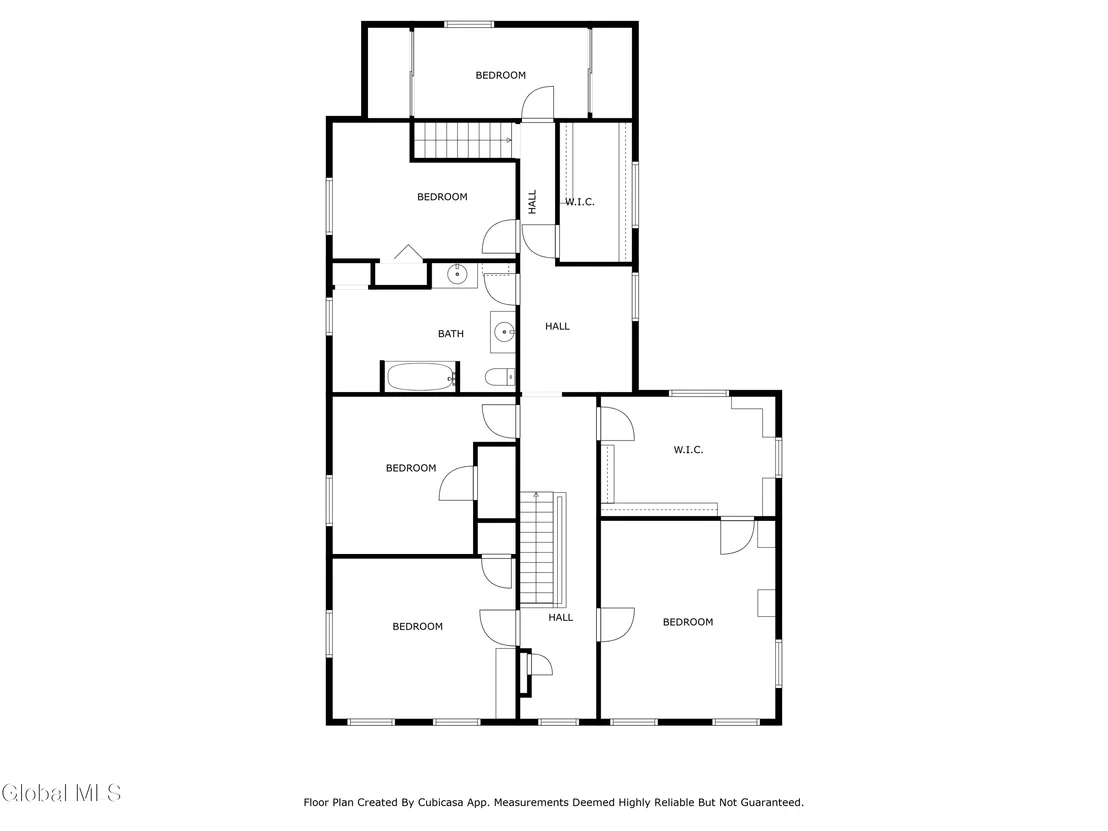
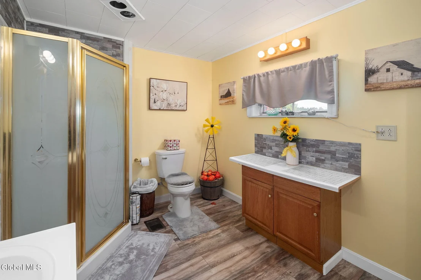
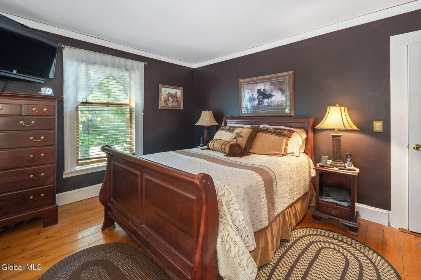
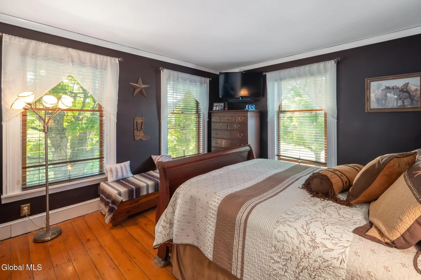
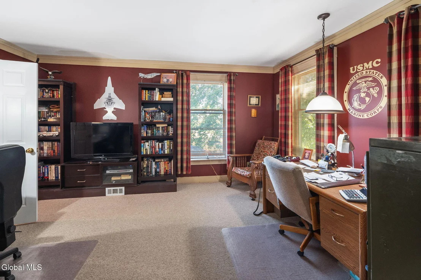
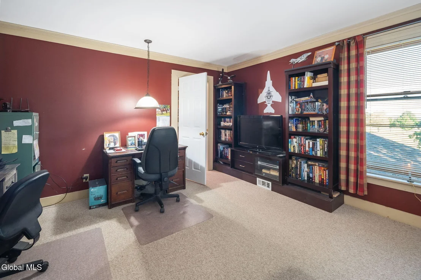
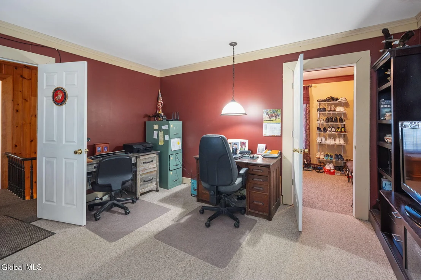
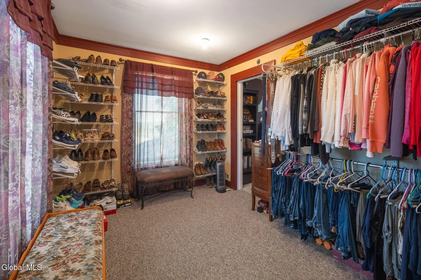
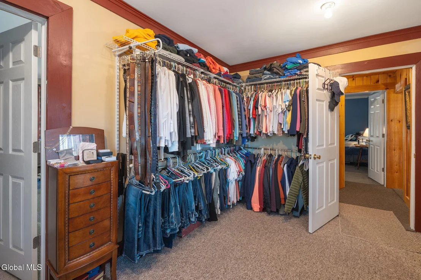
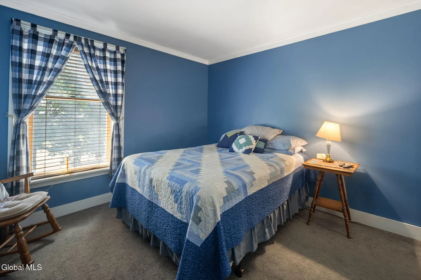
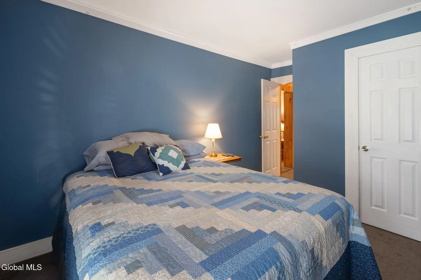
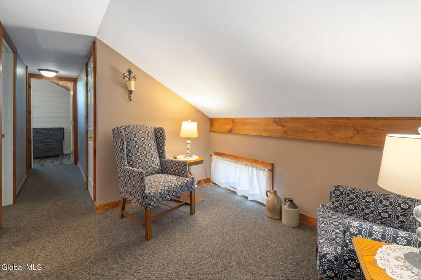
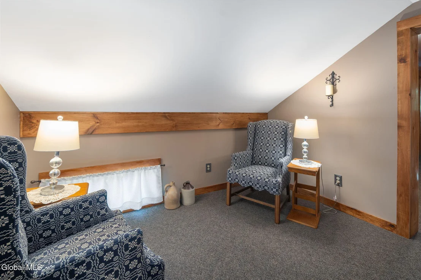
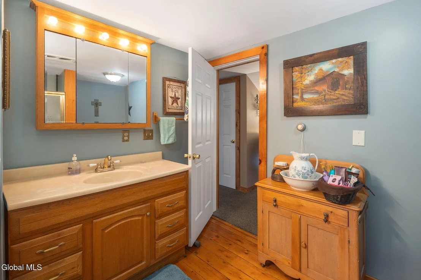
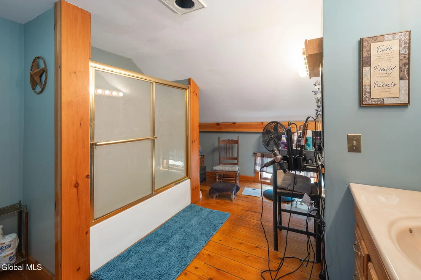
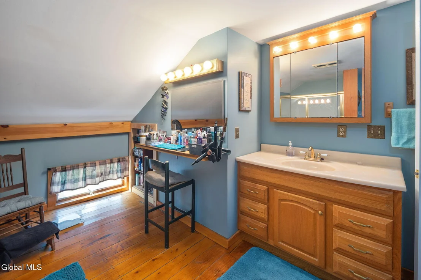
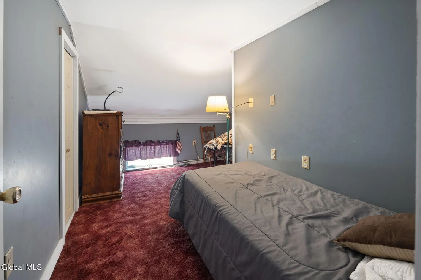
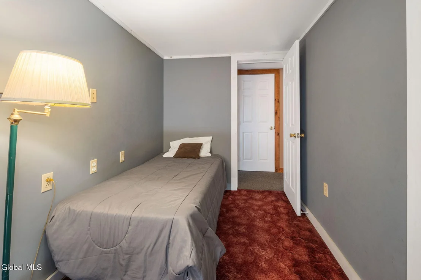
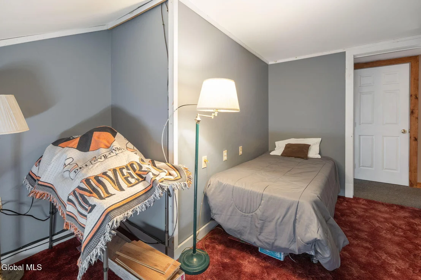
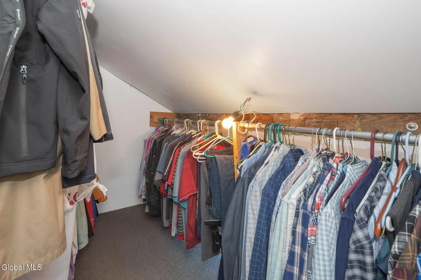
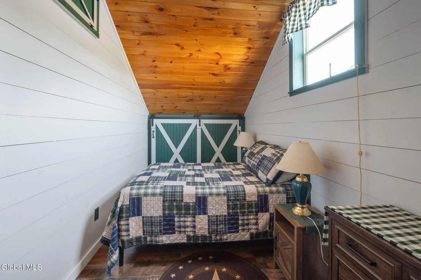
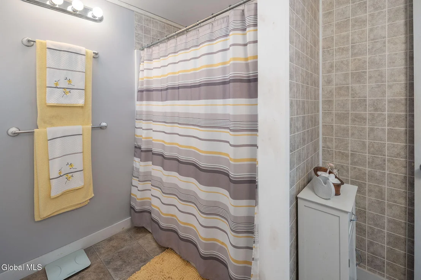
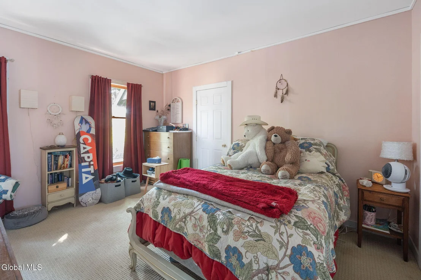
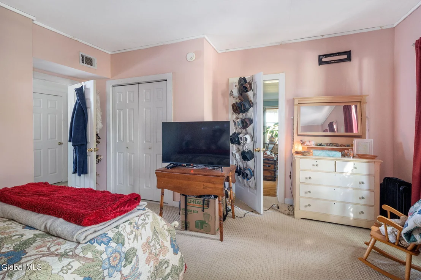
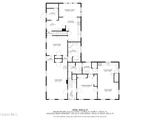
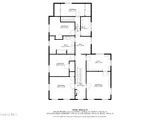
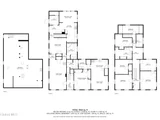
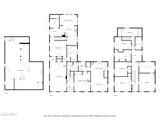
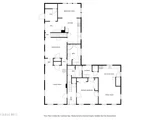
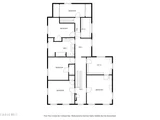
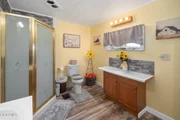
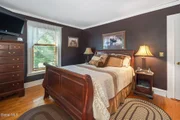
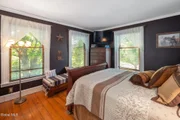
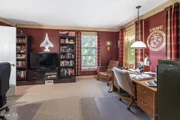
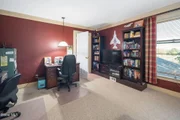
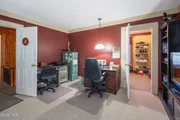
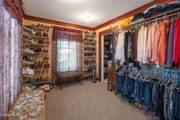
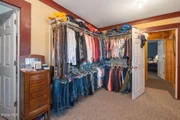
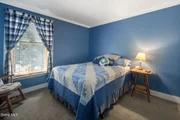
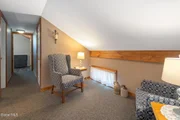
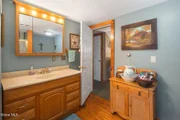
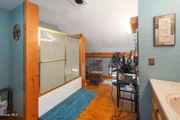
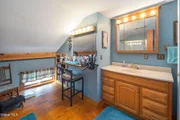
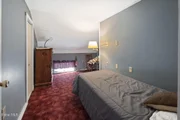
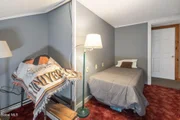
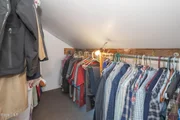
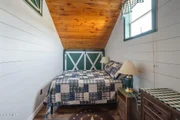
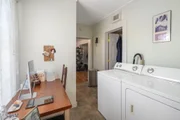
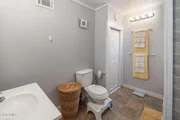
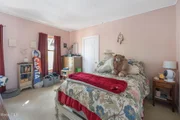
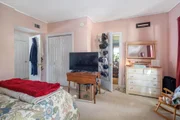
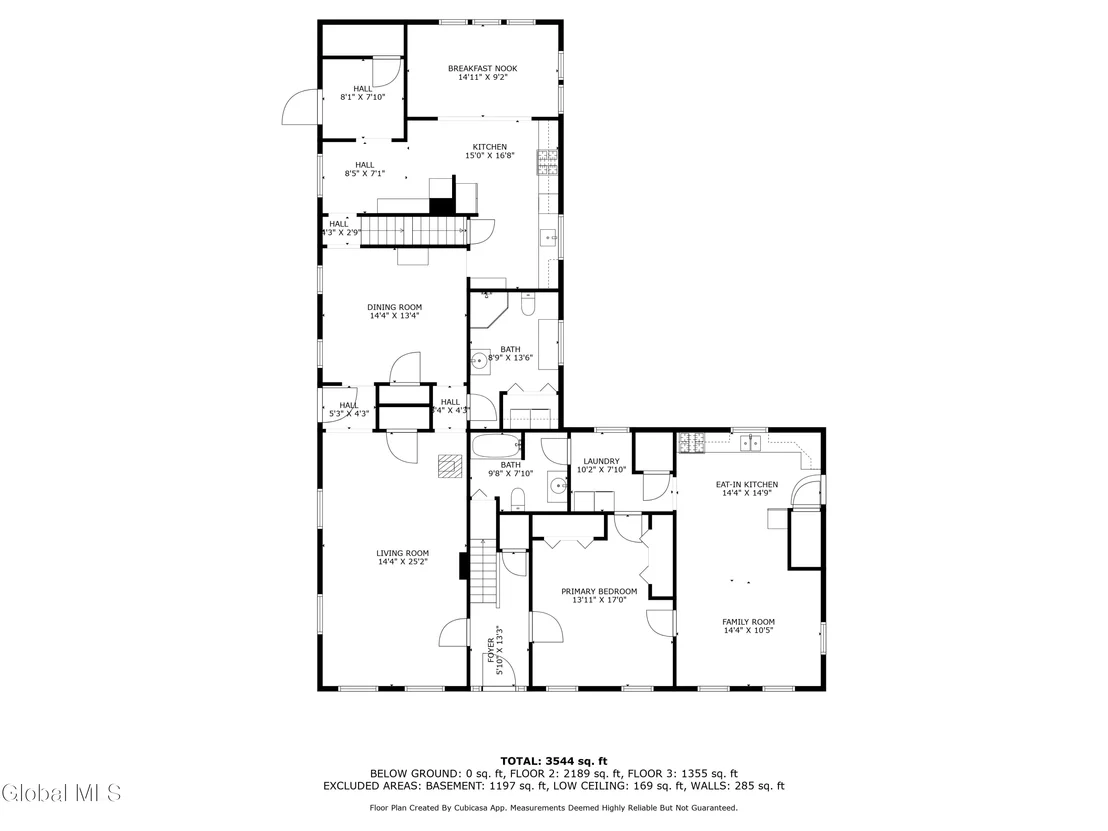
Layout: 5 bedrooms, 2 full bathrooms, spacious office, walk-in closets.
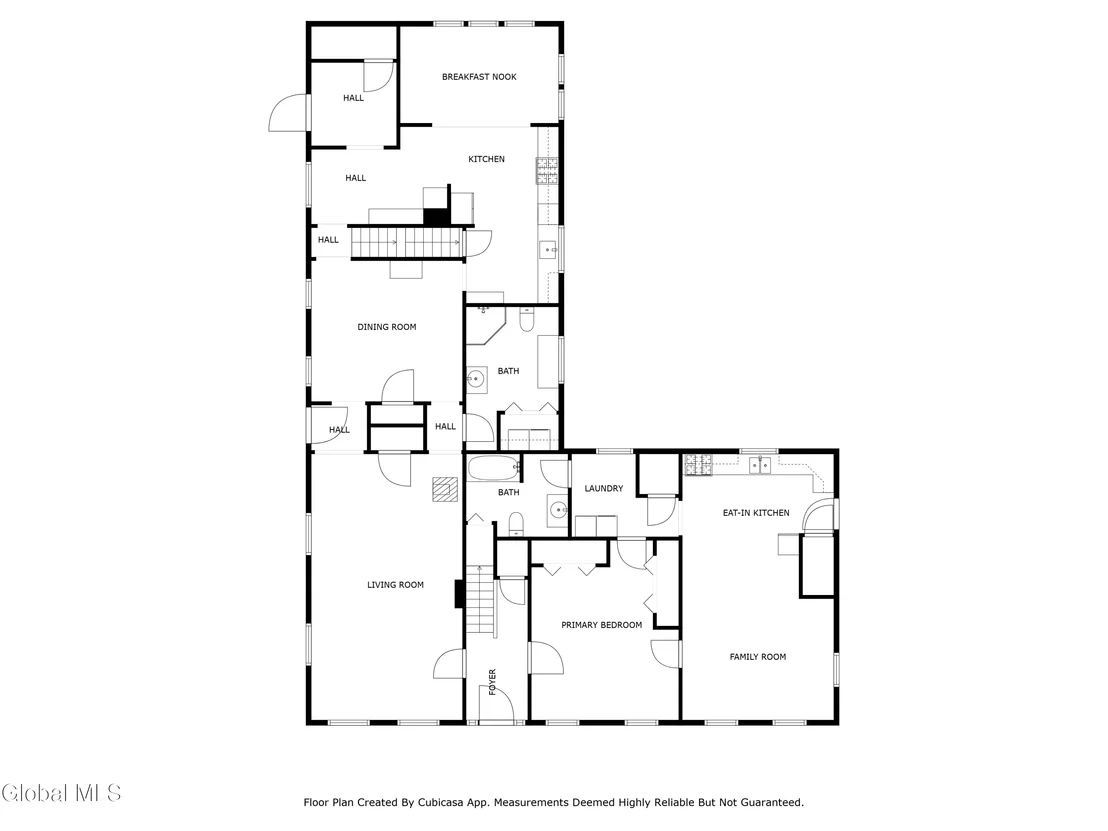
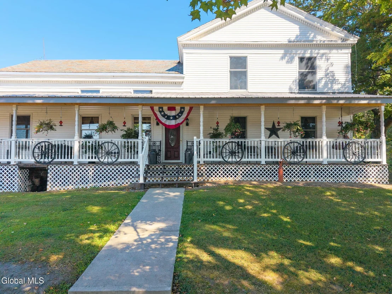
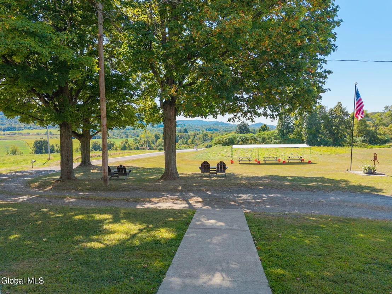
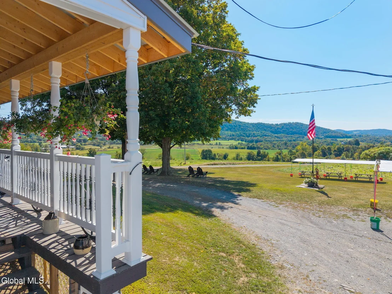
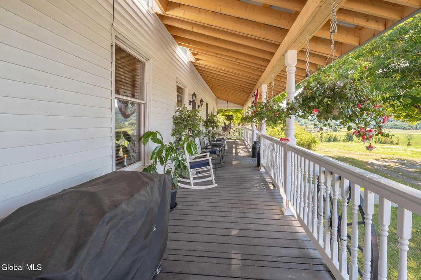
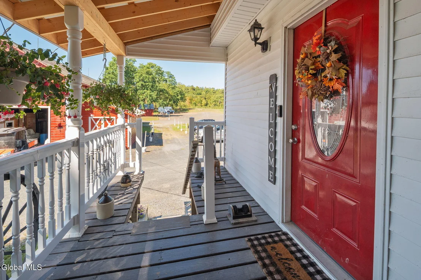
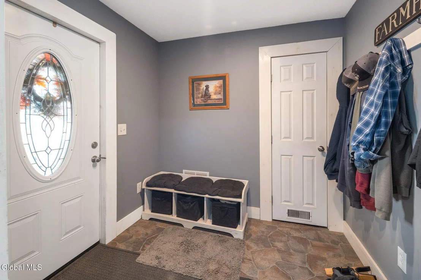
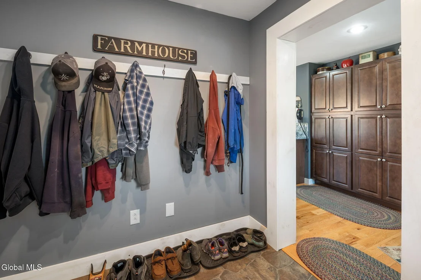
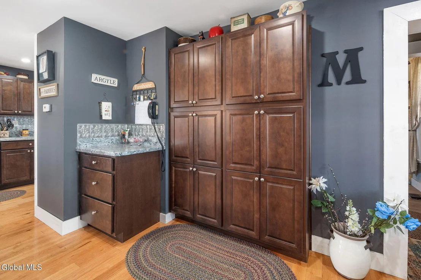
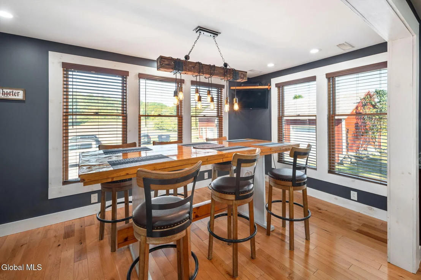
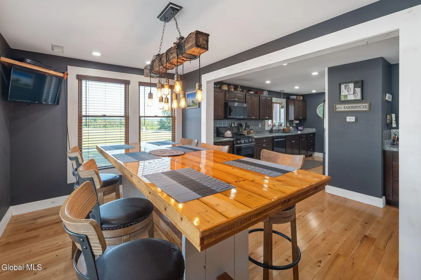
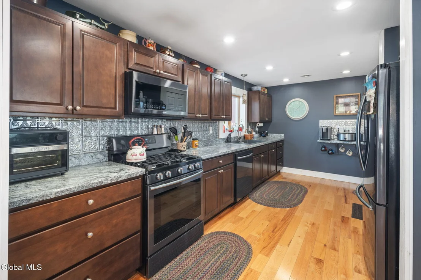
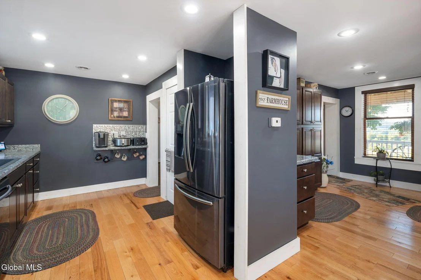
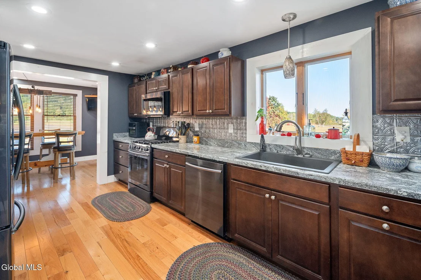
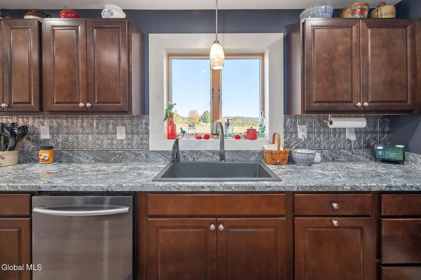
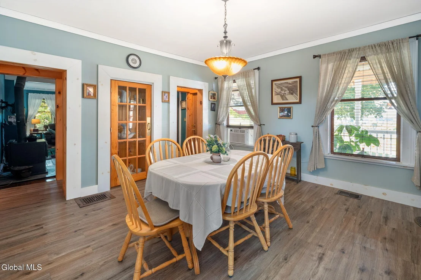
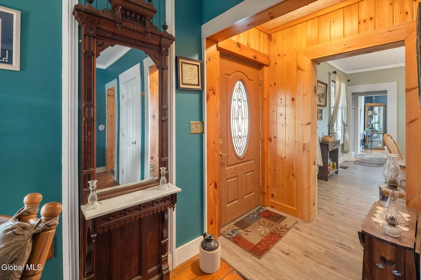
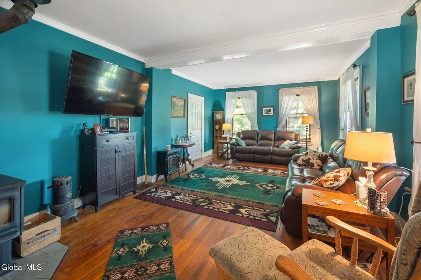
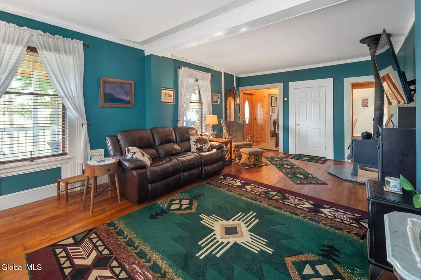
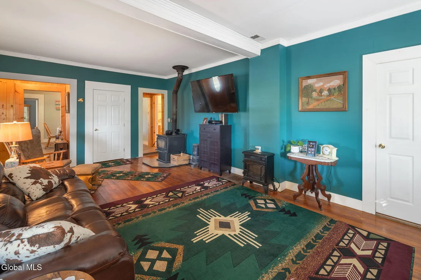
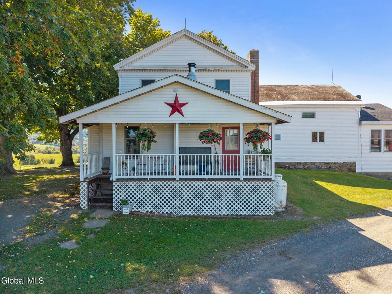
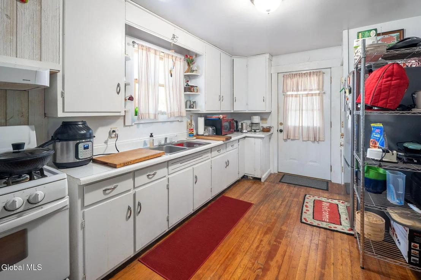
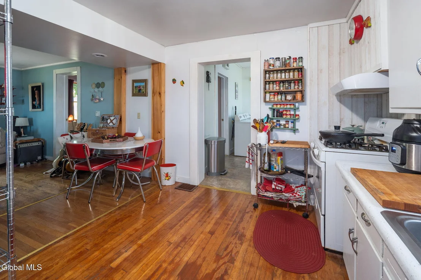
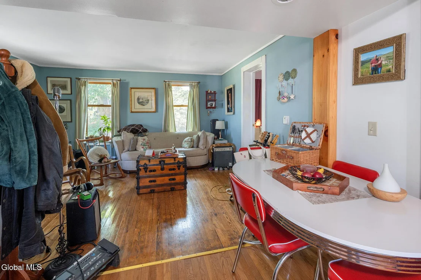
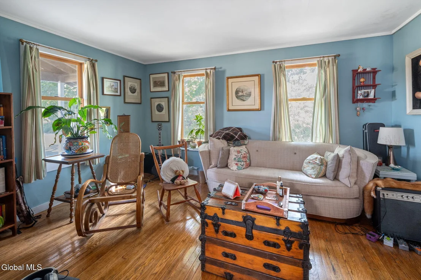
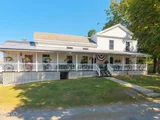
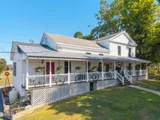
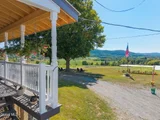
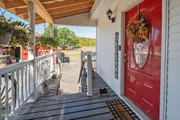
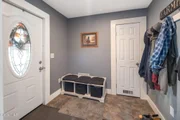
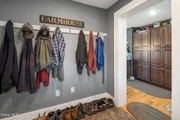
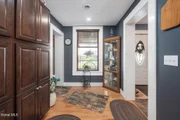
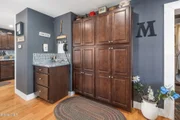
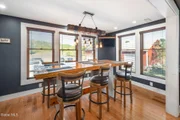
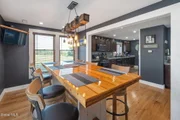
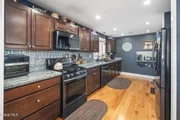
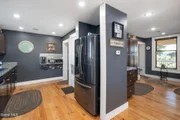
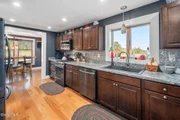
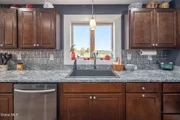
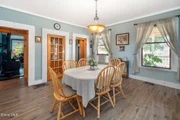
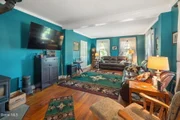
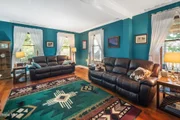
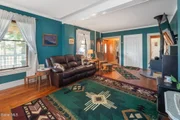
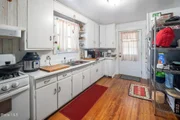
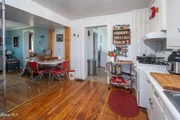
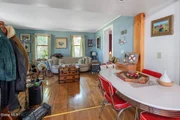
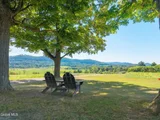
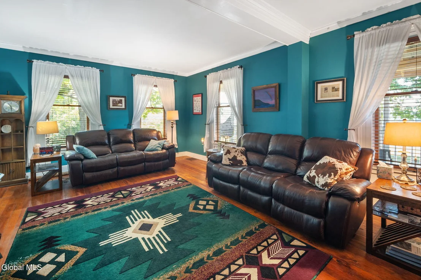
Features: New wrap-around porch with panoramic country views, mudroom entry, updated eat-in kitchen with new appliances, formal dining room, living room with woodstove.
Additional Unit: One-bedroom, one-bath Apartment ideal for rental income or guest accommodations.

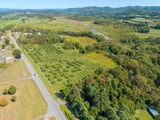
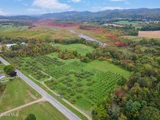
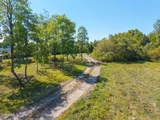
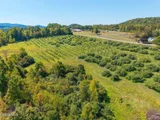
Orchard & Equipment: A full list of equipment to operate the Orchard is included (see MLS documents). Financials available with signed Non-Disclosure Agreement.  The Orchard is sprawled over 20 acres and there are approx. 120 trees/acre of mature and young apple trees.

Potential Uses: Comfortable family home or charming country bed & breakfast.
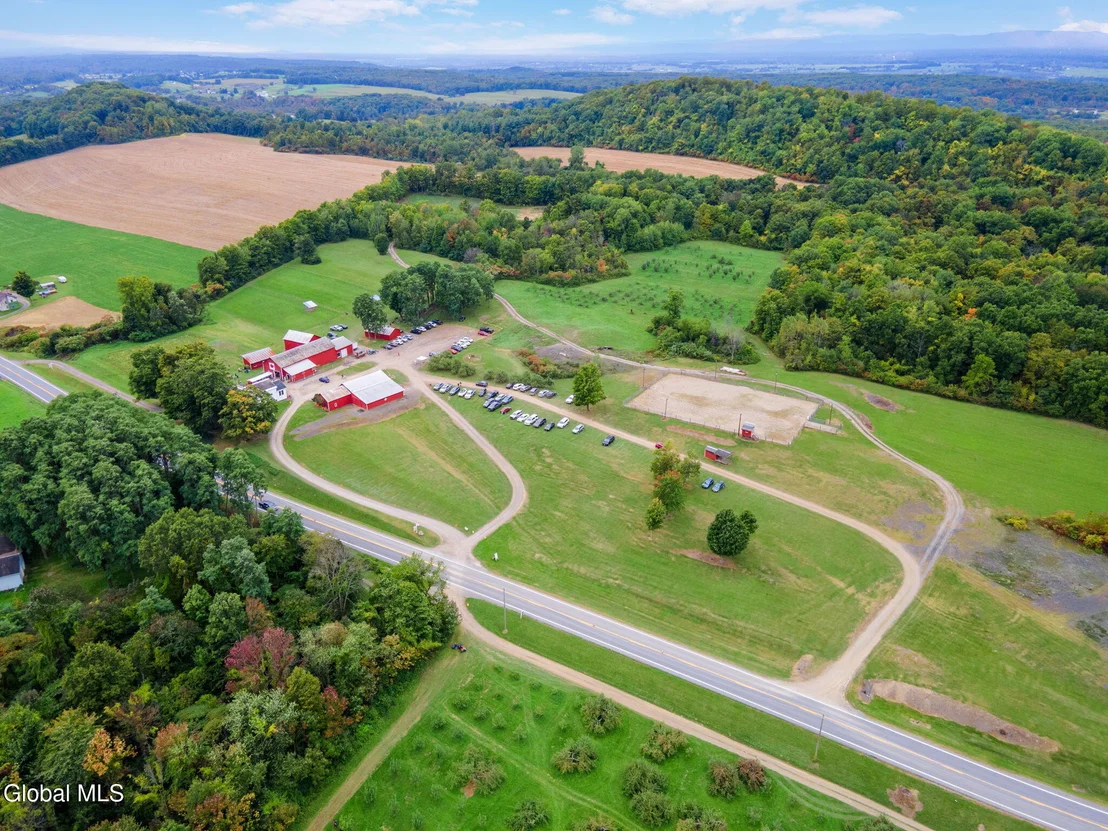
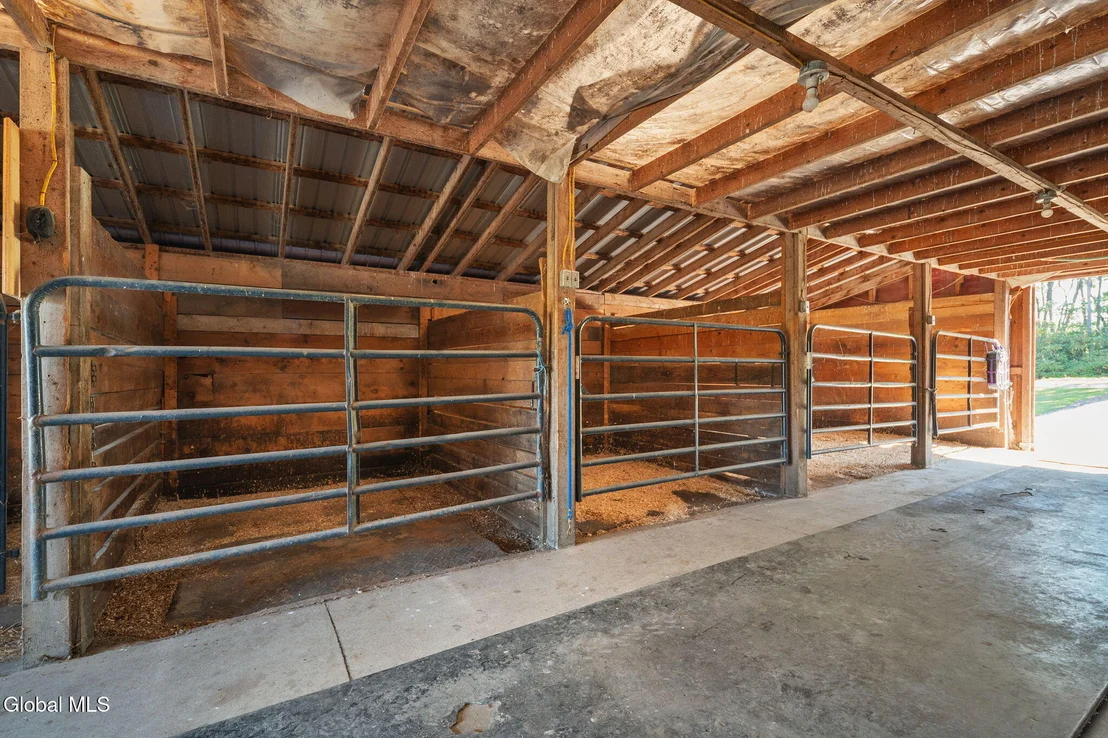
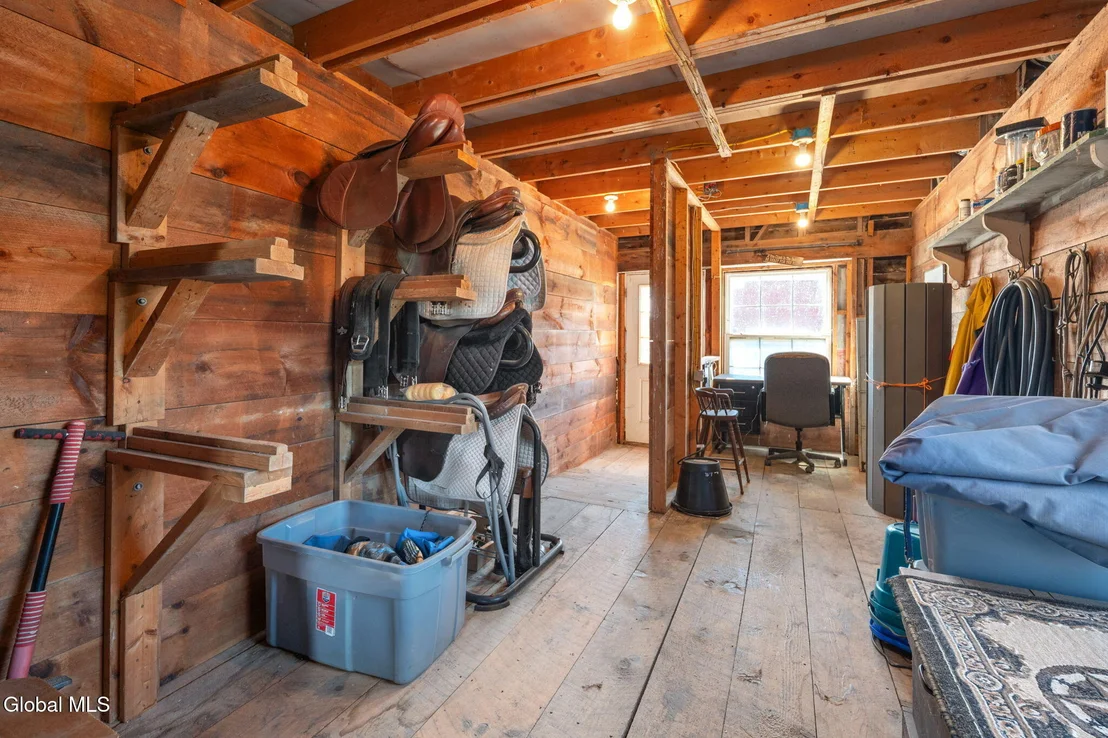
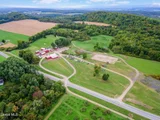
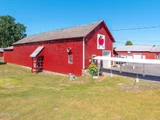
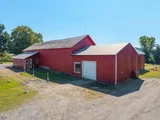
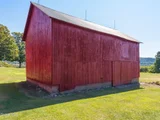
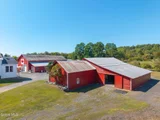
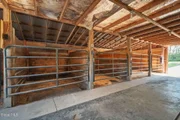
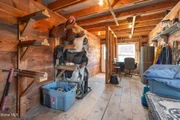
Equestrian Facilities: 9-stall barn with tack and feed room.
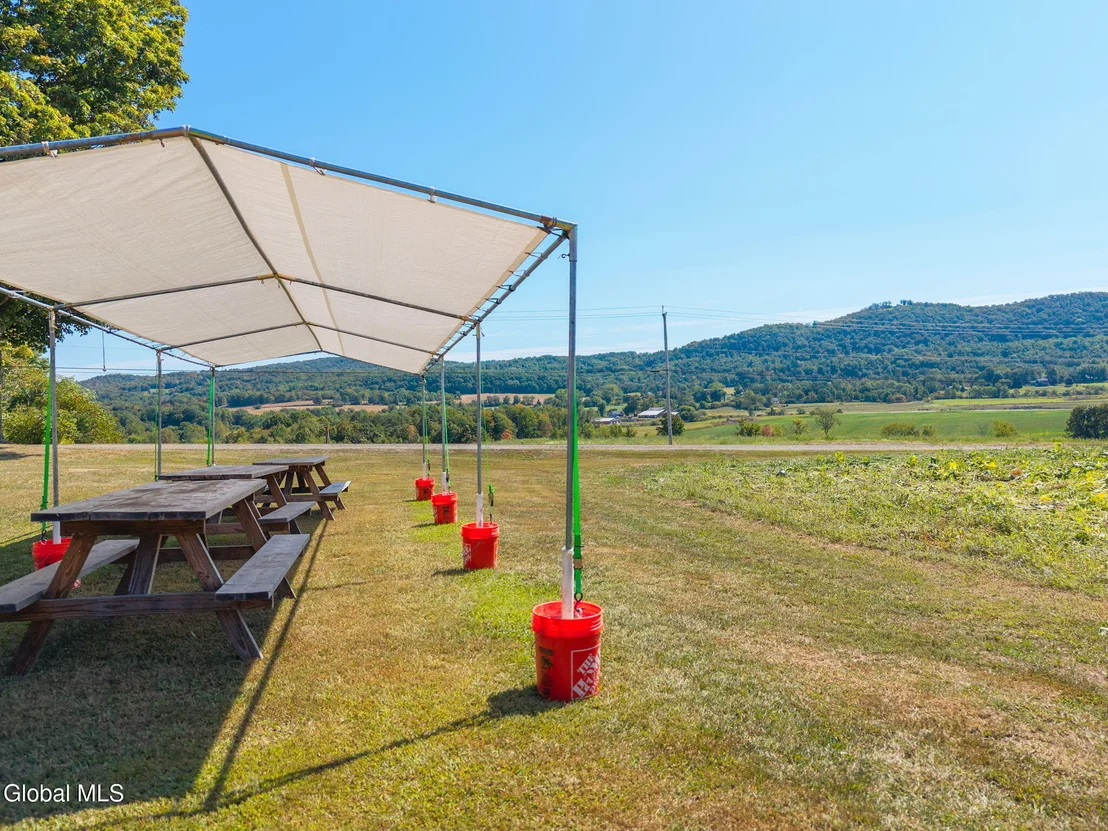
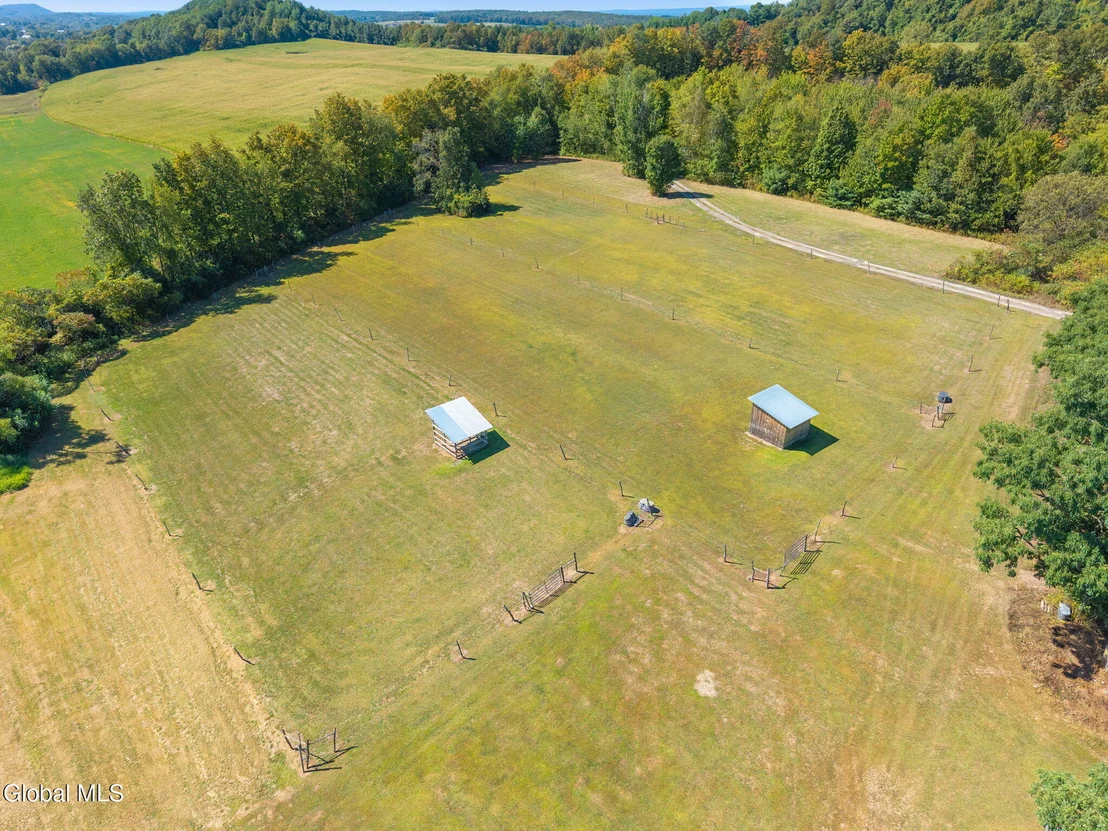
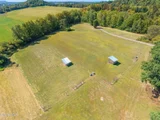
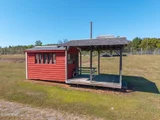
Fenced grassy paddock with run-in sheds, water, and electricity.
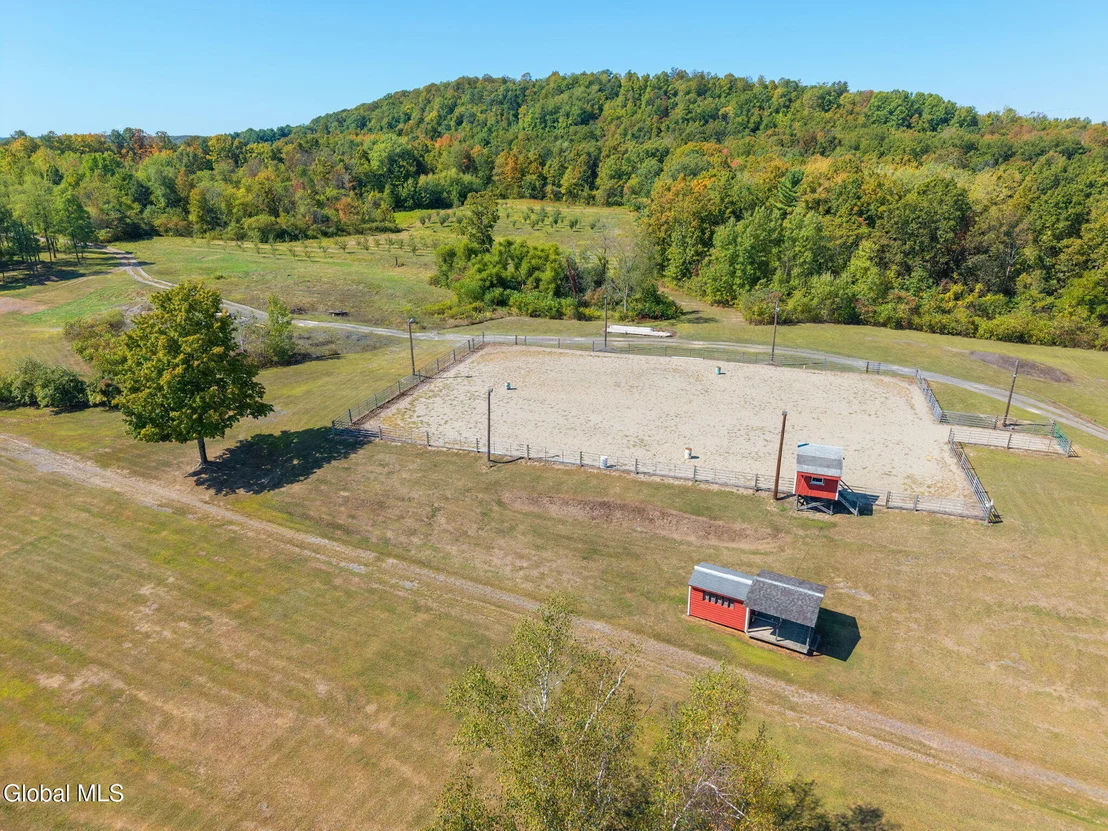
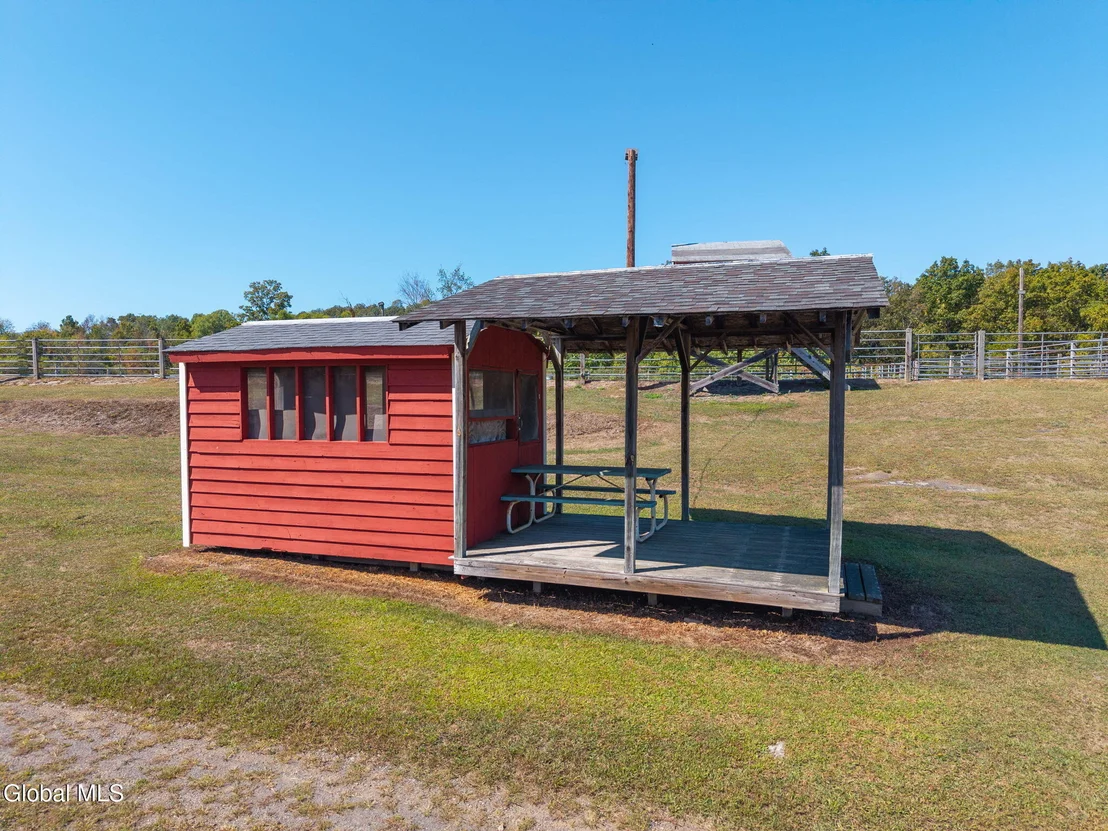
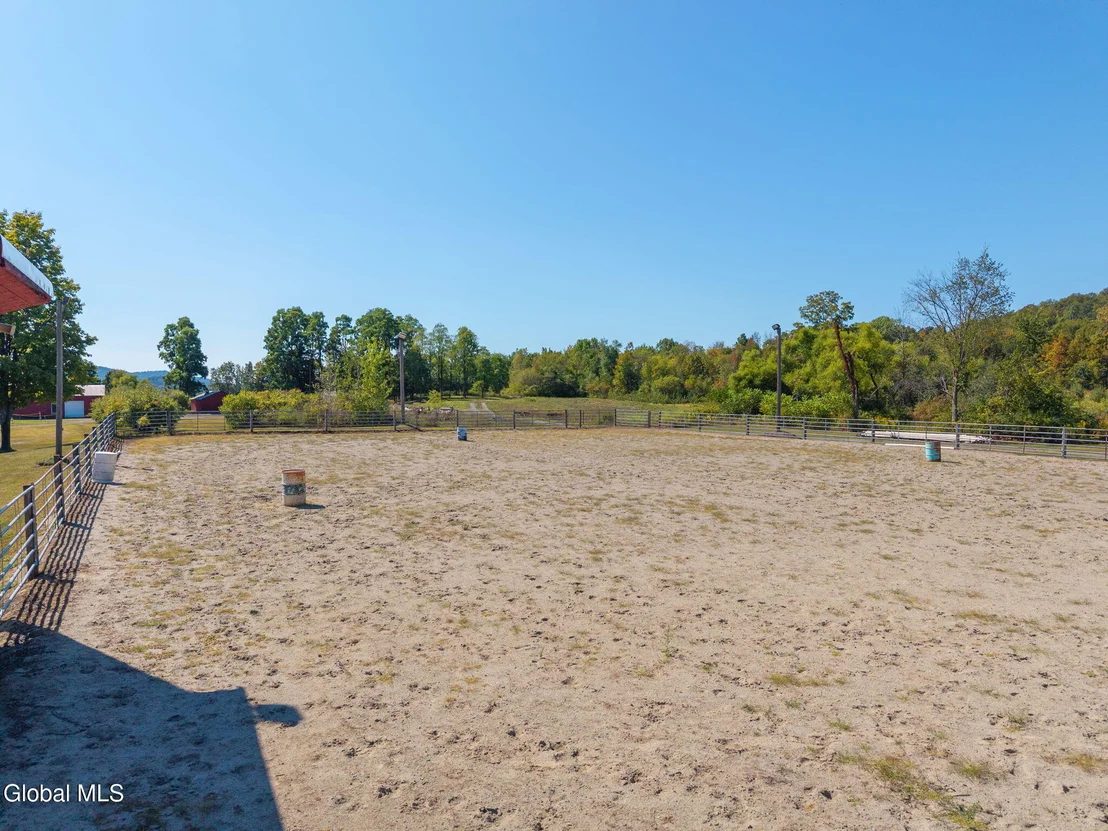
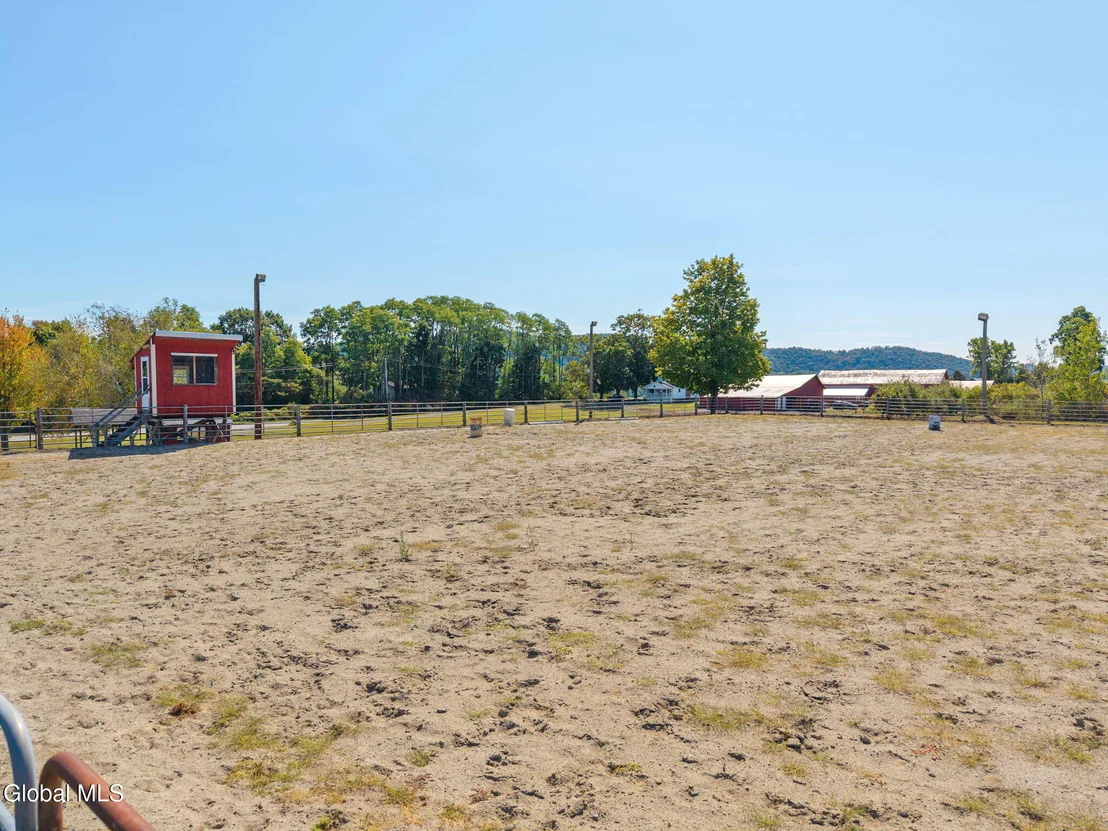
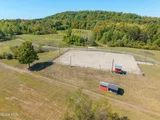
120' x 180' sand riding arena with drainage, announcer's booth, viewing stand, and snack bar.

Agribusiness & Outbuildings:

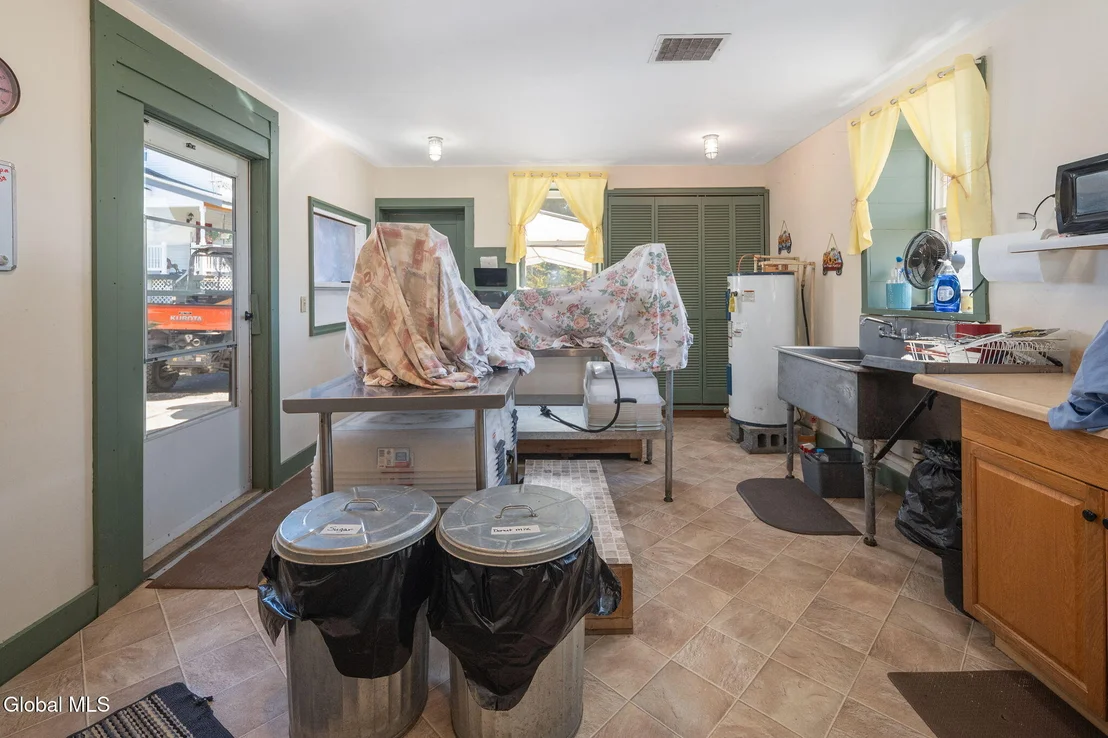
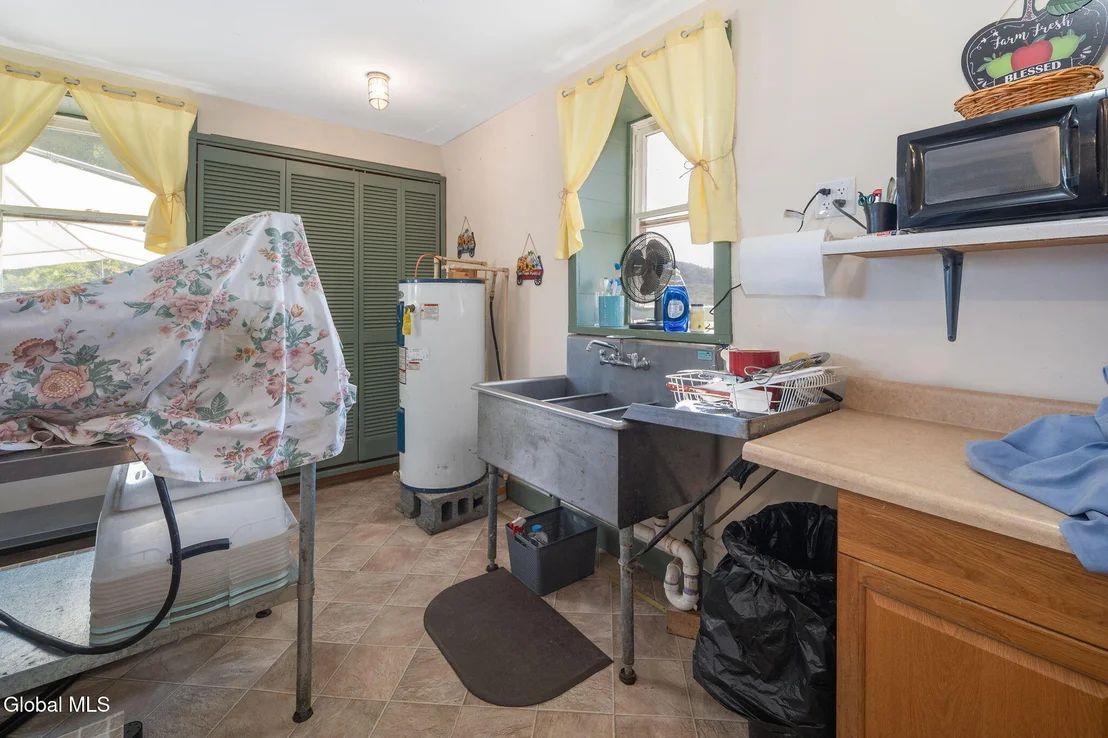
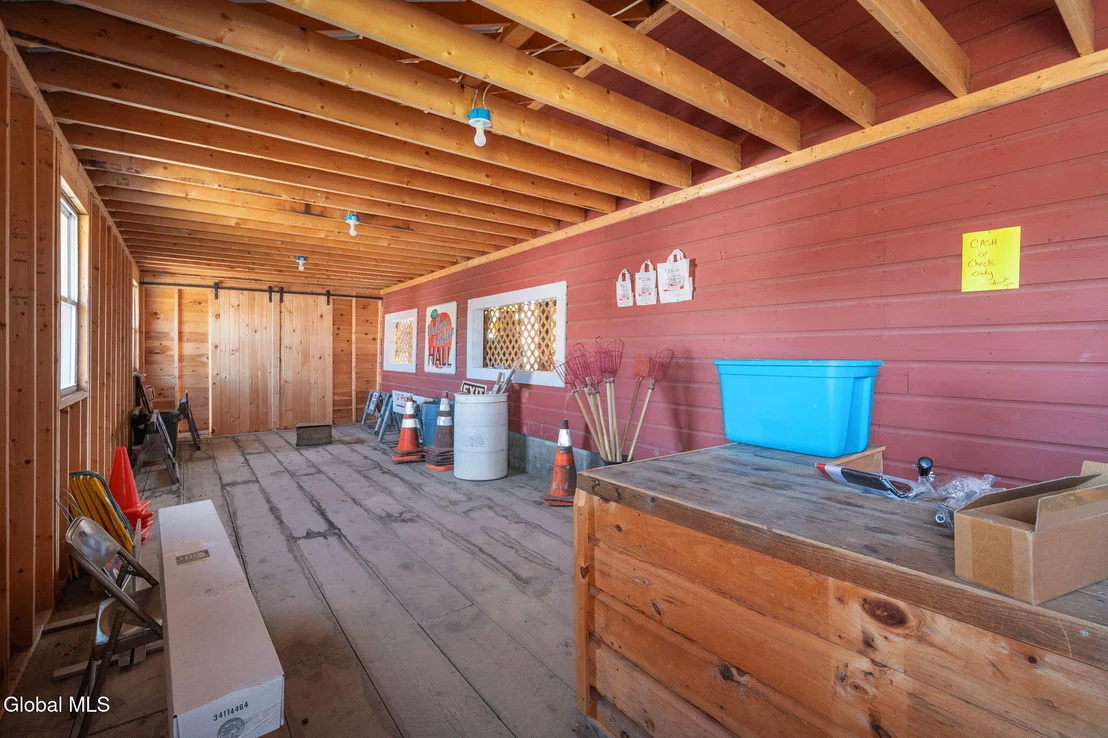
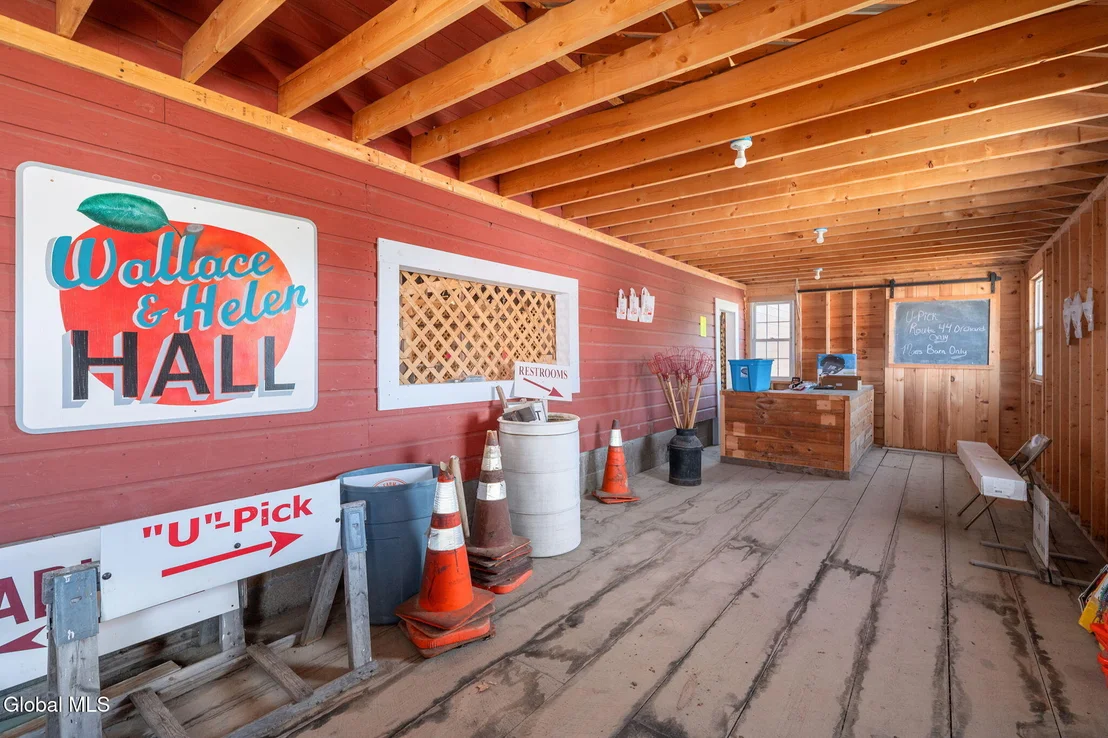
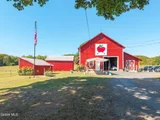
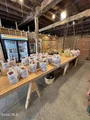
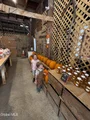
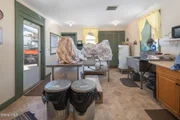
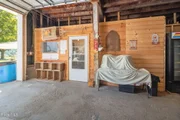
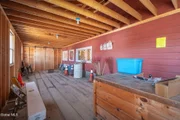
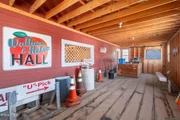
Retail store and apple cider donut shoppe.

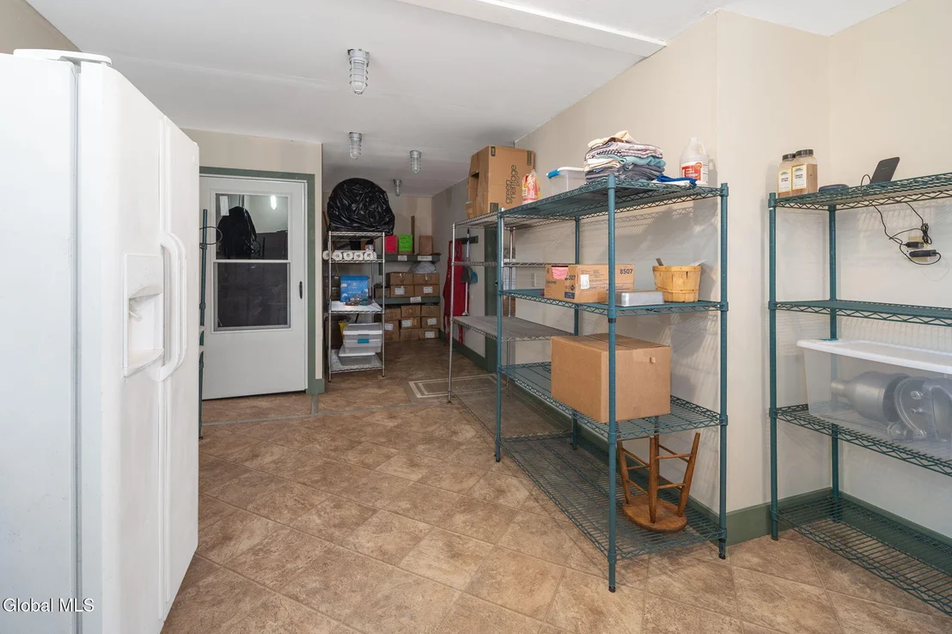
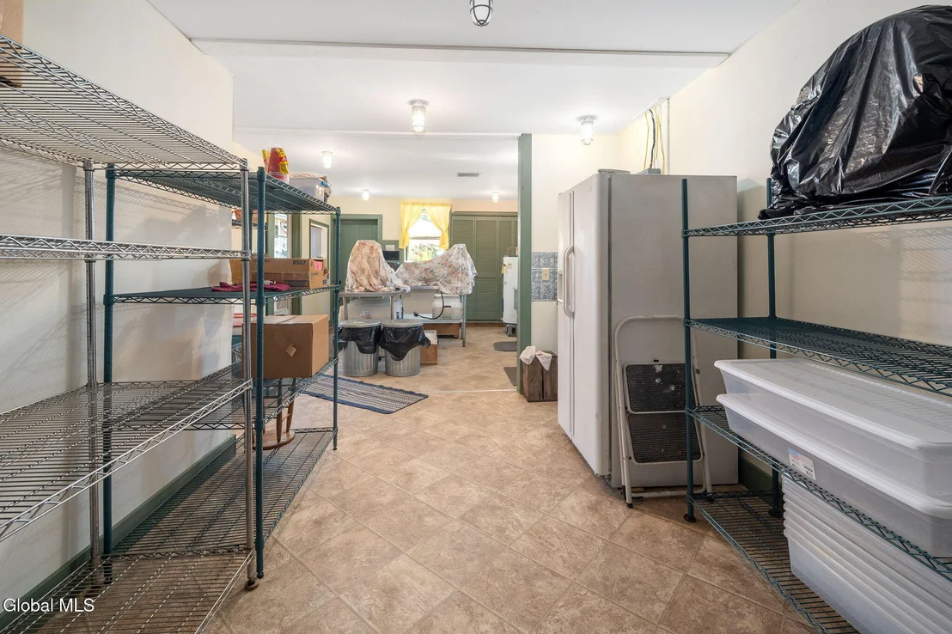
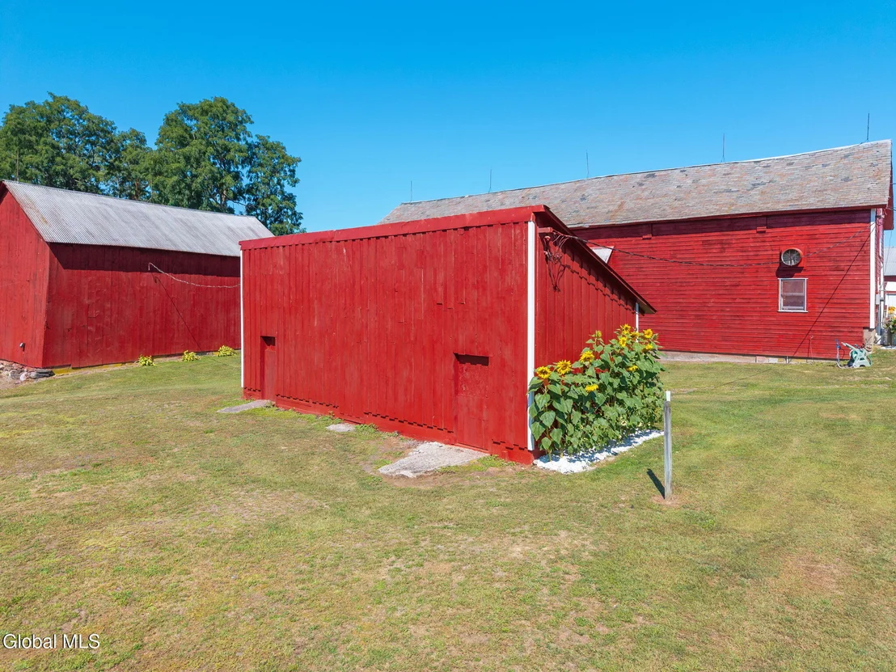
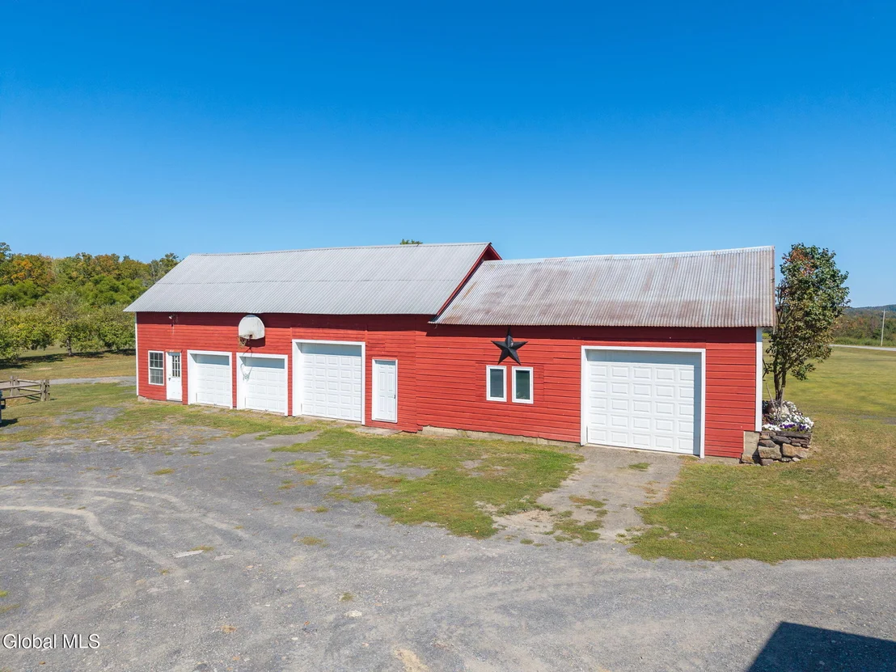
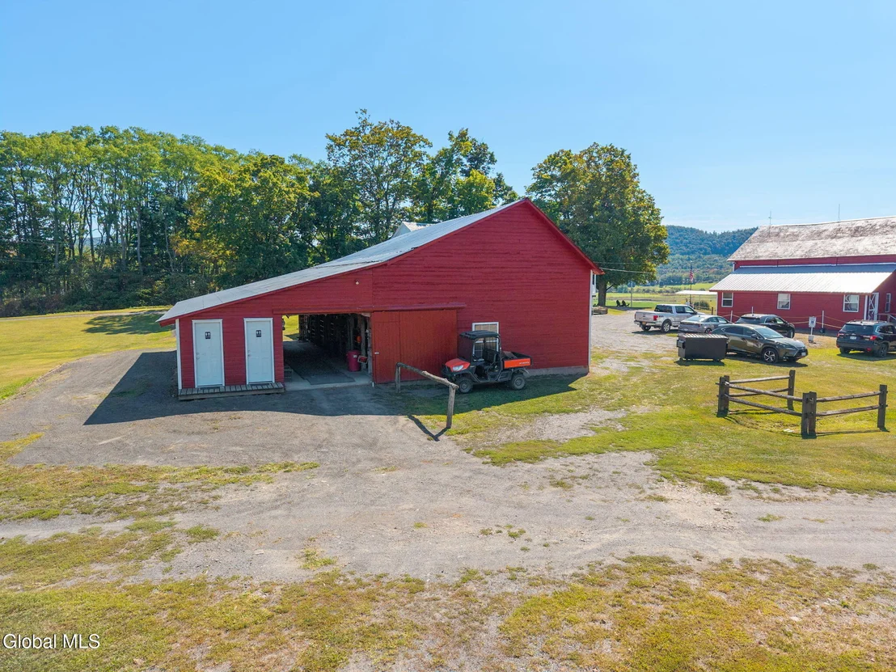
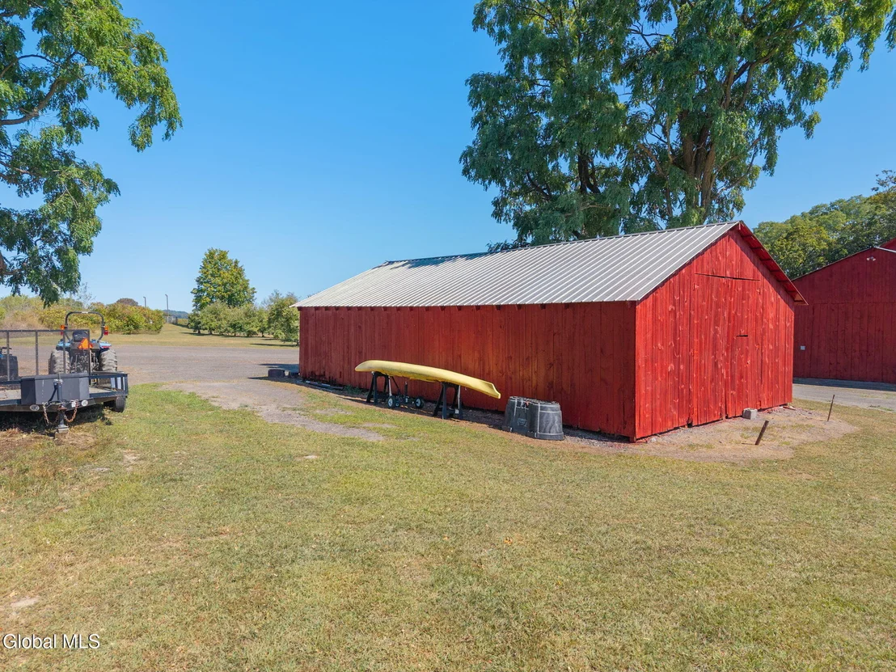
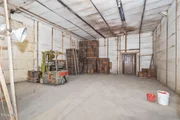
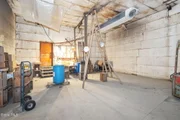
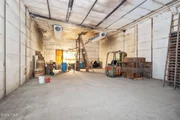
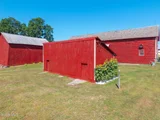
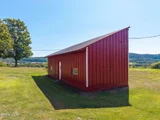
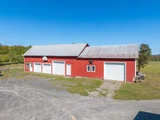
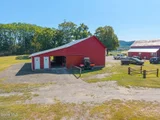
Multiple equipment storage buildings.

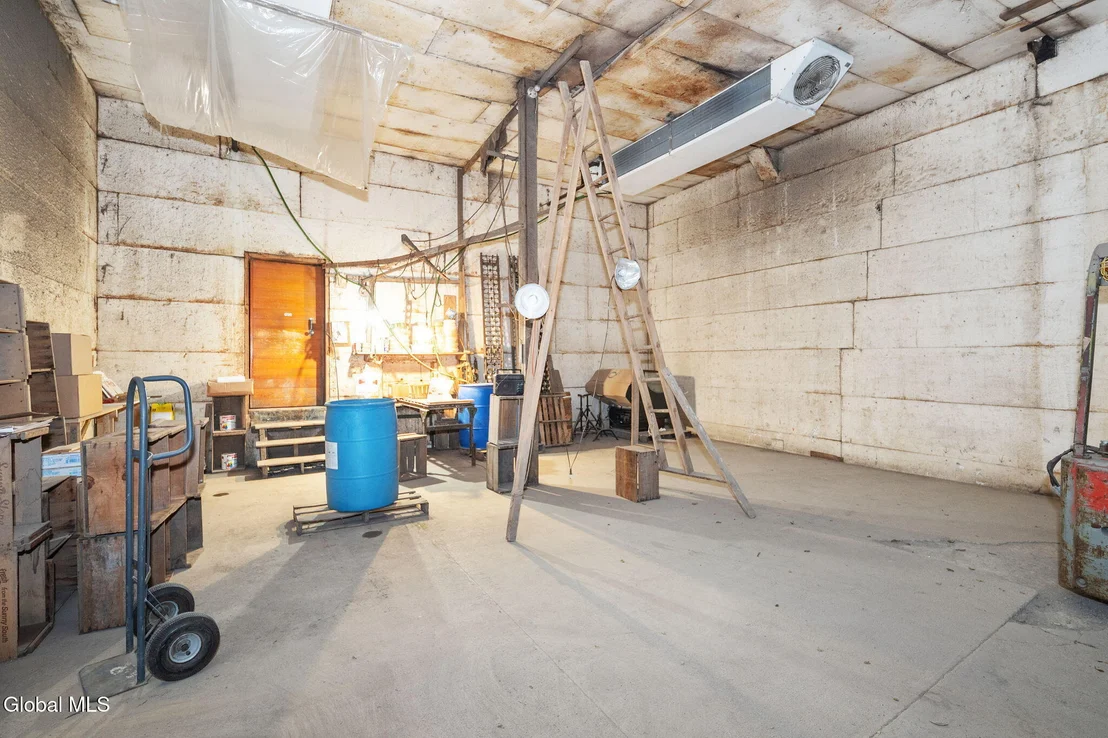
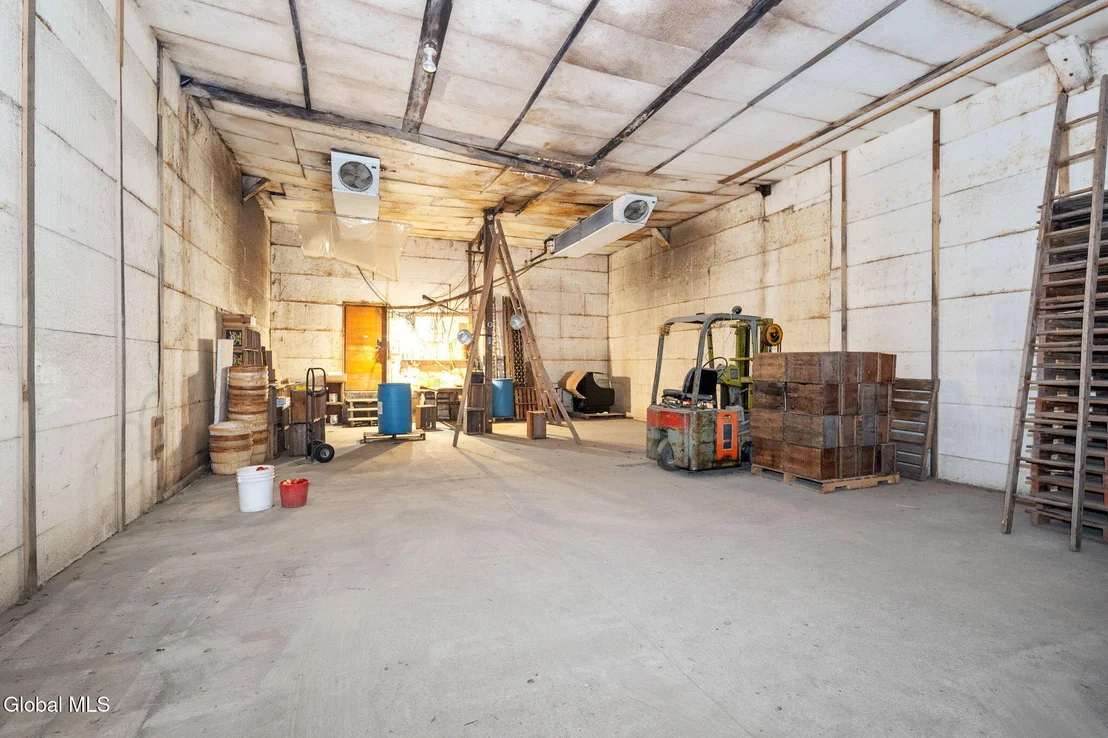
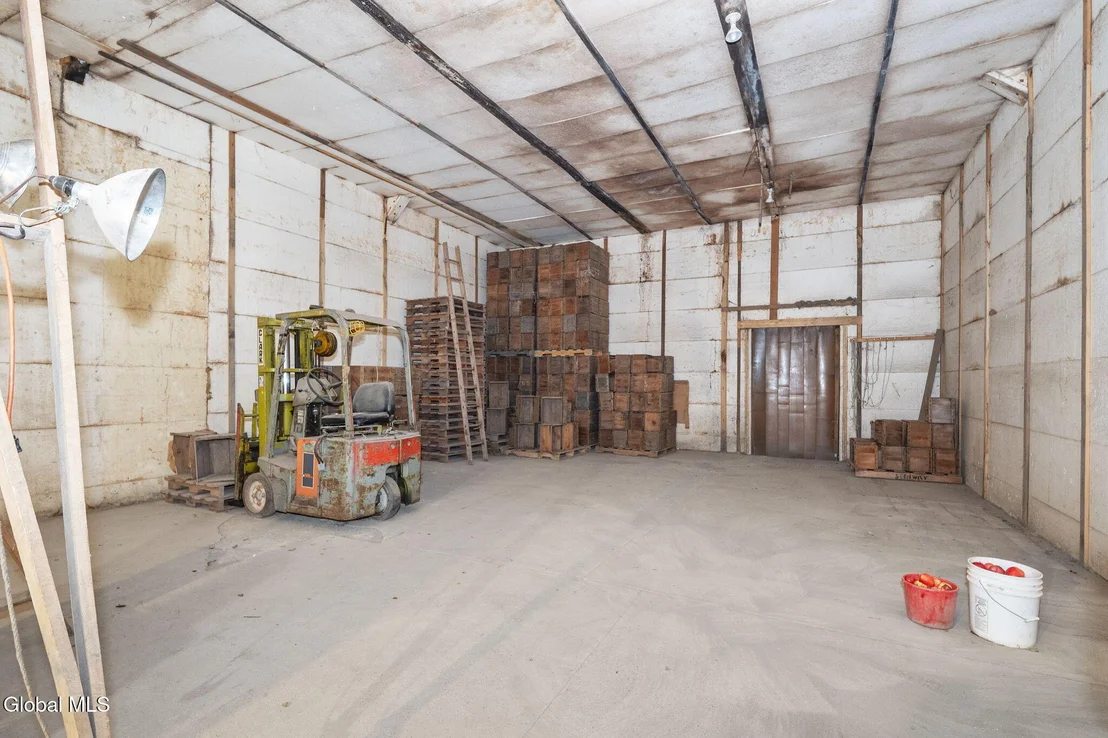
Walk-in cooler for produce storage.

Longstanding, reputable, and well-established operation with significant growth potential for expanded agritourism, retail, or special event use.
Unit Size
3,531 Ft²
Days on Market
61 days
Land Size
155.10 acres
Price per sqft
$496
Property Type
House
Property Taxes
$550
HOA Dues
-
Year Built
1830

Payment Calculator

Cap Rate Calculator

Last updated: 3 months ago (Global MLS #202624590)

Price History

Date / Event Date Event Price
Aug 22, 2026 Listed by Howard Hanna Capital Inc $1,750,000
Listed by Howard Hanna Capital Inc
Aug 21, 2007 Sold
Sold

Property Highlights

Parking Available
Garage
Air Conditioning
Fireplace
With View
Parking Details
Has Garage
Has Open Parking
Parking Features: Off Street, Storage, Workshop in Garage, Circular Driveway, Detached, Driveway, Garage Door Opener, Stone
Garage Spaces: 4
Interior Details
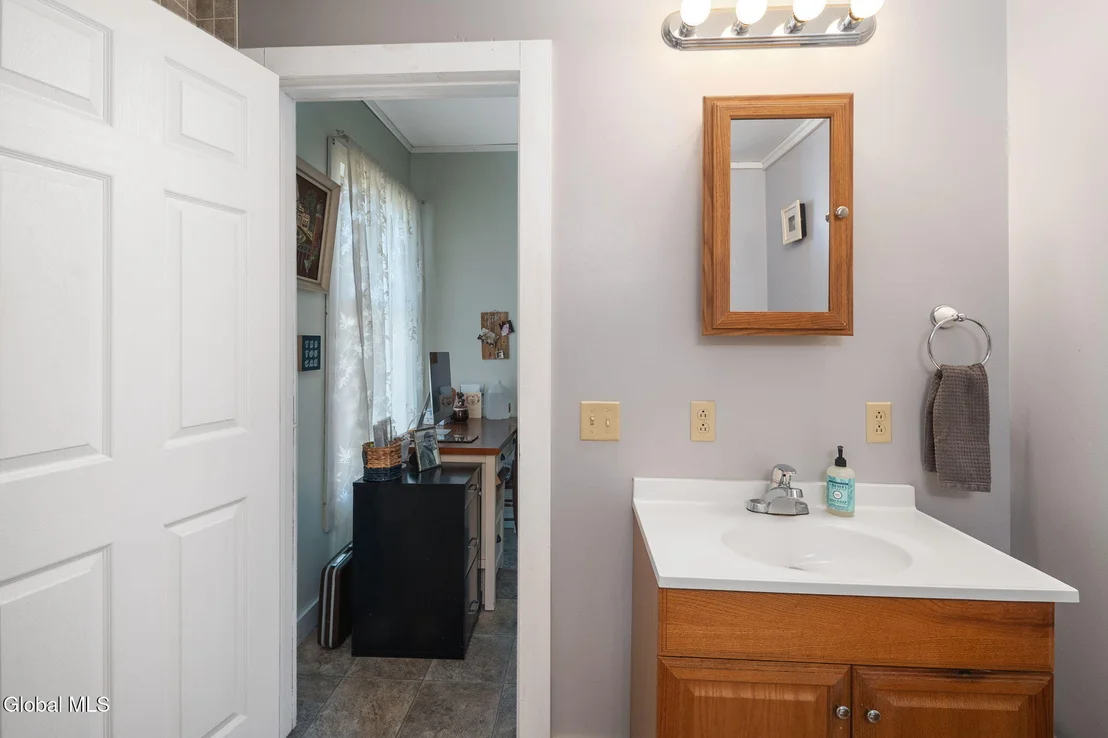
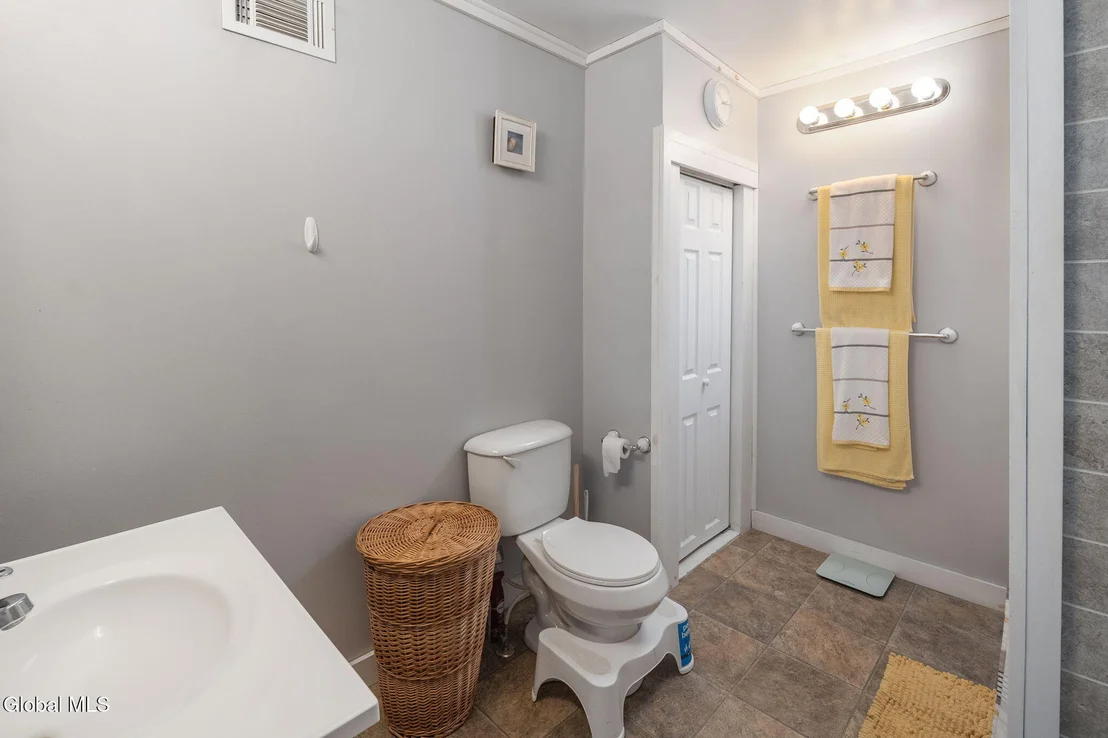
Full Bathrooms: 2
Interior Features: High Speed Internet, Walk-In Closet(s), Crown Molding, Solid Surface Counters, 1 Family + In-Law, Chair Rail
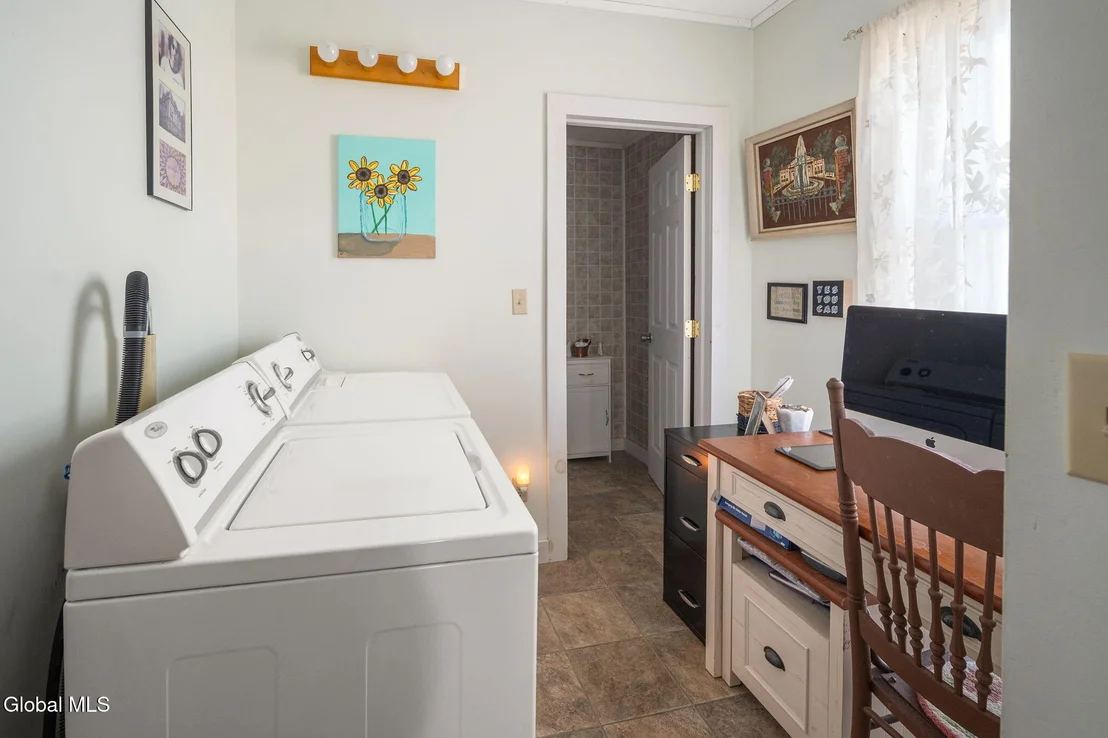
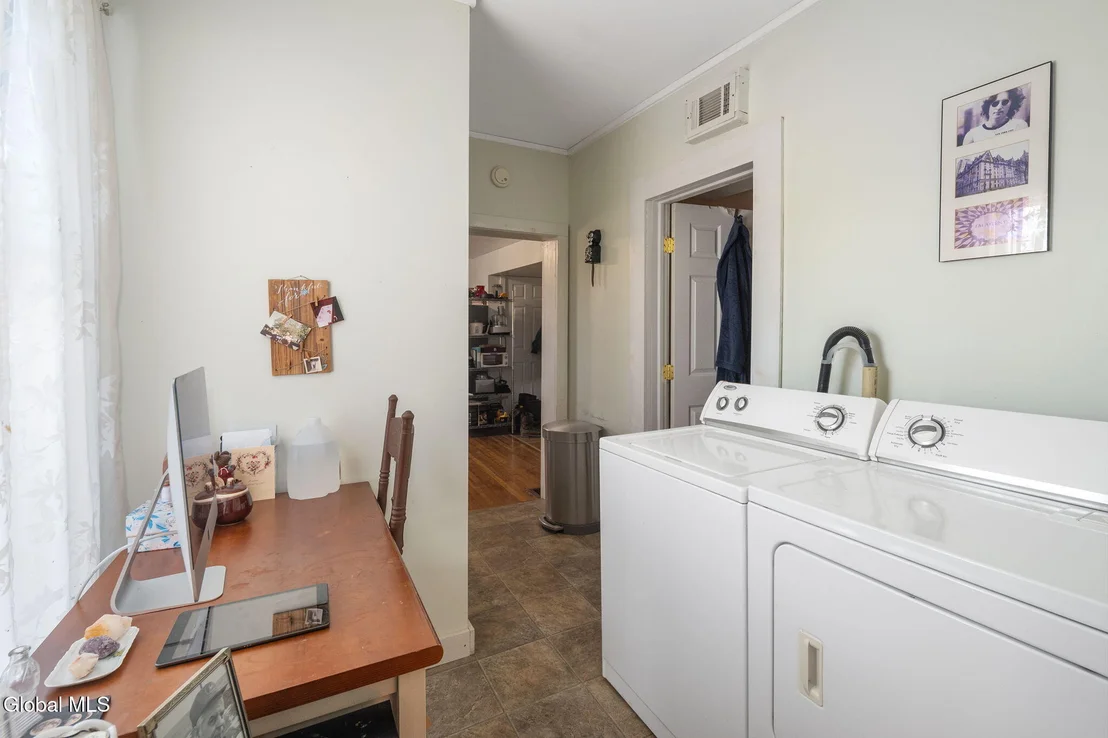
Appliances: Dishwasher, Gas Oven, Microwave, Range, Refrigerator, Washer/Dryer
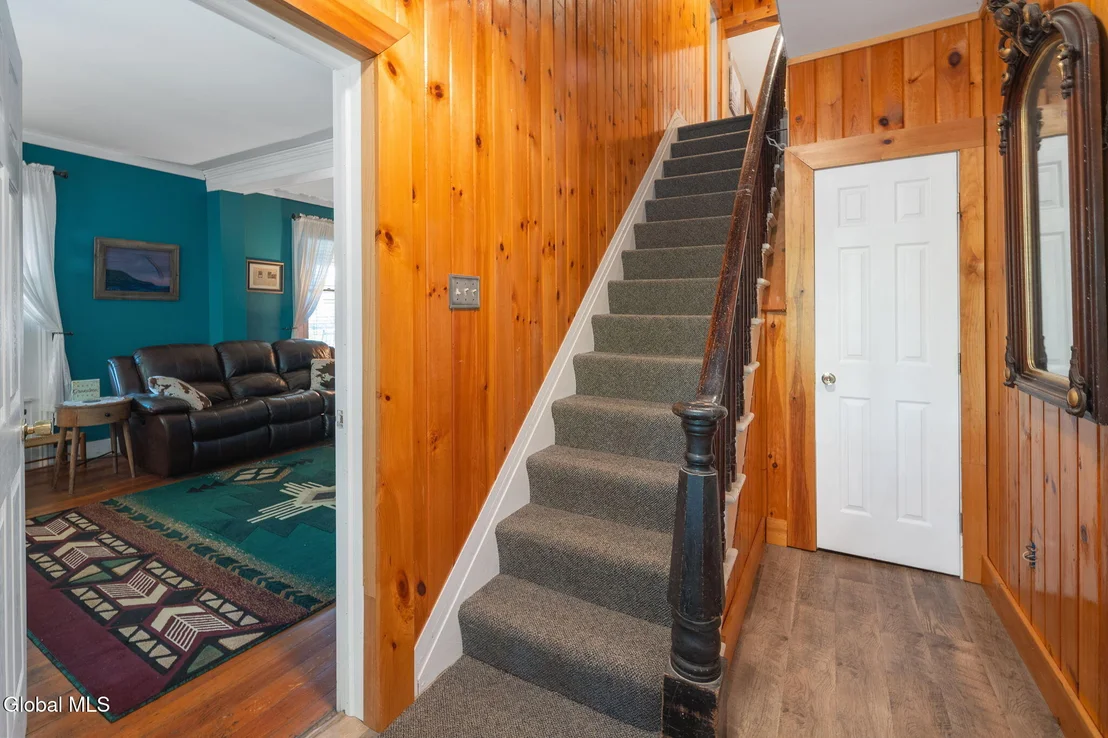
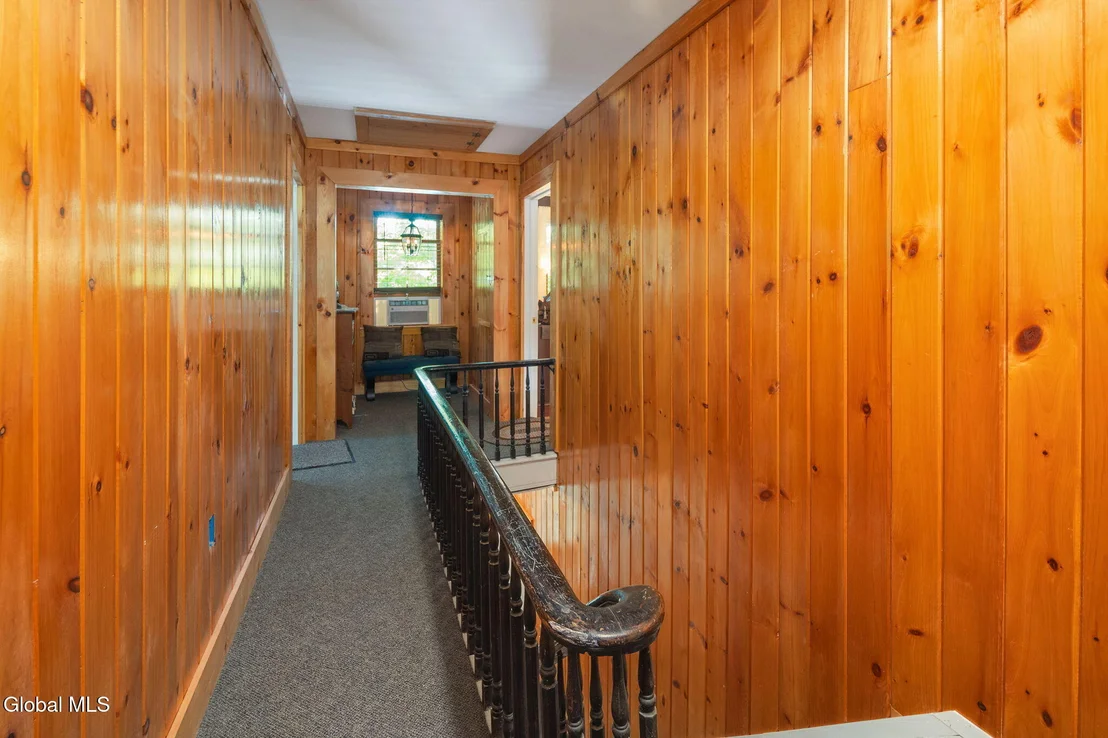
Flooring Type: Vinyl, Carpet, Hardwood
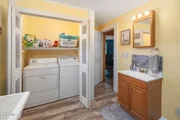
Laundry Features: In Bathroom
Rooms: 13
Has Fireplace
Fireplace Features: Wood Burning Stove, Living Room
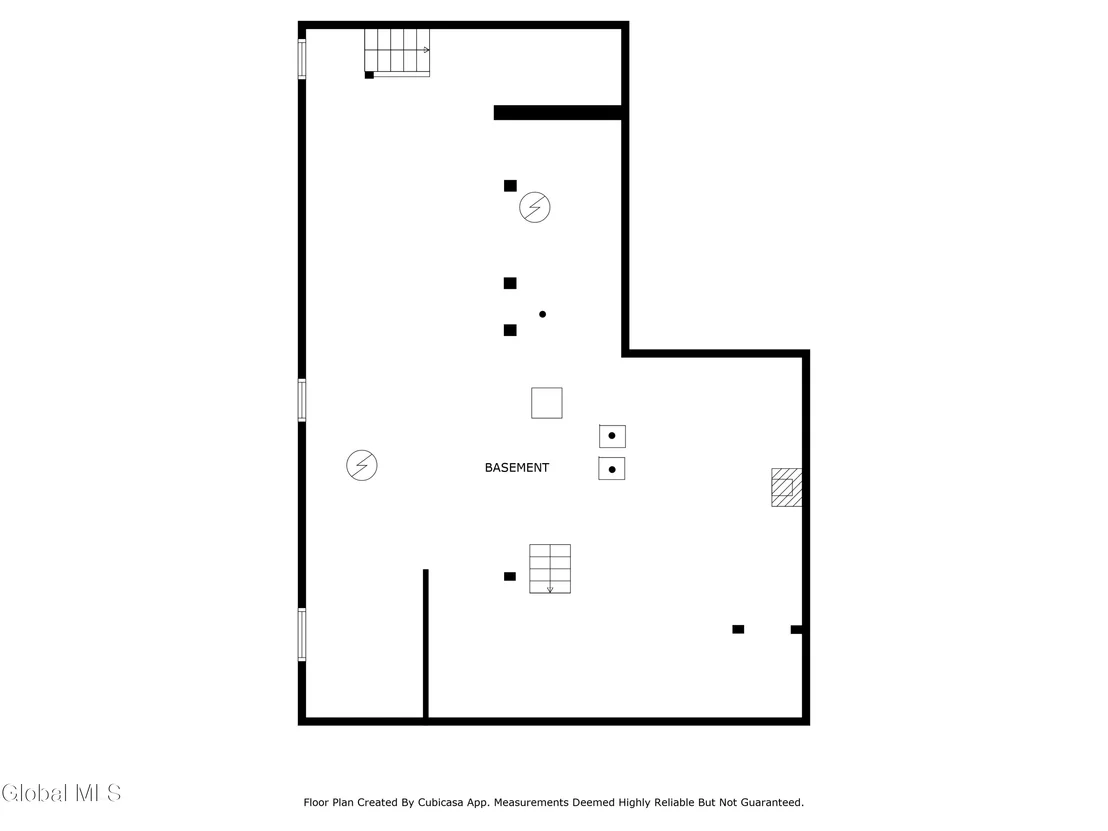
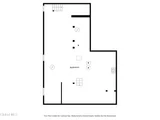
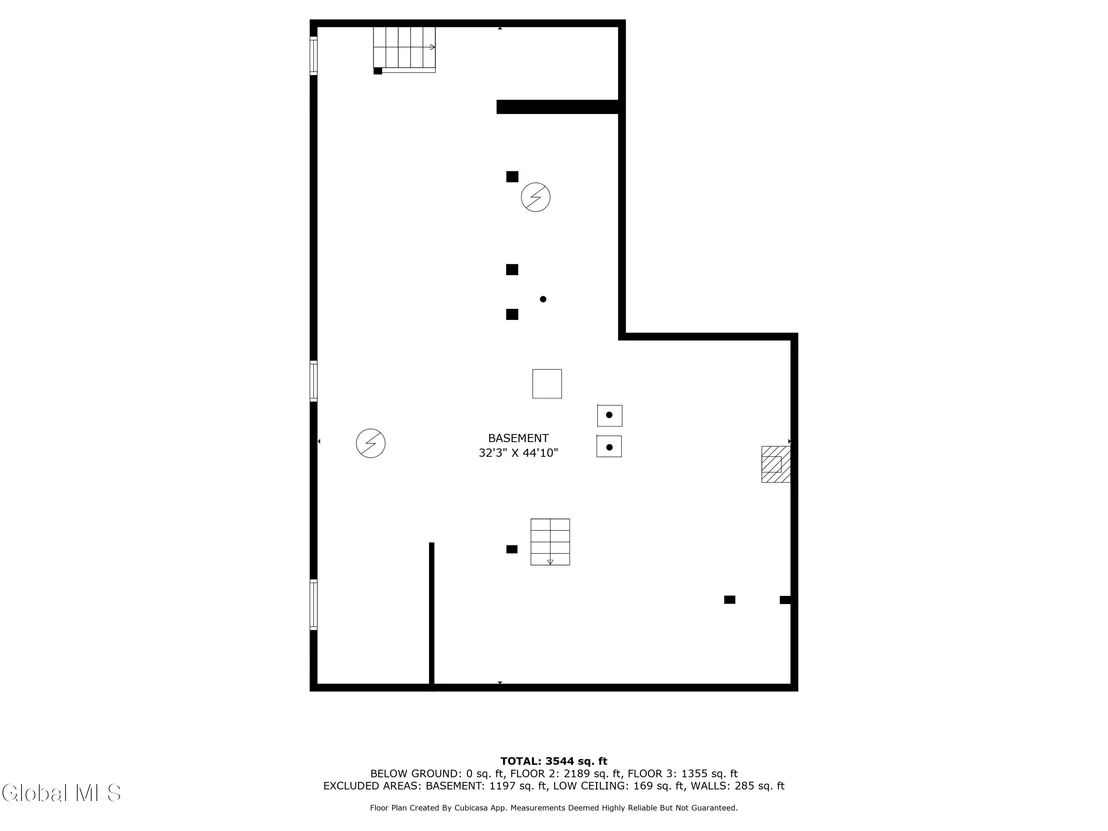
Basement: Exterior Entry, Full, Interior Entry, Unfinished
Exterior Details
Square Footage: 3531
Security Features: Smoke Detector(s), Carbon Monoxide Detector(s)
Property Condition: Updated/Remodeled
Architectural Style: Farmhouse, Other, Farm, Old Style
Year Built: 1830
Other Structures: Other, Second Garage, Shed(s), Stable(s), Workshop, Barn(s), Garage(s)
Construction Materials: Vinyl Siding, Wood Siding
Patio and Porch Features: Side Porch, Covered, Front Porch, Porch
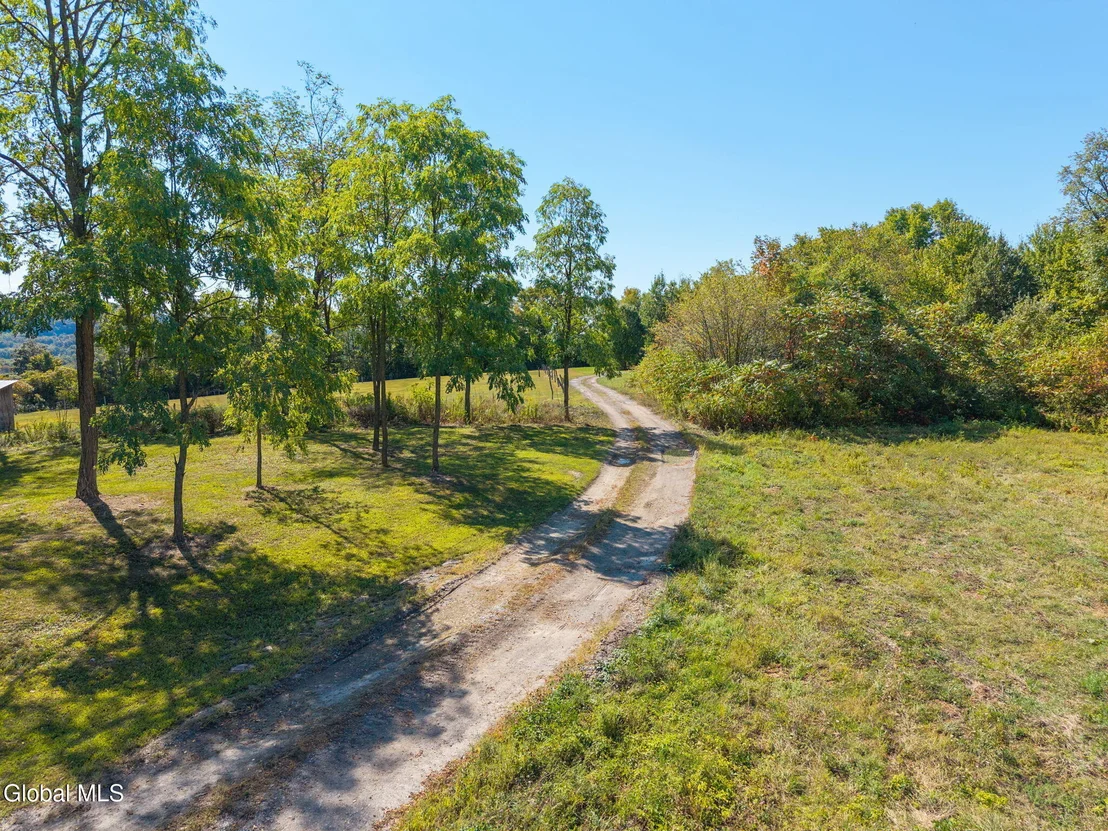
Lot Features: Other, Meadow, Views, Wooded, Cleared, Landscaped, Road Frontage
Lot Size Area: 155.1
Lot Size Units: Acres
Lot Size Acres: 155.1
Lot Size Square Feet: 6756156
Lot Size Dimensions: 1335x1102x1464
Tax Lot: 6
Financial Details
Tax Annual Amount: $6,605
Utilities Details
Cooling Type: Window Unit(s)
Heating Type: Forced Air, Oil, Propane, Propane
Sewer : Septic Tank

Building Info

Overview

    General

  • Year Built: 1830
  • Effective Year Built: 1960
  • Bedroom Count: 7
  • Bathroom Count: 3
  • Full Bathrooms: 2
  • Partial Bathrooms: 3
  • Building Condition: 6
  • Building Quality: 7
  • Construction Type: 0
  • Building Style: 5
  • Exterior Walls Type: 17
  • Interior Walls Type: 0
  • Roof Shape Type: 0
  • Roof Cover Type: 0
  • Floor Count: 200
  • Floor Cover: 0
  • Basement Type: 6
  • Basement Area: 0
  • Garage Type: 0
  • Parking Space Count: 0
  • Patio Type: 0
  • Porch Type: 6
  • Pool Type: 0

    Dimensions

  • Lot Size Square Feet: 6,451,236
  • Total Building Area: 3,531
  • Gross Building Area: 3,531
  • Building Area: 3,531
  • Building Area Measurement: L

    Heating and Cooling

  • Air Conditioning: 0
  • Heating: 10
  • Heated Square Feet: 3,531
  • Heating Fuel Type: 6

    Utilities

  • Sewer System: 4
  • Water Service: 5

Building

  • Building Type: 0
  • Property Class: R
  • Land Acres: 0000148100
  • Standard Land Use Code: 1008
  • County Land Use Code: 151
  • Legal Description 1: LAND RES BARNS L/E WALLACE HELEN

Neighborhood

  • School District Name: Argyle Central School District
  • School Tax School District: ARGYLE
  • Census Tract: 087000

Zoning

  • Zoning: NONE

Geography

  • Account Number: 815J100914
  • District: 532089
  • Section: 166.00
  • Parcel: 532089 166.-1-6
  • Block: 1
  • Lot: 6.000
  • Municipality: ARGYLE (TOV)
  • Latitude: 43.2784
  • Longitude: -73.4599

    Address

  • Full Address: 5635 State Route 40
  • Address - House Number: 5635
  • Address - Street Name: State Route 40
  • State: NY
  • City Name: Argyle
  • Carrier Code: R002
  • 4-Digit Zip Code: 3303
  • Zip Code: 12809

Valuation

    Tax

  • Tax Year: 2023
  • Tax Amount: $580,960
  • Tax Rate Code Area: 532001

    Appraisal Valuation

  • Standard Deviation: 0.1347
  • Valuation Date: Mar 06, 2024
  • Confidence Score: 73
  • Final Value: 287,962
  • High Value: 326,778
  • Low Value: 249,145

    Market Valuation

  • Market Total Value: $291,744
  • Market Land Value: $129,767
  • Market Improvement Value: $161,977

    Assessments Valuation

  • Assessed Year: 2023
  • Assessed Total Value: $250,900
  • Assessed Land Value: $111,600
  • Assessed Improvements Value: $139,300

    Exemptions

  • Veteran Exemption: Yes
  • Senior Citizen Exemption : Yes
  • Homeowner Exemption: Yes

    Sales

  • Current Sale Contract Date: Aug 08, 2007
  • Current Sale Recording Date: Aug 21, 2007
  • Current Sale Price:
  • Current Sale Document Type: 27
  • Previous Sale Recording Date: Aug 09, 2007
  • Previous Sale Contract Date: Aug 03, 2007
  • Previous Sale Amount: $16,000
  • Previous Sale Document Type: 27
Data used for valuation calculations is provided by RealtyHop, and other third party sources

Comparables

Unit
Status
Type
Beds
Baths
ft²
Price/ft²
Asking Price
Listed On
Closing Price
Sold On
HOA + Taxes

About Washington


Similar Homes for Sale

Currently no similar homes around

Nearby Rentals


Frequently Asked Questions

When was property at 5635 State Route 40 built and last sold?
The property at 5635 State Route 40 was built in 1830 and last sold on Aug 8, 2007 for $13,750.
How much is this home worth?
The estimated value of the home located at 5635 State Route 40 is $1,767,500.
What are some comparable homes to 5635 State Route 40?
There are currently no comparable homes to 5635 State Route 40.