See Home Value
$1,500,000
● House - Off Market

56336 Pebble Beach

La Quinta, CA 92253
bedrooms
3 Beds
bathrooms
3 Baths, 1 Half Bath
square feet
3,031 Ft²
$1,635,716
RealtyHop Estimate
5.53%
Since Dec 1, 2022
National-US
Primary Model

About This Property

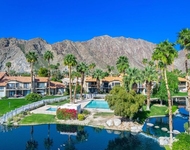
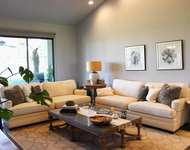
An unbelievable opportunity to own a completely private and fully customized, down to the studs, Legend Plan 40 with 3 bedrooms and 3.5 baths. Enter through your private gate into a lushly landscaped side yard that is fully enclosed and completely private, with a large salt water pool and raised spa, that overlooks the lanai with heaters and firepit. The condo has been expanded from the original 3031 sq ft by enclosing the original atrium to become a built in office, and enlarged laundry room with built ins and another office. No expense was spared in this classic masterpiece! Amenities include all new electrical and plumbing, newly designed bathrooms, custom cabinetry throughout, a home automation system encompassing lighting sound and shades, new custom windows and doors with custom curtains, stunning wood floors, and epoxy garage floors with built-ins. The gourmet granite island kitchen has two Miele dishwashers, Sub Zero refrigerator/freezer, Wolf range with custom strapped hood, two sinks, and Viking undercounter microwave, making it perfect for entertaining large gatherings. Watch the sunrise on your back patio with BBQ overlooking the Chocolate mountains and the second green of the Stadium course, and watch the sunset over the Santa Rosa mountains from the side yard elegantly decorated. Don't miss this unique one of a kind property!
Unit Size
3,031 Ft²
Days on Market
45 days
Land Size
0.20 acres
Price per sqft
$511
Property Type
House
Property Taxes
-
HOA Dues
$805
Year Built
1988

Payment Calculator

Cap Rate Calculator

Last updated: 2 years ago (CRMLS #219084876DA)

Price History

Date / Event Date Event Price
Nov 7, 2022 Sold
Sold
Sep 21, 2022 Listed by Compass $1,550,000
Listed by Compass
An unbelievable opportunity to own a completely private and fully customized, down to the studs, Legend Plan 40 with 3 bedrooms and 3.5 baths. Enter through your private gate into a lushly landscaped side yard that is fully enclosed and completely private, with a large salt water pool and raised spa, that overlooks the lanai with heaters and firepit. The condo has been expanded from the original 3031 sq ft by enclosing the original atrium to become a built in office, and enlarged laundry room with built ins and another office. No expense was spared in this classic masterpiece! Amenities include all new electrical and plumbing, newly designed bathrooms, custom cabinetry throughout, a home automation system encompassing lighting sound and shades, new custom windows and doors with custom curtains, stunning wood floors, and epoxy garage floors with built-ins. The gourmet granite island kitchen has two Miele dishwashers, Sub Zero refrigerator/freezer, Wolf range with custom strapped hood, two sinks, and Viking undercounter microwave, making it perfect for entertaining large gatherings. Watch the sunrise on your back patio with BBQ overlooking the Chocolate mountains and the second green of the Stadium course, and watch the sunset over the Santa Rosa mountains from the side yard elegantly decorated. Don't miss this unique one of a kind property!

Property Highlights

Garage
Air Conditioning
Fireplace
Parking Available

Building Info

Overview

    General

  • Year Built: 1988
  • Effective Year Built: 1989
  • Building Count: 1
  • Bedroom Count: 2
  • Bathroom Count: 3
  • Full Bathrooms: 1
  • Partial Bathrooms: 3
  • Building Condition: 0
  • Building Quality: 10
  • Construction Type: 17
  • Building Style: 29
  • Exterior Walls Type: 0
  • Interior Walls Type: 0
  • Roof Shape Type: 0
  • Roof Cover Type: 18
  • Floor Count: 100
  • Living Units: 1
  • Floor Cover: 0
  • Basement Type: 0
  • Basement Area: 0
  • Garage Type: 1
  • Garage Square Area: 548
  • Parking Space Count: 2
  • Patio Type: 0
  • Porch Type: 0
  • Pool Type: 8
  • Location Influence Type: 101

    Dimensions

  • Lot Size Square Feet: 3,485
  • Total Building Area: 3,934
  • Gross Building Area: 3,934
  • Building Area: 3,138
  • Building Area Measurement: L

    Heating and Cooling

  • Fireplace Count: 1
  • Air Conditioning: 1
  • Heating: 3
  • Heated Square Feet: 3,138
  • Heating Fuel Type: 3

    Utilities

  • Sewer System: 5
  • Water Service: 6

Building

  • Building Type: 0
  • Property Class: R
  • Subdivision: PGA WEST
  • Land Acres: 0000000800
  • Standard Land Use Code: 1004
  • County Land Use Code: 21
  • State Land Use Code: R02
  • Legal Description 1: UNIT 401 CM 060/060 INT IN COMMON LOT 2 TR 20717-2B

Neighborhood

  • School District Name: Coachella Valley Unified School District
  • Census Tract: 045613

Geography

  • Subdivision Tract Number: 20717-2B
  • Parcel: 775-131-087
  • Lot: 2
  • Municipality: LA QUINTA
  • Latitude: 33.6508
  • Longitude: -116.258

    Address

  • Full Address: 56336 Pebble Bch
  • Address - House Number: 56336
  • Address - Street Name: Pebble
  • Address - Suffix Type: Bch
  • State: CA
  • City Name: La Quinta
  • Carrier Code: C022
  • 4-Digit Zip Code: 4680
  • Zip Code: 92253

Valuation

    Tax

  • Total Area: 3,138
  • Tax Year: 2023
  • Tax Amount: $1,984,800
  • Tax Rate Code Area: 020-025

    Appraisal Valuation

  • Standard Deviation: 0.1826
  • Valuation Date: Jan 31, 2024
  • Confidence Score: 76
  • Final Value: 1,265,235
  • High Value: 1,496,268
  • Low Value: 1,034,202

    Market Valuation

  • Market Total Value: $1,110,420

    Assessments Valuation

  • Assessed Year: 2023
  • Assessed Total Value: $1,500,000
  • Assessed Land Value: $78,750
  • Assessed Improvements Value: $1,421,250

    Sales

  • Current Sale Contract Date: Oct 06, 2022
  • Current Sale Recording Date: Nov 07, 2022
  • Current Sale Price:
  • Current Sale Document Type: 36
  • Current Sale Input Document Number: 463639
  • Previous Sale Recording Date: Jul 16, 2008
  • Previous Sale Contract Date: Jul 01, 2008
  • Previous Sale Amount: $750,000
  • Previous Sale Document Type: 36
Data used for valuation calculations is provided by RealtyHop, and other third party sources

Comparables

Unit
Status
Type
Beds
Baths
ft²
Price/ft²
Asking Price
Listed On
Closing Price
Sold On
HOA + Taxes

About PGA West


Similar Homes for Sale

Currently no similar homes around

Nearby Rentals

Unit for rent at 55102 Firestone, LA QUINTA, CA, 92253

$4,200 /mo

  • 2 Beds
  • 2 Baths
  • 1,492 ft²
55102 Firestone, LA QUINTA, CA, 92253 Listing by Galina Tucker
Unit for rent at 55646 Riviera, LA QUINTA, CA, 92253

$3,900 /mo

  • 3 Beds
  • 2 Baths
  • 1,627 ft²
55646 Riviera, LA QUINTA, CA, 92253 Listing by Elizabeth Humphreys
Unit for rent at 52439 Hawthorn Court, LA QUINTA, CA, 92253

$3,900 /mo

  • 2 Beds
  • 1 Bath
  • 1,665 ft²
52439 Hawthorn Court, LA QUINTA, CA, 92253 Listing by Jay Tennen


Frequently Asked Questions

When was property at 56336 Pebble Beach built and last sold?
The property at 56336 Pebble Beach was built in 1988 and last sold on Oct 6, 2022 for $1,500,000.
How much is this home worth?
The estimated value of the home located at 56336 Pebble Beach is $0.
What are some comparable homes to 56336 Pebble Beach?
There are currently no comparable homes to 56336 Pebble Beach.