


50
Map

5633 W 71st Pl


About This Property
Payment Calculator
Your Estimated Monthly Payment
Cap Rate Calculator
What does this mean?
Based on our analysis, the cap rate of this property is 1.25%. A negative cap rate indicates that the property might not be feasible as an income-producing asset. The median cap rate for a near zip code 11238 is 4.23%.
How much can I actually make?
Actual monthly rental income may vary between $4,760 and $7,140 depending on unit-specific characteristics. You can change the amount using the slider to further explore.
How is cap rate calculated?
Cap Rate = Net Operating Income (NOI) / Property Asset Value.
When calculating the cap rate, we assume 100% occupancy. Leverage (mortgage) is not considered.
Cap Rate provided by RealtyHop and RentHop, learn more about cap rate here.
Price History
| Date / Event | Date | Event | Price |
|---|---|---|---|
| Aug 22, 2025 | Sold | ||
| Sold | |||
| Jul 31, 2025 | In contract | - | |
| In contract | |||
| Jul 19, 2025 | Listed by Compass - Denver | $565,000 | |
| Listed by Compass - Denver | |||
| | |||
|
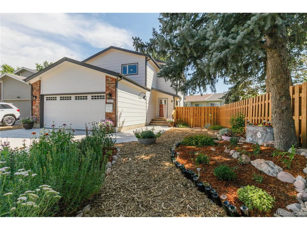
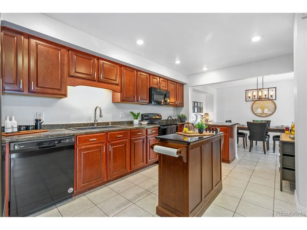
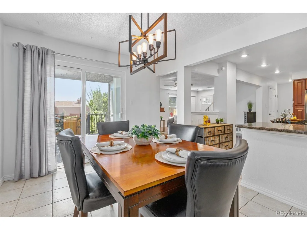
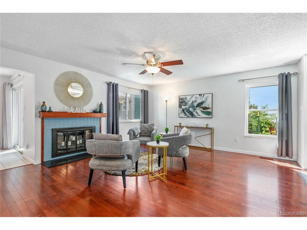
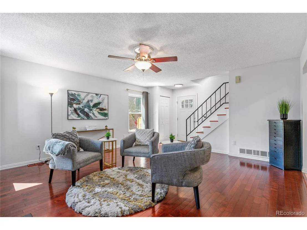
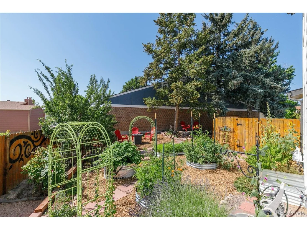
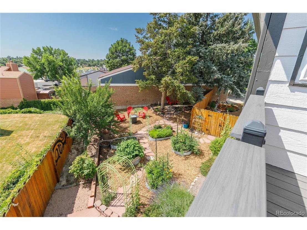
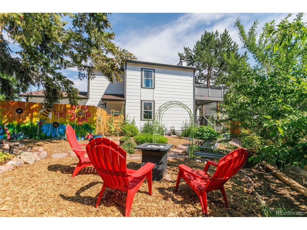
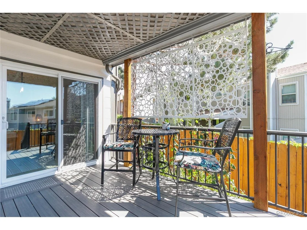
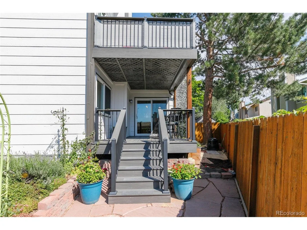
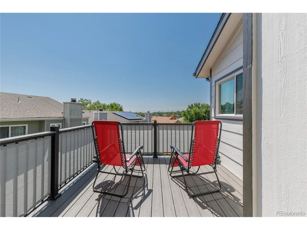
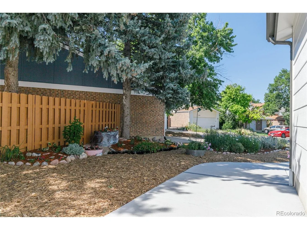
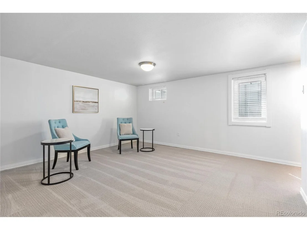
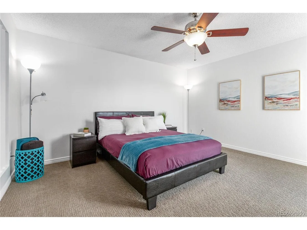
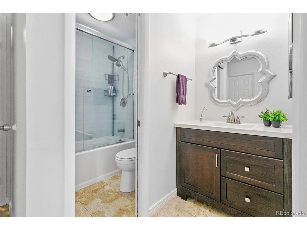
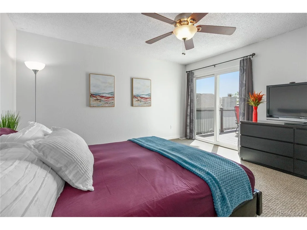
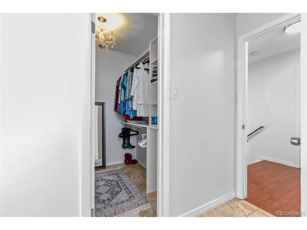
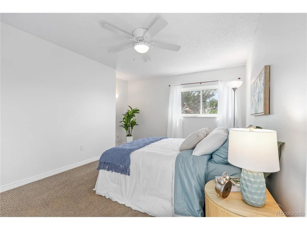
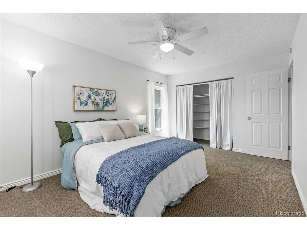
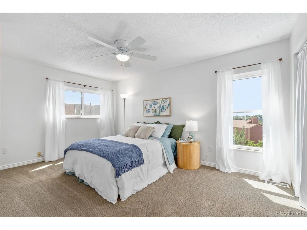
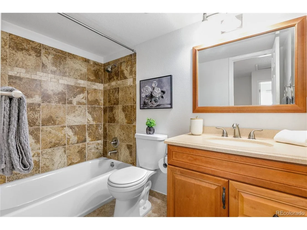
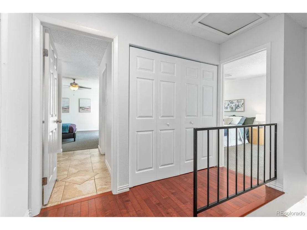
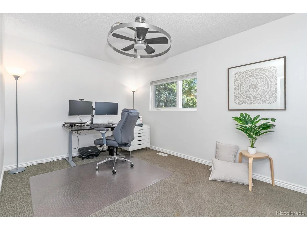
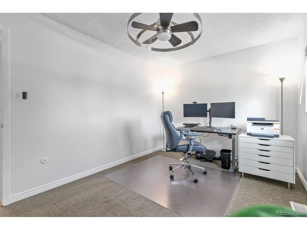
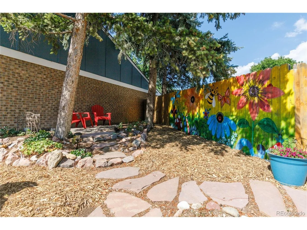
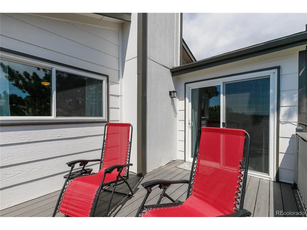
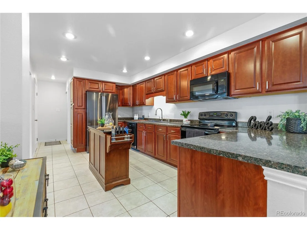
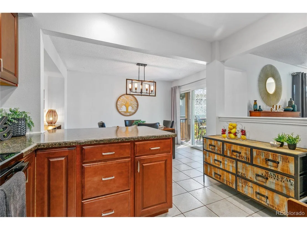
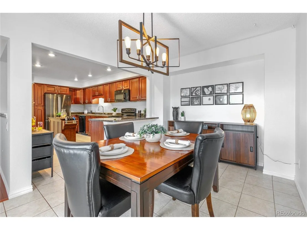
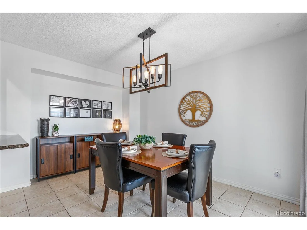
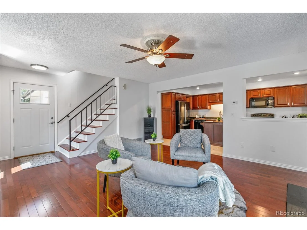
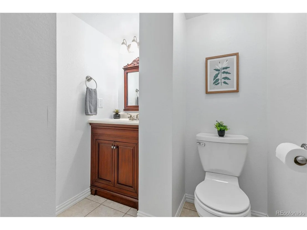
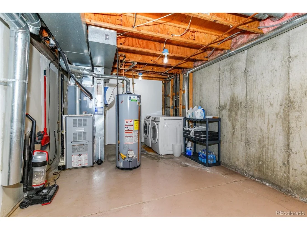
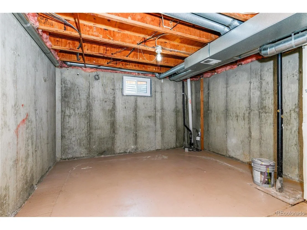
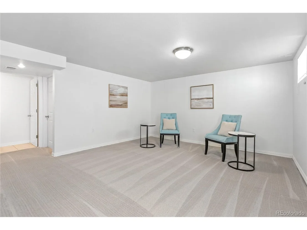
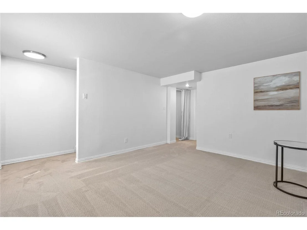
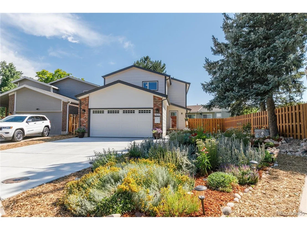
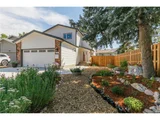
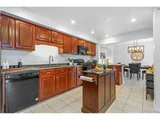
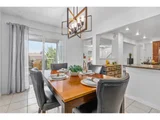
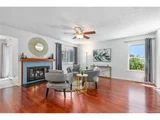
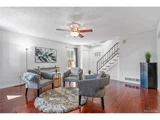
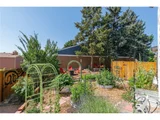
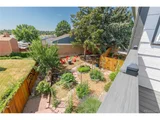
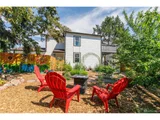
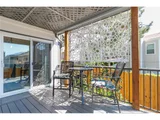
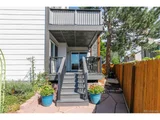
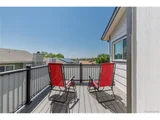
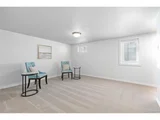
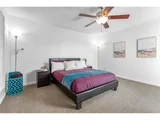
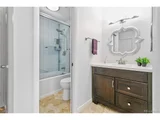
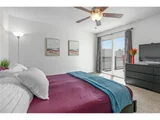
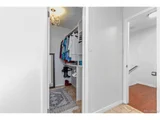
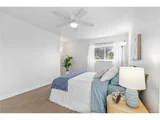
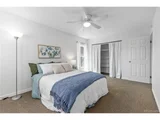
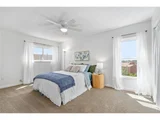
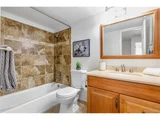
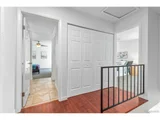
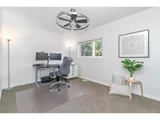
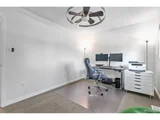
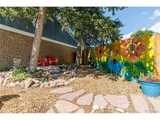
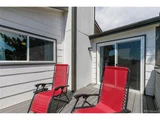
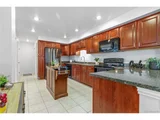
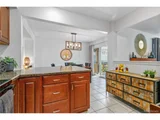
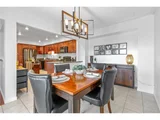
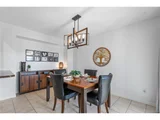
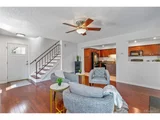
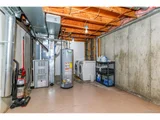
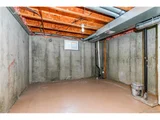
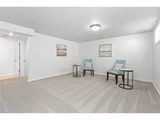
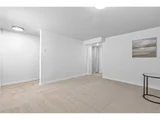
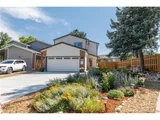
Here it is-exceptional value and quality upgrades abound in this 3-bed, 4-bath home that sits at the end of a peaceful cul-de-sac in a desirable Arvada community. Sellers highlight the oversized bedrooms, abundant closet space, open main level, and multiple areas for outdoor living as their favorite features-plus a quiet neighborhood vibe. Recent upgrades include fresh interior and exterior paint, a new concrete driveway and walkway (2022), Trex-style upper and lower decks (2021), flagstone patio, newer dishwasher and stove, and "Champion" energy-efficient dual-pane windows and patio doors with transferable warranty. The kitchen features ample counter space and modern appliances, flowing into a bright, open living area with hardwood floors and a cozy fireplace. The primary suite includes a updated bathroom and custom closet design for added luxury. The finished basement offers exceptional flexibility with a full egress window, 3/4 bath, ample closet space, and can function as a bedroom, guest suite, or flex living area. Outdoor spaces are a true retreat-fenced backyard, lush perennials, flowering shrubs, fruit trees, private seating areas, and a fire pit create a sanctuary ideal for relaxing or entertaining. Additional highlights include central A/C, newer garage door, updated fencing, a private balcony off the primary bedroom, and a welcoming front porch. Community amenities include a pool, clubhouse, playground, large green space, and $80/month HOA that covers trash/recycling and snow removal of common area sidewalks. This home delivers the perfect blend of indoor comfort, outdoor beauty, and neighborhood charm-impeccably cared for, competitively priced and ready for immediate enjoyment-Schedule your private showing today and experience everything this home has to offer!
| |||
| May 1, 2014 | Sold | ||
| Sold | |||
| Mar 22, 2007 | Sold | ||
| Sold | |||
Property Highlights
Building Info
Comparables
Status
Price/ft²
Listed On
Sold On
About South Westminster
Similar Homes for Sale
Currently no similar homes aroundNearby Rentals

Last Updated: 3 months ago
Data Source: REcolorado MLS, MLS# IRE7748491























 Your Privacy Choices
Phone: 425-283-2930
Address: 335 Madison Avenue, New York, NY 10017