See Home Value
Saline 48176
563 Sycamore Circle #46
$442,000
● Condo - Off Market

563 Sycamore Circle #46

Saline, MI 48176
bedrooms
3 Beds
bathrooms
3 Baths, 1 Half Bath
square feet
2,588 Ft²
$2,965
Est. Monthly
$400
HOA / Fees
3.09%
Cap Rate

About This Property

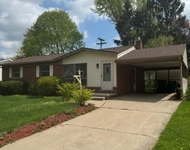
Higest and Best by 6/6/2024 . Experience the perfect blend of comfort, convenience, and community in this charming ranch end unit located in the sought-after Wildwood Commons. Step into the inviting great room, featuring a vaulted ceiling and a gas fireplace, perfect for relaxation and gatherings. The spacious kitchen is a chef's delight with ample cabinets, a breakfast bar, granite countertops, and a tiled backsplash. All appliances are included, complemented by hardwood flooring and cherry cabinetry for both functionality and style. The informal dining area with hardwood flooring and first-floor laundry further enhance the ease of living in this thoughtfully designed home. The large master suite offers a serene retreat, complete with a walk-in closet with built-in cabinets and a full bath featuring dual sinks and a large tiled shower. The finished lower level boasts a sprawling family room with daylight windows and a wet bar, ideal for seamless entertainment. An additional bedroom and full bath provide versatility and space for guests, while abundant storage ensures every item has its place. Enjoy the tranquility and privacy of the deck overlooking wooded views, where you can watch wildlife. The home conveniently close to schools and just a short walk to downtown Saline. Don't miss the opportunity to make this beautiful ranch your own!
Unit Size
2,588 Ft²
Days on Market
-
Land Size
-
Price per sqft
$158
Property Type
Condo
Property Taxes
$552
HOA Dues
$400
Year Built
2002

Payment Calculator

Cap Rate Calculator

Last updated: 3 years ago (MichRIC MLS #24027767)

Price History

Date / Event Date Event Price
Jun 24, 2024 Sold
Sold
Jun 6, 2024 In contract -
In contract
Jun 3, 2024 Listed by Howard Hanna $409,900
Listed by Howard Hanna

Property Highlights

Garage
Air Conditioning
Fireplace
Parking Details
Has Garage
Parking Features: Attached
Garage Spaces: 2
Interior Details
Bedrooms: 3
Bedrooms on Main Level: 2
Full Bathrooms: 2
Half Bathrooms: 1
Interior Features: Ceiling Fans, Ceramic Floor, Garage Door Opener, Wet Bar, Wood Floor, Eat-in Kitchen, Pantry
Appliances: Dryer, Washer, Disposal, Dishwasher, Microwave, Oven, Range, Refrigerator
Laundry Features: Main Level
Rooms: 5
Has Fireplace
Living, Rec Room
Fireplaces: 2
Daylight, Full
Exterior Details
Road Frontage Type: Private Road
Year Built: 2002
Parcel Number: 18-13-25-420-046
Zoning Description: R-1A
Window Features: Insulated Windows, Window Treatments
Construction Materials: Brick, Vinyl Siding
Stories: 1
Wooded
Land Assessed Value: $0
Financial Details
Tax Assessed Value: $133,613
Tax Year: 2023
Tax Annual Amount: $6,625
Utilities Details
Cooling Type: Central Air
Heating Type: Forced Air
Utilities: Phone Connected, Natural Gas Connected, Cable Connected, High-Speed Internet
Sewer Information: Public Sewer
Water Information: Public
Location Details
Association Fee Includes: Snow Removal, Lawn/Yard Care
Association Amenities: Walking Trails, Pets Allowed
Association Fee: $400
Association Fee Frequency: Monthly

Comparables

Unit
Status
Type
Beds
Baths
ft²
Price/ft²
Asking Price
Listed On
Closing Price
Sold On
HOA + Taxes

Past Sales

Date Unit Beds Baths Sqft Price Closed Listed By
20240603 Unit 46
06/03/2024
46
3 Bed
3 Bath
2588 ft²
$409,900
bedrooms
3 Bed
bathrooms
3 Bath
square feet
2588 ft²
$442,000 +7.83%
06/24/2024
Debra Leutheuser
Howard Hanna

Building Info

563 Sycamore Circle 563 Sycamore Circle, Saline, MI 48176
More about this Building
563 Sycamore Circle
Want to find out who owns 563 Sycamore Circle, Saline, MI 48176? Get detailed property transactions here.

About Saline


Similar Homes for Sale

Currently no similar homes around

Nearby Rentals

Unit for rent at 18 Tower Drive, Saline, MI, 48176

$2,250 /mo

  • 3 Beds
  • 1 Bath
  • 960 ft²
18 Tower Drive, Saline, MI, 48176 Listing by Talia Anderson
Unit for rent at 407 N Harris Street, Saline, MI, 48176

$2,400 /mo

  • 2 Beds
  • 2 Baths
  • 1,250 ft²
407 N Harris Street, Saline, MI, 48176 Listing by Angela Rasmussen