Check Availability
Berthoud 80513
563 Country Rd
$469,900
↓ $10K (2.1%)
● House - For Sale

563 Country Rd

Berthoud, CO 80513
bedrooms
3 Beds
bathrooms
1 Bath
square feet
1,433 Ft²
$2,619
Est. Monthly

About This Property

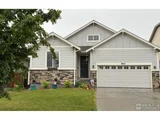
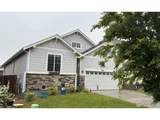
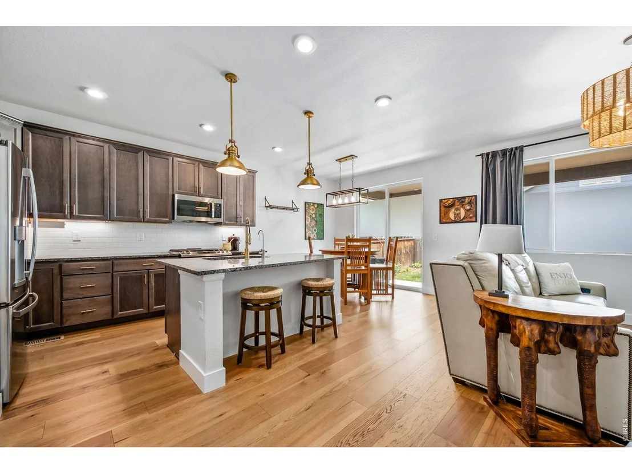
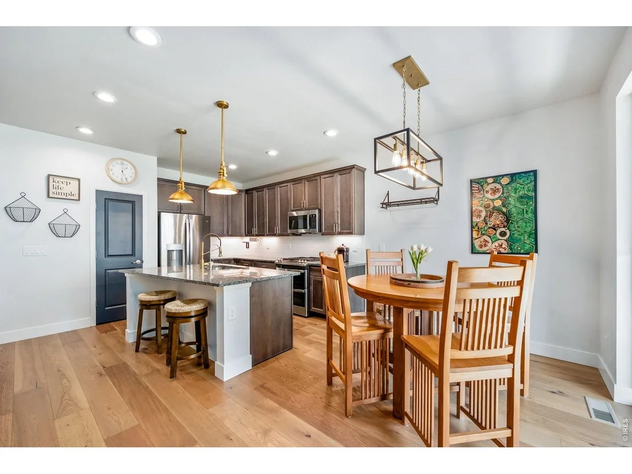
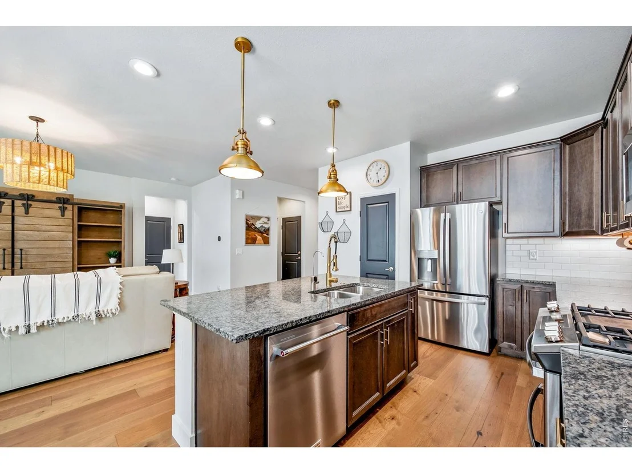
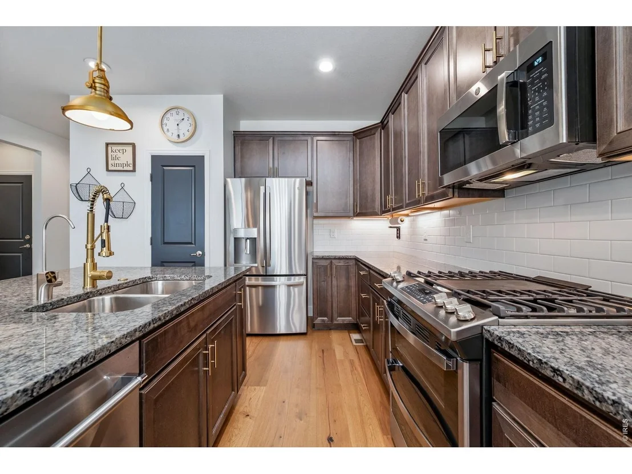
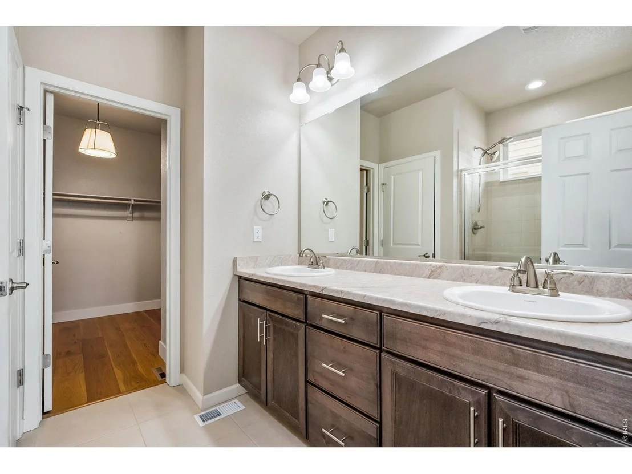
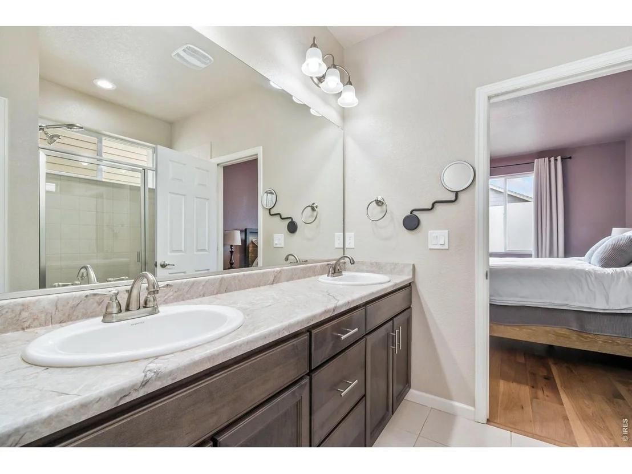
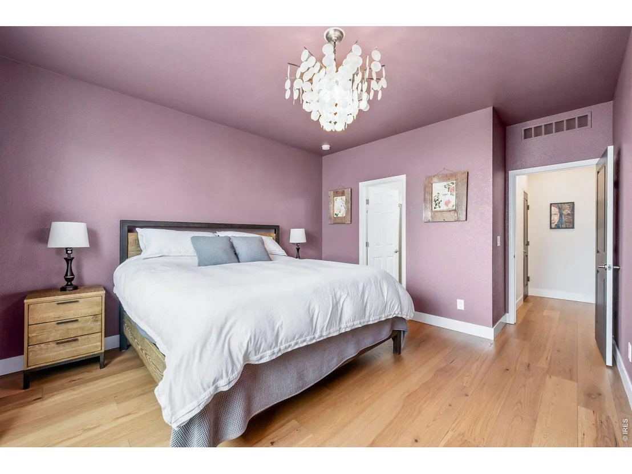
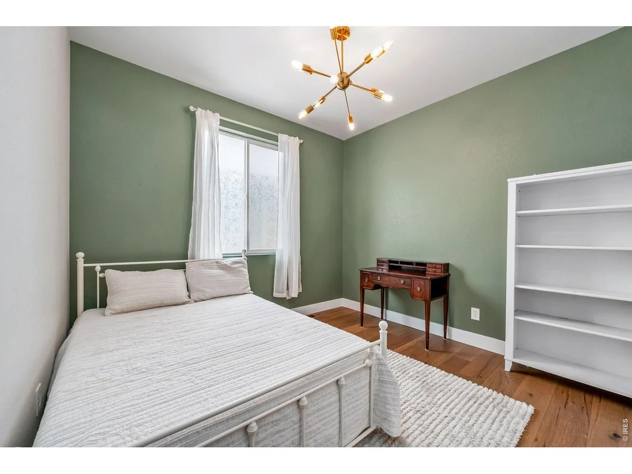
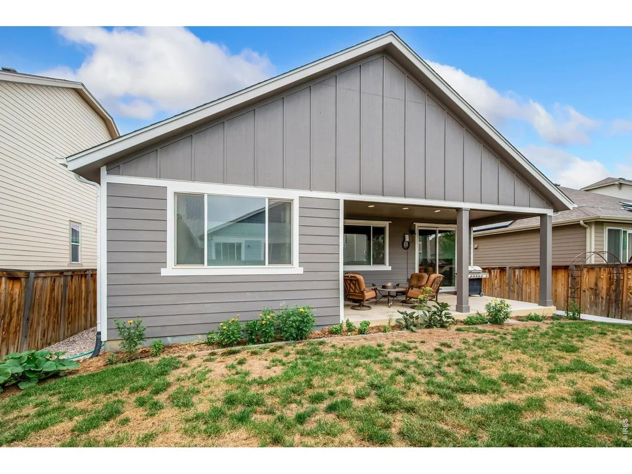
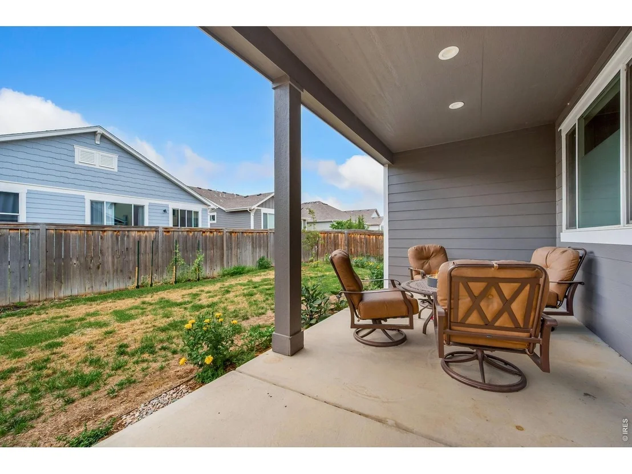
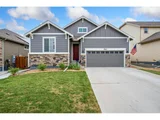
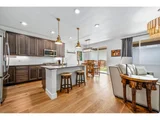
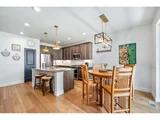
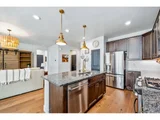
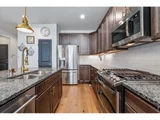
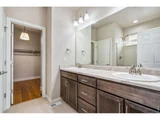
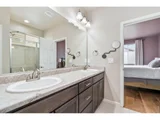
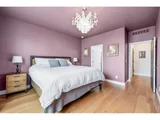
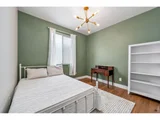
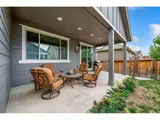
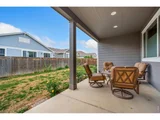
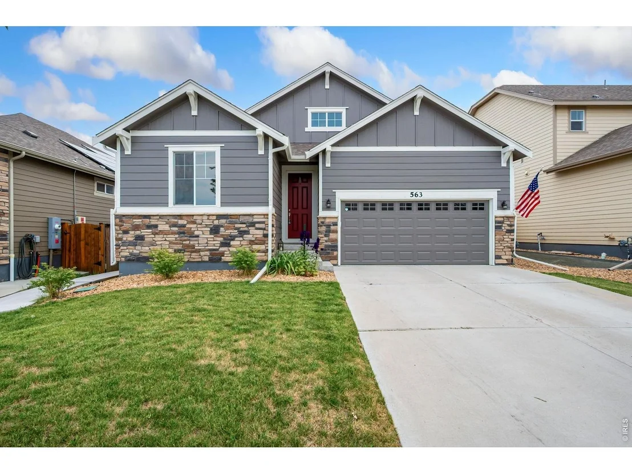
Welcome to 563 Country Drive in Berthoud! This beautifully updated 3-bedroom, 2-bath home features a desirable split-bedroom floor plan, a 2-car garage, and comfortable single-level living. Recent improvements include new engineered wood flooring throughout bedrooms, great room and kitchen, fresh interior and exterior paint, updated baseboards, new lighting and plumbing fixtures, and new kitchen appliances. The private primary suite offers a four-piece bath and a large walk-in closet. The home's ductwork has been professionally cleaned, and the HVAC system has been recently serviced for added peace of mind. Enjoy Colorado's outdoor lifestyle from the covered back patio overlooking the fully fenced backyard-ideal for entertaining, pets, gardening, or relaxing at the end of the day.
Unit Size
1,433 Ft²
Days on Market
-
Land Size
0.12 acres
Price per sqft
$328
Property Type
House
Property Taxes
$311
HOA Dues
-
Year Built
2018

Listed By

Chad Brent
Group Loveland

Payment Calculator

Cap Rate Calculator

Last updated: 2 months ago (IRES MLS #IRE1063960)

Price History

Date / Event Date Event Price
Aug 20, 2026 Price Decreased $469,900
↓ $10K (2.1%)
Price Decreased
Jul 9, 2026 Listed $479,900
Listed
Jul 3, 2025 Sold
Sold
Jun 17, 2025 In contract -
In contract
May 29, 2025 Listed $464,900
Listed
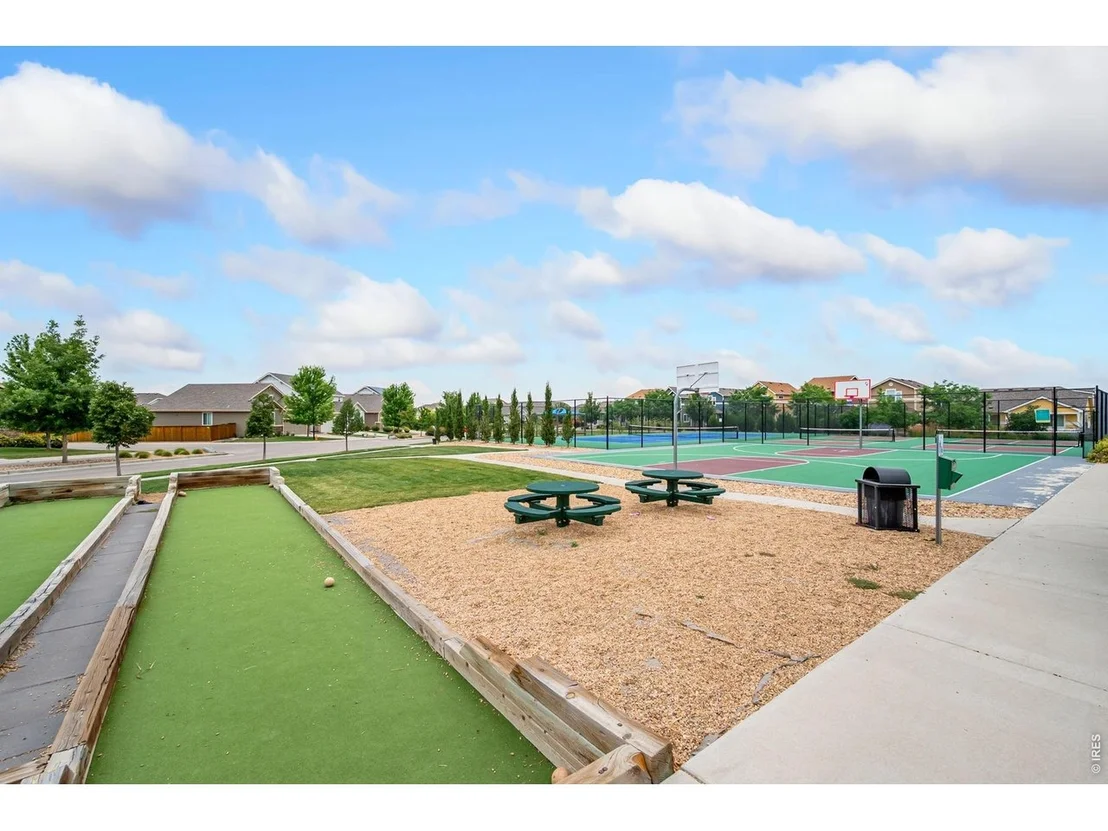
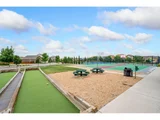
Beautiful ranch home in Prairiestar subdivision. Location is 1 block from courts (tennis/pickle/basketball) and path to dog park. Close to PGA course and rec center. Large primary suite with luxury bath, upgraded ceiling fan, walkin closet. Two additional bedrooms and full main bath. Open expansive kitchen and family room. Kitchen includes all stainless appliances incl new dishwasher, large island, granite counters, subway tile backsplash, pantry, under cabinet lighting and upgraded designer lights. Large eat-in area can be used as formal dining space. Spacious family room with upgraded ceiling fan. Upgraded laminate wood floors throughout main areas + dimmer lights and digital thermostat. New carpet in two bedrooms. New AC unit 2020 + annual maintenance. Huge covered patio leads to private backyard with 6 foot enclosed fence with two side gates. Tru Green lawn service paid through fall.
Show More

Property Highlights

Garage
Air Conditioning
Fireplace
With View
Parking Details
Has Garage
Parking Features: Garage Door Opener, Attached
Garage Spaces: 2
Interior Details
Full Bathrooms: 1
Interior Features: Eat-in Kitchen, Open Floorplan, Pantry, Walk-In Closet(s), Kitchen Island, Washer/Dryer Hookup, Split Bedroom Plan
Appliances: Gas Range, Dishwasher, Refrigerator, Microwave, Disposal, Fire Alarm
Flooring Type: Wood
Has Fireplace
Fireplace Features: Electric
Basement: None, Crawl Space
Exterior Details
Square Footage: 1433
Square Footage Source: $0
Security Features: Fire Alarm
Architectural Style: Contemporary
Year Built: 2018
Builder Name: Richfield
Builder Model: Ironton
Levels: One
Window Features: Window Coverings
Construction Materials: Frame
Patio and Porch Features: Patio
Lot Features: Level, Paved, House Faces North, Gutters, Sidewalks, Street Light, Alley, Fire Hydrant within 500 Feet
Lot Size Area: 5227.2
Lot Size Units: Square Feet
Lot Size Acres: 0.12
Lot Size Square Feet: 5227.2
Water Source: Public
Financial Details
Tax Annual Amount: $3,731
Utilities Details
Cooling Type: Central Air
Heating Type: Forced Air
Location Details
HOA/Condo/Coop Amenities: Trail(s)

Building Info

Overview

    General

  • Year Built: 2018
  • Effective Year Built: 2018
  • Building Count: 1
  • Total Rooms: 7
  • Bedroom Count: 3
  • Bathroom Count: 2
  • Full Bathrooms: 2
  • Partial Bathrooms: 2
  • Bathroom Plumbing Fixtures: 9
  • Building Condition: 6
  • Building Quality: 7
  • Construction Type: 6
  • Building Style: 11
  • Exterior Walls Type: 18
  • Interior Walls Type: 3
  • Roof Shape Type: 1
  • Roof Cover Type: 3
  • Floor Count: 100
  • Living Units: 1
  • Floor Cover: 0
  • Basement Type: 0
  • Basement Area: 0
  • Garage Type: 1
  • Garage Square Area: 400
  • Parking Space Count: 2
  • Patio Type: 0
  • Porch Type: 31
  • Pool Type: 0

    Dimensions

  • Lot Size Square Feet: 5,250
  • Total Building Area: 1,833
  • Gross Building Area: 1,833
  • Building Area: 1,433
  • Building Area Measurement: L

    Heating and Cooling

  • Air Conditioning: 1
  • Heating: 3
  • Heated Square Feet: 1,433
  • Heating Fuel Type: 0

    Utilities

  • Sewer System: 0
  • Water Service: 0

Building

  • Building Type: 0
  • Property Class: R
  • Subdivision: PRAIRIESTAR FILING NO 4
  • Land Acres: 0000000121
  • Standard Land Use Code: 1001
  • County Land Use Code: 1219L
  • Legal Description 1: LOT 10, BLOCK 28, PRAIRIESTAR FILING NO 4, BER (20180020238)

Neighborhood

  • School District Name: Thompson School District R-2J
  • Census Tract: 002602

Geography

  • Assessors Map Reference: 94024
  • Account Number: R1667076
  • Parcel: R1667076
  • Block: 28
  • Lot: 10
  • Meridian: SEC 2 TWN 4N RNG 69W
  • Municipality: BERTHOUD
  • Latitude: 40.3378
  • Longitude: -105.084

    Address

  • Full Address: 563 Country Rd
  • Address - House Number: 563
  • Address - Street Name: Country
  • Address - Suffix Type: Rd
  • State: CO
  • City Name: Berthoud
  • Carrier Code: R010
  • 4-Digit Zip Code: 2705
  • Zip Code: 80513

Valuation

    Tax

  • Total Area: 1,433
  • Tax Year: 2023
  • Tax Amount: $311,851
  • Tax Rate Code Area: 2418

    Appraisal Valuation

  • Standard Deviation: 0.1408
  • Valuation Date: Mar 20, 2024
  • Confidence Score: 83
  • Final Value: 498,302
  • High Value: 568,490
  • Low Value: 428,115

    Market Valuation

  • Market Total Value: $459,700
  • Market Land Value: $122,400
  • Market Improvement Value: $337,300

    Assessments Valuation

  • Assessed Year: 2024
  • Assessed Total Value: $30,800
  • Assessed Land Value: $8,201
  • Assessed Improvements Value: $22,599

    Sales

  • Current Sale Contract Date: Dec 28, 2018
  • Current Sale Recording Date: Dec 28, 2018
  • Current Sale Price:
  • Current Sale Document Type: 68
  • Current Sale Input Document Number: 20180079256
Data used for valuation calculations is provided by RealtyHop, and other third party sources

Comparables

Unit
Status
Type
Beds
Baths
ft²
Price/ft²
Asking Price
Listed On
Closing Price
Sold On
HOA + Taxes

About Berthoud


Similar Homes for Sale

Currently no similar homes around

Nearby Rentals


Frequently Asked Questions

When was property at 563 Country Road built and last sold?
The property at 563 Country Road was built in 2018 and last sold on Dec 28, 2018 for $329,950.
How much is this home worth?
The estimated value of the home located at 563 Country Road is $471,867.
What are some comparable homes to 563 Country Road?
There are currently no comparable homes to 563 Country Road.