


40
Map

563 Cambridge


About This Property
Listed By
Payment Calculator
Your Estimated Monthly Payment
Cap Rate Calculator
What does this mean?
Based on our analysis, the cap rate of this property is 1.25%. A negative cap rate indicates that the property might not be feasible as an income-producing asset. The median cap rate for a near zip code 11238 is 4.23%.
How much can I actually make?
Actual monthly rental income may vary between $4,760 and $7,140 depending on unit-specific characteristics. You can change the amount using the slider to further explore.
How is cap rate calculated?
Cap Rate = Net Operating Income (NOI) / Property Asset Value.
When calculating the cap rate, we assume 100% occupancy. Leverage (mortgage) is not considered.
Cap Rate provided by RealtyHop and RentHop, learn more about cap rate here.
Price History
| Date / Event | Date | Event | Price |
|---|---|---|---|
| Oct 18, 2026 | No longer available | - | |
| No longer available | |||
| Oct 18, 2026 | Listed by Premier Town & Country Realty | $885,000 | |
| Listed by Premier Town & Country Realty | |||
| Aug 17, 2026 | Listed by Premier Town & Country Realty | $985,000 | |
| Listed by Premier Town & Country Realty | |||
   | |||
|
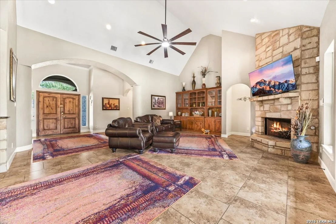
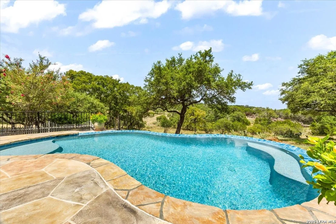
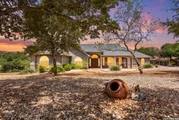
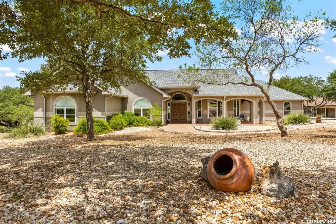
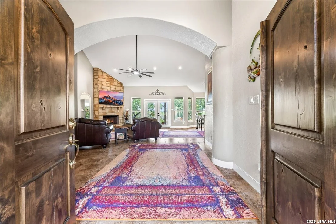
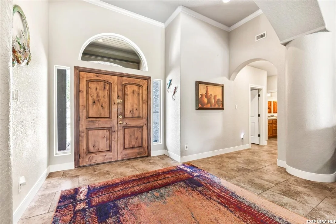
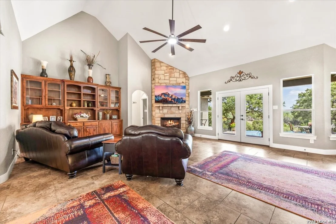
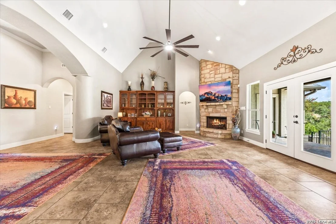
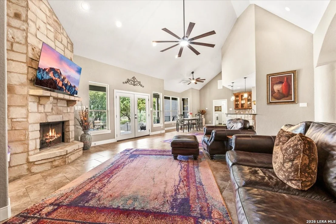
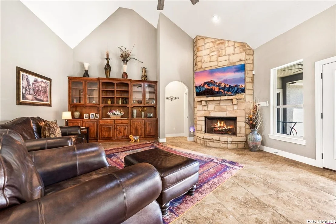
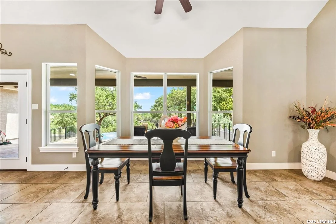
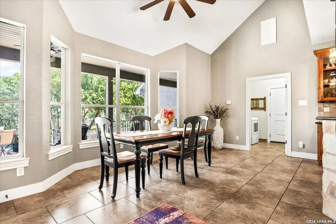
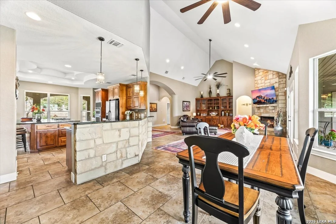
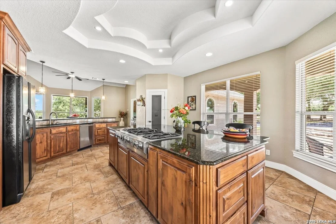
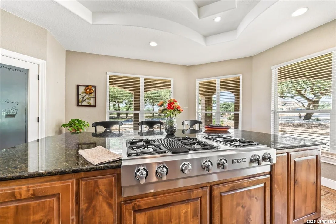
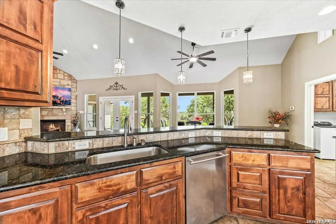
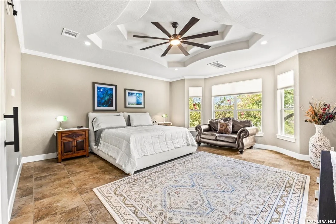
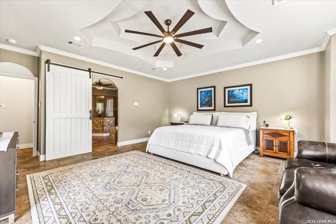
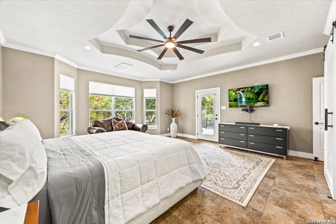
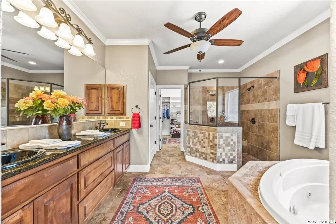
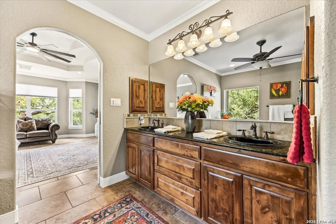
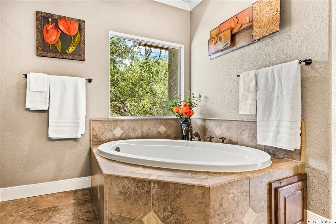
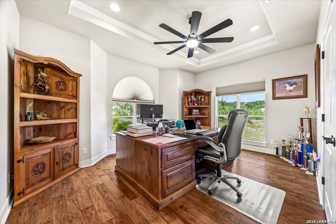
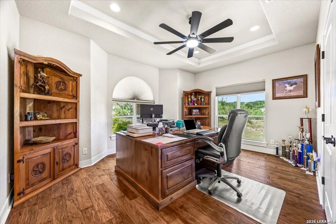
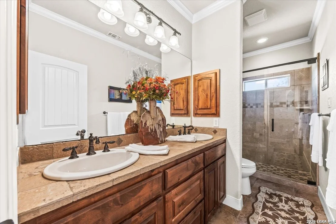
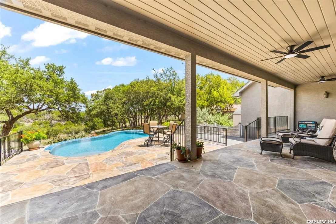
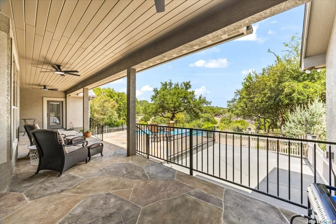
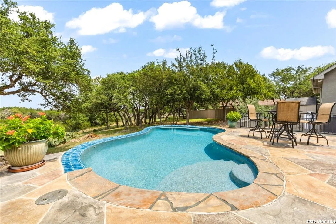
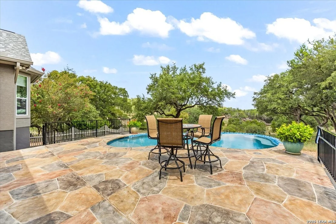
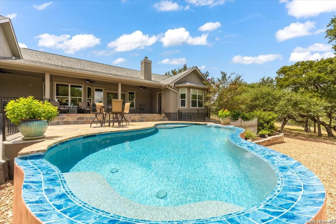
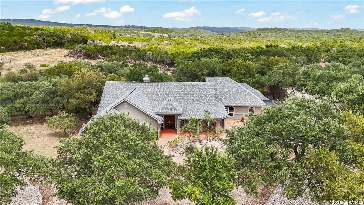
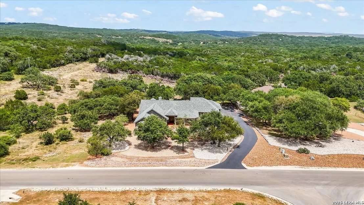
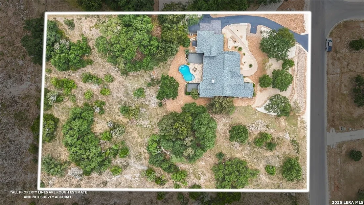
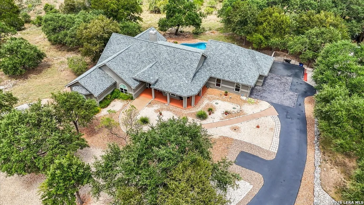
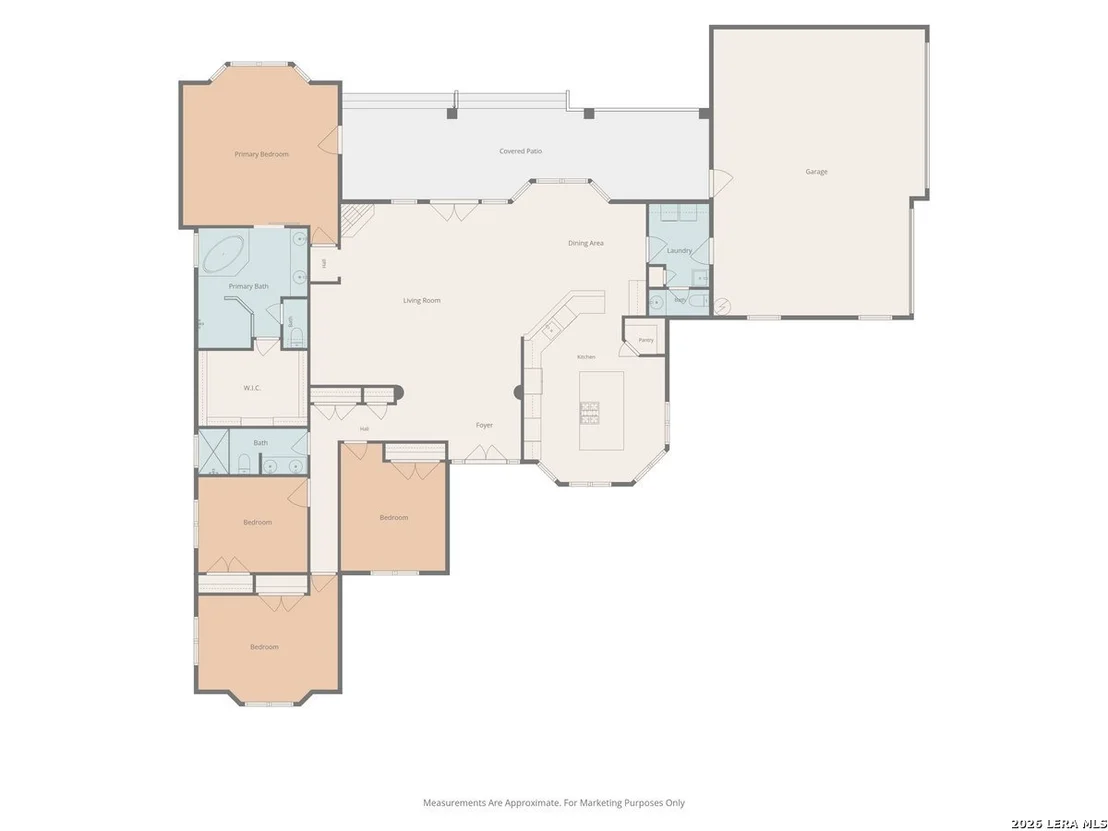
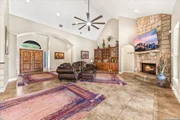
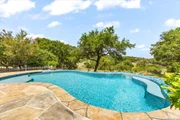
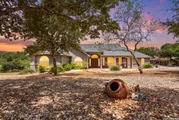
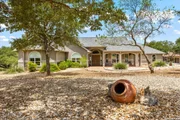
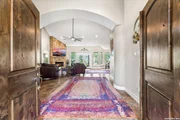
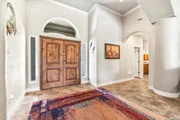
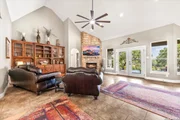
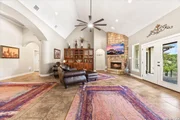
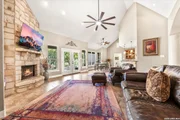
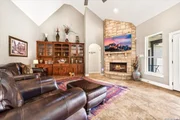
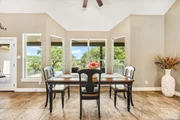
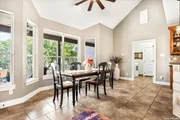
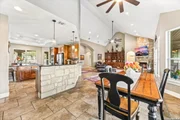
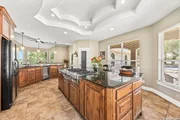
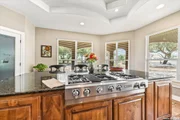
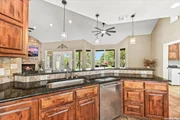
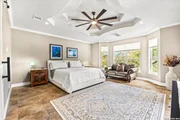
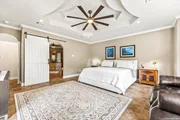
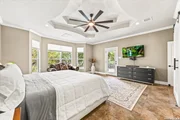
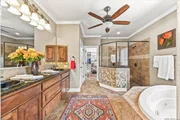
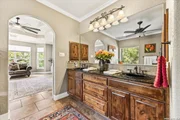
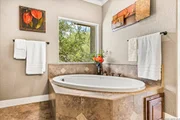
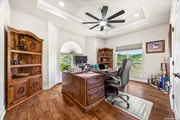
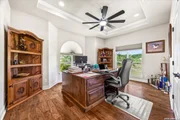
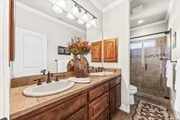
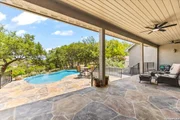
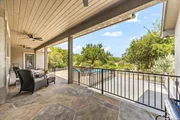
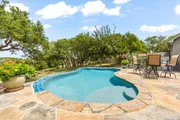
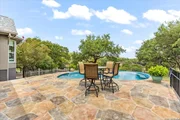
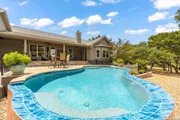
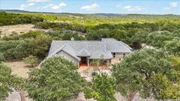
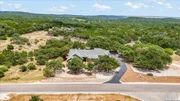
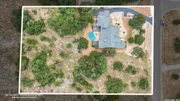
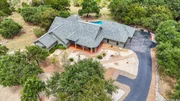
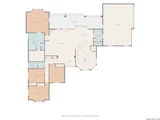
....Welcome to an extraordinary Hill Country retreat where refined living, breathtaking views, and resort-style outdoor living come together on more than 2 beautifully wooded acres. This one-of-a-kind custom single-story residence is designed to capture the beauty of its surroundings while providing exceptional comfort and timeless elegance. From the moment you enter, your eyes are drawn through the dramatic open-concept living spaces to expansive windows framing the spectacular Hill Country views and sparkling negative-edge pool beyond. Soaring ceilings and distinctive custom ceiling treatments add architectural drama, while a striking rock fireplace with gas logs creates a warm and inviting focal point in the living area. The gourmet kitchen is designed for both everyday living and effortless entertaining, featuring an oversized island with abundant seating, a gas cooktop, generous cabinetry, and an inviting connection to the main living spaces. The luxurious primary suite offers a private sitting area overlooking the beautifully landscaped backyard, pool, and Hill Country views. The spa-inspired primary bath features a generous soaking tub, separate shower, and elegant barn doors that add a distinctive touch of character. Three additional bedrooms provide flexibility for family and guests, while the fourth bedroom-with built-in desk, storage, and beautiful wood flooring-offers an ideal private home office or study. The oversized garage is a true extra, offering the flexibility to be heated and cooled and providing exceptional space for hobbies, projects, a workshop, or additional storage. Notable features include a DuroMax generator, two propane tanks, water softener, and GE Smart water heater. Located in one of New Braunfels' premier communities, residents enjoy an unparalleled collection of amenities, including a private 58-acre river park with river access, a 32-acre community park and clubhouse, hiking trails, resort-style pool, fishing pond, disc golf, tennis, and pickleball. The clubhouse hosts a variety of community events and activities throughout the year. With no city taxes, access to highly regarded Comal ISD schools, and convenient proximity to Canyon Lake, the Guadalupe River, Gruene, shopping, dining, and Austin, this exceptional property offers a rare opportunity to embrace the very best of Texas Hill Country living.
| |||
| Oct 1, 2024 | Withdrawn | - | |
| Withdrawn | |||
| Jun 17, 2024 | Listed by RE/MAX GO - NB | $885,000 | |
| Listed by RE/MAX GO - NB | |||
   | |||
|
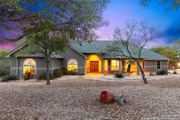
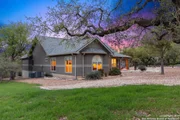
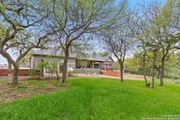
SPECTACULAR CUSTOM BUILT ONE-STORY WITH POOL- Open floor plan with high ceilings; the living room features stone fireplace with gas logs and stunning view of the pool and distant hills; island kitchen w/gas cook top and counter seating; Jennair appliances; granite counter tops & travertine back splash; primary suite has walk-in closets, linen closet, double vanity, tiled shower with dual spray heads, garden tub; guest bedrooms split from primary; bedroom 4/office has built-in desk and wood floor; oversized 3-car garage is climate controlled with an Daikin unit; new roof and gutters in 2021; huge covered patio with fire pit overlooks the in-ground pool with PebbleTec finish. The 2+ acre lot included features beautiful mature oaks, and great privacy; no neighbors behind. River Chase amenities include a 32-acre clubhouse complex and 58-acre private river park. No city taxes and great Comal ISD schools.
| |||

Property Highlights
Building Info
Comparables
Status
Price/ft²
Listed On
Sold On
About River Chase
Similar Homes for Sale
Currently no similar homes aroundNearby Rentals

Last Updated: 10 days ago
Data Source: LERA, MLS# 2024394










 Your Privacy Choices
Phone: 425-283-2930
Address: 335 Madison Avenue, New York, NY 10017