


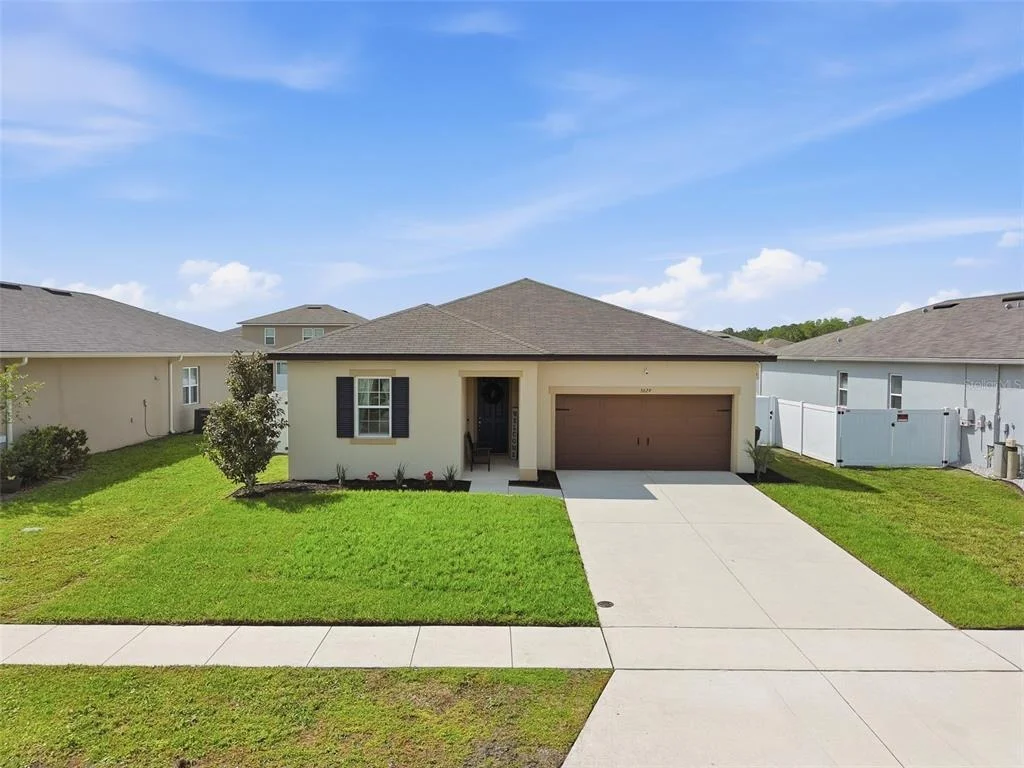

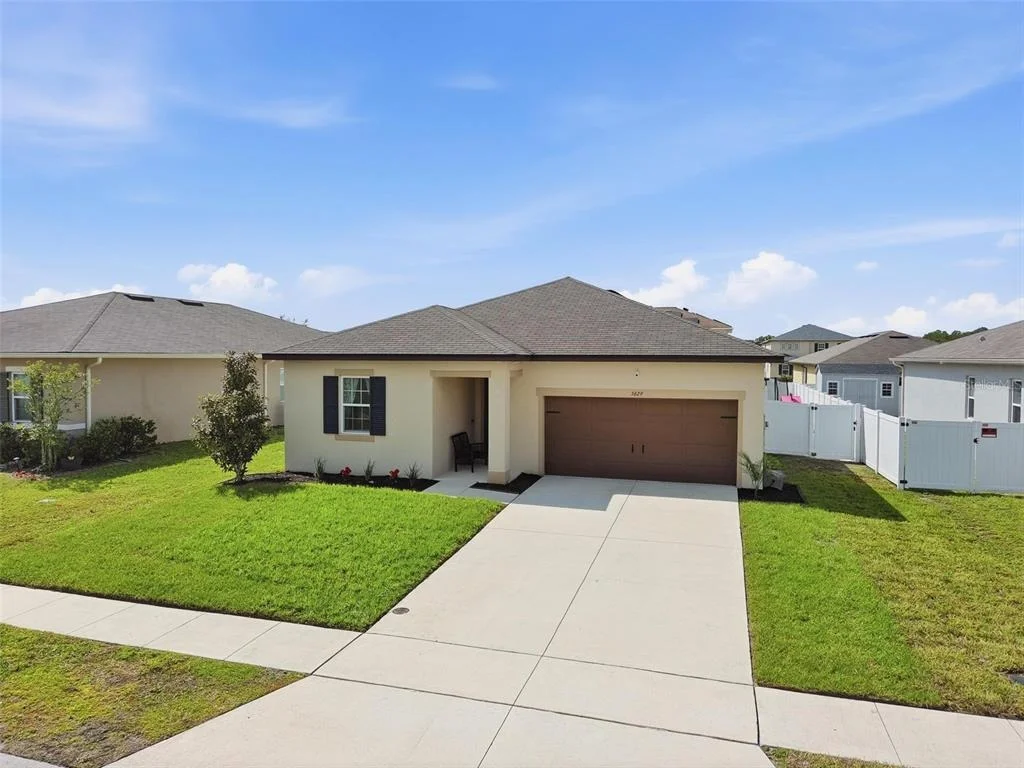
5629 WESTERN SUN DRIVE


About This Property
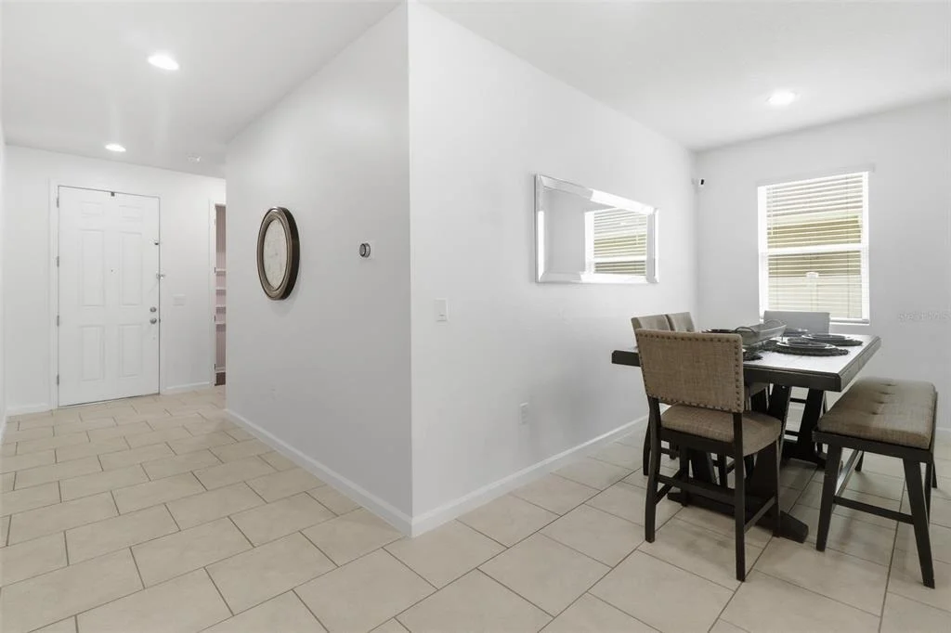
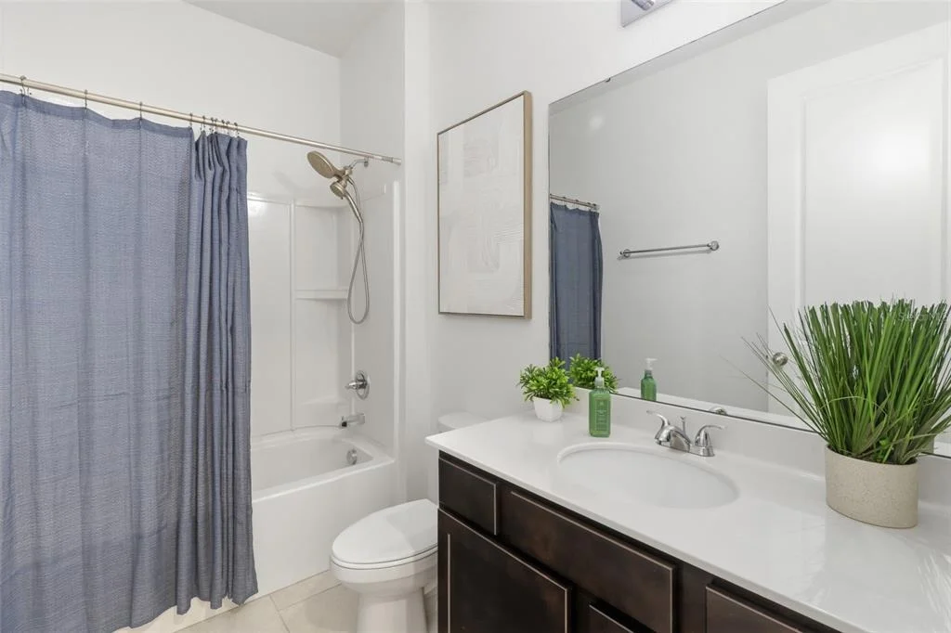
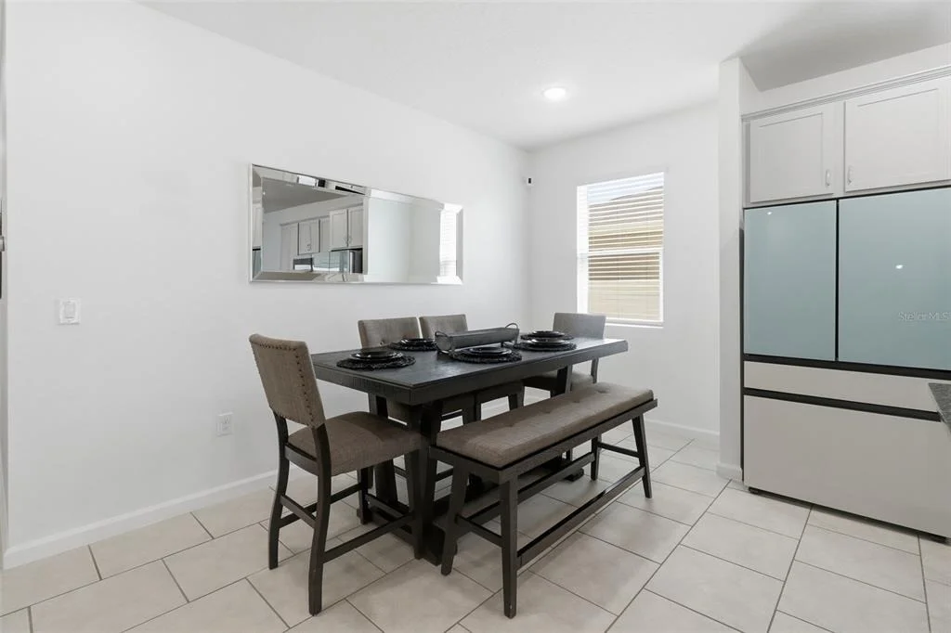
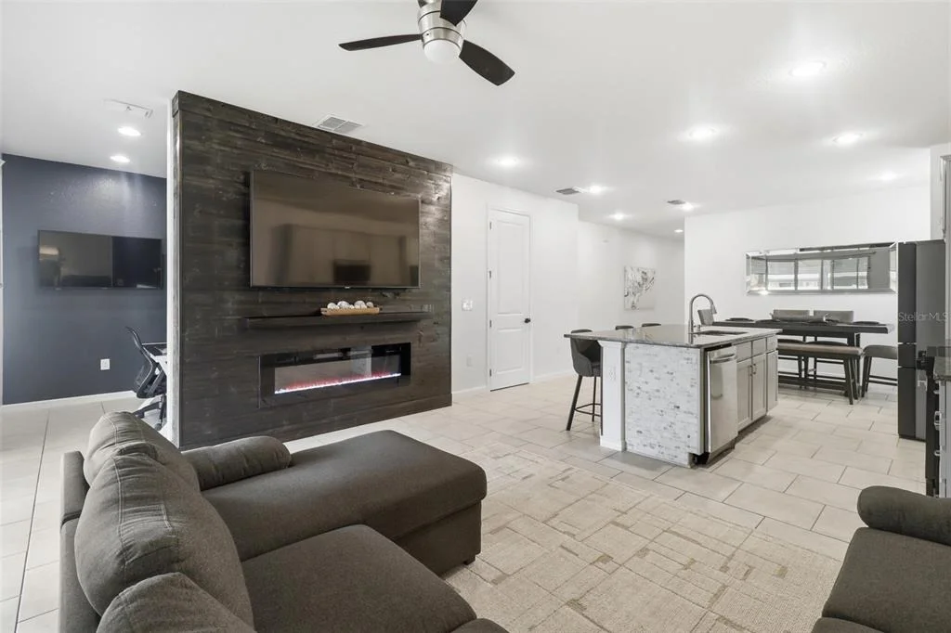
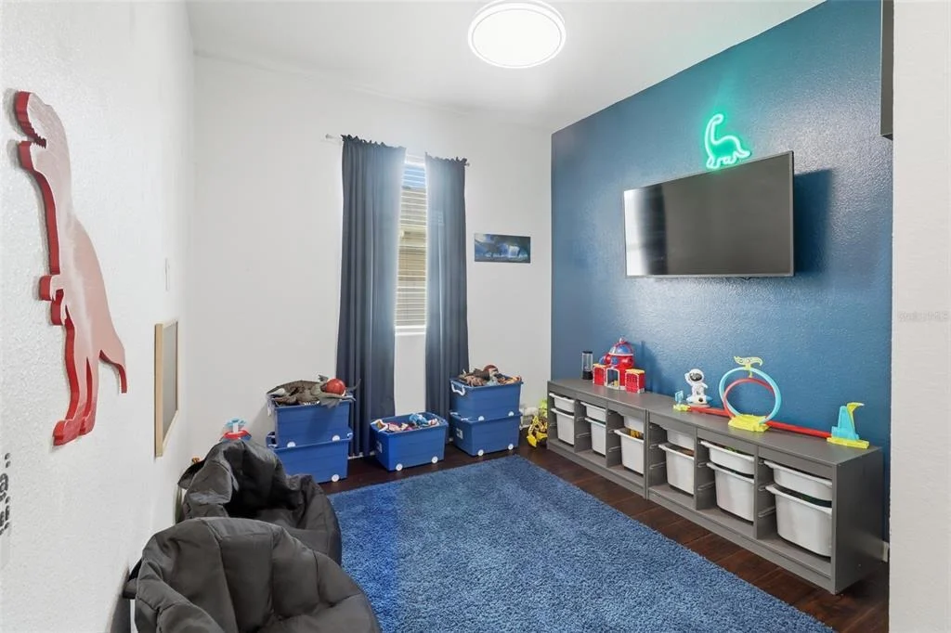
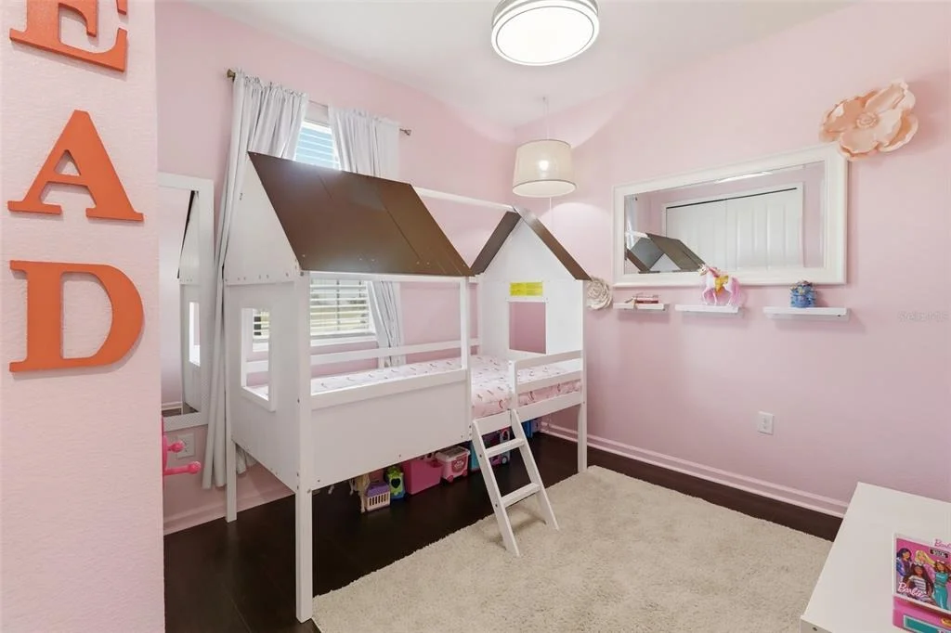
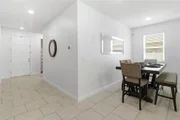
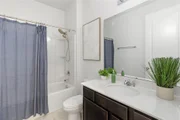
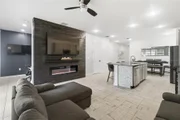
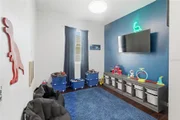
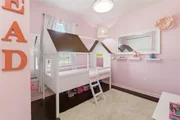
Inside, a bright and open-concept layout unfolds, designed with both everyday living and effortless entertaining in mind. The split-bedroom floor plan offers ideal privacy, with two secondary bedrooms and a full bath thoughtfully positioned at the front of the home, while the main living areas flow seamlessly together in the heart of the residence.
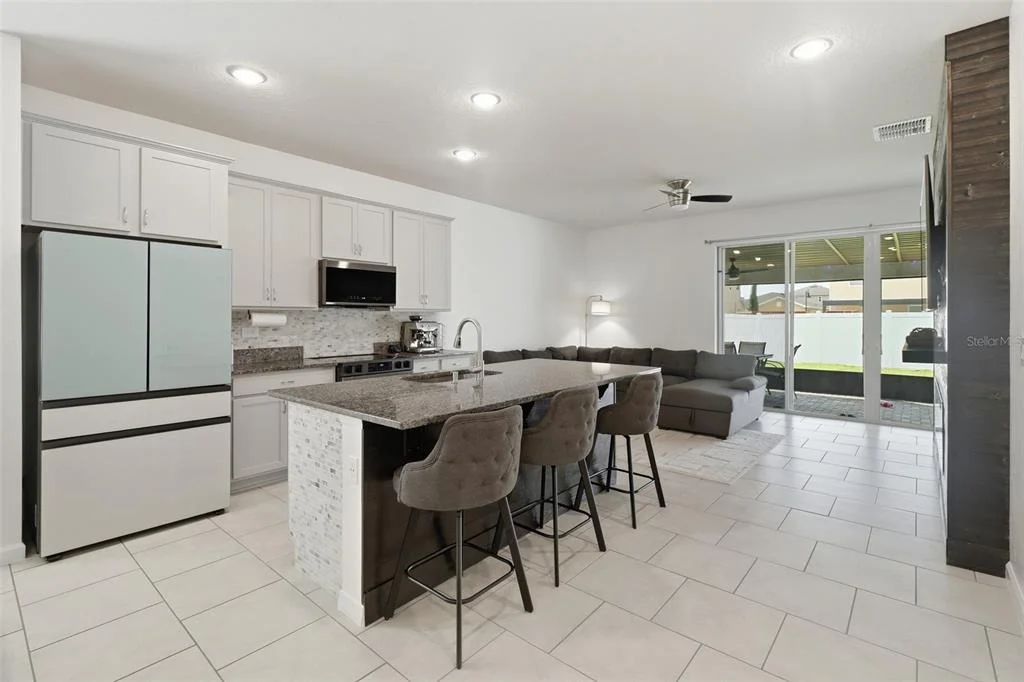
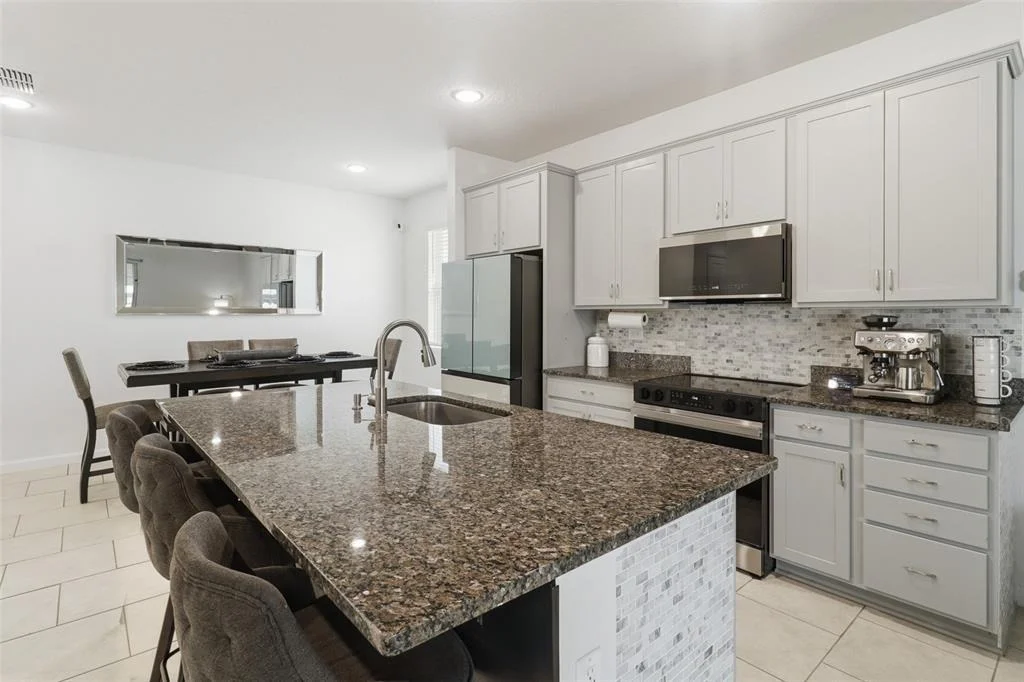
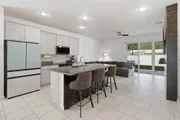
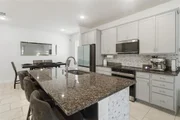
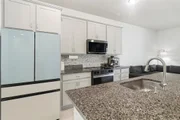
The kitchen serves as a true focal point-elevated with a large center island with seating and integrated sink, stainless steel appliances, and custom backsplash detailing that extends throughout and wraps the island for a cohesive, designer finish. Shiplap accents introduce warmth and texture, creating a refined, model-like presentation that stands apart from typical new construction offerings.
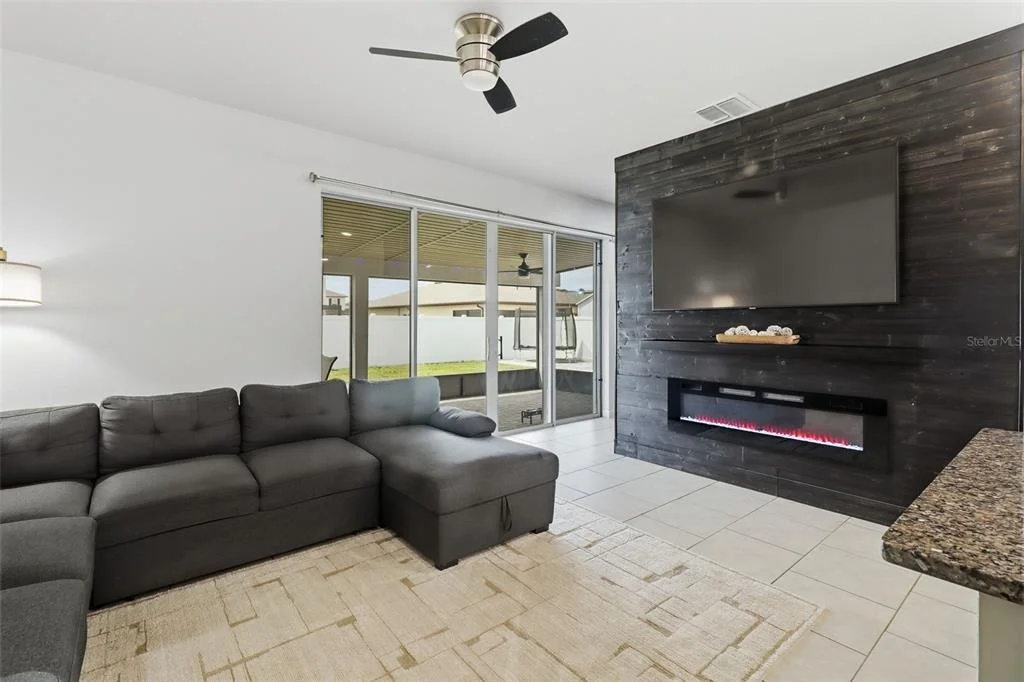
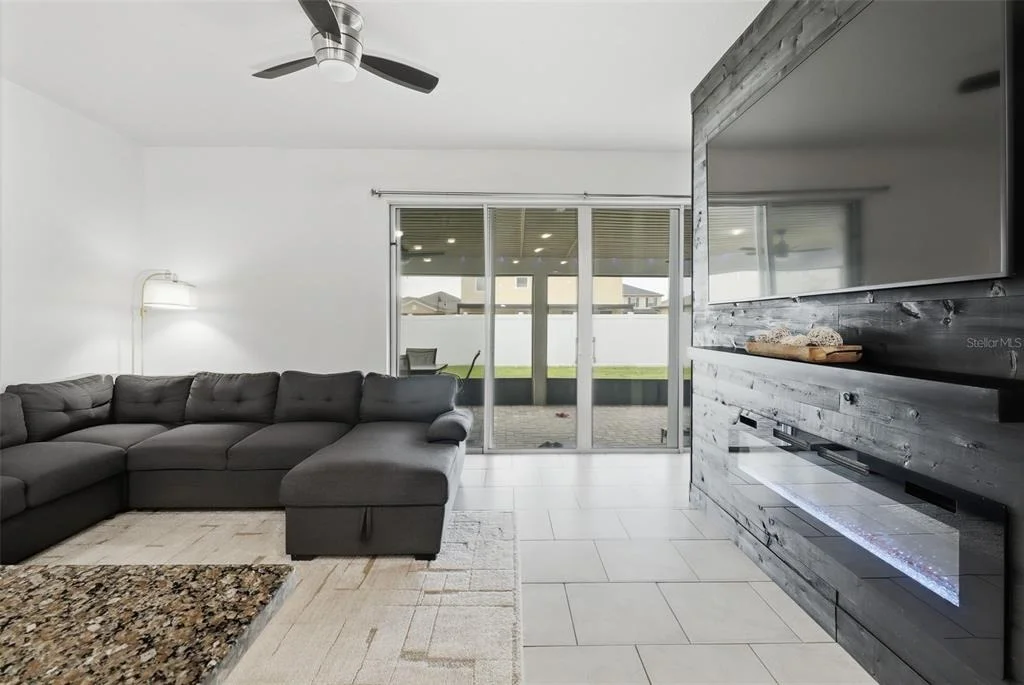
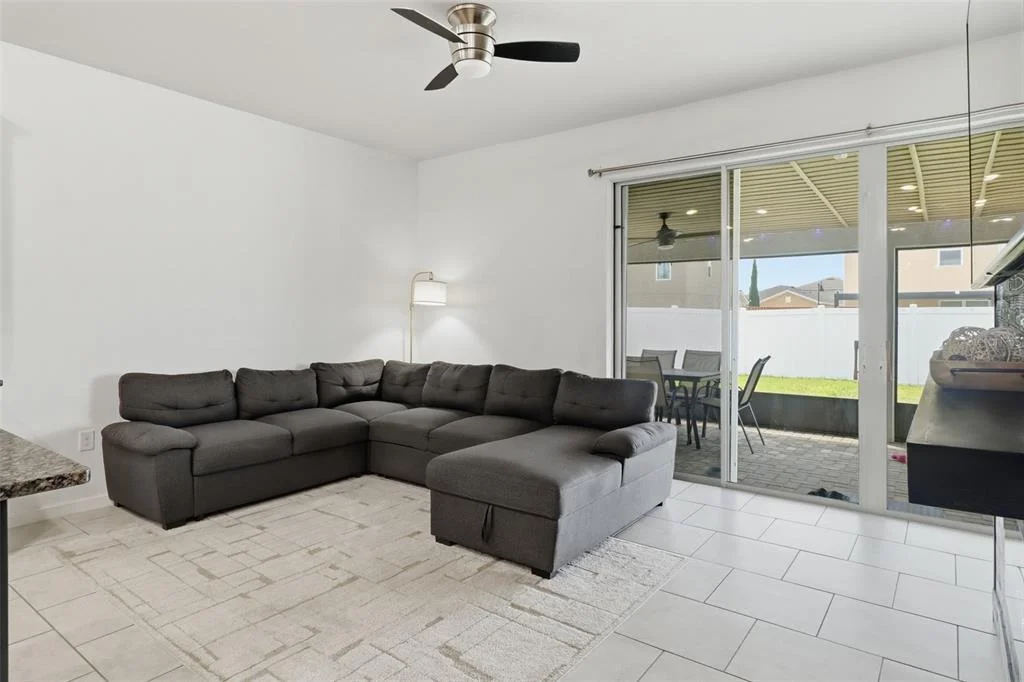
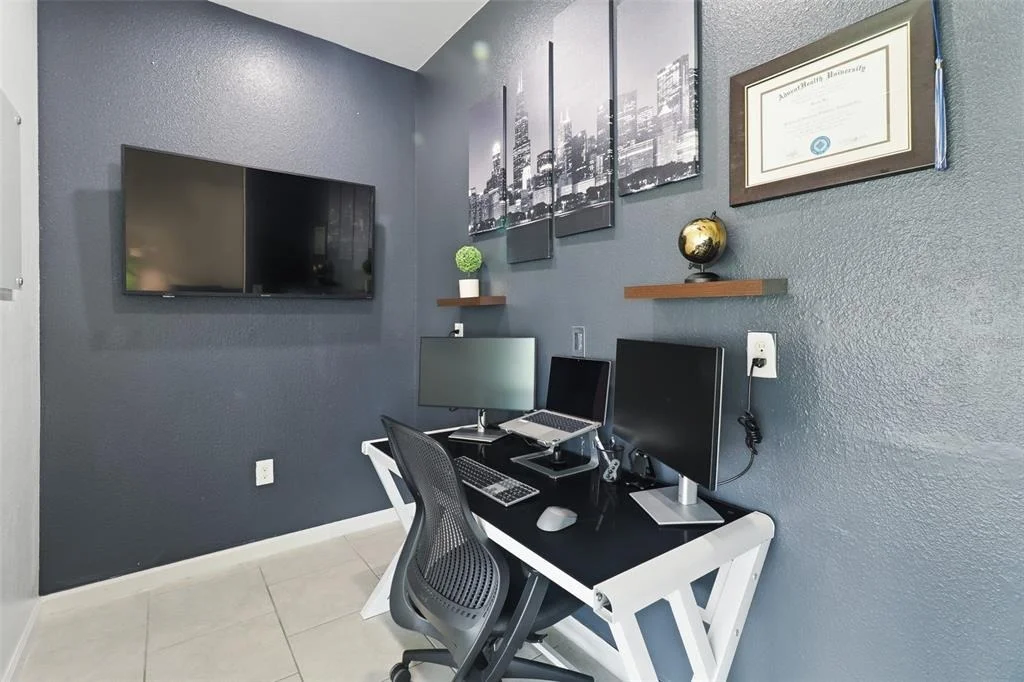
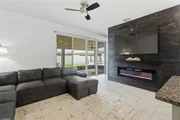
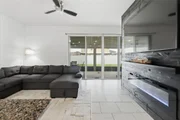
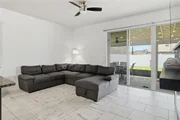
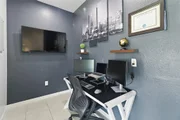
The living space is both inviting and well-appointed, anchored by a custom-built fireplace that adds character and a sophisticated focal element rarely found at this price point. A dedicated tech center just off the main area provides flexible functionality, ideal for a home office, study space, or daily organization.
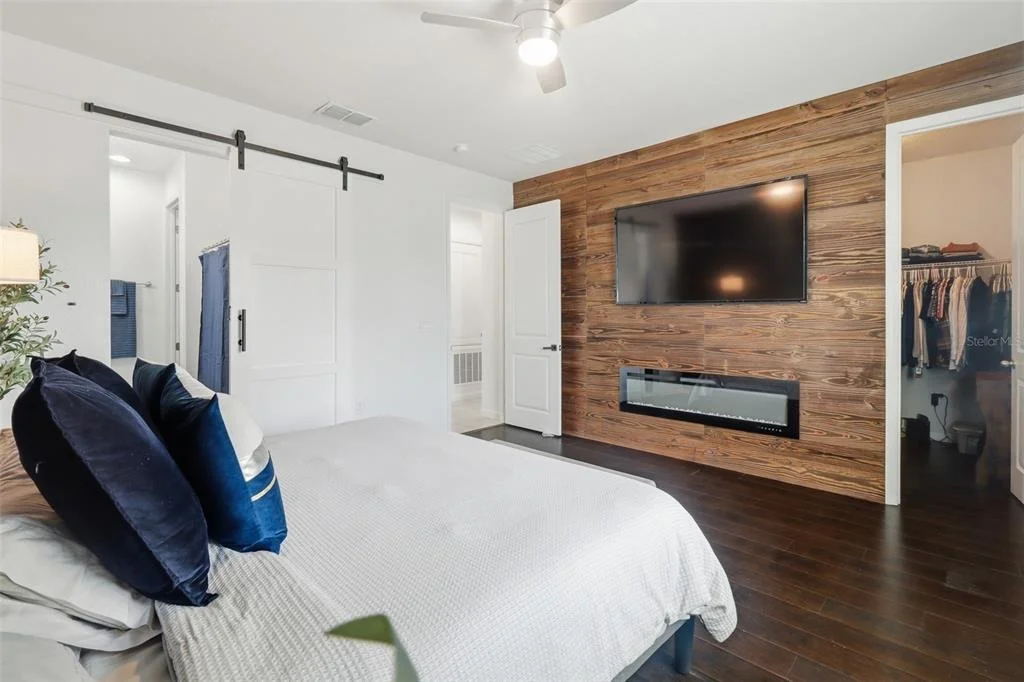
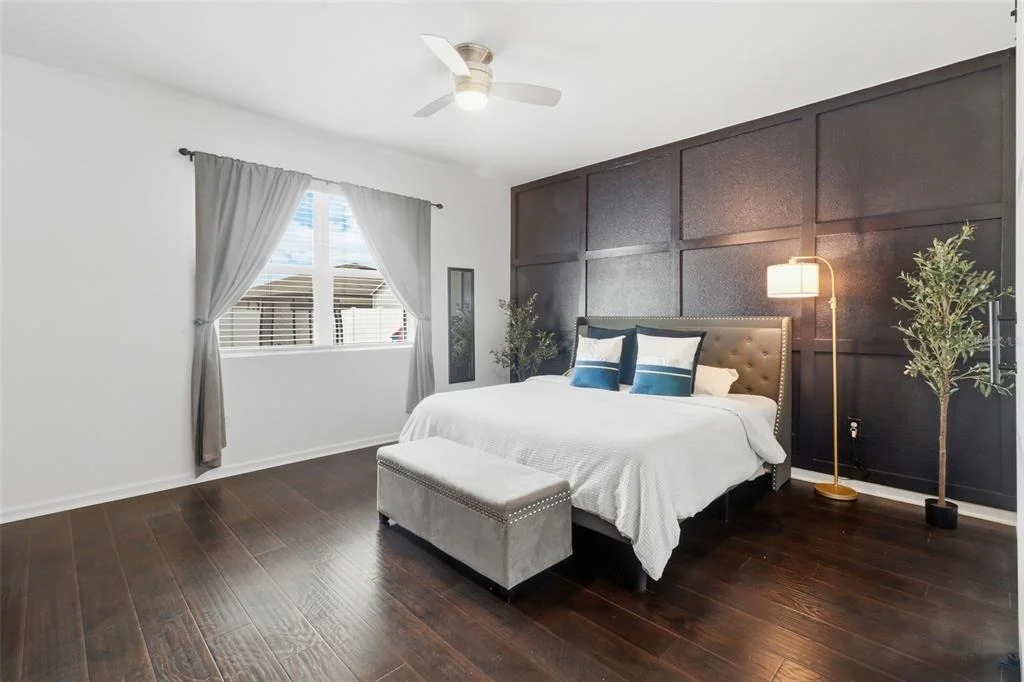
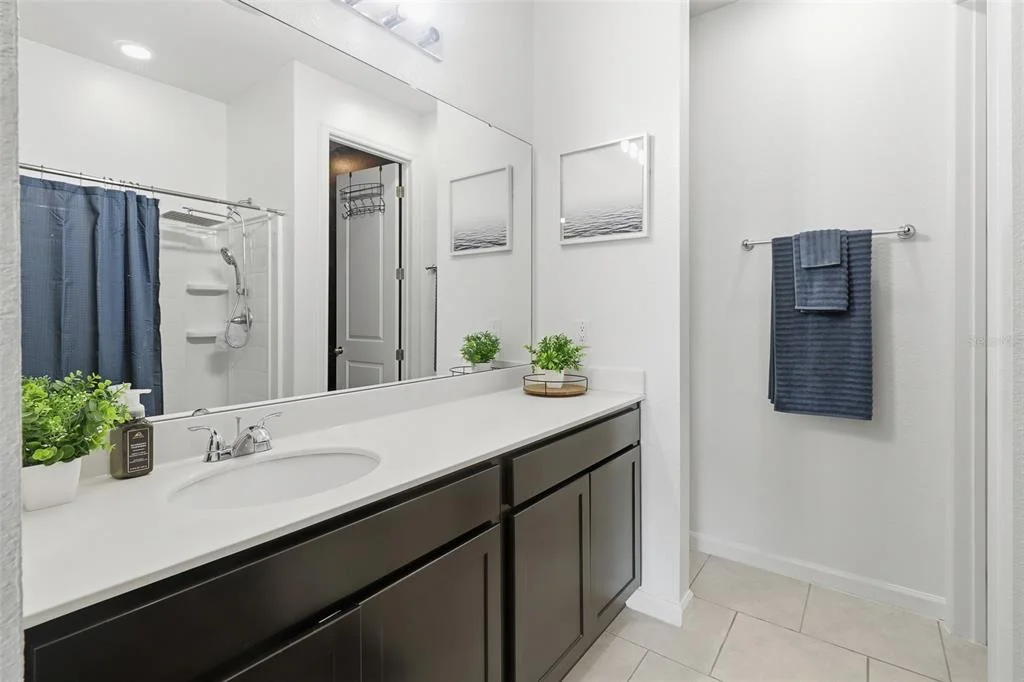
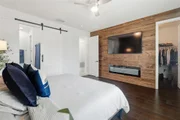
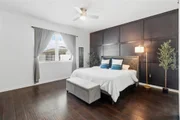
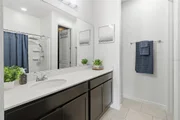
The primary suite offers a private retreat, complete with a spacious walk-in closet and en-suite bath, along with its own custom fireplace feature-adding an unexpected layer of comfort and elevated design.
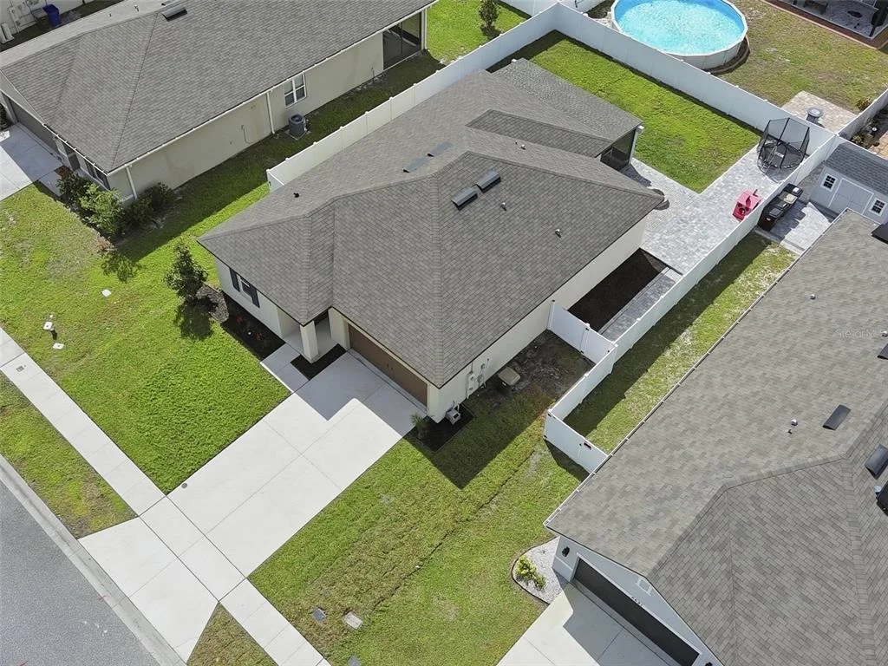
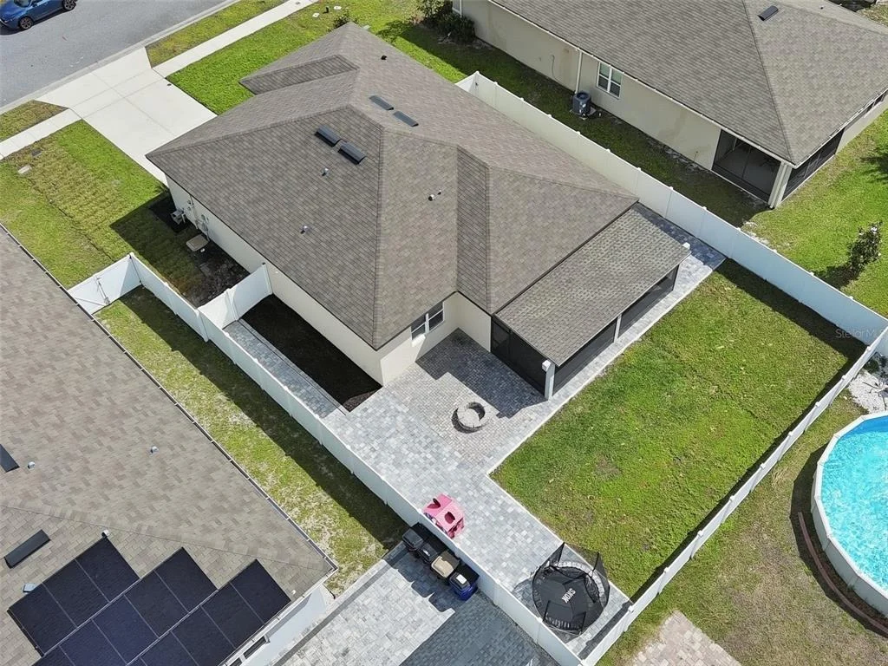
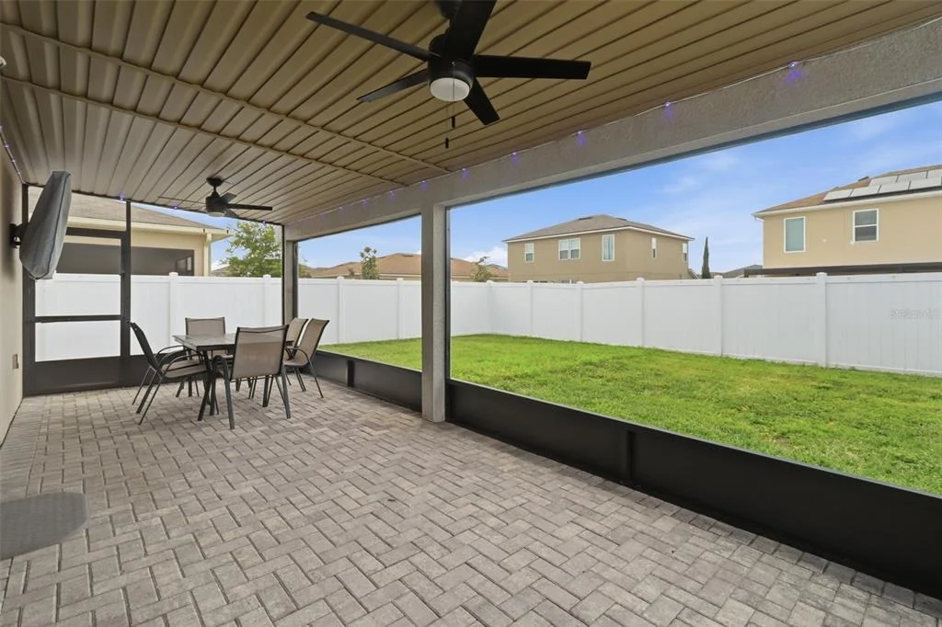
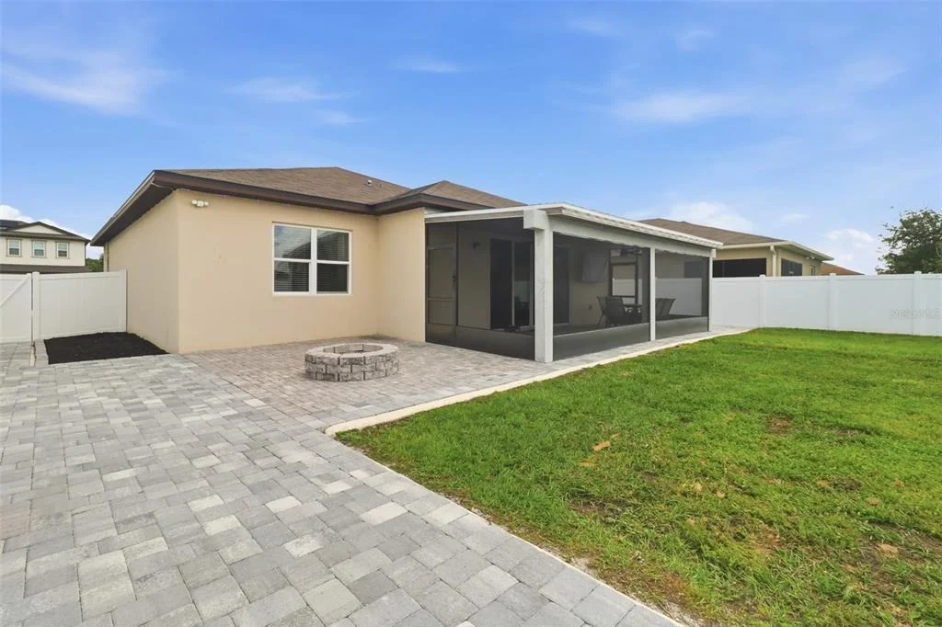
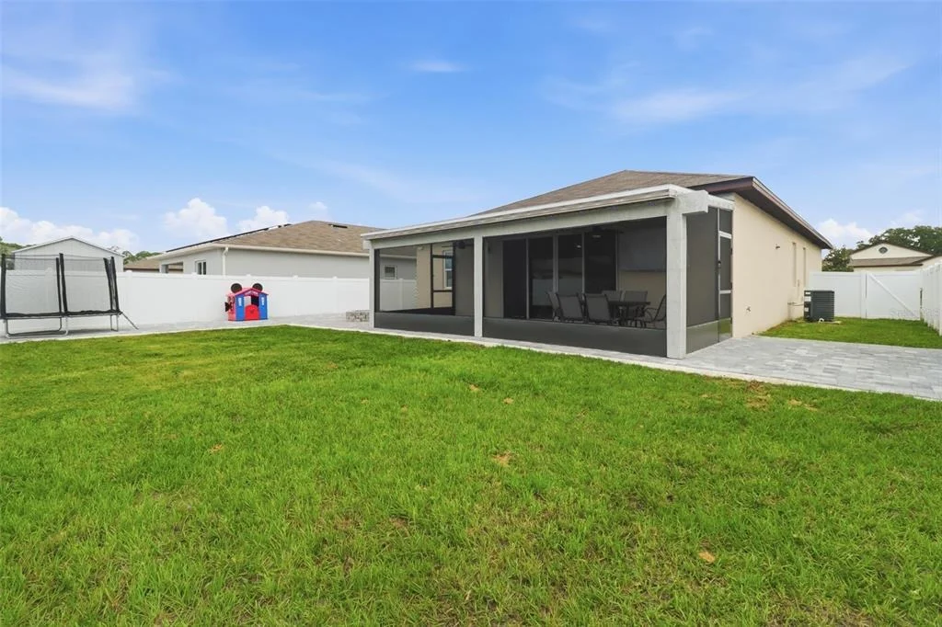
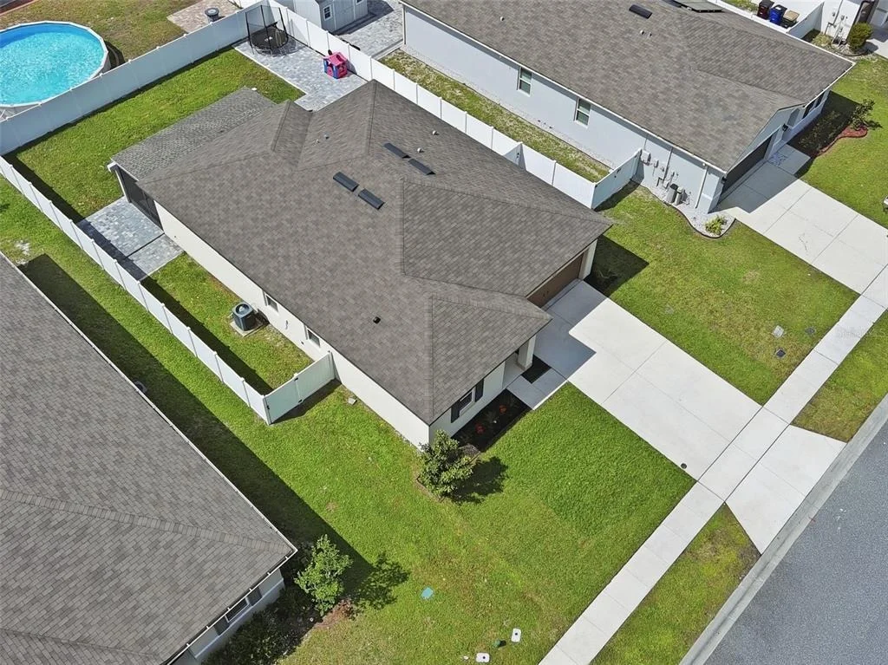
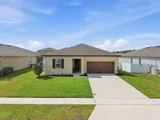
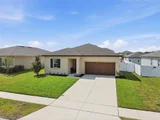
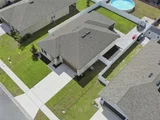
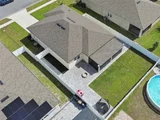
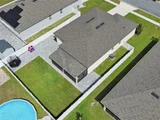
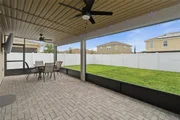
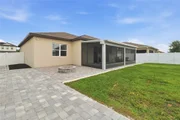
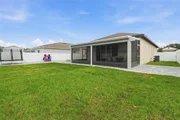
Outdoor living is where this home truly shines. An extended, covered, and fully screened lanai with high-end paver finishes creates a seamless indoor-outdoor experience, perfect for entertaining or unwinding in your own private setting. The fully fenced backyard enhances both privacy and usability, ideal for pets, gatherings, or simply enjoying the Florida lifestyle.
Blending upgraded finishes, intentional design, and functional living spaces, this residence offers a complete and refined lifestyle for today's buyer-well-maintained, thoughtfully curated, and ready to impress from the moment you arrive.
Listed By
Payment Calculator
Your Estimated Monthly Payment
Cap Rate Calculator
What does this mean?
Based on our analysis, the cap rate of this property is 1.25%. A negative cap rate indicates that the property might not be feasible as an income-producing asset. The median cap rate for a near zip code 11238 is 4.23%.
How much can I actually make?
Actual monthly rental income may vary between $4,760 and $7,140 depending on unit-specific characteristics. You can change the amount using the slider to further explore.
How is cap rate calculated?
Cap Rate = Net Operating Income (NOI) / Property Asset Value.
When calculating the cap rate, we assume 100% occupancy. Leverage (mortgage) is not considered.
Cap Rate provided by RealtyHop and RentHop, learn more about cap rate here.
Price History
| Date / Event | Date | Event | Price |
|---|---|---|---|
| Apr 28, 2026 | Price Decreased |
$395,000
↓ $5K
(1.3%) | |
| Price Decreased | |||
| Apr 15, 2026 | Relisted | $400,000 | |
| Relisted | |||
| Mar 27, 2026 | No longer available | - | |
| No longer available | |||
| Mar 17, 2026 | Listed by LPT REALTY, LLC | $415,000 | |
| Listed by LPT REALTY, LLC | |||
| Jun 19, 2020 | Sold | ||
| Sold | |||
Property Highlights
Building Info
Comparables
Status
Price/ft²
Listed On
Sold On
About St. Cloud
Similar Homes for Sale
Currently no similar homes aroundNearby Rentals
$2,400 /mo
- 3 Beds
- 2 Baths
- 1,728 ft²

$3,200 /mo
- 4 Beds
- 3 Baths
- 2,059 ft²

LPT REALTY, LLC
Last Updated: 6 months ago
Data Source: Stellar MLS, MLS# O6391381















 Your Privacy Choices
Phone: 425-283-2930
Address: 335 Madison Avenue, New York, NY 10017