Check Availability
Burke 22015 Burke
5629 HERBERTS CROSSING DRIVE
$950,000
● House - In Contract
bedrooms
5 Beds
bathrooms
3 Baths, 1 Half Bath
square feet
2,739 Ft²
$5,584
Est. Monthly
$14
HOA / Fees

About This Property

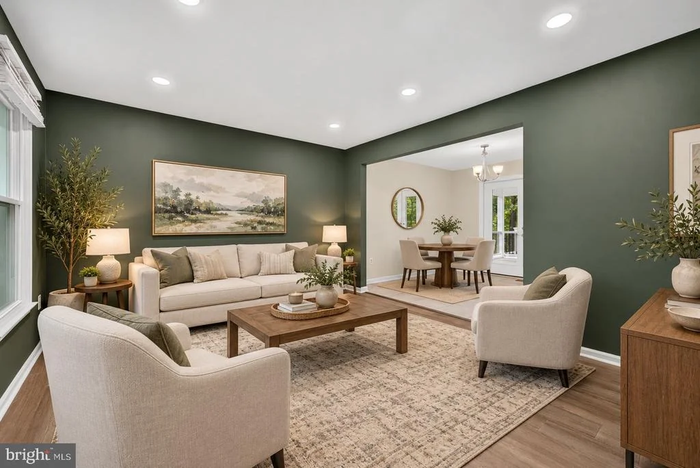
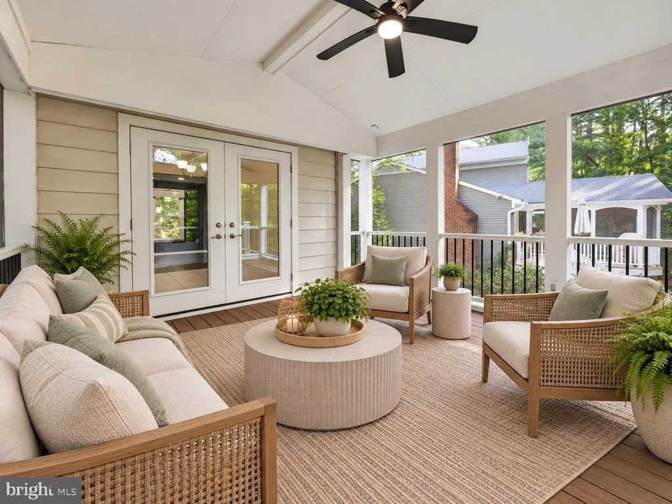
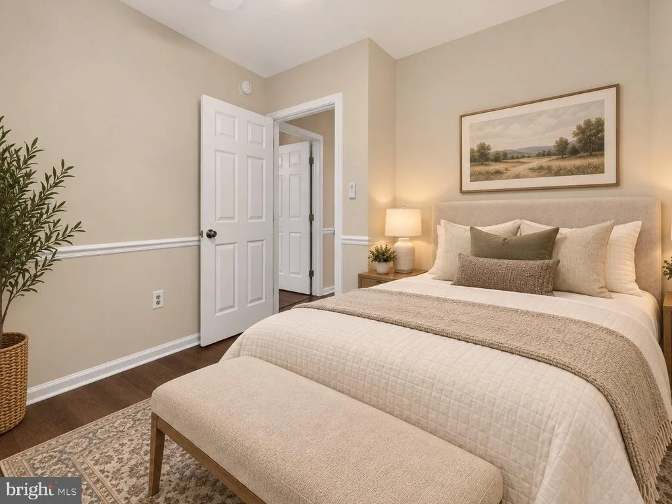
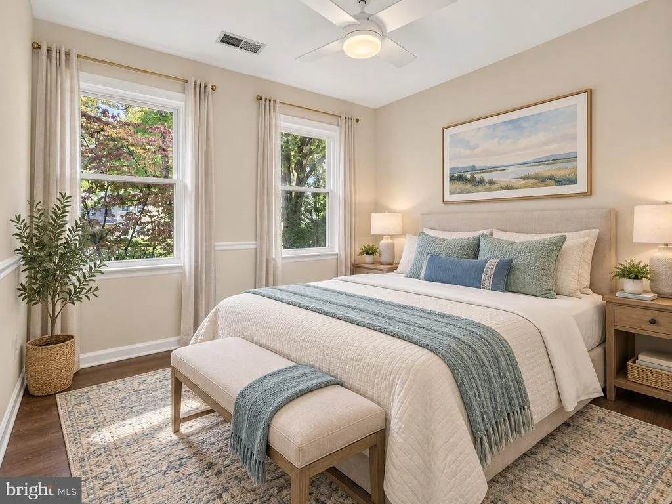
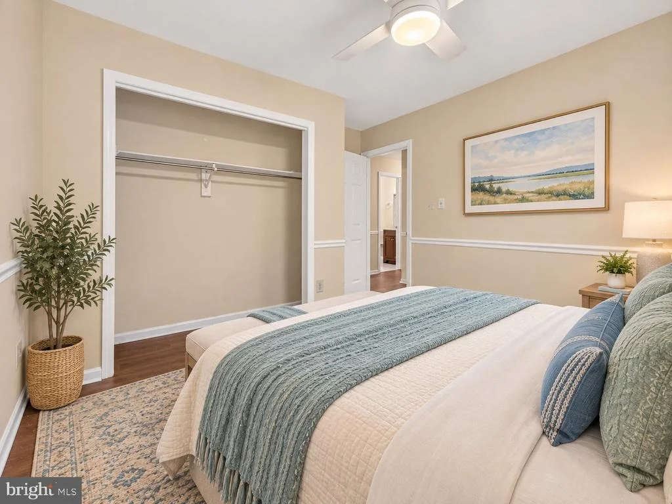
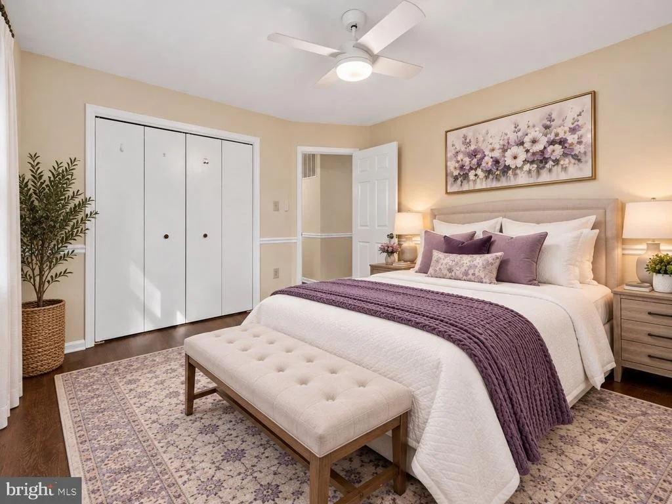
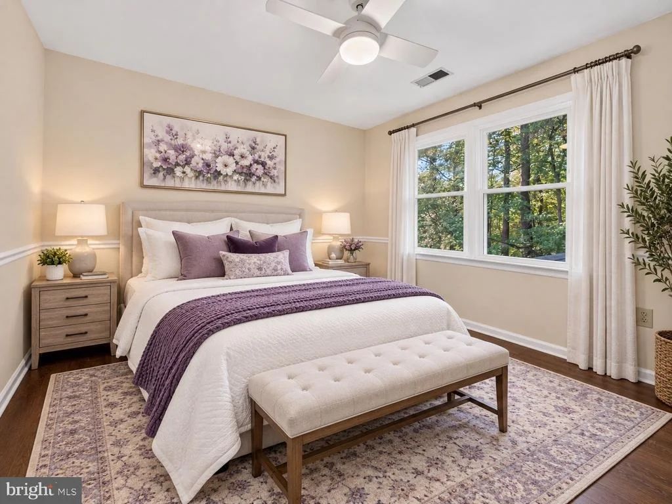
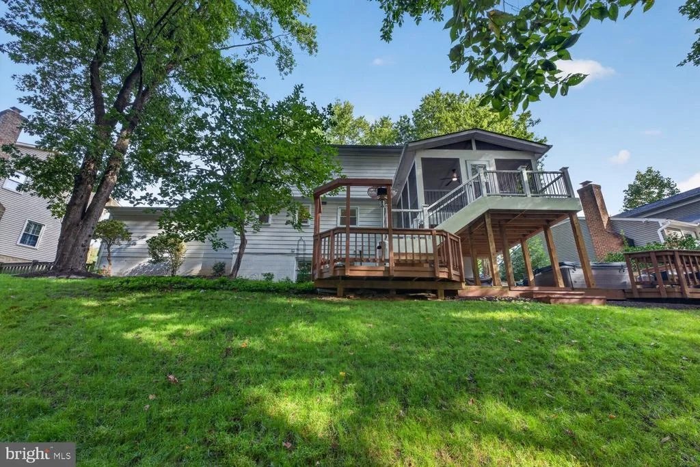
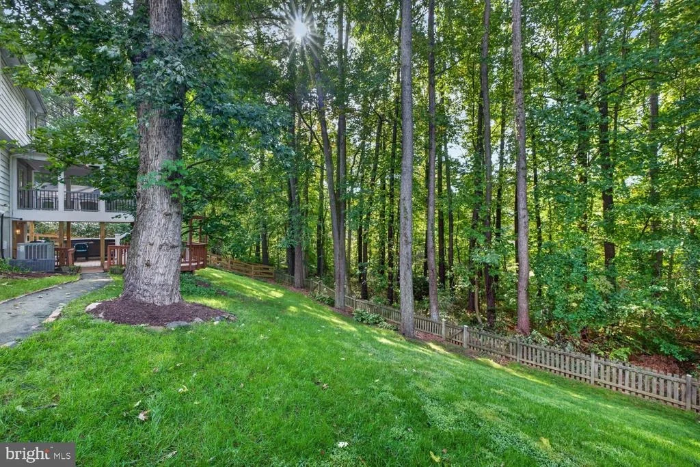
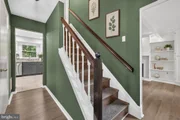
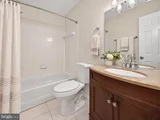
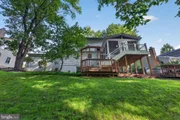
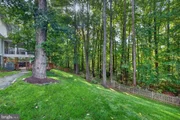
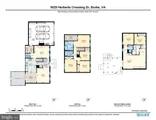
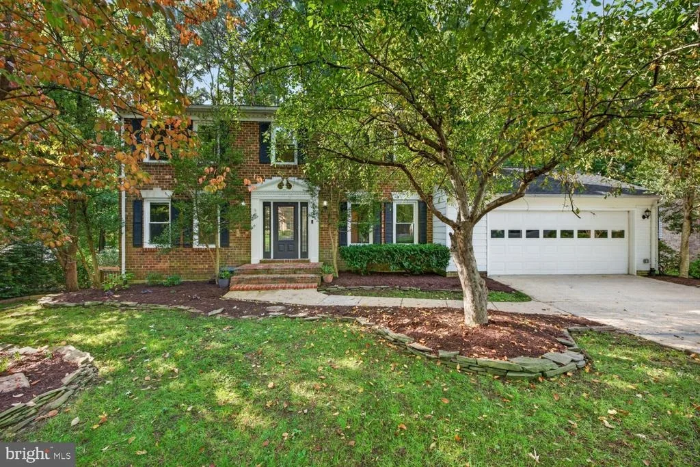
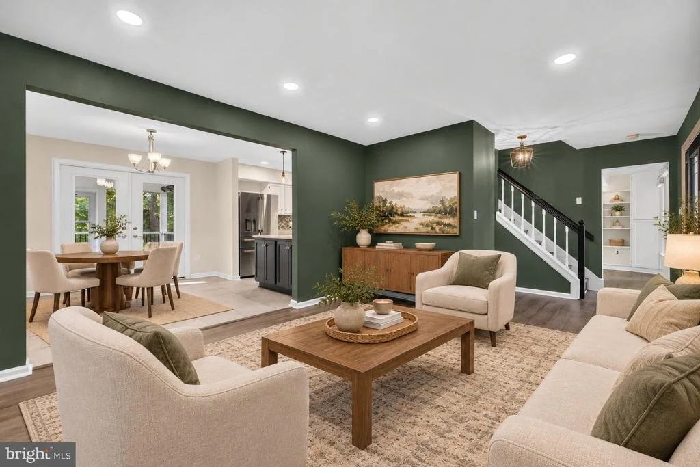
Welcome to this beautifully renovated home backing to woods in Burke. With 5 bedrooms, 3.5 baths, and three finished levels, this home offers plenty of space inside and out. Fresh paint and newer flooring extend throughout all three levels, while the expanded kitchen, beautifully updated primary suite, and screened Trex deck overlooking the wooded backyard are just a few of the standout features.

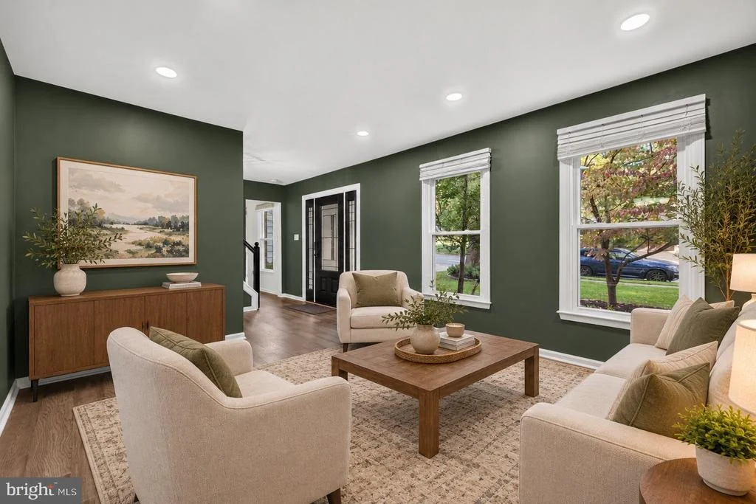
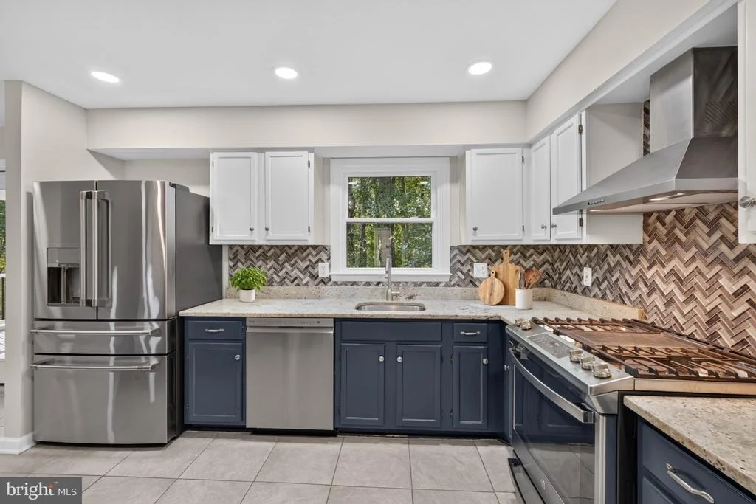
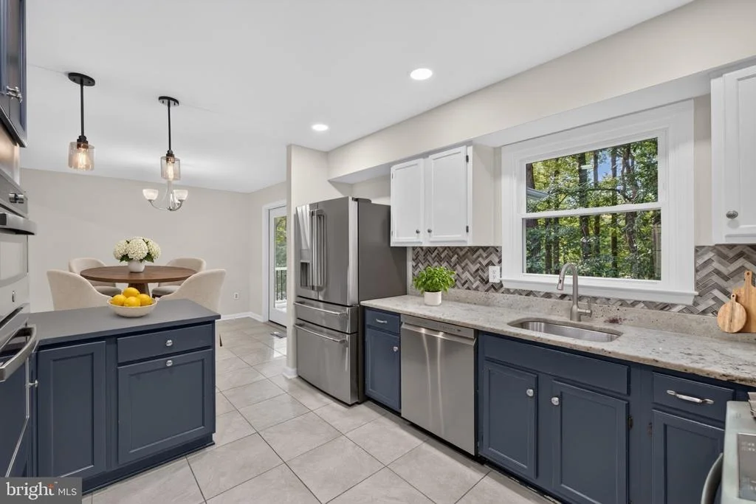
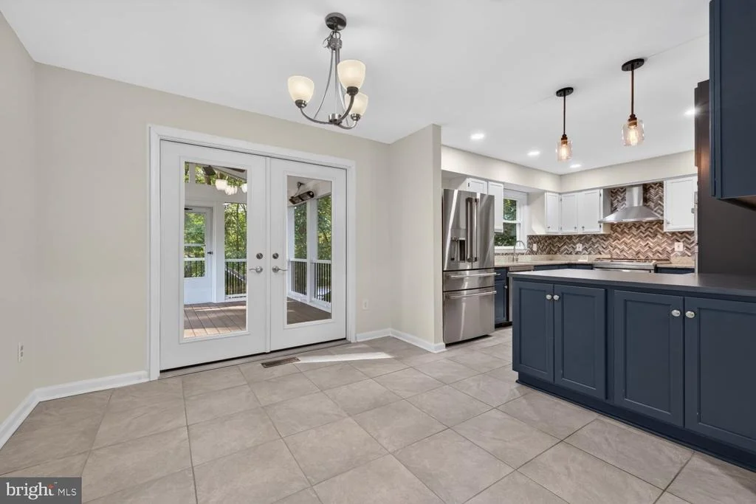
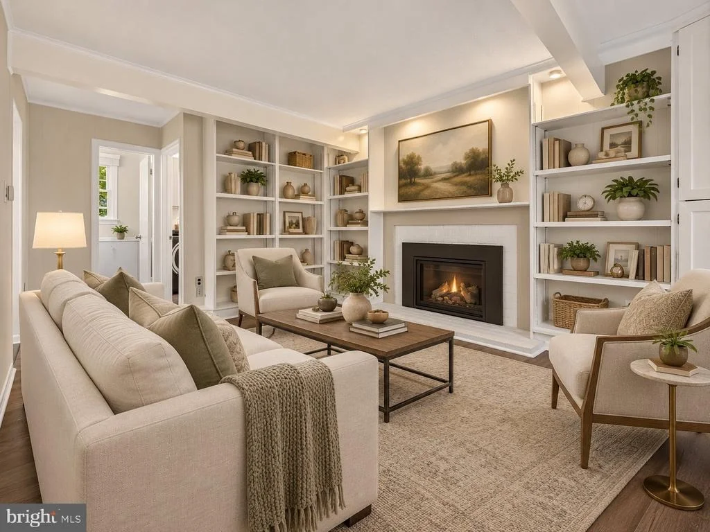
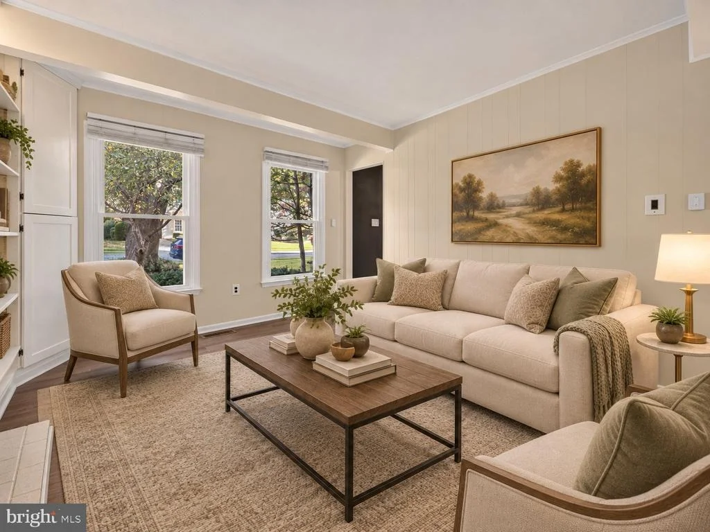
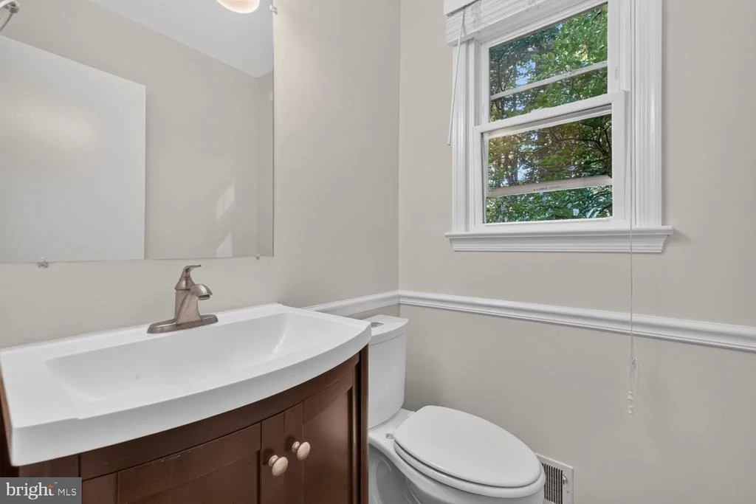
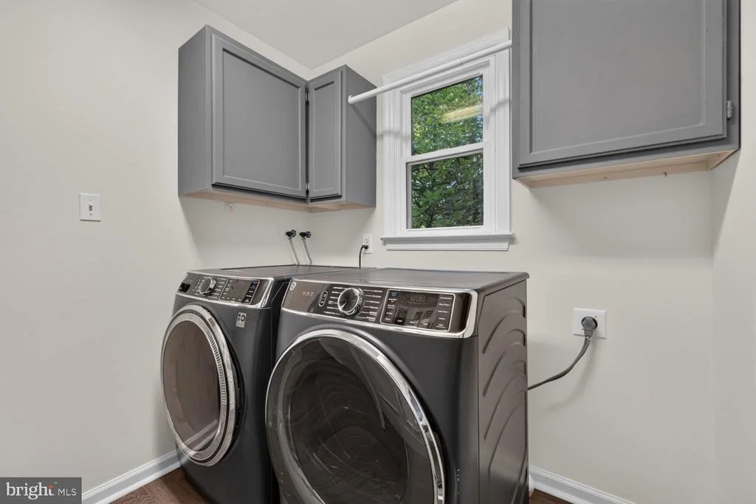
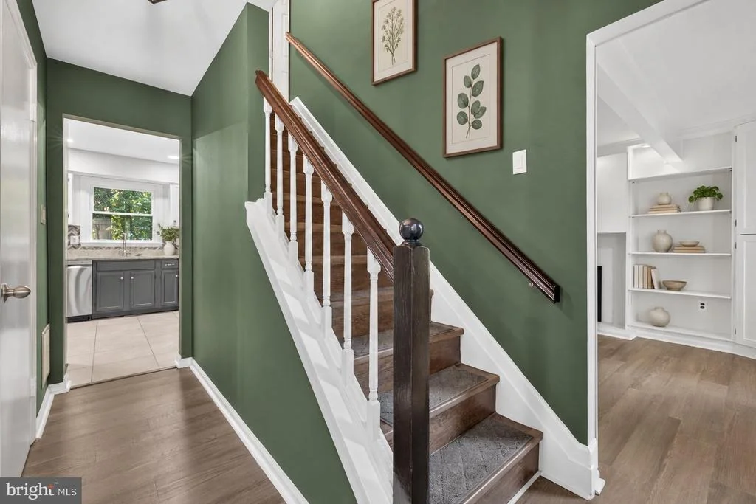
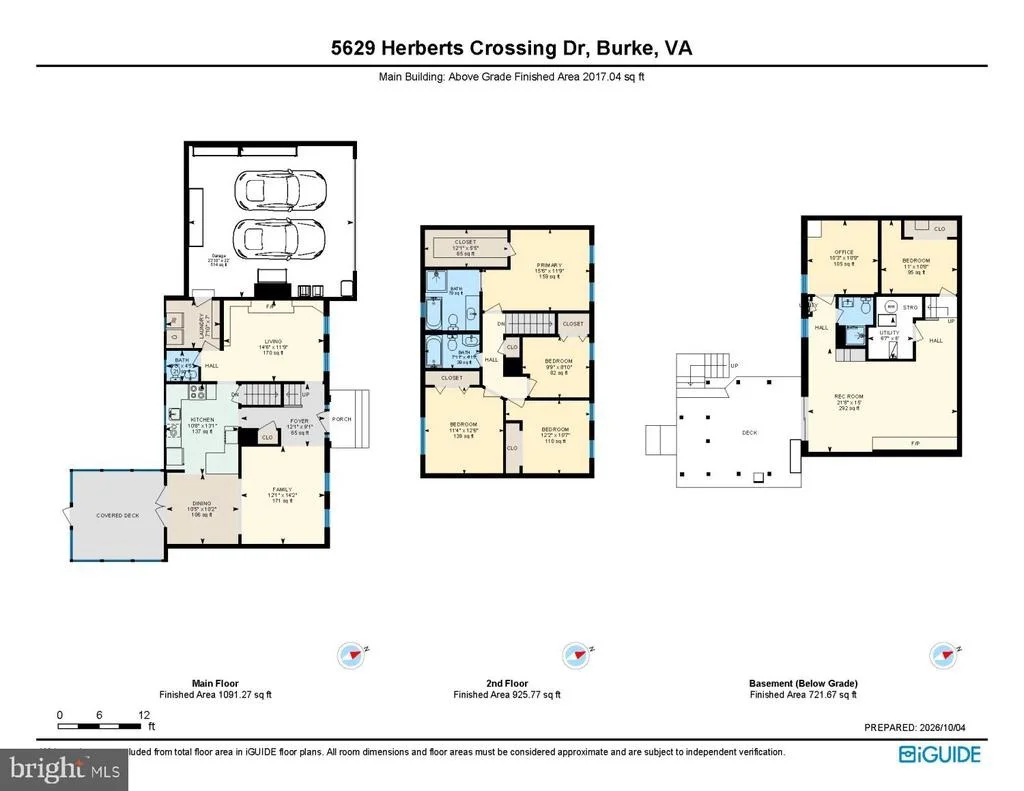
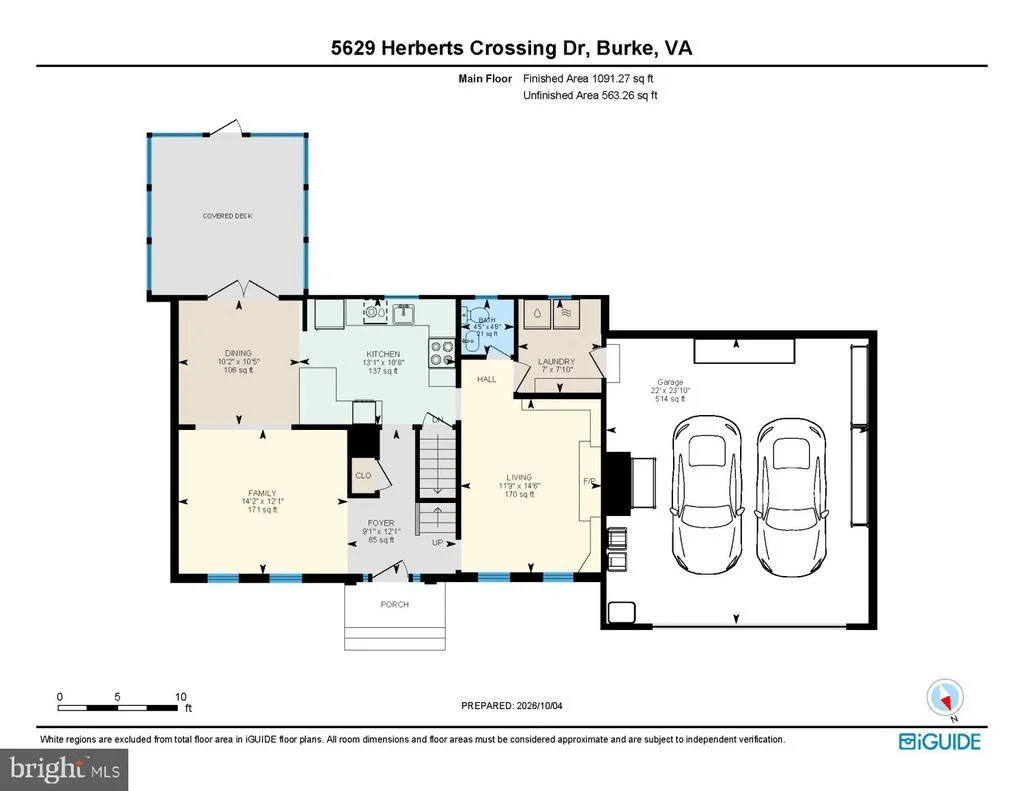
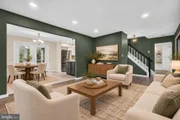
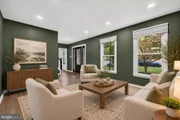
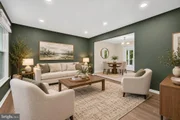
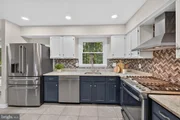
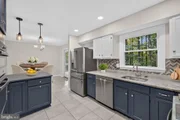
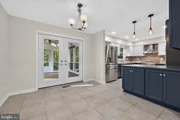
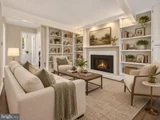
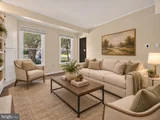
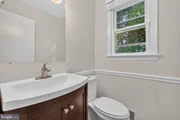
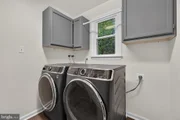
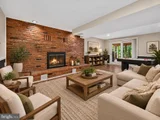
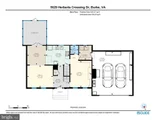
The renovated and expanded kitchen is designed for both everyday living and entertaining, with stainless steel appliances including two ovens and a built in microwave and plenty of workspace. A window over the sink overlooks the trees, while French doors open directly to the screened deck. The main level also offers a living room and a comfortable family room featuring a brand new gas fireplace and built-in shelving, creating a cozy gathering space on cooler evenings. A mudroom with a washer and dryer helps keep everyday life organized, and a half bath completes the main level.

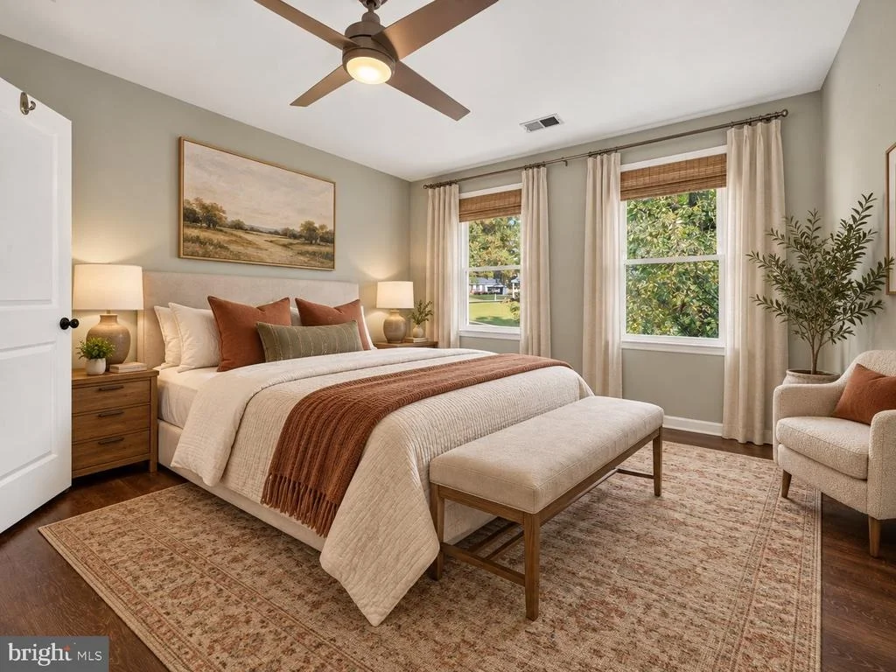
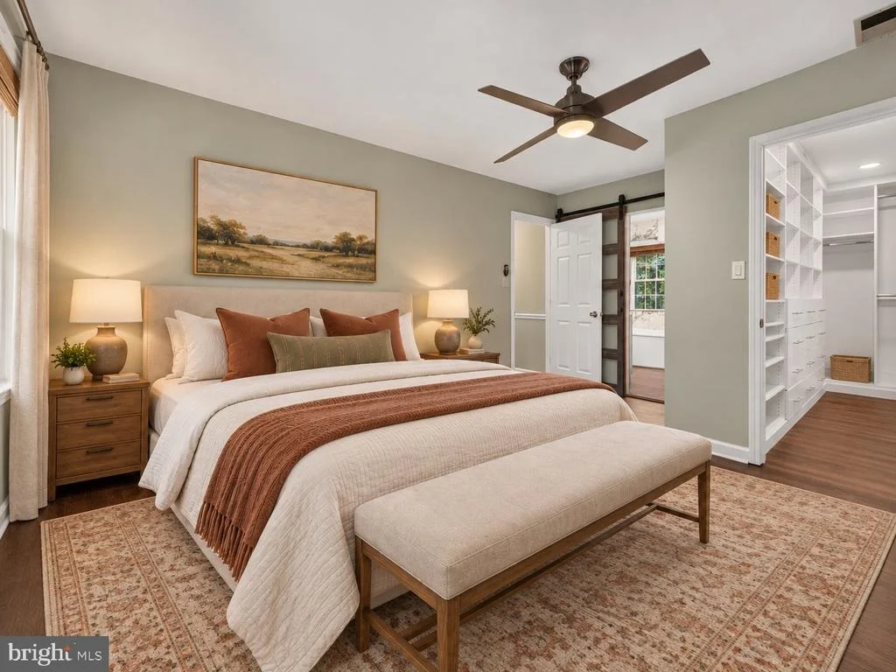
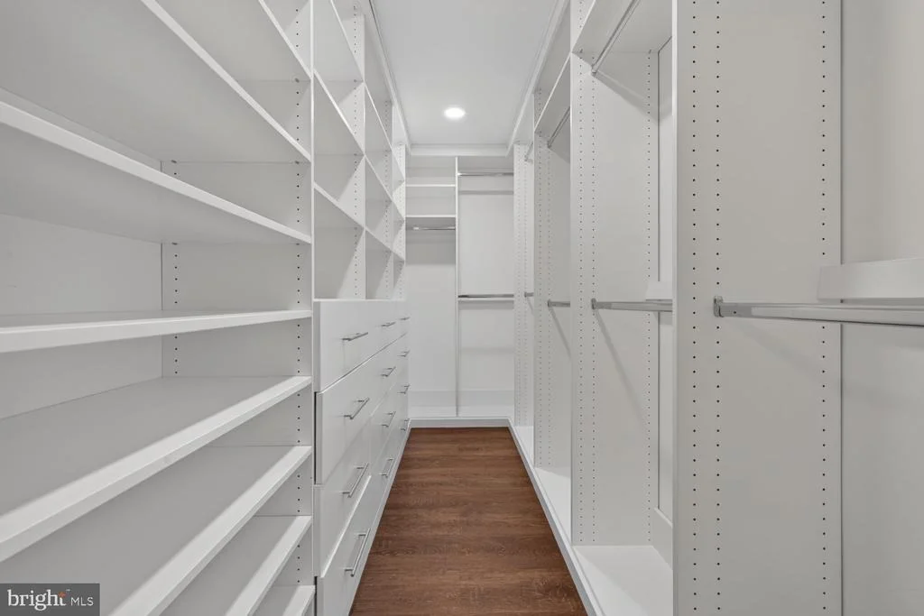
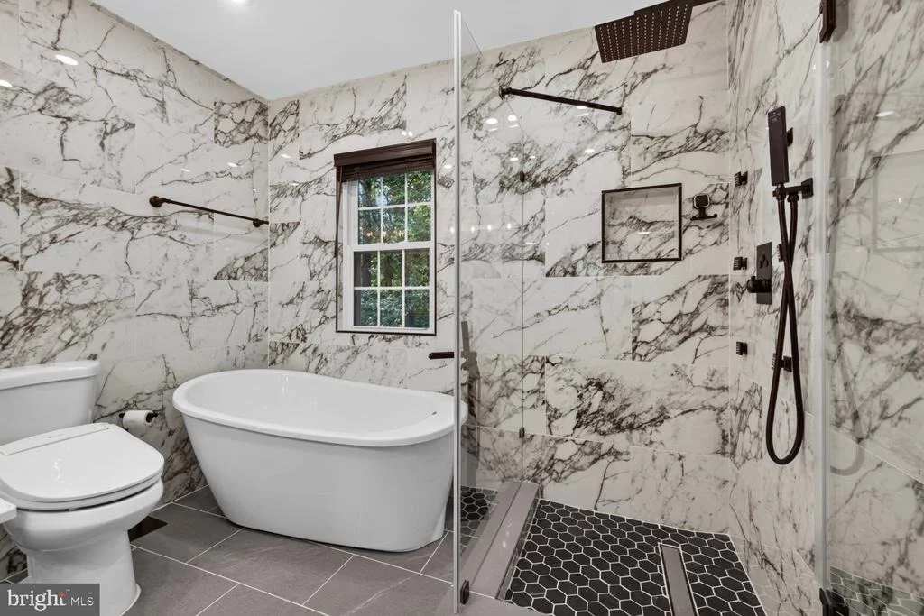
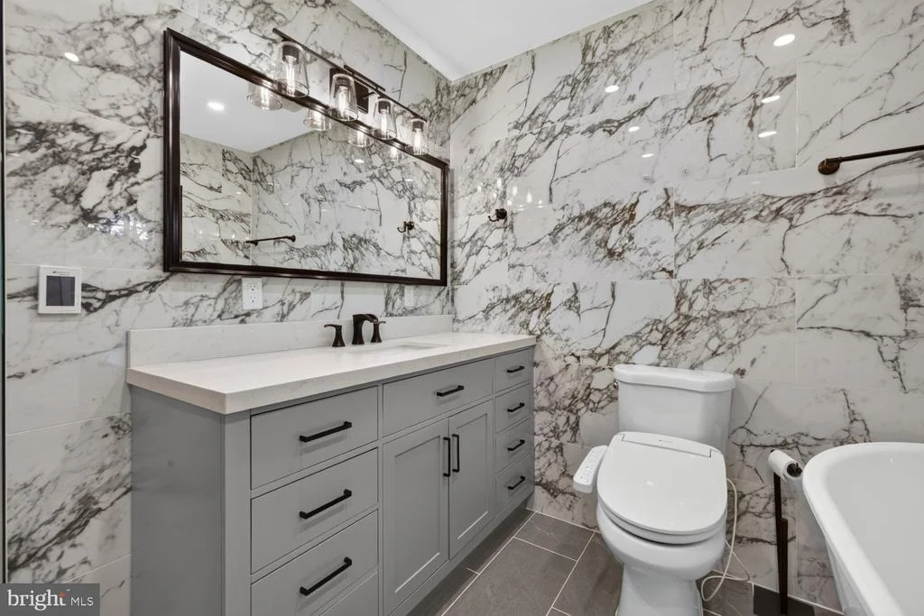
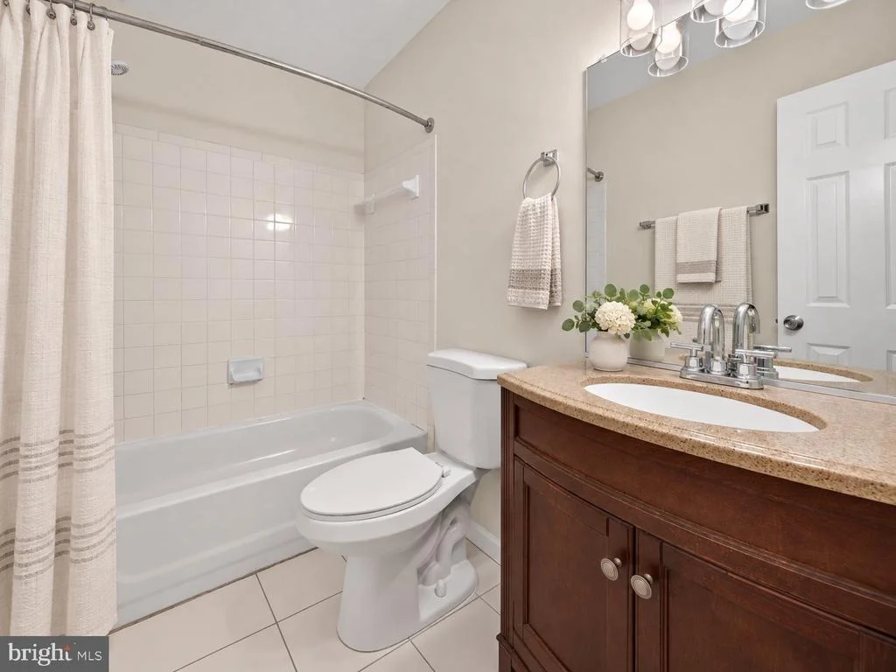
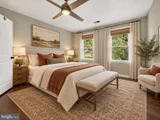
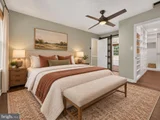
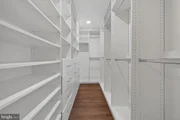
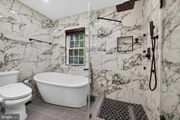
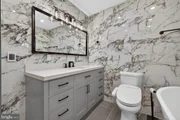
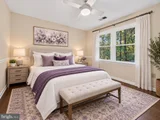
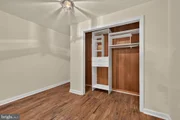
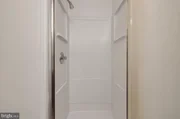
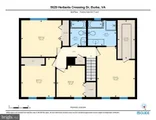
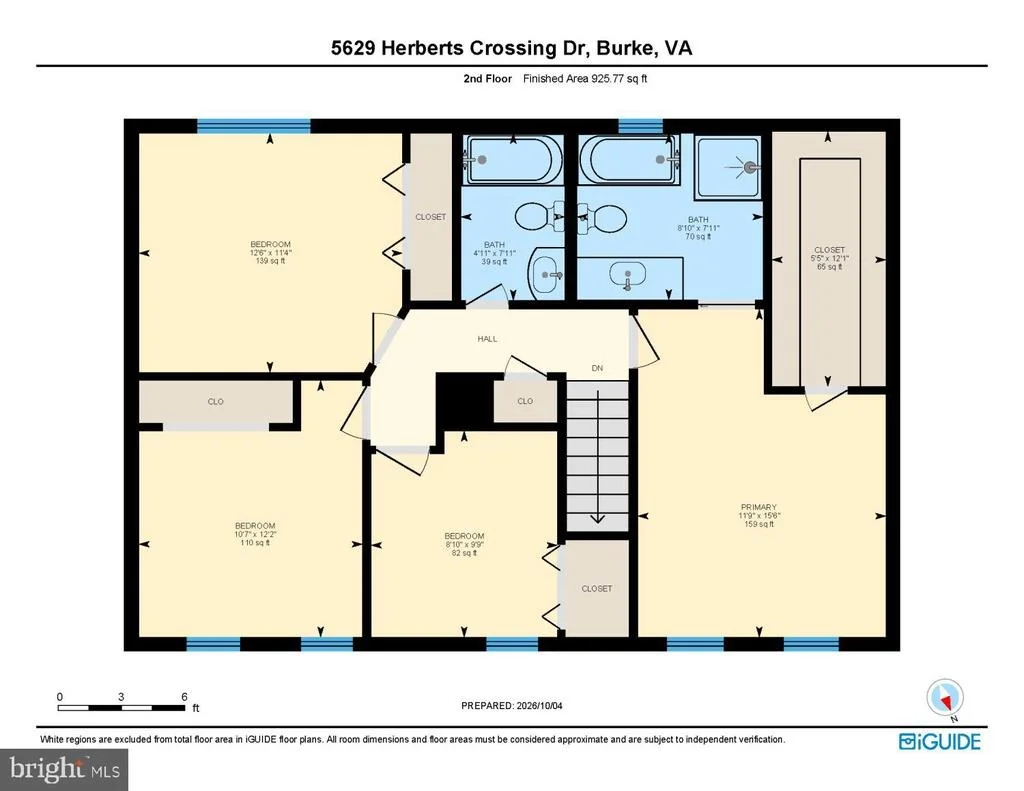
Upstairs, you'll find four bedrooms and two full baths. The spacious primary suite features a spectacular walk-in closet with custom built-in shelving, remodeled in 2024. The beautifully renovated primary bath offers a spa-like retreat with a rainfall shower, additional side shower heads, a freestanding tub, and heated floors.

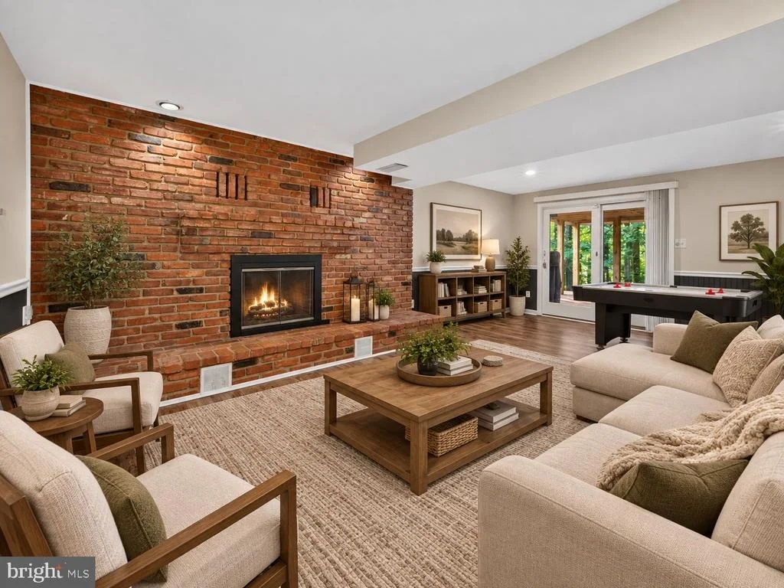
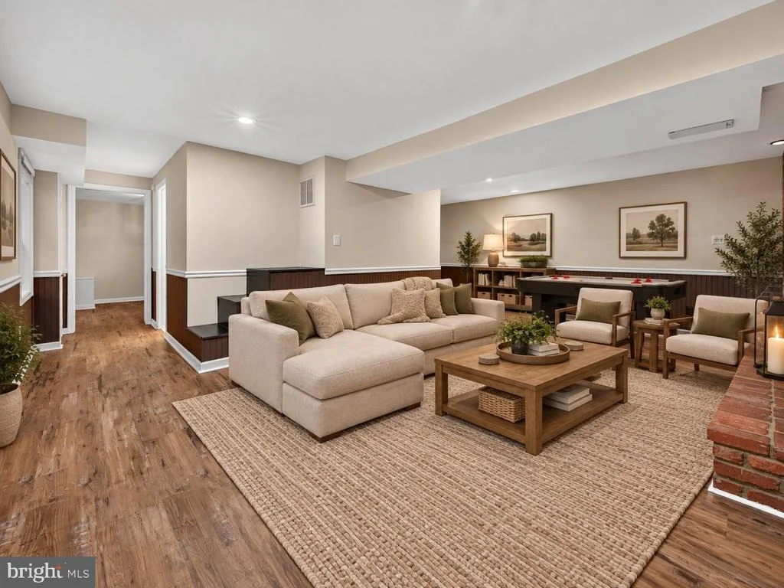
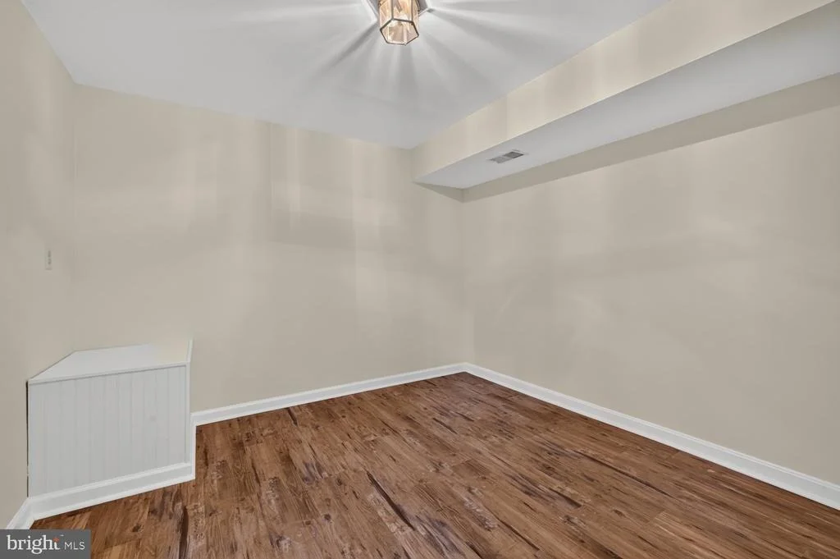
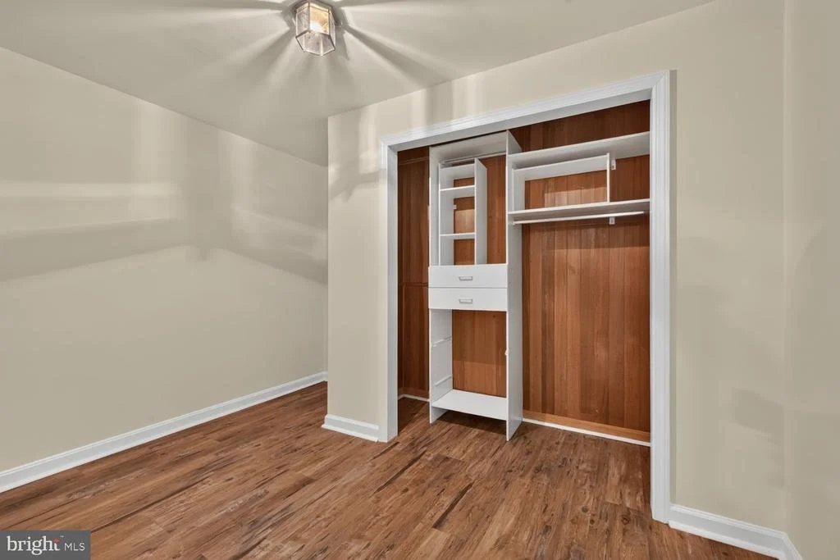
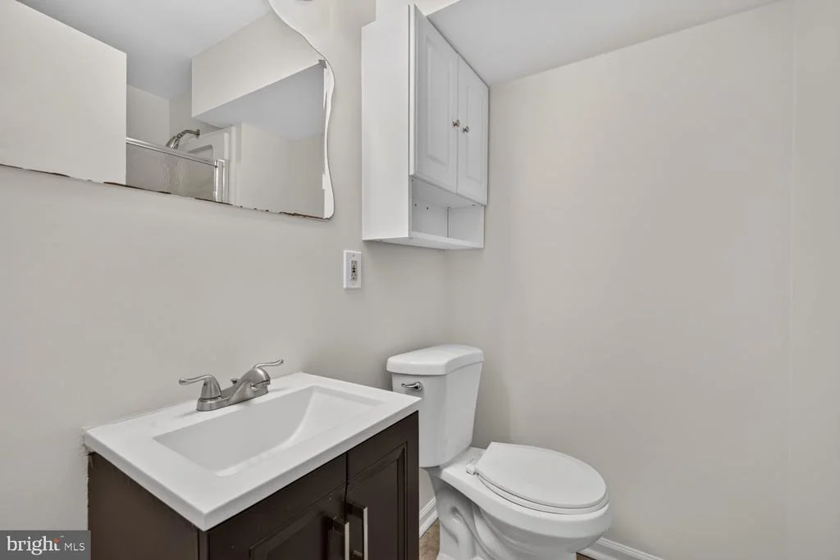
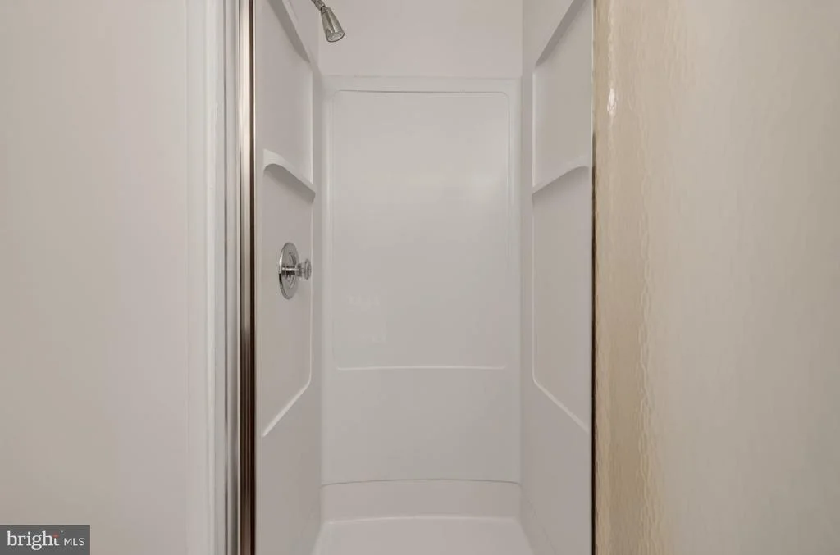
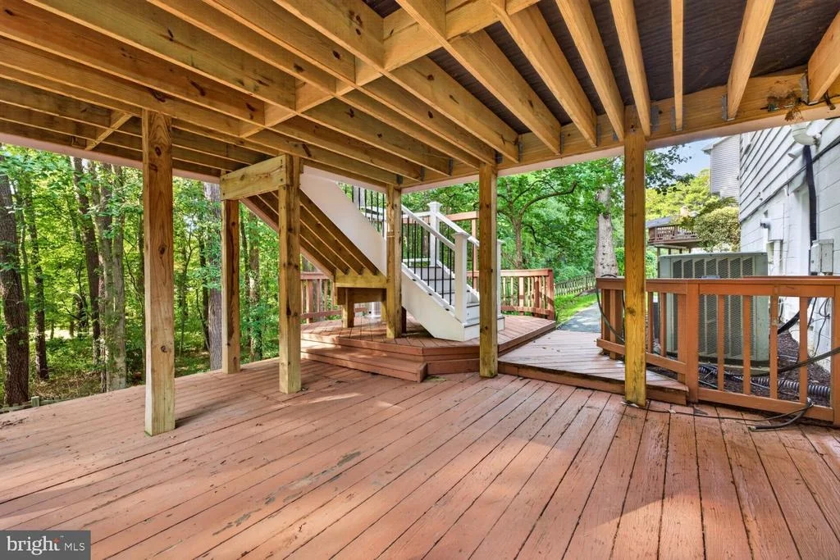
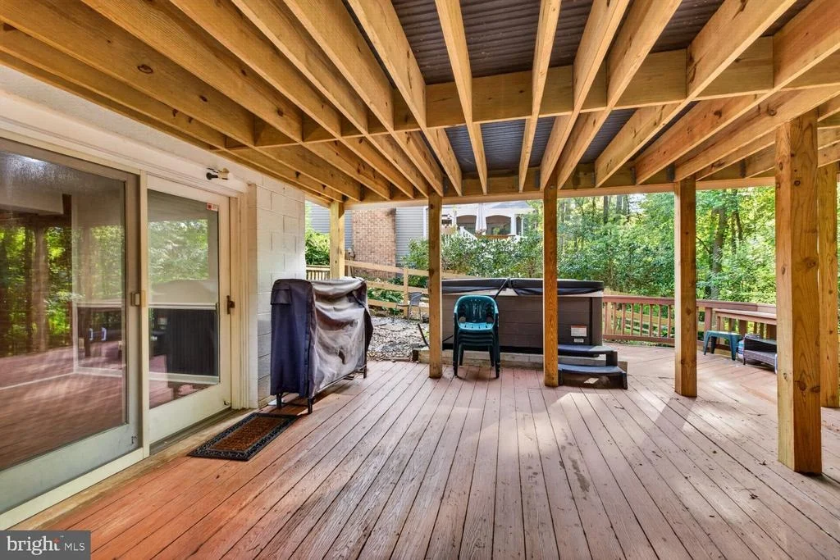
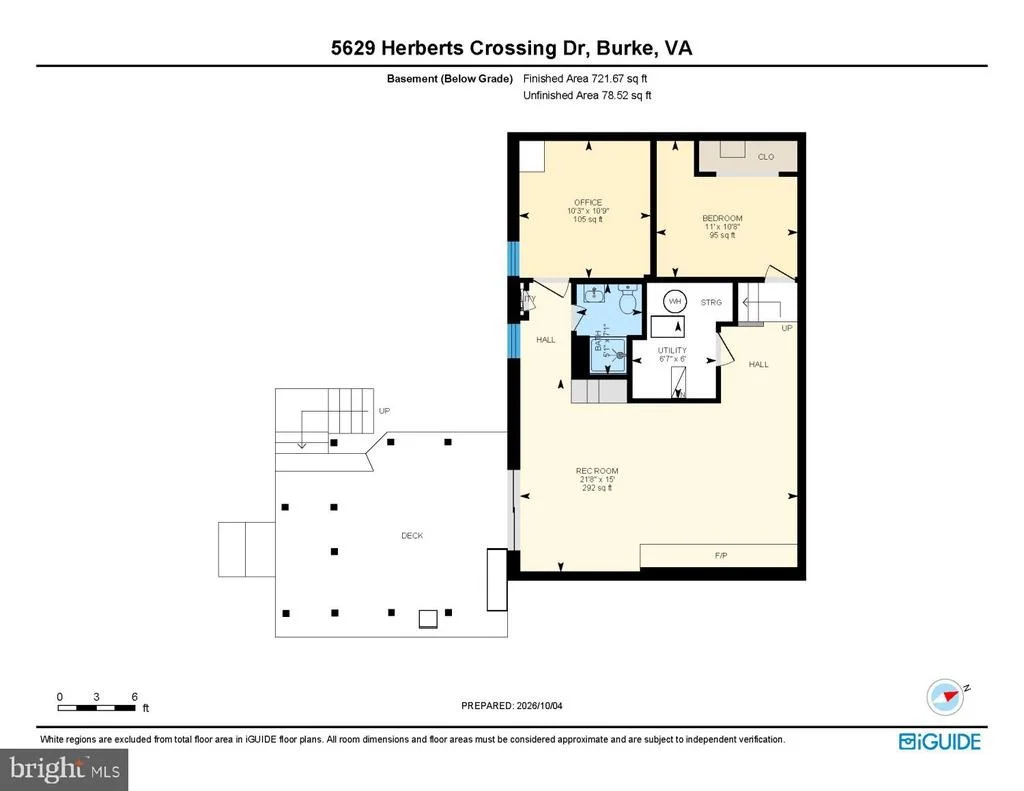
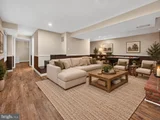
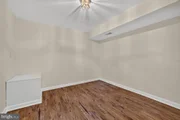
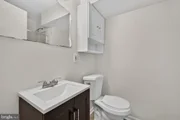
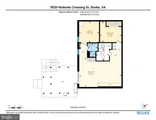
The fully finished walk-out lower level provides even more flexible living space, with a large rec room featuring a second gas fireplace and direct access to the backyard, complete with hot tub! This level also includes a fifth bedroom with egress, a full bath, and a bonus room that works beautifully as a home office, gym, or additional flex space.

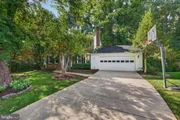
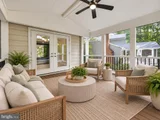
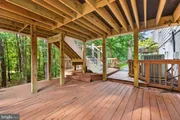
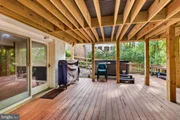
The screened Trex deck is the perfect place to enjoy the peaceful wooded backdrop, and the included deck heater makes it comfortable even on crisp fall days. A second wood deck off the lower level provides additional outdoor space. The approximately 550-square-foot two-car garage also features built-in shelving for added storage.

Recent improvements include most windows replaced approximately three years ago, the screened Trex deck completed in 2023, the primary suite updates in 2024, and a new gas fireplace on the main level and front door and garage door opener in 2026.

Zoned for sought-after Ravensworth Elementary School, Lake Braddock Middle School, and Lake Braddock High School.

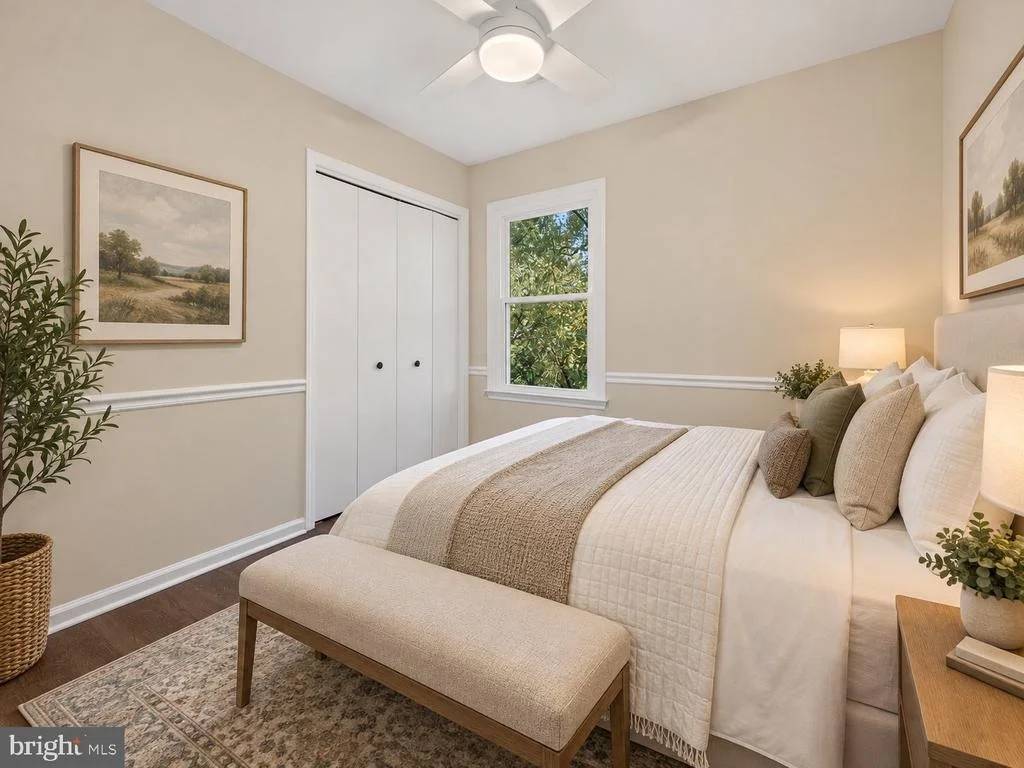
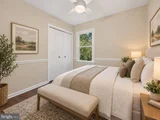
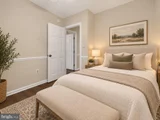
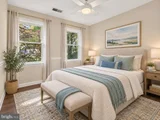
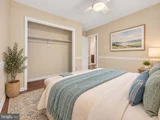
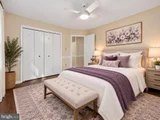
Excellent location just outside the Beltway with convenient access to Fairfax County Parkway, Braddock Road, and I-495. Close to the Rolling Road VRE station, George Mason University, and Burke Lake Park, with easy access to Washington, DC, the Pentagon, Reagan National Airport, Alexandria, Arlington, and Tysons Corner. Some photos are virtually staged. This home will not last, make your appointment today!
Unit Size
2,739 Ft²
Days on Market
-
Land Size
0.24 acres
Price per sqft
$347
Property Type
House
Property Taxes
$905
HOA Dues
$14
Year Built
1978

Payment Calculator

Cap Rate Calculator

Last updated: 4 days ago (Bright MLS #VAFX2341666)

Price History

Date / Event Date Event Price
Oct 16, 2026 In contract -
In contract
Oct 7, 2026 Listed by Samson Properties $950,000
Listed by Samson Properties
Oct 6, 2021 No longer available -
No longer available
Jun 10, 2021 Sold
Sold
Jun 8, 2021 In contract -
In contract
Show More

Property Highlights

Garage
Air Conditioning
Fireplace
Parking Details
Has Garage
Parking Features: Attached, Garage, Driveway
Garage Spaces: 2
Interior Details
Half Bathrooms: 1
Full Bathrooms: 3
Appliances: Microwave, Dishwasher, Disposal, Dryer, Gas Oven, Stainless Steel Appliance(s), Washer, Water Heater
Has Fireplace
Fireplace Features: Propane
Fireplaces: 2
Basement: Finished, Outside Entrance, Walkout Level
Exterior Details
Square Footage: 2739
Square Footage Source: $0
Property Condition: Excellent
Architectural Style: Colonial
Year Built Source: Assessor
Year Built: 1978
Levels: 3
Other Structures: Above Grade, Below Grade
Construction Materials: Other
Lot Size Area: 10548
Lot Size Units: Square Feet
Lot Size Acres: 0.24
Lot Size Square Feet: 10548
Tax Lot: 111
Water Source: Public
Financial Details
Tax Assessed Value: $886,940
Tax Annual Amount: $10,861
Utilities Details
Cooling Type: Ceiling Fan(s), Central Air, Programmable Thermostat
Heating Type: Forced Air
Sewer : Public Sewer
Location Details
HOA/Condo/Coop Fee Includes: Maintenance Grounds
HOA Fee: $168
HOA Fee Frequency: Annually

Building Info

Overview

    General

  • Year Built: 1978
  • Effective Year Built: 1978
  • Building Count: 1
  • Total Rooms: 9
  • Bedroom Count: 5
  • Bathroom Count: 4
  • Full Bathrooms: 3
  • Partial Bathrooms: 4
  • Building Condition: 0
  • Building Quality: 0
  • Construction Type: 6
  • Building Style: 40
  • Exterior Walls Type: 19
  • Interior Walls Type: 0
  • Roof Shape Type: 0
  • Roof Cover Type: 3
  • Floor Count: 200
  • Living Units: 1
  • Floor Cover: 9
  • Basement Type: 1
  • Basement Area: 432
  • Garage Type: 1
  • Garage Square Area: 550
  • Parking Space Count: 2
  • Patio Type: 0
  • Porch Type: 0
  • Pool Type: 0
  • Location Influence Type: 206

    Dimensions

  • Lot Size Square Feet: 10,548
  • Total Building Area: 2,746
  • Gross Building Area: 2,746
  • Building Area: 1,764
  • Building Area Measurement: L

    Heating and Cooling

  • Fireplace Count: 1
  • Air Conditioning: 1
  • Heating: 24
  • Heated Square Feet: 1,764
  • Heating Fuel Type: 2

    Utilities

  • Sewer System: 1
  • Water Service: 2

Building

  • Building Type: 0
  • Property Class: R
  • Subdivision: SIGNAL HILL
  • Land Acres: 0000000242
  • Standard Land Use Code: 1001
  • County Land Use Code: 011
  • Legal Description 1: SIGNAL HILL LT 111 SEC 1C

Neighborhood

  • School District Name: Fairfax County Public Schools
  • Census Tract: 431900

Zoning

  • Zoning: 131

Geography

  • Assessors Map Reference: 078-2
  • District: Feb 28, 2003
  • Section: 1C
  • Parcel: 0782-14-0111
  • Lot: 111
  • Municipality: BRADDOCK DIST #3
  • Latitude: 38.7964
  • Longitude: -77.2549

    Address

  • Full Address: 5629 Herberts Crossing Dr
  • Address - House Number: 5629
  • Address - Street Name: Herberts Crossing
  • Address - Suffix Type: Dr
  • State: VA
  • City Name: Burke
  • Carrier Code: C005
  • 4-Digit Zip Code: 2120
  • Zip Code: 22015

Valuation

    Tax

  • Total Area: 1,764
  • Tax Year: 2022
  • Tax Amount: $931,677
  • Tax Rate Code Area: 30300

    Appraisal Valuation

  • Standard Deviation: 0.0974
  • Valuation Date: Aug 23, 2023
  • Confidence Score: 91
  • Final Value: 903,841
  • High Value: 991,910
  • Low Value: 815,772

    Market Valuation

  • Market Total Value: $773,220
  • Market Land Value: $280,000
  • Market Improvement Value: $493,220

    Assessments Valuation

  • Assessed Year: 2022
  • Assessed Total Value: $773,220
  • Assessed Land Value: $280,000
  • Assessed Improvements Value: $493,220

    Sales

  • Current Sale Contract Date: Jun 07, 2021
  • Current Sale Recording Date: Jun 10, 2021
  • Current Sale Price:
  • Current Sale Document Type: 27
  • Current Sale Input Document Number: 2021097343.001
  • Previous Sale Recording Date: Jul 13, 2015
  • Previous Sale Contract Date: Jul 13, 2015
  • Previous Sale Amount: $555,000
  • Previous Sale Document Type: 71
Data used for valuation calculations is provided by RealtyHop, and other third party sources

Comparables

Unit
Status
Type
Beds
Baths
ft²
Price/ft²
Asking Price
Listed On
Closing Price
Sold On
HOA + Taxes

About Burke


Similar Homes for Sale

Currently no similar homes around

Nearby Rentals

Unit for rent at 4408 Banff Street, ANNANDALE, VA, 22003

$5,500 /mo

  • 5 Beds
  • 3 Baths
  • 3,580 ft²
4408 Banff Street, ANNANDALE, VA, 22003 Listing by Tony Rivas
Unit for rent at 4904 Chanticleer Avenue, ANNANDALE, VA, 22003

$4,385 /mo

  • 5 Beds
  • 3 Baths
  • 2,282 ft²
4904 Chanticleer Avenue, ANNANDALE, VA, 22003 Listing by David H Sande
Unit for rent at 8315 Forrester Boulevard, SPRINGFIELD, VA, 22152

$3,200 /mo

  • 3 Beds
  • 3 Baths
  • 1,794 ft²
8315 Forrester Boulevard, SPRINGFIELD, VA, 22152 Listing by Jake W Grodt


Frequently Asked Questions

When was property at 5629 Herberts Crossing Drive built and last sold?
The property at 5629 Herberts Crossing Drive was built in 1978 and last sold on Jun 7, 2021 for $798,000.
How much is this home worth?
The estimated value of the home located at 5629 Herberts Crossing Drive is $929,509.
What are some comparable homes to 5629 Herberts Crossing Drive?
There are currently no comparable homes to 5629 Herberts Crossing Drive.