


54
Map

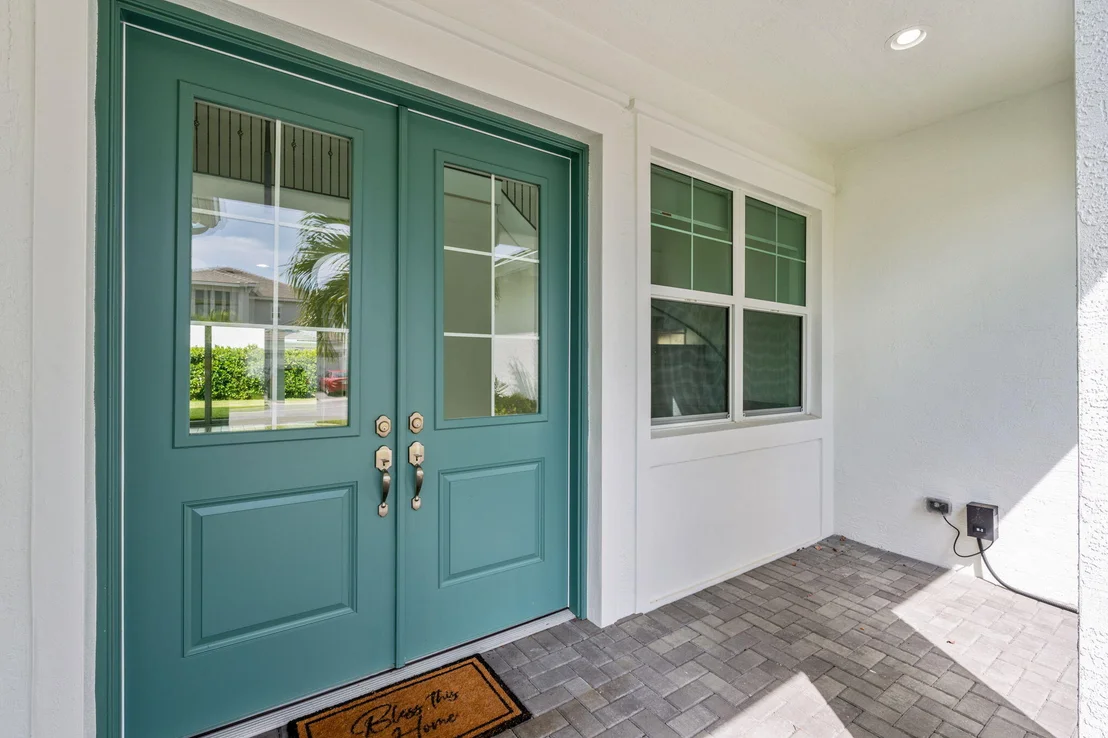
5627 Opal Drive


About This Property
Listed By
Payment Calculator
Your Estimated Monthly Payment
Cap Rate Calculator
What does this mean?
Based on our analysis, the cap rate of this property is 1.25%. A negative cap rate indicates that the property might not be feasible as an income-producing asset. The median cap rate for a near zip code 11238 is 4.23%.
How much can I actually make?
Actual monthly rental income may vary between $4,760 and $7,140 depending on unit-specific characteristics. You can change the amount using the slider to further explore.
How is cap rate calculated?
Cap Rate = Net Operating Income (NOI) / Property Asset Value.
When calculating the cap rate, we assume 100% occupancy. Leverage (mortgage) is not considered.
Cap Rate provided by RealtyHop and RentHop, learn more about cap rate here.
Price History
| Date / Event | Date | Event | Price |
|---|---|---|---|
| Sep 2, 2026 | Listed by Real Broker LLC | $875,000 | |
| Listed by Real Broker LLC | |||
| Jul 29, 2026 | Price Decreased |
$879,000
↓ $20K
(2.2%) | |
| Price Decreased | |||
| Jul 1, 2026 | Listed by LoKation | $899,000 | |
| Listed by LoKation | |||
   | |||
|
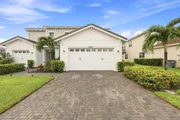
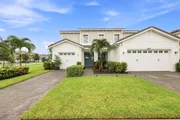
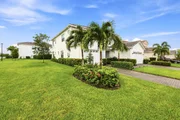
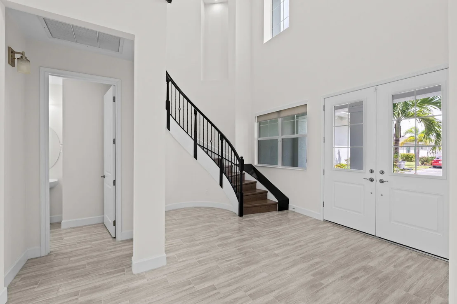
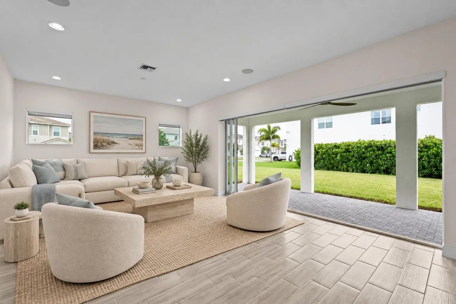
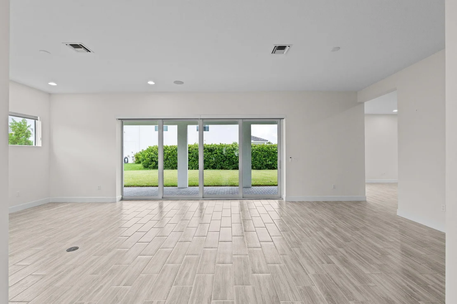
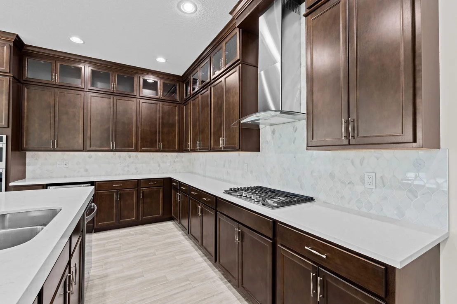
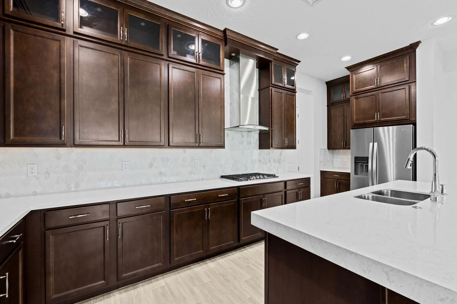
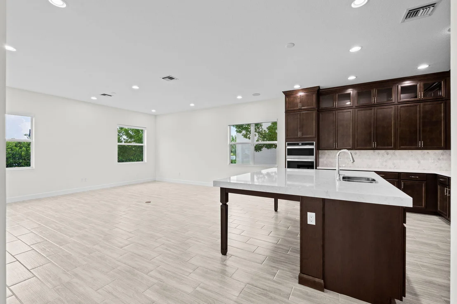
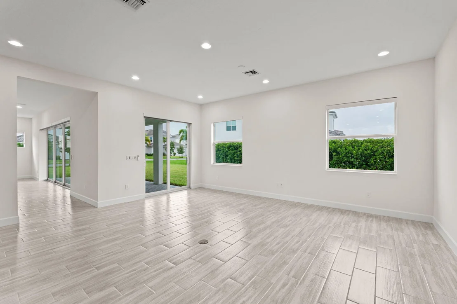
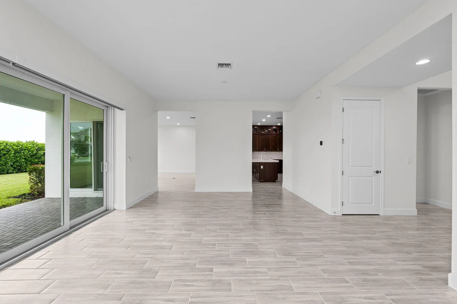
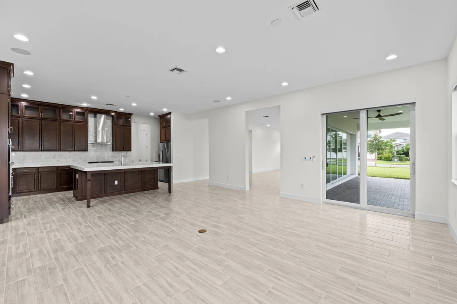
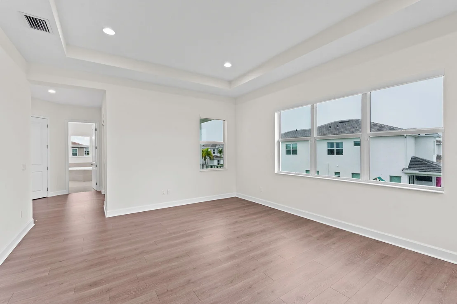
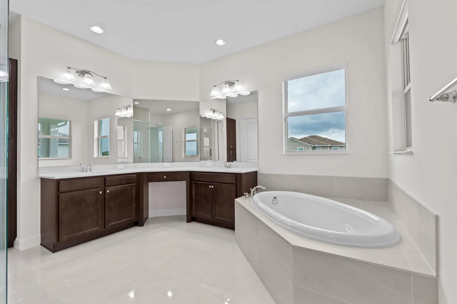
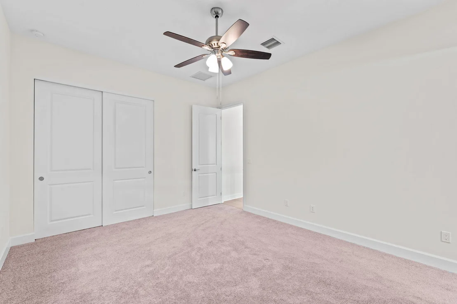
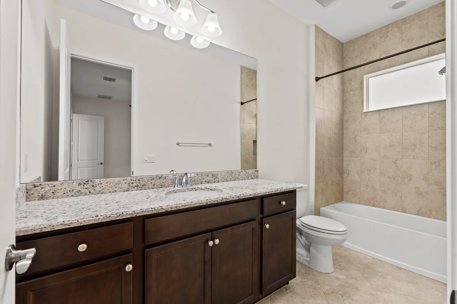
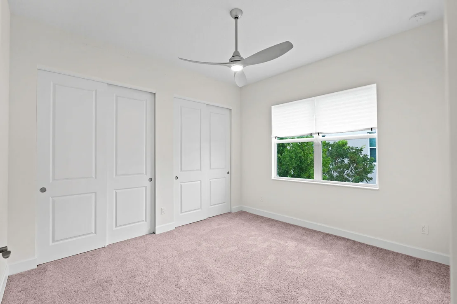
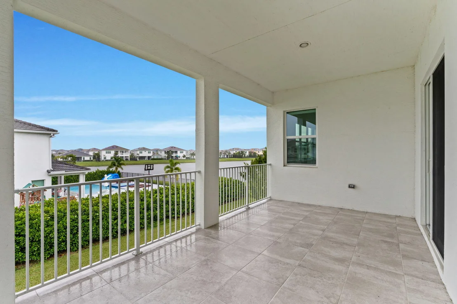
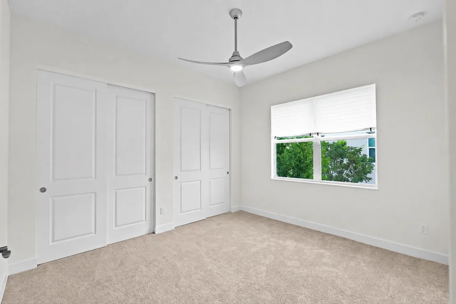
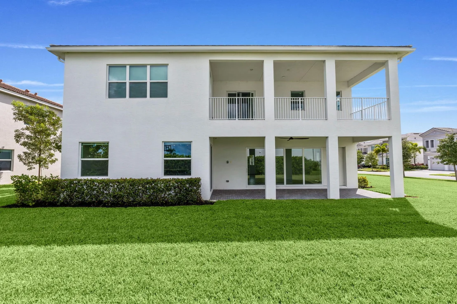
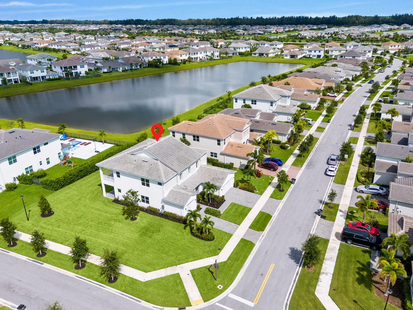
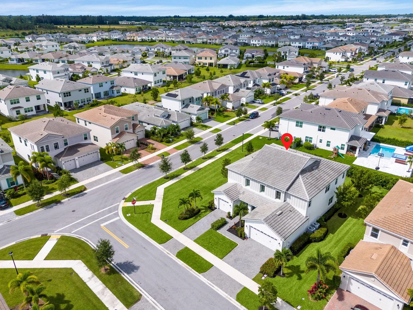
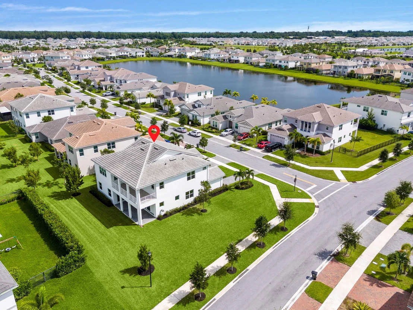
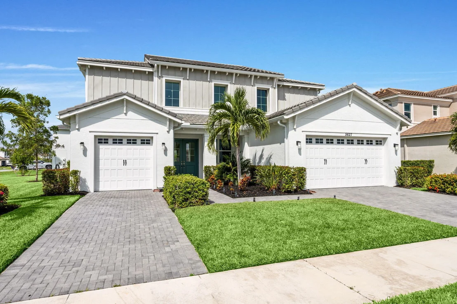
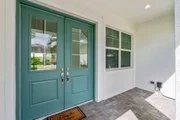
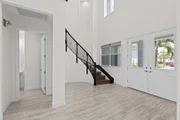
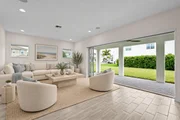
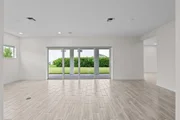
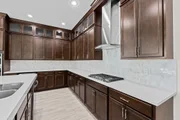
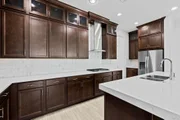
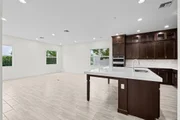
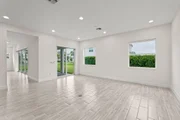
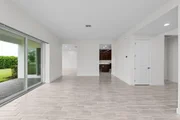
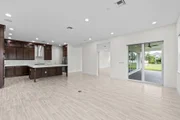
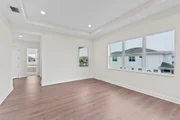
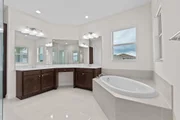
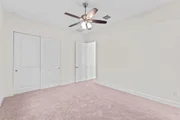
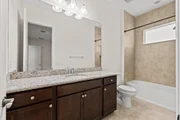
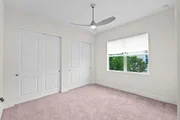
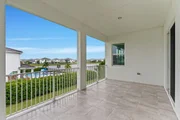
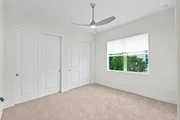
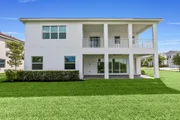
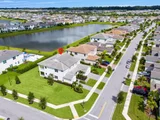
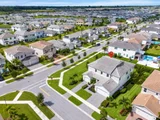
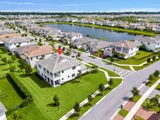
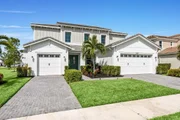
Some homes are built. This one was composed. Positioned on one of the largest lots in all of Westlake. Measurably, meaningfully larger than anything coming out of new construction today, 5627 Opal Drive doesn't ask you to compromise. It doesn't whisper potential. It delivers completely, unapologetically, and at a scale that stops you the moment you arrive. The Kestrel floorplan, spanning nearly 4,000 square feet, was designed with rare intentionality: open enough to breathe, yet thoughtfully partitioned so that every member of your family, every guest, and every generation feels the luxury of their own space. This is not a home you grow out of. This is a home you grow into. Step inside and the chef's kitchen announces itself immediately with thick slab quartz, stainless steel appliances, and porcelain wood-style flooring that flows across the entire first floor in one seamless, elegant expression. This is the kitchen where Saturday mornings become memories, where dinner becomes an occasion. Ascend to the upper level and the home reveals its most breathtaking secret: shimmering, long lake views framed by full impact windows that are dramatic, luminous, and completely maintenance-free. You receive all the beauty of waterfront living with none of the exposure. It is a distinction that is both rare and remarkably intelligent. The primary suite is a true retreat, a sanctuary unto itself. The secondary en-suite mirrors that same commitment to privacy and comfort. The remaining bedrooms are so generously proportioned, so thoughtfully positioned, they function less like rooms and more like wings. Your family will never feel crowded. Your guests will never feel forgotten. A three-car garage. Surplus closet space throughout. A quarter-acre corner lot, sun-drenched in coveted northeastern light, and with enough room to add a pool, a soccer pitch, a putting green, or simply the sprawling outdoor life you've been imagining. Beyond your doorstep, the Orchards of Westlake delivers resort-caliber living: a lagoon-style free-form pool, a full water park with splash features, tennis and basketball courts, and an oasis-inspired clubhouse that makes every weekend feel like a getaway you never have to leave. This is not a listing. This is an invitation to the life you've been working toward, in the home that has been quietly waiting for you. Schedule your private tour, experience it in person, and then imagine yourself being home, and never leaving by every measure that truly matters.
| |||
Property Highlights
Comparables
Status
Price/ft²
Listed On
Sold On
About The Acreage
Similar Homes for Sale
Currently no similar homes aroundNearby Rentals
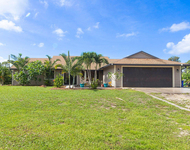
$5,000 /mo
- 4 Beds
- 2 Baths
- 2,151 ft²
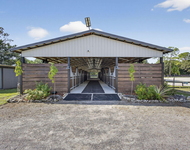
$10,000 /mo
- Studio
- 9,000 ft²

Real Broker LLC
Last Updated: 14 days ago
Data Source: Beaches MLS, MLS# B26072571
















































 Your Privacy Choices
Phone: 425-283-2930
Address: 335 Madison Avenue, New York, NY 10017