See Home Value
$589,500 Last Listed Price
● House - Off Market

5626 Wigton Drive

Houston, TX 77096
bedrooms
4 Beds
bathrooms
2 Baths
square feet
2,343 Ft²
$3,880
Est. Monthly
$38
HOA / Fees

About This Property

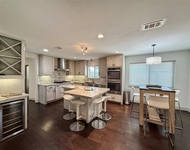
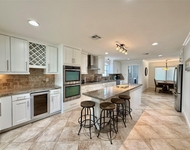
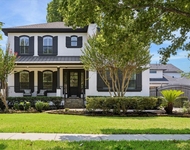
Redesigned & professionally remodeled 4/2 house. Sits in the middle of a beautiful & quiet street.Upgrades include:underground sewer pipe PVC schedule 40,above ground:supply lines PEX pipes w/Manifold Shutoff System, Gas lines:black steel schedule 40,R8 Flex Ducts & Nest thermostat,copper wiring throughout;phone & data lines: CAT 5,Low E Double pane windows,Blown in R 30 attic insulation,R11 Wall insulation ,spray foam around all windows,doors & seams,5 Zone Rainbird sprinkler system front & back yard; French drains back yard,custom built cabinetry in kitchen,bathrooms,closets,living room, hallway,solid core interior doors.Solid wood oak floors,all custom:trim,crown molding,wainscoting,baseboards,oversized bathrooms,walk-in master closet (12x11),36" BARTAZZONI gas range,pot filler,farm house stainless sink, built in microwave & trash drawer,wine cooler,large pantry,breakfast nook,Mud room.Open floor plan w/high callings,wood beams in dining room. Shown by appointment only.
Unit Size
2,343 Ft²
Days on Market
-
Land Size
0.20 acres
Price per sqft
$252
Property Type
House
Property Taxes
$947
HOA Dues
$38
Year Built
1961

Payment Calculator

Cap Rate Calculator

Last updated: 5 months ago (HAR #91552861)

Price History

Date / Event Date Event Price
Dec 29, 2023 Sold
Sold
Nov 8, 2023 Listed by WEICHERT, REALTORS - The Murray Group $589,500
Listed by WEICHERT, REALTORS - The Murray Group
Redesigned & professionally remodeled 4/2 house. Sits in the middle of a beautiful & quiet street.Upgrades include:underground sewer pipe PVC schedule 40,above ground:supply lines PEX pipes w/Manifold Shutoff System, Gas lines:black steel schedule 40,R8 Flex Ducts & Nest thermostat,copper wiring throughout;phone & data lines: CAT 5,Low E Double pane windows,Blown in R 30 attic insulation,R11 Wall insulation ,spray foam around all windows,doors & seams,5 Zone Rainbird sprinkler system front & back yard; French drains back yard,custom built cabinetry in kitchen,bathrooms,closets,living room, hallway,solid core interior doors.Solid wood oak floors,all custom:trim,crown molding,wainscoting,baseboards,oversized bathrooms,walk-in master closet (12x11),36" BARTAZZONI gas range,pot filler,farm house stainless sink, built in microwave & trash drawer,wine cooler,large pantry,breakfast nook,Mud room.Open floor plan w/high callings,wood beams in dining room. Shown by appointment only.
Apr 14, 2023 Sold
Sold
Mar 9, 2023 Listed by Martha Turner Sotheby's International Realty $525,000
Listed by Martha Turner Sotheby's International Realty
Fantastic Home located in the heart of this sought after subdivision, this home has all the bells and whistles that rival new construction. This beautiful home sits in the middle of the block and was recently renovated from the ground up to include Low-E windows, recent underground plumbing and electrical. Designer kitchen with custom cabinetry, large island w/ bar seating and separate breakfast area. Dining room off entry, provides nice natural light and recessed ceilings with rustic wood beams, for an elegant dining experience. Reclaimed wood floors throughout give this home that finished look. Oversized primary bathroom and secondary bathrooms are finished to perfection! Primary bath w/ double sinks, claw foot soaking tub and separate shower. Massive primary closet (13 x 11) w/ tons of storage and custom drawers. Secondary bedrooms have great closet space too! 4th bedroom (currently utilized as a gameroom), could be study, formal living or wine room. This home does not disappoint!

Property Highlights

Garage

Building Info

Overview

    General

  • Year Built: 1961
  • Effective Year Built: 2013
  • Building Count: 1
  • Total Rooms: 8
  • Bedroom Count: 4
  • Bathroom Count: 2
  • Full Bathrooms: 2
  • Partial Bathrooms: 2
  • Bathroom Plumbing Fixtures: 8
  • Building Condition: 1
  • Building Quality: 4
  • Construction Type: 2
  • Building Style: 1
  • Exterior Walls Type: 3
  • Interior Walls Type: 0
  • Roof Shape Type: 0
  • Roof Cover Type: 0
  • Floor Count: 100
  • Living Units: 1
  • Floor Cover: 0
  • Basement Type: 0
  • Basement Area: 0
  • Garage Type: 4
  • Garage Square Area: 462
  • Parking Space Count: 2
  • Patio Type: 20
  • Porch Type: 7
  • Pool Type: 0
  • Location Influence Type: 129

    Dimensions

  • Lot Size Square Feet: 8,640
  • Total Building Area: 2,343
  • Gross Building Area: 2,343
  • Building Area: 2,343
  • Building Area Measurement: L

    Heating and Cooling

  • Air Conditioning: 1
  • Heating: 3
  • Heated Square Feet: 2,343
  • Heating Fuel Type: 3

    Utilities

  • Sewer System: 1
  • Water Service: 2

Building

  • Building Type: 0
  • Property Class: R
  • Subdivision: BARKLEY SQUARE SOUTH SEC 1 R/P
  • Land Acres: 0000000198
  • Standard Land Use Code: 1001
  • County Land Use Code: 1001
  • State Land Use Code: A1
  • Legal Description 1: LT 9 BLK 5 BARKLEY SQUARE SOUTH SEC 1 R/P

Neighborhood

  • School District Name: Houston Independent School District
  • School Tax School District: HOUSTON ISD
  • Census Tract: 421900

Geography

  • Assessors Map Reference: 5153A
  • Account Number: 0935830000009
  • District: 061
  • Parcel: 093-583-000-0009
  • Block: 5
  • Lot: 9
  • Municipality: CITY OF HOUSTON
  • Latitude: 29.6697
  • Longitude: -95.4842

    Address

  • Full Address: 5626 Wigton Dr
  • Address - House Number: 5626
  • Address - Street Name: Wigton
  • Address - Suffix Type: Dr
  • State: TX
  • City Name: Houston
  • Carrier Code: C027
  • 4-Digit Zip Code: 4906
  • Zip Code: 77096

Valuation

    Tax

  • Total Area: 2,409
  • Tax Year: 2022
  • Tax Amount: $787,489
  • Tax Rate Code Area: 061

    Appraisal Valuation

  • Standard Deviation: 0.1673
  • Valuation Date: Jan 03, 2024
  • Confidence Score: 78
  • Final Value: 585,746
  • High Value: 683,785
  • Low Value: 487,708

    Market Valuation

  • Market Total Value: $589,299
  • Market Land Value: $213,000
  • Market Improvement Value: $376,299

    Assessments Valuation

  • Assessed Year: 2023
  • Assessed Total Value: $589,299
  • Assessed Land Value: $213,000
  • Assessed Improvements Value: $376,299

    Sales

  • Current Sale Contract Date: Dec 29, 2023
  • Current Sale Recording Date: Dec 29, 2023
  • Current Sale Price:
  • Current Sale Document Type: 27
  • Current Sale Input Document Number: 489302
  • Previous Sale Recording Date: Apr 17, 2023
  • Previous Sale Contract Date: Apr 14, 2023
  • Previous Sale Document Type: 71
Data used for valuation calculations is provided by RealtyHop, and other third party sources

Comparables

Unit
Status
Type
Beds
Baths
ft²
Price/ft²
Asking Price
Listed On
Closing Price
Sold On
HOA + Taxes

About Southwest Houston


Similar Homes for Sale

Currently no similar homes around

Nearby Rentals

Unit for rent at 5638 Grape Street, Houston, TX, 77096

$3,995 /mo

  • 4 Beds
  • 3 Baths
  • 2,727 ft²
5638 Grape Street, Houston, TX, 77096 Listing by Adi Shemer
Unit for rent at 5454 Imogene Street, Houston, TX, 77096

$3,850 /mo

  • 4 Beds
  • 2 Baths
  • 2,268 ft²
5454 Imogene Street, Houston, TX, 77096 Listing by Adi Shemer
Unit for rent at 4523 Maple Street, Bellaire, TX, 77401

$7,500 /mo

  • 4 Beds
  • 4 Baths
  • 3,909 ft²
4523 Maple Street, Bellaire, TX, 77401 Listing by David Houston


Frequently Asked Questions

When was property at 5626 Wigton Drive built and last sold?
The property at 5626 Wigton Drive was built in 1961 and last sold on Dec 29, 2023 for $512,050.
How much is this home worth?
The estimated value of the home located at 5626 Wigton Drive is $587,692.
What are some comparable homes to 5626 Wigton Drive?
There are currently no comparable homes to 5626 Wigton Drive.