See Home Value
Harris 77041 Twin Lakes
5626 Summer Snow Drive
$620,000 Last Listed Price
● House - Off Market

5626 Summer Snow Drive

Houston, TX 77041
bedrooms
5 Beds
bathrooms
3 Baths, 1 Half Bath
square feet
4,769 Ft²
$628,497
RealtyHop Estimate
1.37%
Since May 1, 2022
National-US
Primary Model

About This Property

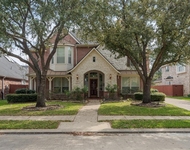
Absolutely Fabulous! Ready for immediate move in! Freshly painted 5 bedroom/3/1 bath home with new carpets, 3 car garage & SPARKLING POOL!  Built in 2000, this is one of the youngest homes in this fabulous neighborhood w/manned gate and DID NOT FLOOD.  Elegant formal dining and handsome wood paneled study greet you upon entry. Formal living room w/fireplace overlooks the pool & patio. Open concept living at its finest in the family area! Enormous chef's dream island kitchen, tons of storage & granite countertops, walk in pantry & butlers pantry. Kitchen is open to the den w/fireplace & casual dining area.  Engineered hardwoods throughout first floor(except primary suite)Primary retreat is down with spacious en-suite bathroom & large walk in closet. Upstairs the spacious game room is flanked by two sets of bedrooms each with Jack'n'Jill baths. Fresh neutral paint throughout(2021)New carpets (2021)Roof(2016).Private buses run to AWTY International, British International & Village School.
Unit Size
4,769 Ft²
Days on Market
-
Land Size
0.23 acres
Price per sqft
$130
Property Type
House
Property Taxes
$1,084
HOA Dues
$158
Year Built
2000

Payment Calculator

Cap Rate Calculator

Last updated: 5 months ago (HAR #13971557)

Price History

Date / Event Date Event Price
Apr 8, 2022 Sold
Sold
Mar 15, 2022 Listed by BHGRE Gary Greene $620,000
Listed by BHGRE Gary Greene
Absolutely Fabulous! Ready for immediate move in! Freshly painted 5 bedroom/3/1 bath home with new carpets, 3 car garage & SPARKLING POOL! Built in 2000, this is one of the youngest homes in this fabulous neighborhood w/manned gate and DID NOT FLOOD. Elegant formal dining and handsome wood paneled study greet you upon entry. Formal living room w/fireplace overlooks the pool & patio. Open concept living at its finest in the family area! Enormous chef's dream island kitchen, tons of storage & granite countertops, walk in pantry & butlers pantry. Kitchen is open to the den w/fireplace & casual dining area. Engineered hardwoods throughout first floor(except primary suite)Primary retreat is down with spacious en-suite bathroom & large walk in closet. Upstairs the spacious game room is flanked by two sets of bedrooms each with Jack'n'Jill baths. Fresh neutral paint throughout(2021)New carpets (2021)Roof(2016).Private buses run to AWTY International, British International & Village School.

Property Highlights

Fireplace
Garage

Building Info

Overview

    General

  • Year Built: 2000
  • Effective Year Built: 2000
  • Building Count: 1
  • Total Rooms: 9
  • Bedroom Count: 5
  • Bathroom Count: 4
  • Full Bathrooms: 3
  • Partial Bathrooms: 4
  • Bathroom Plumbing Fixtures: 21
  • Building Condition: 3
  • Building Quality: 1
  • Construction Type: 0
  • Building Style: 1
  • Exterior Walls Type: 12
  • Interior Walls Type: 0
  • Roof Shape Type: 0
  • Roof Cover Type: 0
  • Floor Count: 100
  • Living Units: 1
  • Floor Cover: 0
  • Basement Type: 0
  • Basement Area: 0
  • Garage Type: 7
  • Garage Square Area: 440
  • Parking Space Count: 2
  • Patio Type: 20
  • Porch Type: 7
  • Pool Type: 8
  • Location Influence Type: 216

    Dimensions

  • Lot Size Square Feet: 10,022
  • Total Building Area: 4,743
  • Gross Building Area: 4,743
  • Building Area: 4,743
  • Building Area Measurement: L

    Heating and Cooling

  • Air Conditioning: 1
  • Heating: 3
  • Heated Square Feet: 4,743
  • Heating Fuel Type: 3

    Utilities

  • Sewer System: 1
  • Water Service: 2

Building

  • Building Type: 0
  • Property Class: R
  • Subdivision: TWIN LAKES SEC 5
  • Land Acres: 0000000230
  • Standard Land Use Code: 1001
  • County Land Use Code: 1001
  • State Land Use Code: A1
  • Legal Description 1: LT 13 BLK 9 TWIN LAKES SEC 5

Neighborhood

  • School District Name: Cypress-Fairbanks Independent School District
  • School Tax School District: CYPRESS-FRBNKS
  • Census Tract: 540700

Geography

  • Assessors Map Reference: 4861C
  • Account Number: 1179010090013
  • Parcel: 117-901-009-0013
  • Block: 9
  • Lot: 13
  • Municipality: HOUSTON
  • Latitude: 29.8521
  • Longitude: -95.6097

    Address

  • Full Address: 5626 Summer Snow Dr
  • Address - House Number: 5626
  • Address - Street Name: Summer Snow
  • Address - Suffix Type: Dr
  • State: TX
  • City Name: Houston
  • Carrier Code: R078
  • 4-Digit Zip Code: 5528
  • Zip Code: 77041

Valuation

    Tax

  • Total Area: 4,849
  • Tax Year: 2022
  • Tax Amount: $1,230,016
  • Tax Rate Code Area: 633

    Appraisal Valuation

  • Standard Deviation: 0.1659
  • Valuation Date: Sep 13, 2023
  • Confidence Score: 79
  • Final Value: 592,909
  • High Value: 691,281
  • Low Value: 494,537

    Market Valuation

  • Market Total Value: $633,773
  • Market Land Value: $99,093
  • Market Improvement Value: $534,680

    Assessments Valuation

  • Assessed Year: 2022
  • Assessed Total Value: $633,773
  • Assessed Land Value: $99,093
  • Assessed Improvements Value: $534,680

    Sales

  • Current Sale Contract Date: Apr 08, 2022
  • Current Sale Recording Date: Apr 11, 2022
  • Current Sale Price:
  • Current Sale Document Type: 27
  • Current Sale Input Document Number: 188770
  • Previous Sale Recording Date: Feb 24, 2011
  • Previous Sale Contract Date: Feb 11, 2011
  • Previous Sale Amount: $415,000
  • Previous Sale Document Type: 71
Data used for valuation calculations is provided by RealtyHop, and other third party sources

Comparables

Unit
Status
Type
Beds
Baths
ft²
Price/ft²
Asking Price
Listed On
Closing Price
Sold On
HOA + Taxes

About Twin Lakes


Similar Homes for Sale

Currently no similar homes around

Nearby Rentals

Unit for rent at 15715 Creekhaven Drive, TX, 77084

$8,500 /mo

  • 4 Beds
  • 2 Baths
  • 1,870 ft²
15715 Creekhaven Drive, TX, 77084 Listing by Casey Russell
Unit for rent at 6010 Serrano Terrace Lane, Houston, TX, 77041

$5,500 /mo

  • 4 Beds
  • 3 Baths
  • 3,714 ft²
6010 Serrano Terrace Lane, Houston, TX, 77041 Listing by Burcin Ozcan
Unit for rent at 5407 Lake Place Drive, Houston, TX, 77041

$3,000 /mo

  • 3 Beds
  • 2 Baths
  • 2,813 ft²
5407 Lake Place Drive, Houston, TX, 77041 Listing by Toke Ettehadieh


Frequently Asked Questions

When was property at 5626 Summer Snow Drive built and last sold?
The property at 5626 Summer Snow Drive was built in 2000 and last sold on Apr 8, 2022 for $696,920.
How much is this home worth?
The estimated value of the home located at 5626 Summer Snow Drive is $633,123.
What are some comparable homes to 5626 Summer Snow Drive?
There are currently no comparable homes to 5626 Summer Snow Drive.