


41
Map
5625 Twilight Way


Payment Calculator
Your Estimated Monthly Payment
Cap Rate Calculator
What does this mean?
Based on our analysis, the cap rate of this property is 1.25%. A negative cap rate indicates that the property might not be feasible as an income-producing asset. The median cap rate for a near zip code 11238 is 4.23%.
How much can I actually make?
Actual monthly rental income may vary between $4,760 and $7,140 depending on unit-specific characteristics. You can change the amount using the slider to further explore.
How is cap rate calculated?
Cap Rate = Net Operating Income (NOI) / Property Asset Value.
When calculating the cap rate, we assume 100% occupancy. Leverage (mortgage) is not considered.
Cap Rate provided by RealtyHop and RentHop, learn more about cap rate here.
Price History
| Date / Event | Date | Event | Price |
|---|---|---|---|
| Oct 2, 2026 | Sold | ||
| Sold | |||
| Aug 25, 2026 | In contract | - | |
| In contract | |||
| Jul 8, 2026 | Listed | $2,599,000 | |
| Listed | |||
| Jul 5, 2026 | No longer available | - | |
| No longer available | |||
| Jun 11, 2026 | Price Decreased |
$2,569,000
↓ $30K
(1.2%) | |
| Price Decreased | |||
| Mar 17, 2026 | Price Decreased |
$2,599,000
↓ $46K
(1.7%) | |
| Price Decreased | |||
| Feb 2, 2026 | Listed | $2,645,000 | |
| Listed | |||
   | |||
|
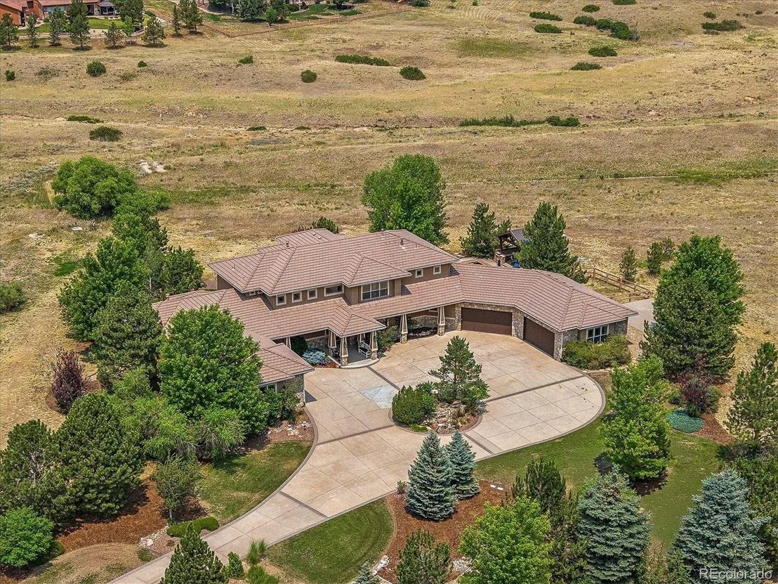
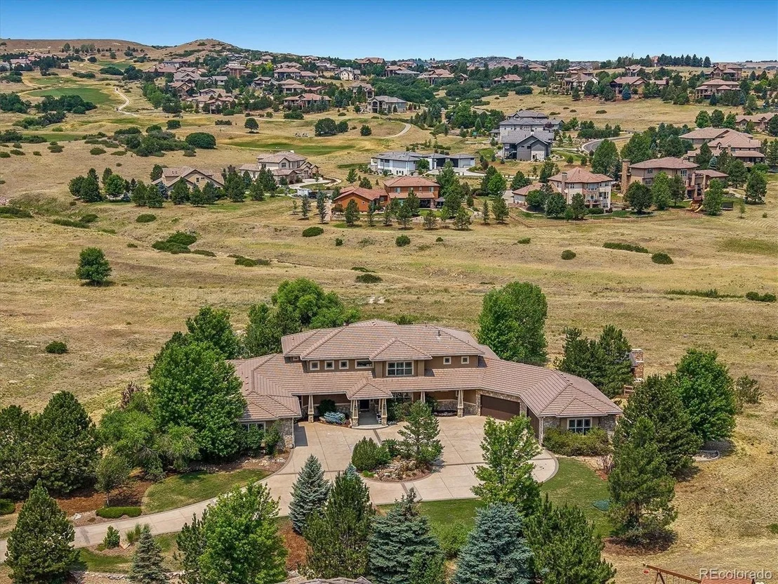
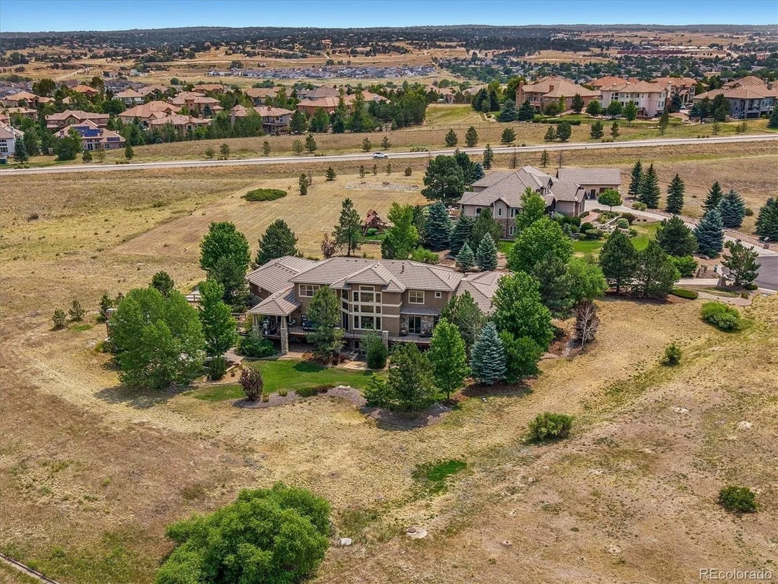
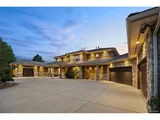
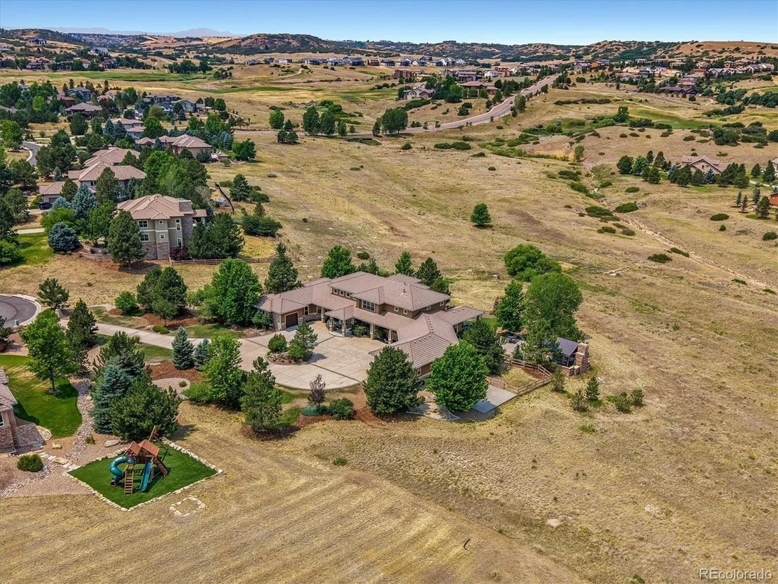
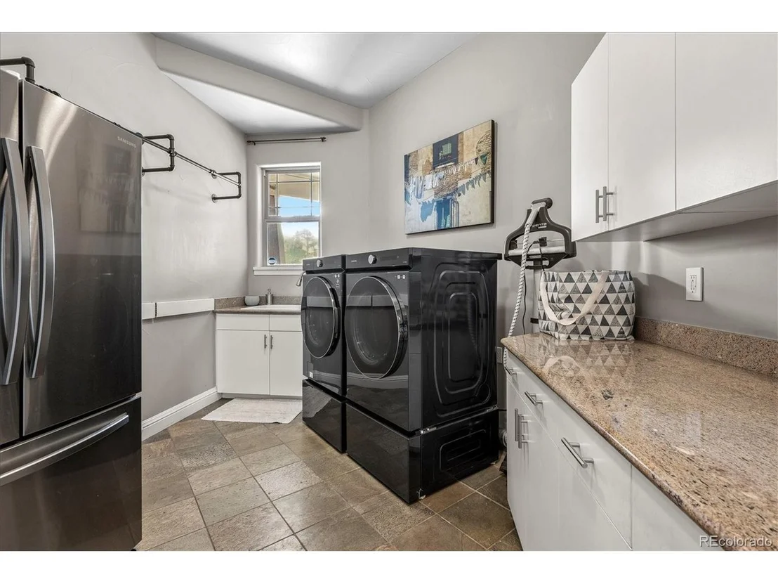
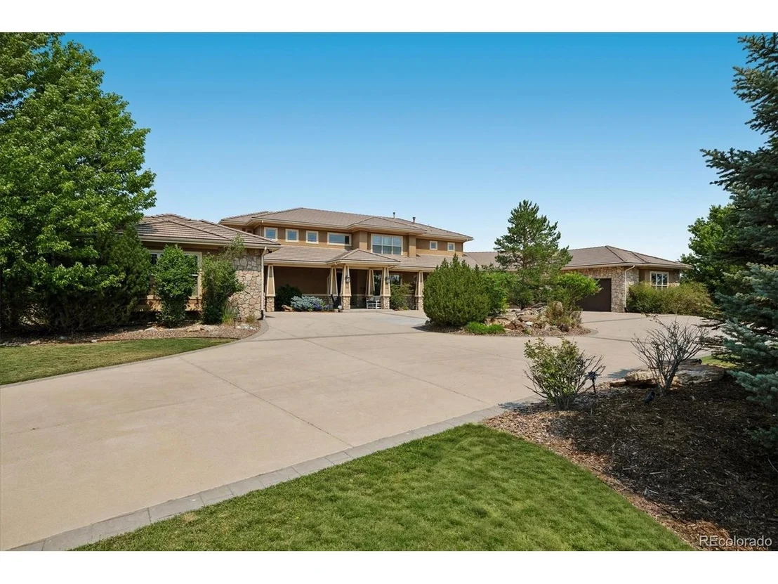
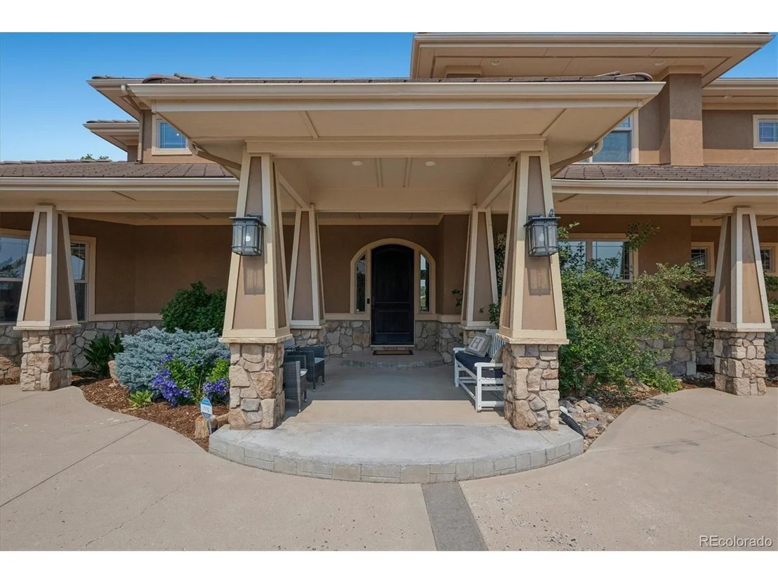
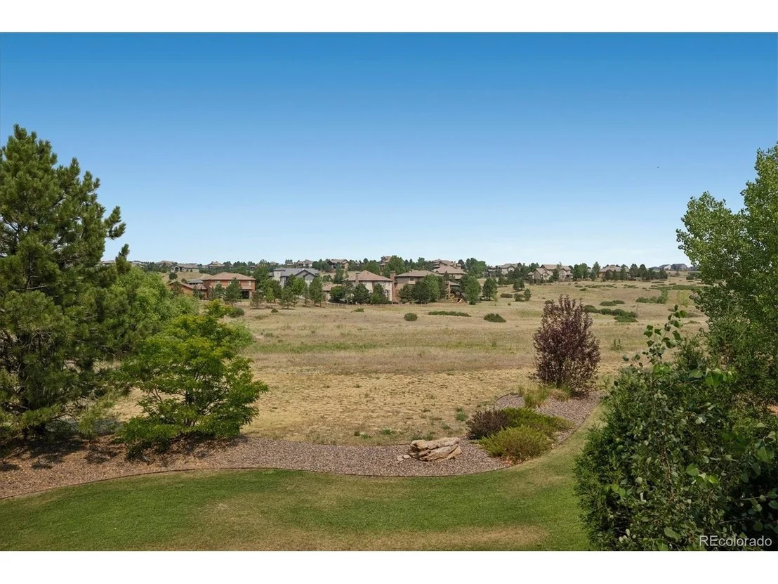
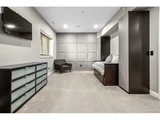
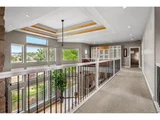
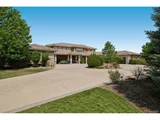
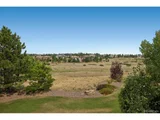
Experience elevated living at 5625 Twilight Way, a remarkable retreat within the prestigious private golf club community of Pradera. Set on nearly two acres and backing to open space, this exceptional property offers rare privacy, sweeping views, and unforgettable Colorado sunsets.
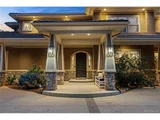
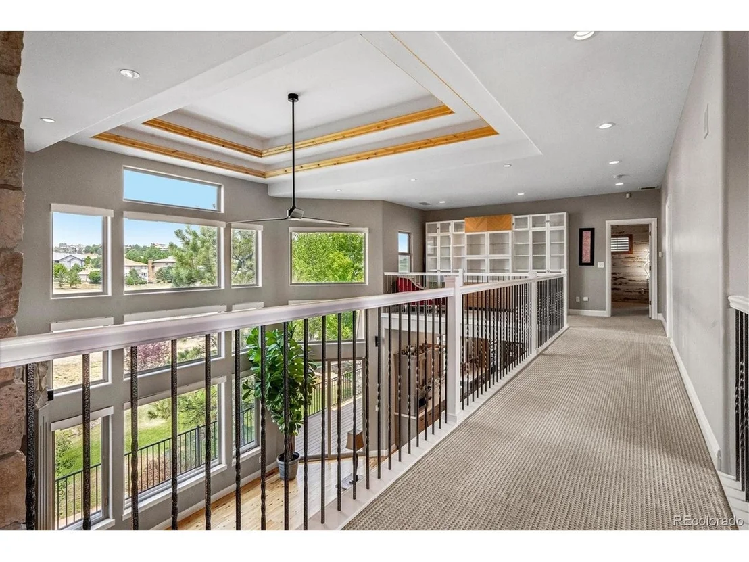
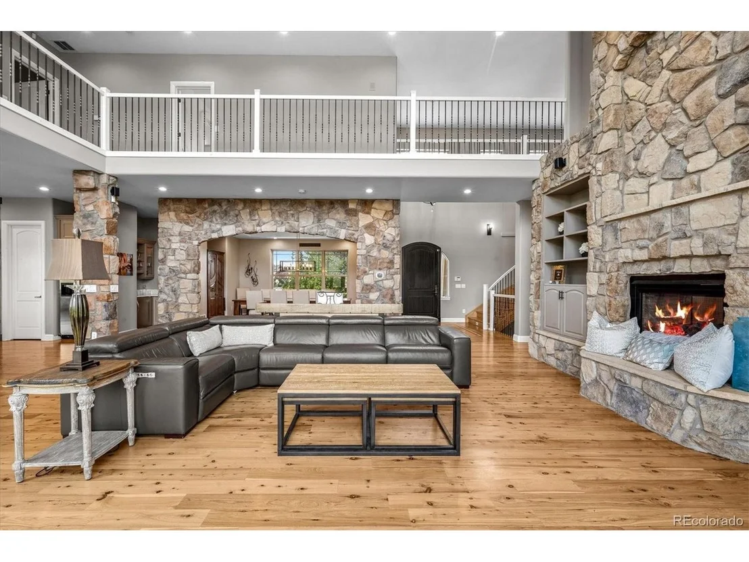
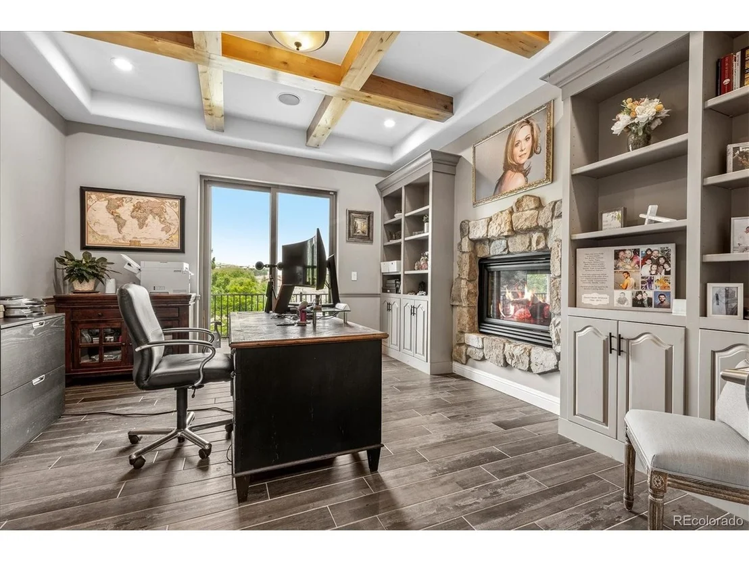
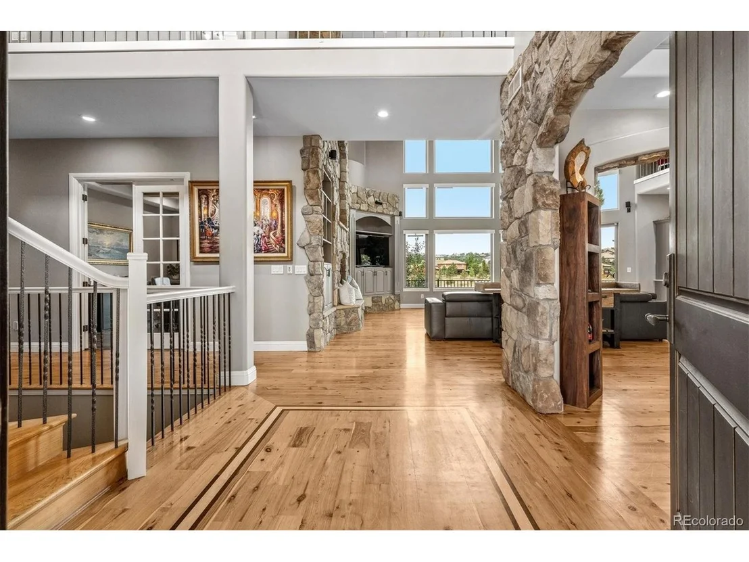
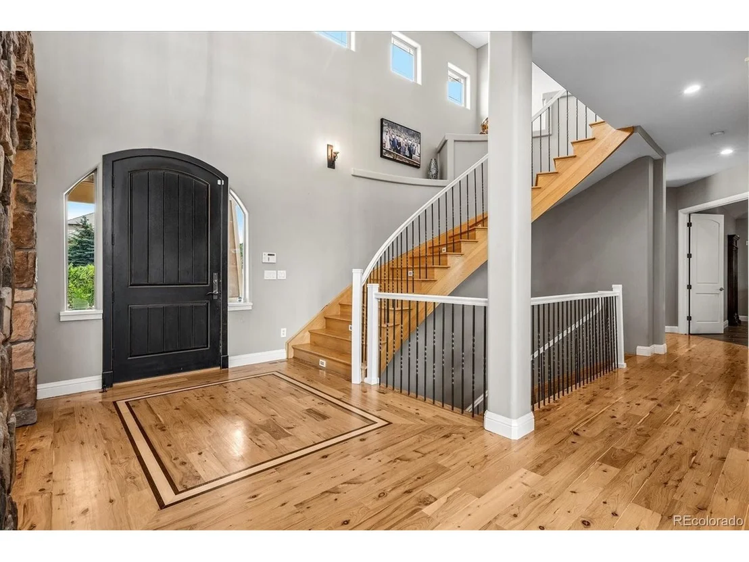
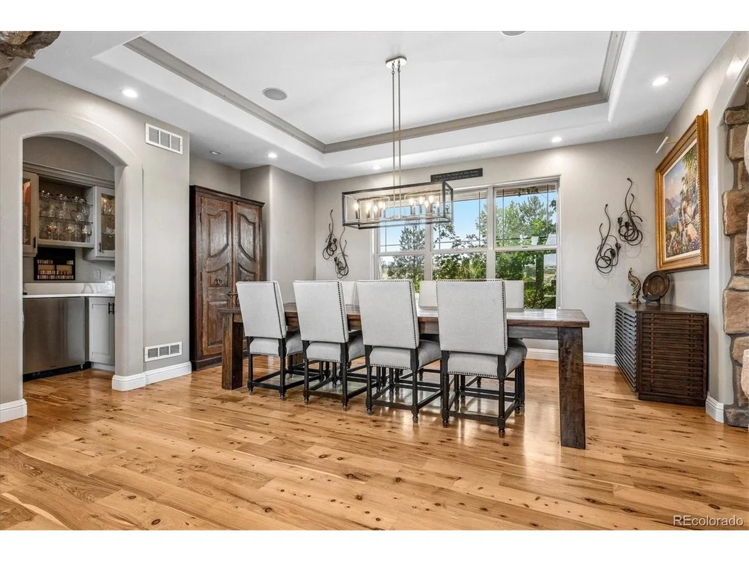
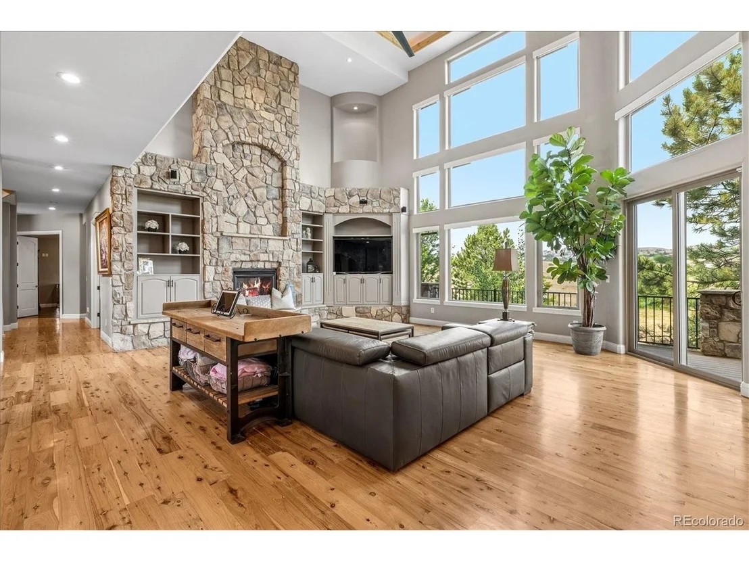
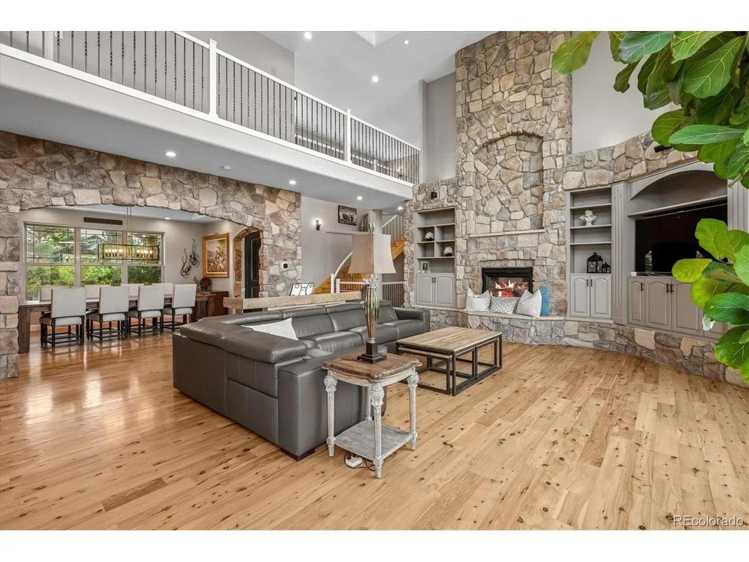
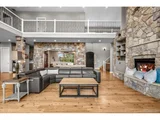
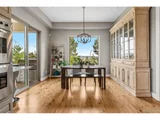
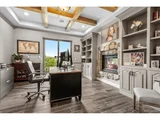
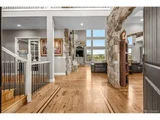
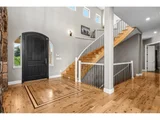
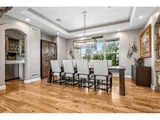
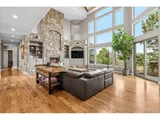
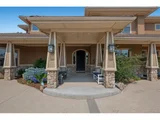
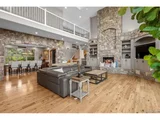
From the moment you arrive, the home impresses with refined warmth and timeless elegance. Rich wood accents, expansive sun-filled windows, and thoughtfully crafted custom details are showcased throughout. A grand foyer with a striking spiral staircase opens to the great room, where stone-accented walls, a cozy fireplace, and dramatic west-facing windows create a stunning focal point. The space flows seamlessly into an elegant dining room with tray ceilings and a butler's pantry-ideal for hosting.
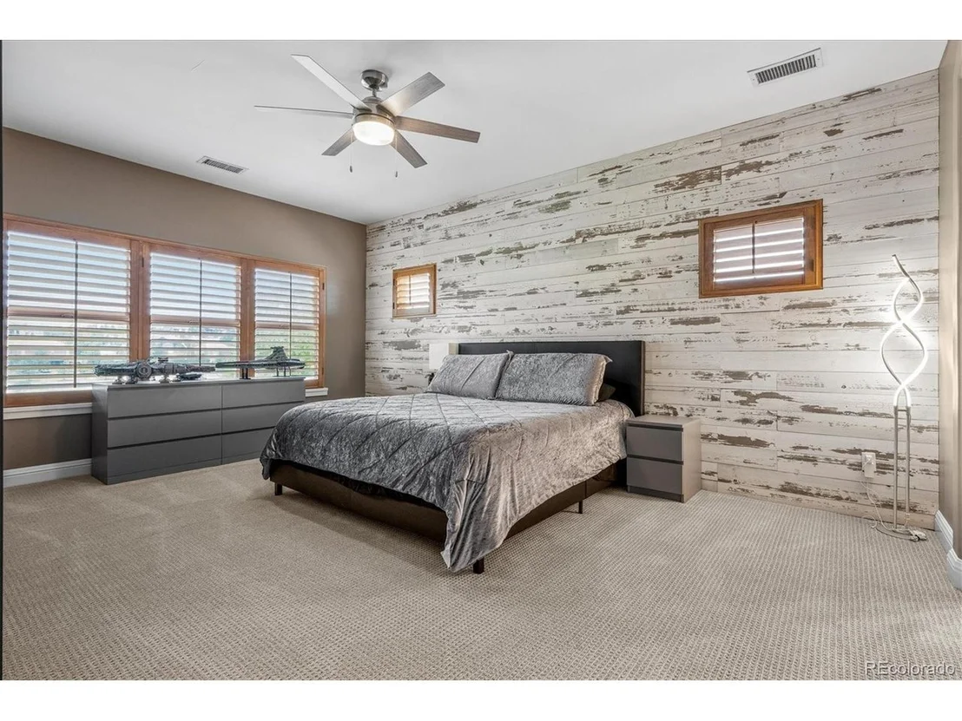
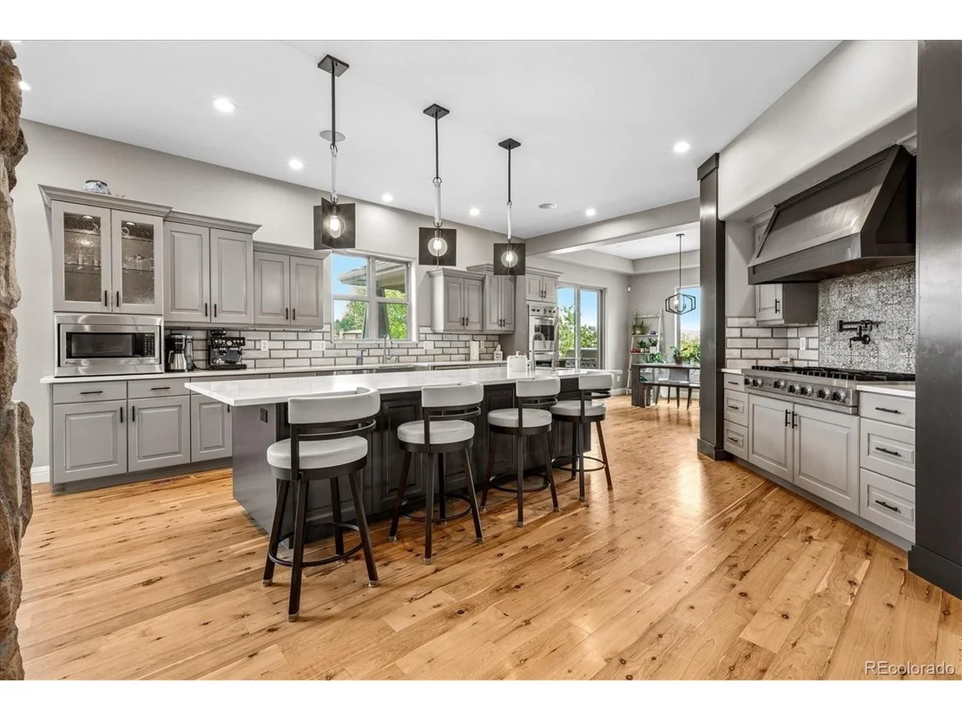
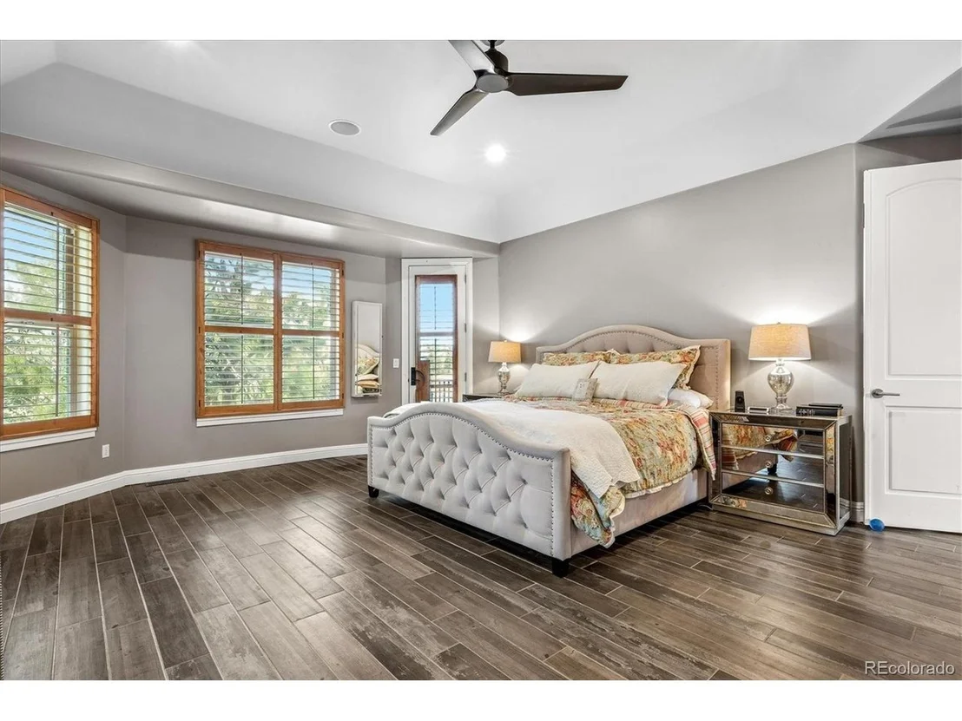
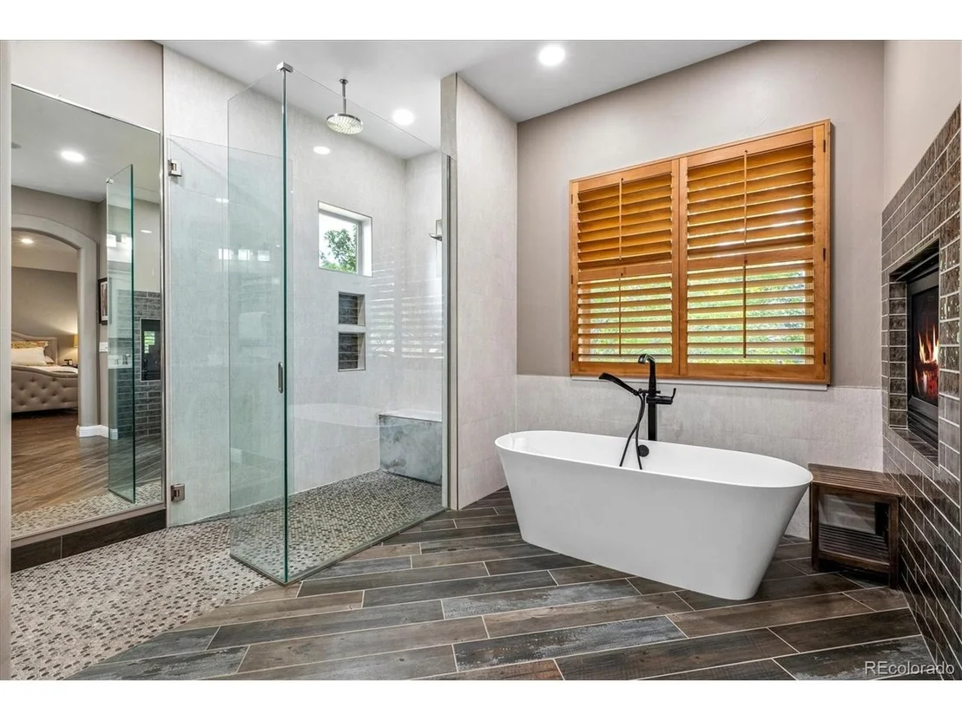
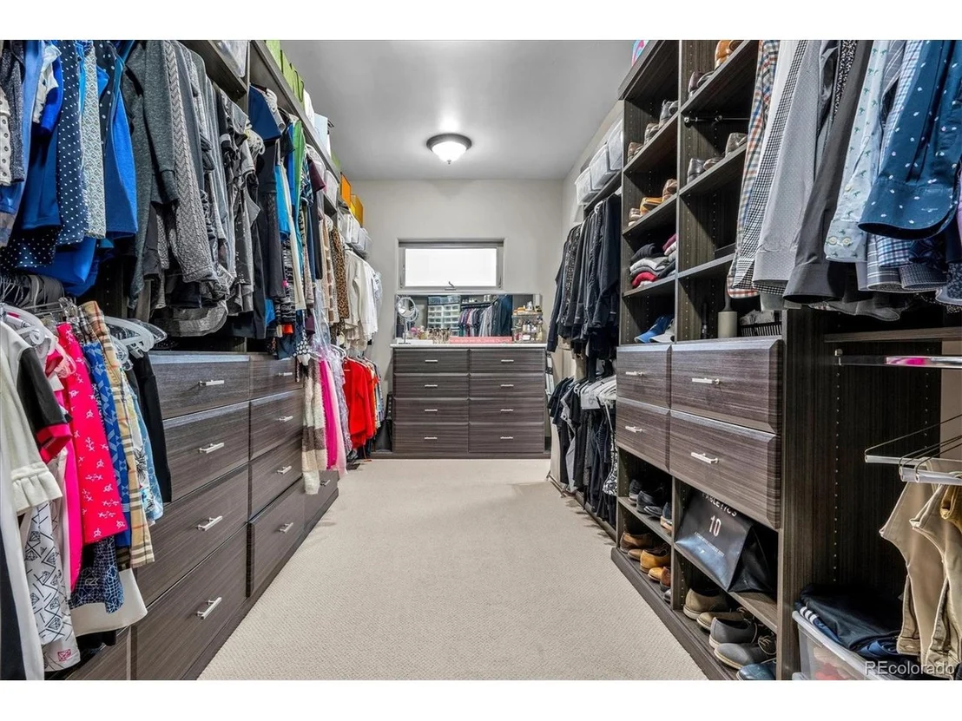
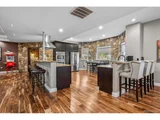
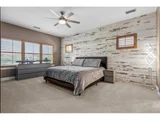
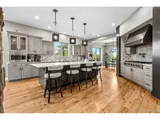
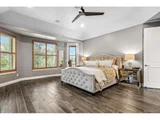
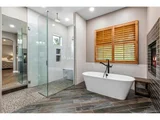
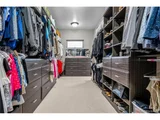
The chef's kitchen blends beauty and function with custom cabinetry, high-end appliances, and an oversized island topped with white quartz countertops, perfect for everyday living and entertaining. The main-level primary suite is a true retreat, featuring a double-sided fireplace, heated floors, private deck access, a custom walk-in closet, and a spa-inspired bathroom. An additional main-floor bedroom with an en-suite bath offers flexibility for guests or multi-generational living.
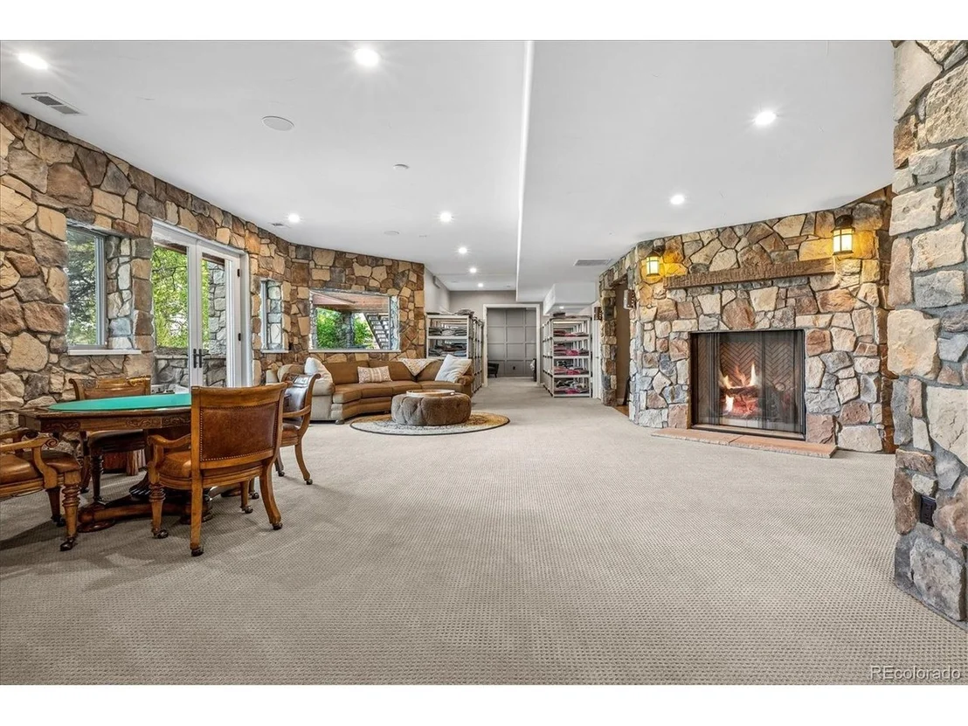
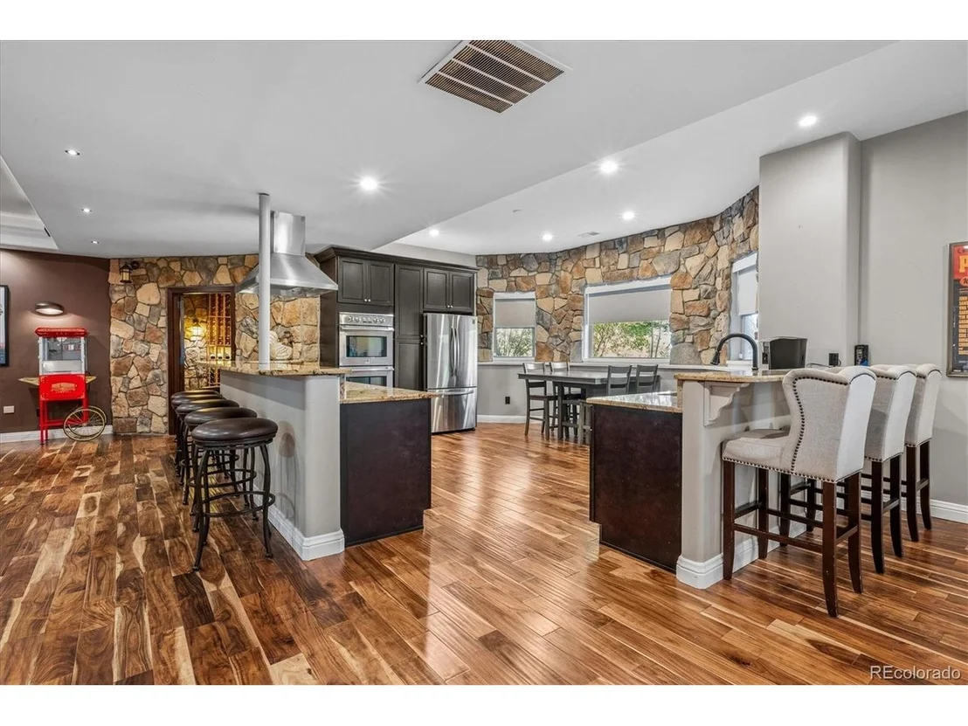
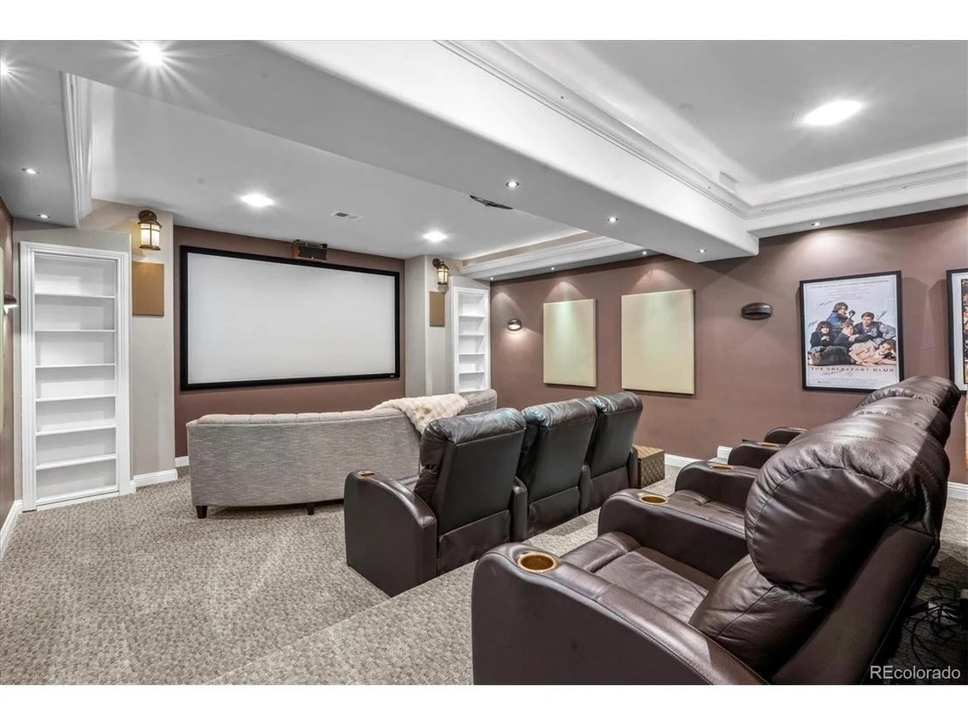
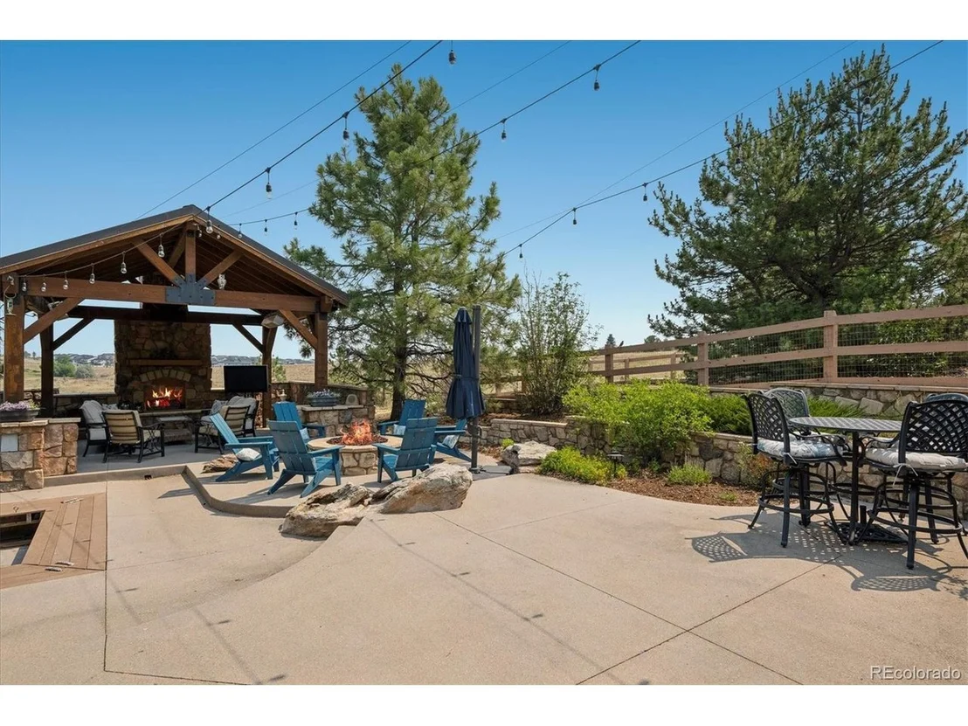
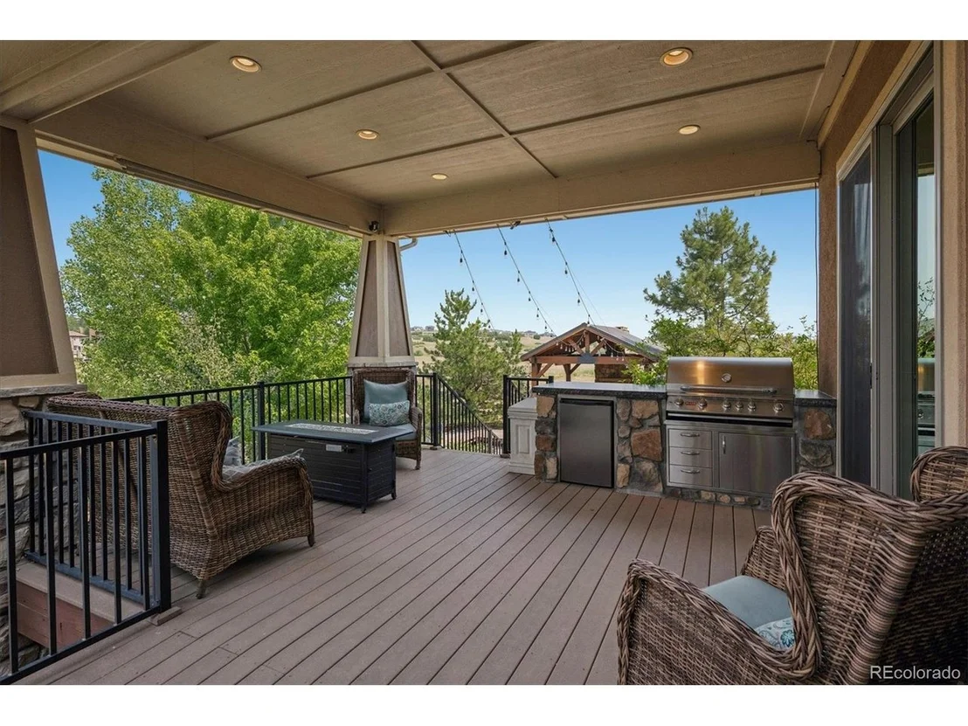
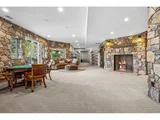
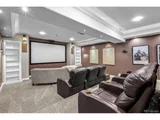
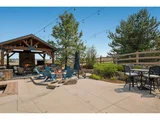
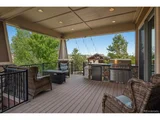
Downstairs, enjoy an entertainer's haven complete with a second kitchen, stylish bar, home theater, game room with fireplace, and a dedicated wine cellar and tasting room. Outside, multiple outdoor living spaces invite you to relax and take in Colorado's natural beauty.
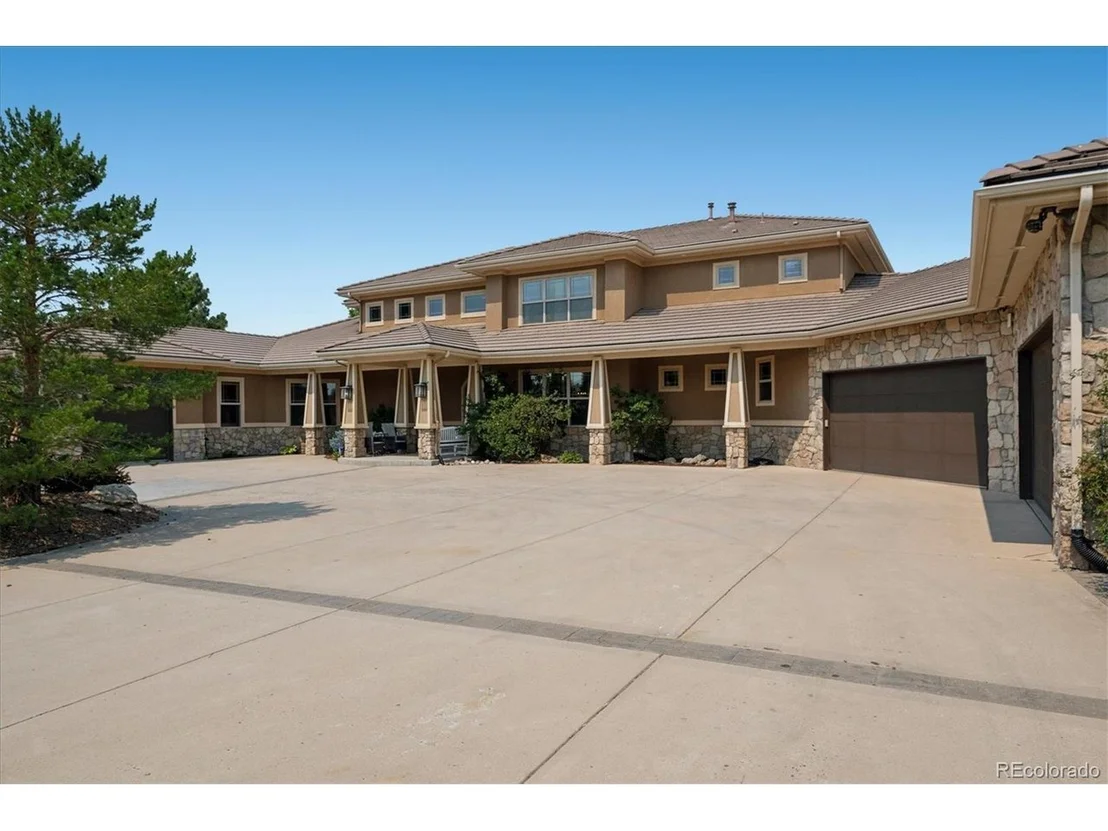
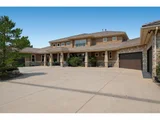
An impressive five-car garage provides ample room for vehicles, storage, toys, and a golf cart. A grand circular drive enhances the sense of arrival. This extraordinary home must be experienced in person to fully appreciate its comfort, craftsmanship, and captivating charm.
| |||
| Dec 3, 2025 | Price Decreased |
$2,675,000
↓ $124K
(4.4%) | |
| Price Decreased | |||
| Nov 14, 2025 | Relisted | $2,799,000 | |
| Relisted | |||
| Nov 12, 2025 | In contract | - | |
| In contract | |||
| Jul 3, 2025 | Price Decreased |
$2,700,000
↓ $50K
(1.8%) | |
| Price Decreased | |||
| Jun 2, 2025 | Price Decreased |
$2,750,000
↓ $45K
(1.6%) | |
| Price Decreased | |||
| May 3, 2025 | Price Decreased |
$2,795,000
↓ $55K
(1.9%) | |
| Price Decreased | |||
| Apr 23, 2025 | Price Decreased |
$2,850,000
↓ $50K
(1.7%) | |
| Price Decreased | |||
| Mar 7, 2025 | Listed | $2,900,000 | |
| Listed | |||
| | |||
|
Experience the luxury & refined charm of 5625 Twilight Way-a sprawling retreat in the prestigious private golf club community of Pradera. Perfectly situated on nearly two acres, this stunning home backs to open space, offering unmatched privacy, awe-inspiring vistas, and breathtaking sunsets. Designed with elegance and warmth, this home showcases rich wood accents, sun-drenched windows, and striking custom details throughout. The spiral staircase & inviting grand foyer sets the stage as you step into the great room with stone-accented walls, a welcoming fireplace, & dramatic west-facing windows that steal the show. flowing seamlessly into an elegant dining room with tray ceilings & a butler's pantry. The kitchen is a chef's dream, boasting exquisite cabinetry, high-end appliances, & a stunning oversized island with white quartz countertops-designed for both everyday living & festive gatherings. The main-level primary suite is a true sanctuary, featuring a double-sided fireplace, heated floors, a custom walk-in closet, private deck access and spa-inspired en-suite bathroom that rivals any five-star retreat. A second main-floor bedroom with an en-suite bath offers flexibility for multi-generational living or long-term guests. Take the party downstairs to an entertainer's paradise, complete with a second gourmet kitchen, stylish bar, home theater & a game room with another fireplace. Wine enthusiasts will adore the dedicated wine cellar/tasting room located off the theater & bar. Step outside to the unmatched beauty of the backyard, featuring multiple entertainment spaces that capture the natural splendor of Colorado! Don't miss the impressive five-car garage, offering ample storage for vehicles, toys, and even a golf cart. The exquisite circle drive adds a touch of grandeur, making guests feel as though they've arrived at a luxury retreat-valet parking not included! You must experience this home in person to truly appreciate its elegance, warmth, and welcoming charm!
| |||
| Aug 9, 2024 | Listed | $2,799,000 | |
| Listed | |||
| | |||
|
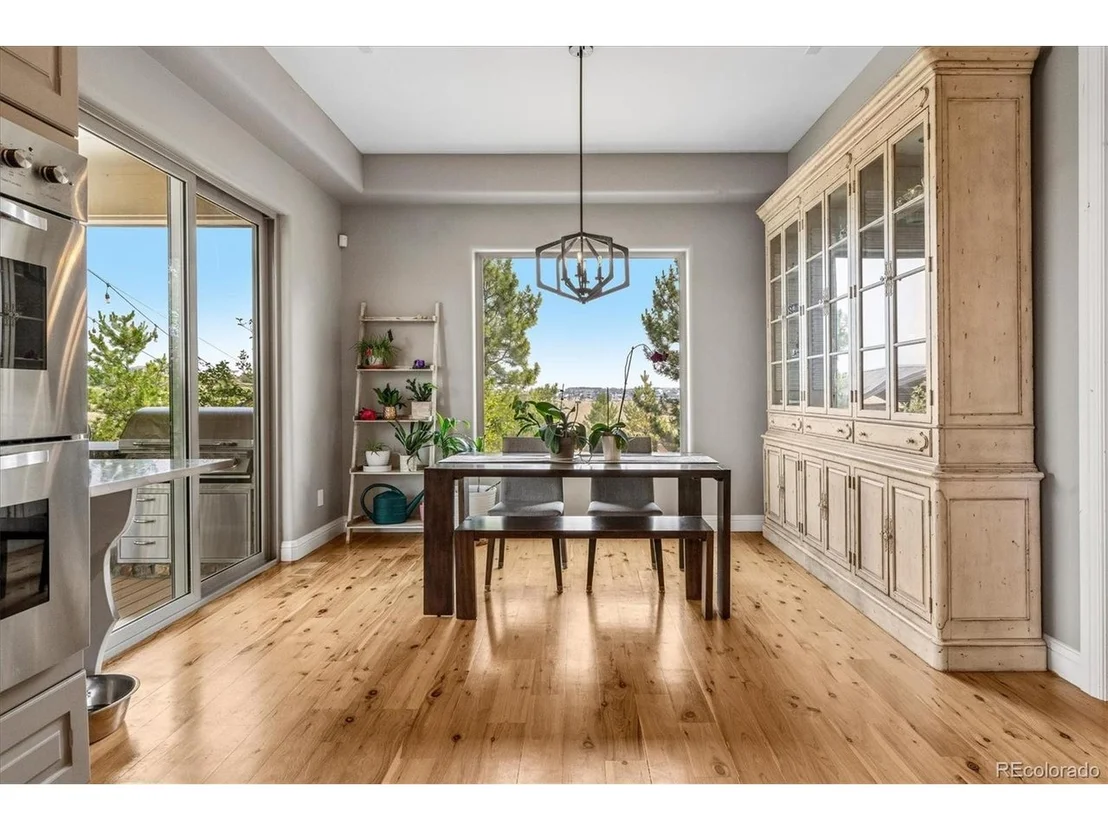
Discover the inviting elegance of 5625 Twilight Way, a luxurious haven nestled in the prestigious golf community of Pradera! Set at the end of a tranquil cul-de-sac on a sprawling nearly 2-acre lot, this exquisite residence offers unparalleled privacy and breathtaking views, ideal for the world-class entertainer. This custom home exudes warmth and sophistocation, with mountain-contemporary touches of rich wood details and smart stone accents throughout. The stunning foyer features a statement spiral staircase and gleaming wood floors. Soaring ceilings and a wall of windows welcome you to the open-concept family room, where an adjacent formal dining room features a tray ceiling, a modern-rustic chandelier, and a butler's pantry. The chef's kitchen is expertly appointed with cherry cabinetry, custom light fixtures, and top-of-the-line stainless steel appliances including double ovens, a wine fridge, pot filler, and an oversized eat-in island draped in pristine white quartz. The charming breakfast nook opens to a covered deck, ideal for savoring morning coffee. A luxurious main-floor primary suite boasts heated floors, a double-sided fireplace and deck access, along with a newly updated 5-piece bath featuring a soaking tub, European shower stall, and a dream walk-in closet. A secondary main-level bedroom with an en suite bath is perfect for guests! The walk-out lower level is the home's crown jewel, featuring a second kitchen with expansive bar, a home theater, home gym, and a spacious game room with one of the home's four gas-log fireplaces. Explore your favorite vintage in the wine cellar! Revel in the grandeur of the incredible custom 5-car garage! Host gatherings in the home's exquisite outdoor living spaces, featuring a collection of inviting decks and patios. Enjoy cozy evenings by the built-in firepit or unwind by the charming outdoor fireplace. Drive your golf cart to the renowned Pradera Golf Club for dinner or a round of golf!
| |||
| Jun 29, 2022 | Sold | ||
| Sold | |||
| Apr 26, 2022 | Listed | $2,650,000 | |
| Listed | |||
| Aug 27, 2009 | Sold | ||
| Sold | |||

Property Highlights
Building Info
Overview
- Year Built: 2005
- Effective Year Built: 2021
- Building Count: 1
- Total Rooms: 9
- Bedroom Count: 5
- Bathroom Count: 6
- Full Bathrooms: 6
- Partial Bathrooms: 6
- Building Condition: 6
- Building Quality: 1
- Construction Type: 6
- Building Style: 28
- Exterior Walls Type: 23
- Interior Walls Type: 3
- Roof Shape Type: 8
- Roof Cover Type: 4
- Floor Count: 200
- Living Units: 1
- Floor Cover: 0
- Basement Type: 1
- Basement Area: 3,735
- Garage Type: 7
- Garage Square Area: 1,869
- Parking Space Count: 7
- Patio Type: 20
- Porch Type: 8
- Pool Type: 0
General
- Lot Size Square Feet: 85,552
- Total Building Area: 8,927
- Gross Building Area: 8,927
- Building Area: 8,552
- Building Area Measurement: L
Dimensions
- Fireplace Count: 1
- Air Conditioning: 1
- Heating: 3
- Heated Square Feet: 8,552
- Heating Fuel Type: 0
Heating and Cooling
- Sewer System: 0
- Water Service: 0
Utilities
Building
- Building Type: 0
- Property Class: R
- Subdivision: PINERY WEST
- Land Acres: 0000001964
- Standard Land Use Code: 1001
- County Land Use Code: 1112
- Legal Description 1: LOT 6 PINERY WEST # 1A 1.964 AM/L
Neighborhood
- School District Name: Douglas County School District RE-1
- Census Tract: 014013
Zoning
- Zoning: PDU
Geography
- Account Number: R0438802
- Parcel: 0438802
- Lot: 6
- Meridian: SEC 16 TWN 07S RNG 66W QTR NW
- Municipality: DOUGLAS COUNTY RE 1
- Latitude: 39.4445
- Longitude: -104.786
- Full Address: 5625 Twilight Way
- Address - House Number: 5625
- Address - Street Name: Twilight
- Address - Suffix Type: Way
- State: CO
- City Name: Parker
- Carrier Code: R041
- 4-Digit Zip Code: 5247
- Zip Code: 80134
Address
Valuation
- Total Area: 8,926
- Tax Year: 2022
- Tax Amount: $1,416,500
- Tax Rate Code Area: 2670
Tax
- Standard Deviation: 0.081
- Valuation Date: Mar 08, 2023
- Confidence Score: 93
- Final Value: 2,044,563
- High Value: 2,210,332
- Low Value: 1,878,794
Appraisal Valuation
- Total Open Liens:
- Total Open Liens Amount:
- First Open Lien Mortgage Lender:
- First Open Lien Mortgage Recording Date:
- First Open Lien Mortgage Loan Amount:
- First Open Lien Mortgage Term:
- First Open Lien Mortgage Position:
- First Open Lien Mortgage Loan Type:
- First Open Lien Mortgage Loan Due Date:
Open Liens
- Market Total Value: $1,474,573
- Market Land Value: $213,545
- Market Improvement Value: $1,261,028
Market Valuation
- Assessed Year: 2022
- Assessed Total Value: $102,480
- Assessed Land Value: $14,840
- Assessed Improvements Value: $87,640
Assessments Valuation
- Current Sale Contract Date: Jun 24, 2022
- Current Sale Recording Date: Jun 29, 2022
- Current Sale Price:
- Current Sale Document Type: 68
- Current Sale Input Document Number: 45646
- Previous Sale Recording Date: Aug 27, 2009
- Previous Sale Contract Date: Aug 10, 2009
- Previous Sale Amount: $775,000
- Previous Sale Document Type: 68
Sales
- First Mortgage Lender:
- First Mortgage Transaction Date:
- First Mortgage Loan Amount:
- First Mortgage Terms:
- First Mortgage Loan Type:
- First Mortgage Loan Due Date:
Last Sale Mortgage
5625 Twilight Way
By proceeding, you consent to receive calls and texts at the number you provided, including marketing by autodialer and prerecorded and artificial voice, and email, from realtor.com and others about your inquiry and other home-related matters, but not as a condition of purchase (More...) California Privacy Notice
By submitting your information, you agree RealtyHop can share your information with its network of real estate & mortgage professionals (or through their agents) and consent to receive marketing emails, calls, & texts related to your inquiry (including via automatic telephone dialing system, or artificial or pre-recorded voice technology) from Movoto or their affiliates to the email address or number you provided. By proceeding, you agree to our Terms of Service. California Privacy Notice
Comparables
Status
Price/ft²
Listed On
Sold On
About The Pinery
Stats & Trends
Median Asking:
$874,500Sale Price/ft²
$274Below Asking
0.02%Average Days on Market
57Average Home Size
3769 ft²Average Home Age
26.1 yearsCurrently For Sale
91 ListingsSimilar Homes for Sale
Currently no similar homes aroundNearby Rentals

Last Updated: 15 days ago
Data Source: REcolorado MLS, MLS# IRE3294300






















 Your Privacy Choices
Phone: 425-283-2930
Address: 335 Madison Avenue, New York, NY 10017