Check Availability
Tehama 96021
5625 Piedmont Road
$774,900
● House - In Contract

5625 Piedmont Road

Corning, CA 96021
bedrooms
3 Beds
bathrooms
2 Baths, 1 Half Bath
square feet
2,037 Ft²
$3,805
Est. Monthly

About This Property

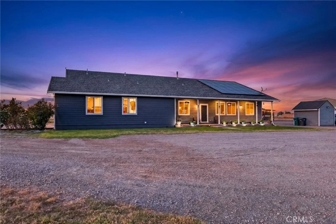
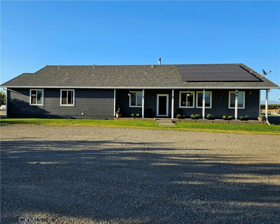
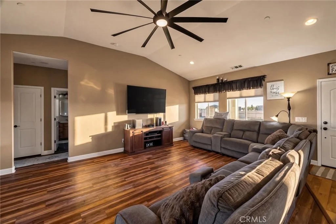
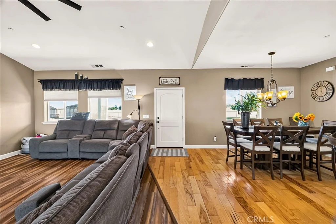
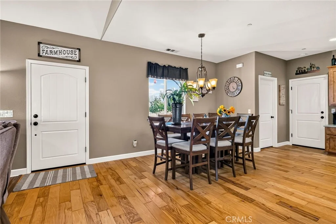
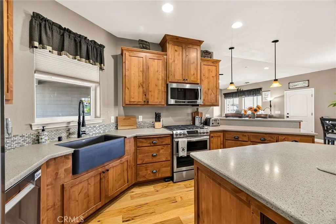
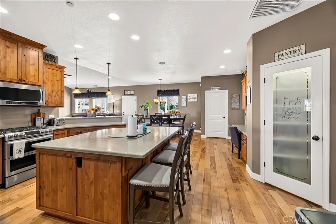
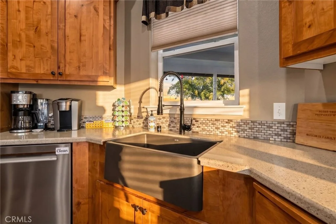
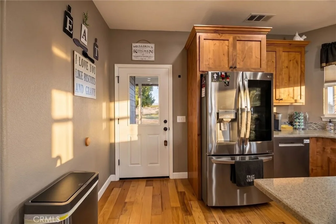
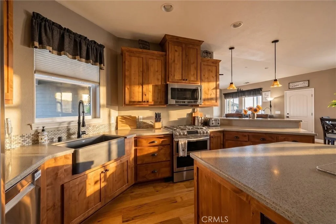
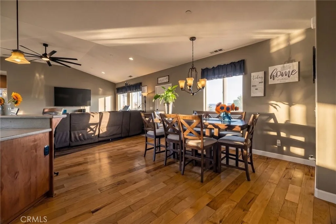
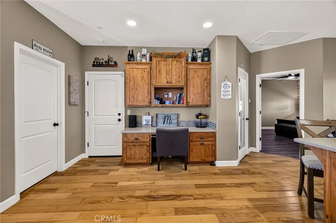
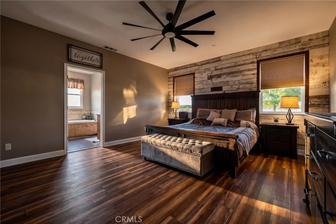
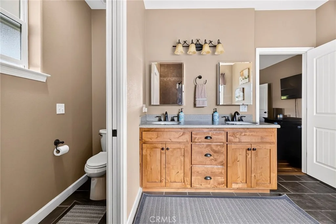
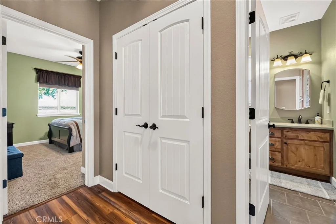
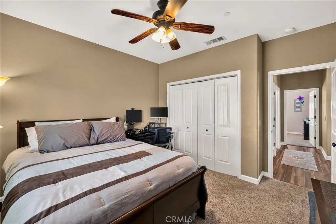
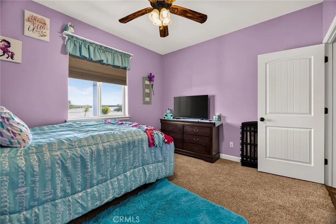
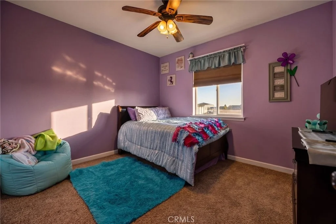
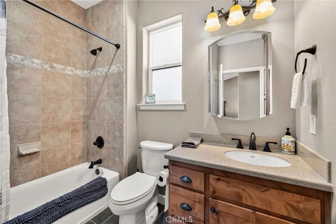
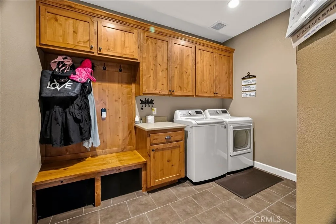
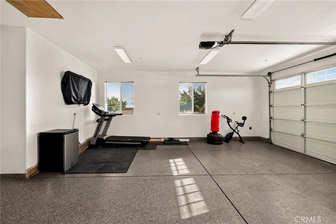
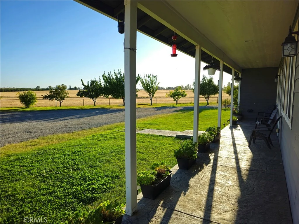
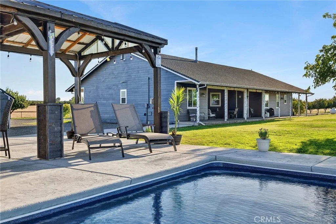
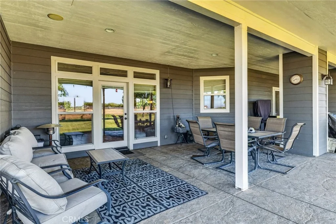
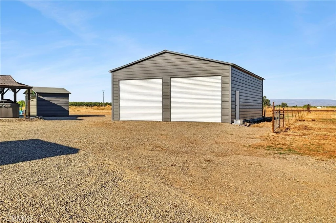
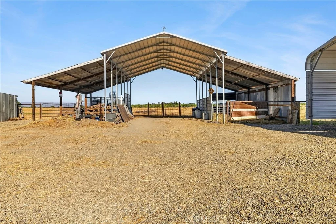
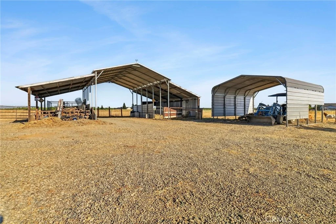
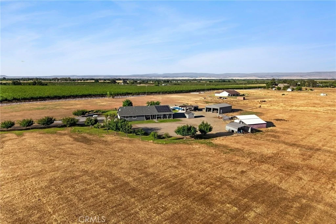
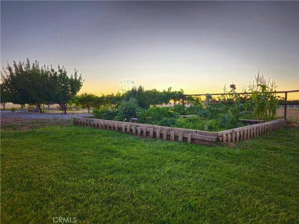
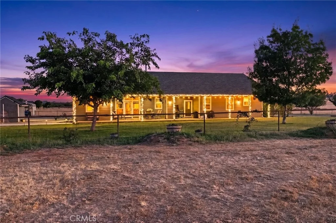
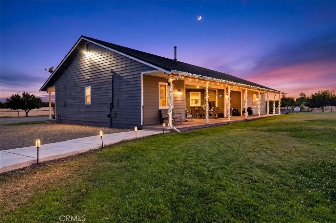
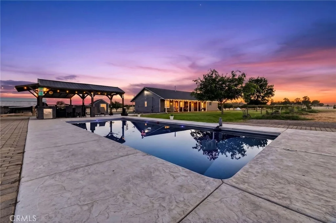
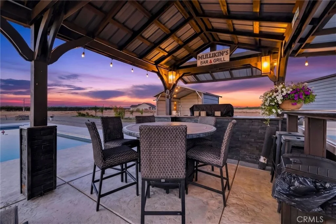
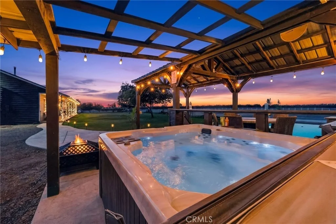
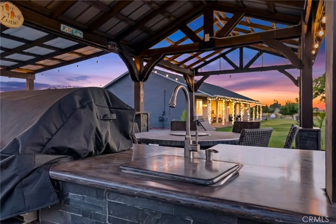
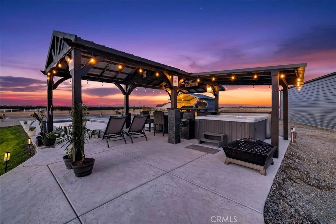
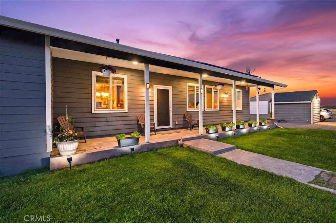
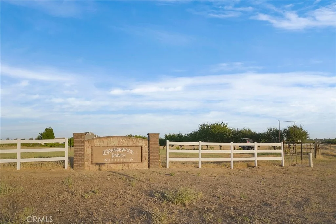
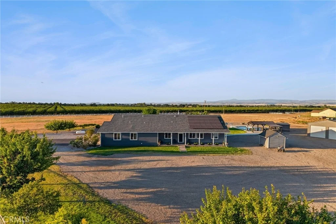
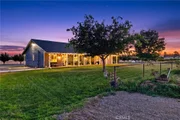
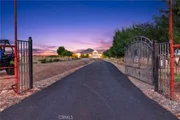
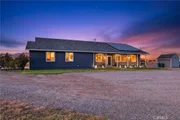
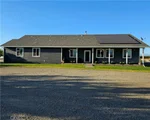
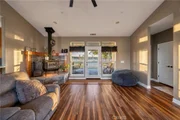
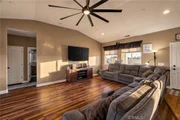
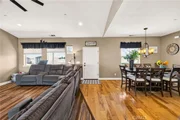
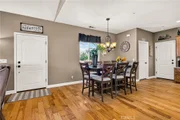
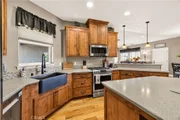
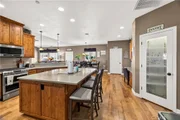
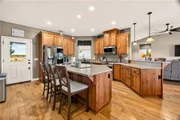
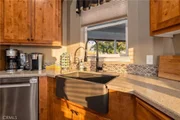
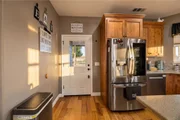
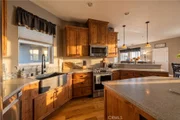
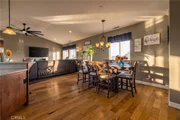
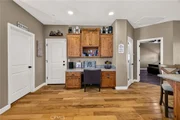
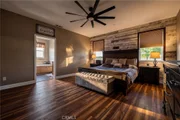
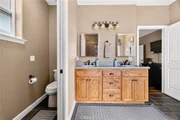
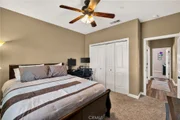
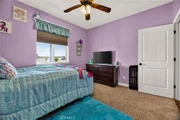
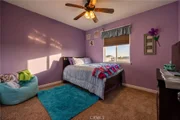
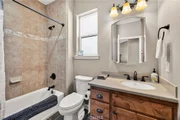
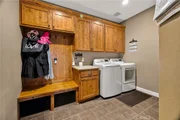
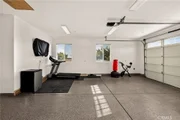
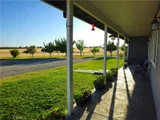
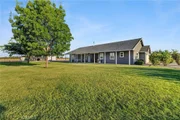
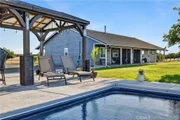
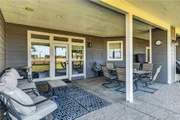
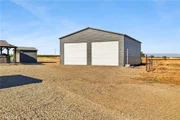
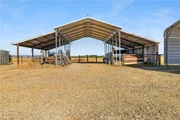
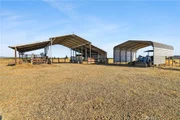
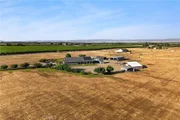
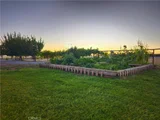
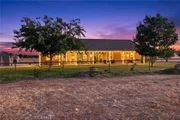
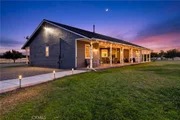
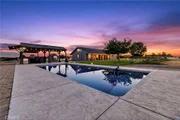
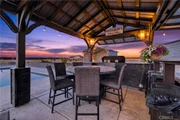
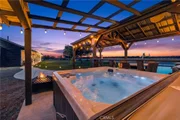
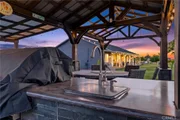
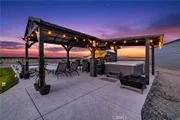
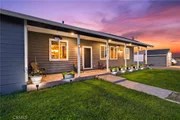
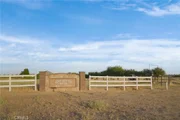
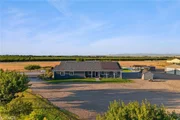
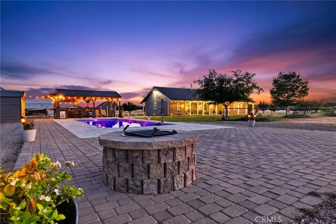
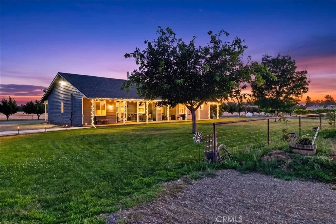
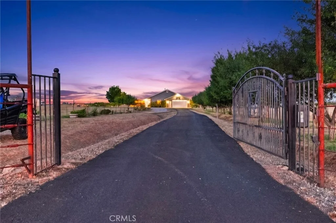
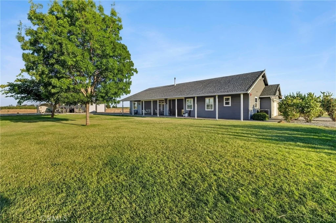
Welcome to this impeccable 10-acre country estate in the highly desirable Orangewood Ranch Estates and sought-after Richfield School District. Surrounded by orchards and open pastures, this fully fenced ranchette with owned solar blends country living, modern comfort, and exceptional outdoor amenities. Most upgrades have been completed within the past few years. The updated split-bedroom floor plan features an open-concept great room with a cozy wood-burning stove, luxury vinyl plank flooring, oversized windmill ceiling fans, recessed lighting,  warm designer paint colors, and French doors opening to the covered patio. The adjoining dining area flows past the office nook and effortlessly into the stunning kitchen with  Knotty Alder cabinetry, Corian countertops, farmhouse sink, breakfast bar, large island, walk-in pantry, newer stainless steel appliances, including a double-oven gas range, refrigerator and dishwasher. The private primary suite provides a peaceful retreat with a spacious bedroom luxury vinyl plank flooring, a walk-in closet, and an updated ensuite with dual-sink Corian vanity, walk-in shower, soaking tub, and tile flooring. Two spacious guest bedrooms feature ceiling fans and share an updated bath with tile flooring and tub/shower combination. A large laundry/mudroom with quarter bath provides access to the finished garage with Pebble Tec flooring, attic storage, and a 220-volt outlet. Step outside to discover the true centerpiece of this  property--The backyard is thoughtfully designed for year-round entertaining with a newer in-ground fiberglass pool, surrounded by stamped concrete and pavers, a pergola-covered outdoor kitchen with bar seating, covered spa that is adjacent to "The Bar and Grill". Additional amenities include raised fire pit, covered patio, lush lawn, vegetable gardens, and decorative planters.  The property is equally suited for hobby farming, livestock, or a small orchard and includes a 30'x40' shop, three fenced pastures, livestock shelter, covered equipment storage, walk-in chicken coop, and room for livestock, hobby farming, or a small orchard. The paved driveway is lined with an impressive collection of irrigated fruit trees including plum, almond, apricot, apple, fig, Asian pear, pomegranate, and cherry. Whether enjoying sunrise views from the front porch, relaxing poolside at sunset, entertaining family and friends, or caring for animals and gardens, this remarkable property offers the very best of country living.
Unit Size
2,037 Ft²
Days on Market
-
Land Size
10.00 acres
Price per sqft
$380
Property Type
House
Property Taxes
-
HOA Dues
-
Year Built
2013

Listed By

Daniel Henry
Coldwell Banker C&C Properties

Payment Calculator

Cap Rate Calculator

Last updated: 12 days ago (CRMLS #SN26155803)

Price History

Date / Event Date Event Price
Oct 15, 2026 In contract -
In contract
Sep 16, 2026 Price Decreased $774,900
↓ $14K (1.8%)
Price Decreased
Jul 23, 2026 Listed by Coldwell Banker Select Real Estate $789,000
Listed by Coldwell Banker Select Real Estate
Mar 1, 2019 Sold
Sold
Jan 18, 2019 Listed by Re/Max American Dream Realty $499,000
Listed by Re/Max American Dream Realty
Welcome to this 5 year old, 10 acre Ranchette, located in the Orange Wood Estates and the Richfield School District. The open floor plan shows off the custom Knotty Alder cabinets through out the home. The kitchen has over size island with seating, Corian counter tops and pantry. The master bathroom offers a walk-in tile shower with dual shower heads, with a walk-in closet in the bedroom. Warm youself by the woodstove in the living room. An oversized 2-car garage is perfect for the cars and storage. These 10 acres are fenced and crossed fenced, ideal for livestock or ready for a new orchard.

Property Highlights

Parking Available
Garage
Air Conditioning
Fireplace
With View
Parking Details
Has Garage
Attached Garage
Has Open Parking
Parking Features: Concrete, Driveway, Gravel, Paved, Community Structure, RvPotential
Garage Spaces: 2
Interior Details
Half Bathrooms: 1
Full Bathrooms: 2
Interior Features: Ceiling Fan(s), Cathedral Ceiling(s), High Ceilings, Pantry, Recessed Lighting, Bar, SolidSurfaceCounters, BedroomOnMainLevel, PrimarySuite
Appliances: Double Oven, Dishwasher, ENERGY STAR Qualified Appliances, Gas Range, Microwave, Refrigerator
Flooring Type: Carpet, Vinyl
Laundry Features: Washer Hookup, Electric Dryer Hookup
Has Fireplace
Fireplace Features: Wood Burning
Exterior Details
Square Footage: 2037
Square Footage Source: $0
Security Features: Carbon Monoxide Detector(s), Smoke Detector(s)
Property Condition: Turnkey
Architectural Style: Ranch
Year Built Source: Assessor
Year Built: 2013
Levels: One
Other Structures: Outbuilding, Shed(s)
Window Features: Double Pane Windows
Construction Materials: Hardboard
Patio and Porch Features: Covered, Front Porch, Porch, Concrete, Stone
Pool Features: Fiberglass, In Ground, Private
Pool is Private
Lot Features: Agricultural, Back Yard, Front Yard, Sprinklers In Rear, Sprinklers In Front, Landscaped, Level, DripIrrigationBubblers, Lawn, SprinklerSystem
Lot Size Area: 435600
Lot Size Units: Square Feet
Lot Size Acres: 10
Lot Size Square Feet: 435600
Tax Lot: 12
Water Source: Well
Utilities Details
Cooling Type: Central Air
Heating Type: Central, Wood Stove
Sewer : Septic Tank

Building Info

Overview

    General

  • Year Built: 2013
  • Effective Year Built: 2013
  • Building Count: 1
  • Total Rooms: 6
  • Bedroom Count: 3
  • Bathroom Count: 3
  • Full Bathrooms: 2
  • Partial Bathrooms: 3
  • Building Condition: 0
  • Building Quality: 4
  • Construction Type: 17
  • Building Style: 0
  • Exterior Walls Type: 0
  • Interior Walls Type: 0
  • Roof Shape Type: 0
  • Roof Cover Type: 0
  • Floor Count: 100
  • Living Units: 1
  • Floor Cover: 0
  • Basement Type: 0
  • Basement Area: 0
  • Garage Type: 1
  • Garage Square Area: 640
  • Parking Space Count: 2
  • Patio Type: 0
  • Porch Type: 0
  • Pool Type: 0

    Dimensions

  • Lot Size Square Feet: 435,600
  • Total Building Area: 2,037
  • Gross Building Area: 2,037
  • Building Area: 2,037
  • Building Area Measurement: L

    Heating and Cooling

  • Fireplace Count: 1
  • Air Conditioning: 1
  • Heating: 3
  • Heated Square Feet: 2,037
  • Heating Fuel Type: 0

    Utilities

  • Sewer System: 5
  • Water Service: 0

Building

  • Building Type: 0
  • Property Class: R
  • Subdivision: RICHFIELD LANDS
  • Land Acres: 0000010000
  • Standard Land Use Code: 1008
  • County Land Use Code: 051
  • Legal Description 1: LOT 12 BLK 14 RICHFIELD LANDS

Neighborhood

  • School District Name: Corning Union High School District
  • Census Tract: 001000

Zoning

  • Zoning: EA

Geography

  • Parcel: 067-270-050-000
  • Block: 14
  • Lot: 12
  • Municipality: RICHFIELD 1
  • Latitude: 39.9598
  • Longitude: -122.15

    Address

  • Full Address: 5625 Piedmont Rd
  • Address - House Number: 5625
  • Address - Street Name: Piedmont
  • Address - Suffix Type: Rd
  • State: CA
  • City Name: Corning
  • Carrier Code: R003
  • 4-Digit Zip Code: 9817
  • Zip Code: 96021

Valuation

    Tax

  • Tax Year: 2023
  • Tax Amount: $541,386
  • Tax Rate Code Area: 097000

    Appraisal Valuation

  • Standard Deviation: 0.2428
  • Valuation Date: Feb 14, 2024
  • Confidence Score: 65
  • Final Value: 553,054
  • High Value: 687,381
  • Low Value: 418,727

    Assessments Valuation

  • Assessed Year: 2023
  • Assessed Total Value: $530,102
  • Assessed Land Value: $128,663
  • Assessed Improvements Value: $401,439

    Exemptions

  • Homeowner Exemption: Yes

    Sales

  • Current Sale Contract Date: Feb 26, 2019
  • Current Sale Recording Date: Mar 01, 2019
  • Current Sale Price:
  • Current Sale Document Type: 36
  • Current Sale Input Document Number: 2019002384
  • Previous Sale Recording Date: Sep 06, 2012
  • Previous Sale Contract Date: Aug 30, 2012
  • Previous Sale Amount: $25,000
  • Previous Sale Document Type: 36

    Financing

  • First Mortgage Financing Type: ADJ
Data used for valuation calculations is provided by RealtyHop, and other third party sources

Comparables

Unit
Status
Type
Beds
Baths
ft²
Price/ft²
Asking Price
Listed On
Closing Price
Sold On
HOA + Taxes

About Tehama


Similar Homes for Sale

Currently no similar homes around

Nearby Rentals


Frequently Asked Questions

When was property at 5625 Piedmont Road built and last sold?
The property at 5625 Piedmont Road was built in 2013 and last sold on Feb 26, 2019 for $475,000.
How much is this home worth?
The estimated value of the home located at 5625 Piedmont Road is $747,934.
What are some comparable homes to 5625 Piedmont Road?
There are currently no comparable homes to 5625 Piedmont Road.