Check Availability
$2,698,000
↓ $260K (8.8%)
● House - For Sale

5624 Williamstown Road

Dallas, TX 75230
bedrooms
5 Beds
bathrooms
5 Baths, 2 Half Baths
square feet
6,496 Ft²
$13,248
Est. Monthly

About This Property

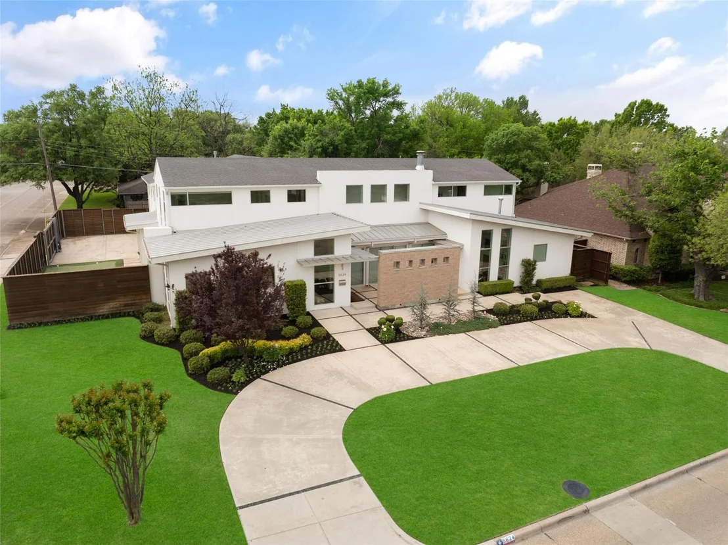
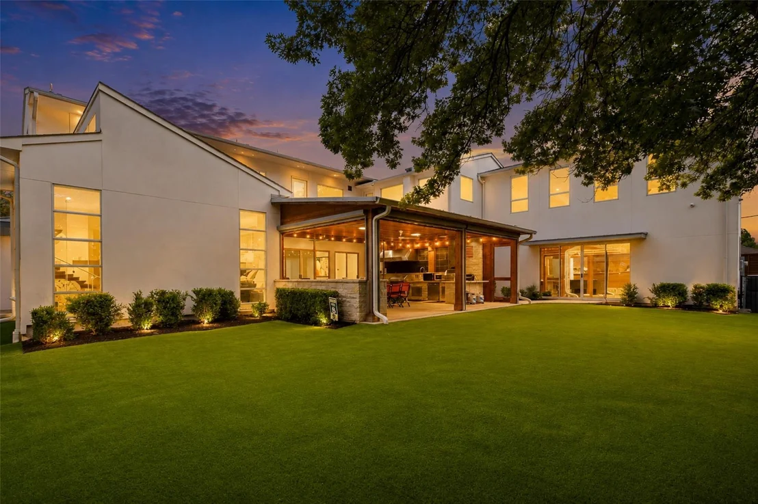
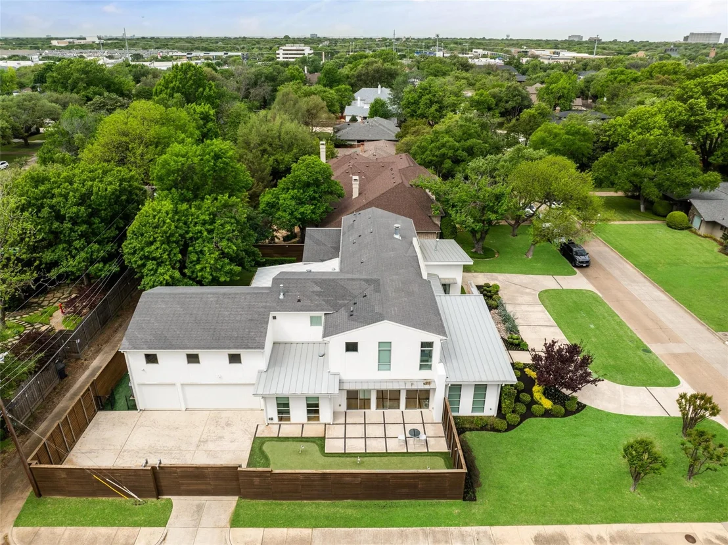
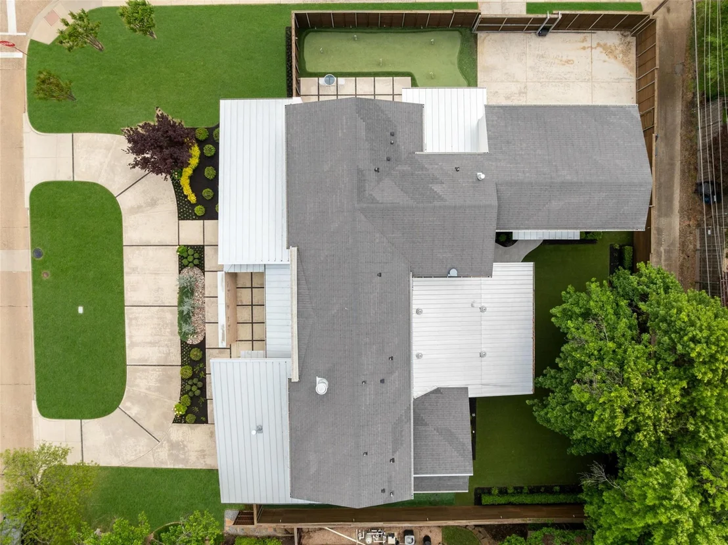
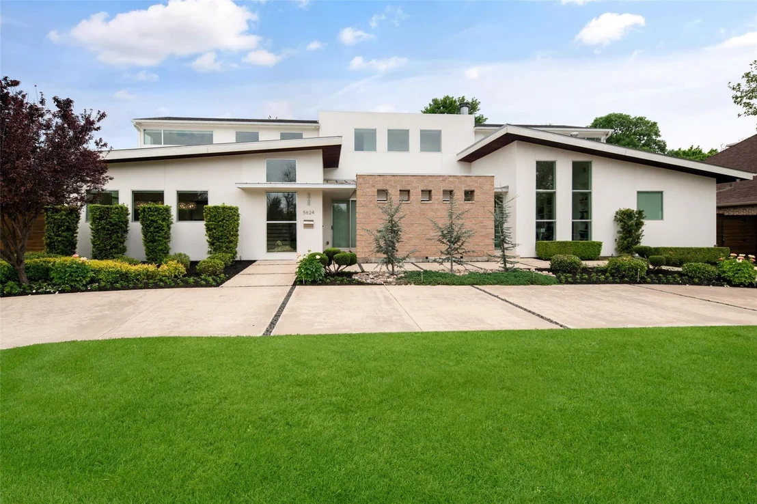
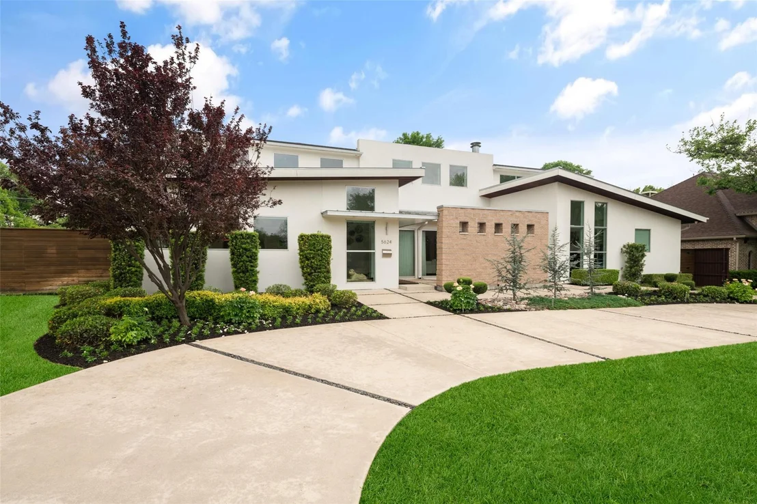
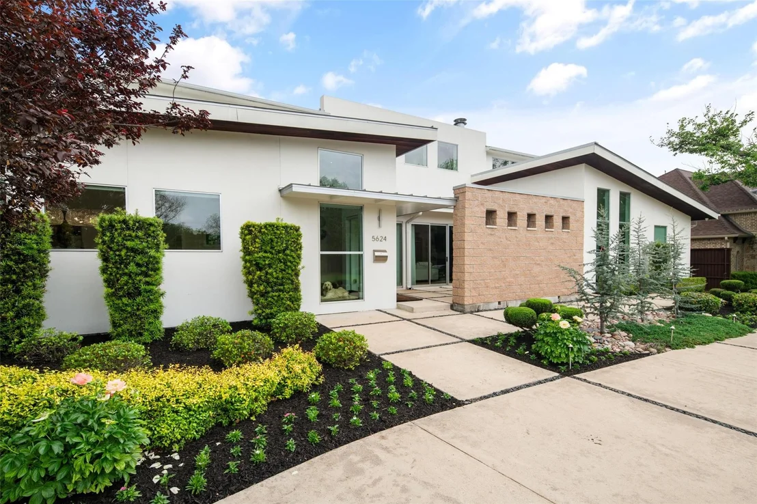
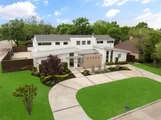
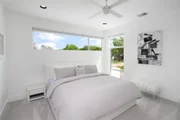
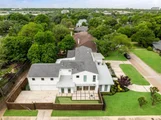
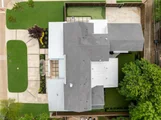
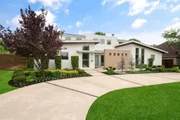
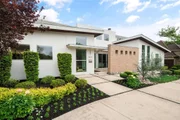
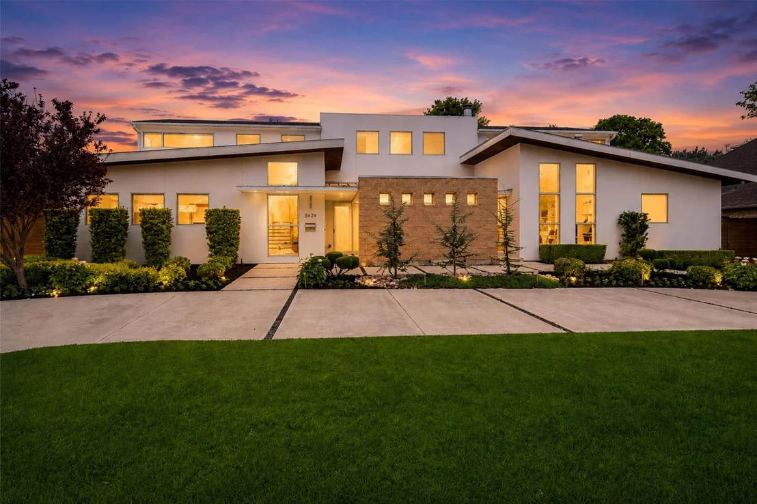
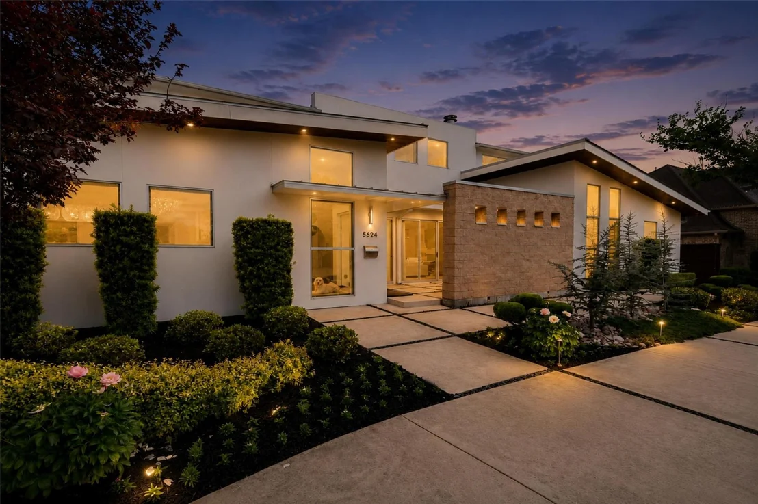
On an exceptional corner lot in Melshire Estates, 5624 Williamstown is a striking blend of modern design, effortless flow, and refined livability. A sweeping circular drive sets the tone, leading to a private courtyard entrance that offers both a grand sense of arrival and everyday ease.
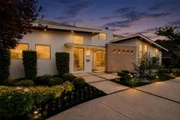
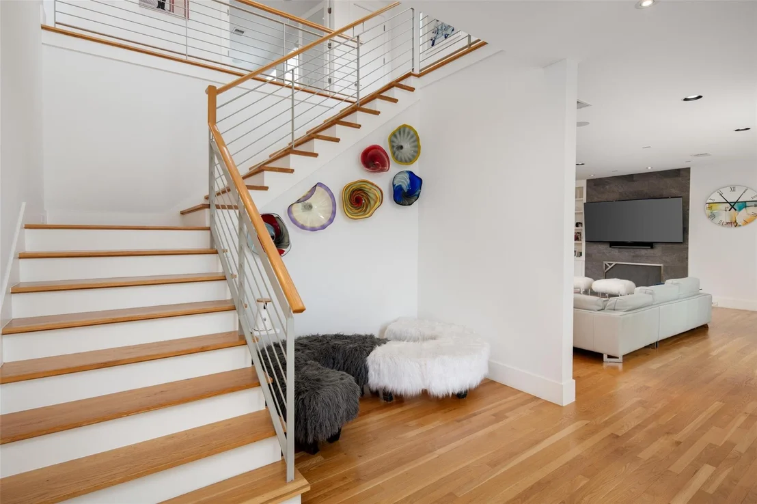
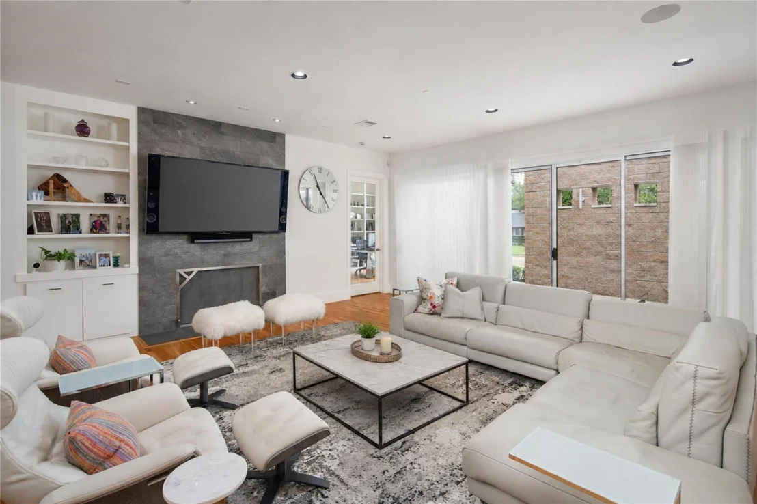
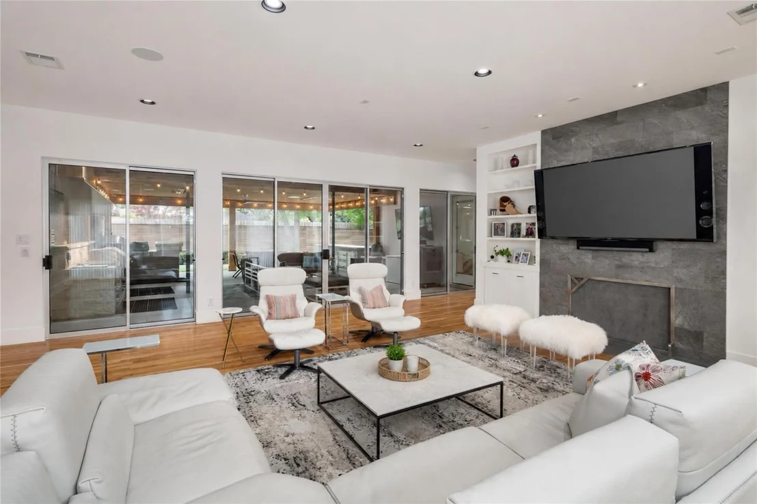
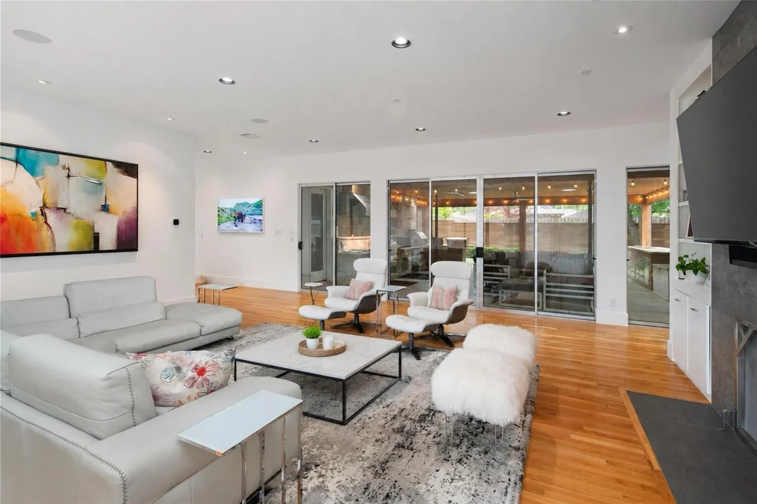
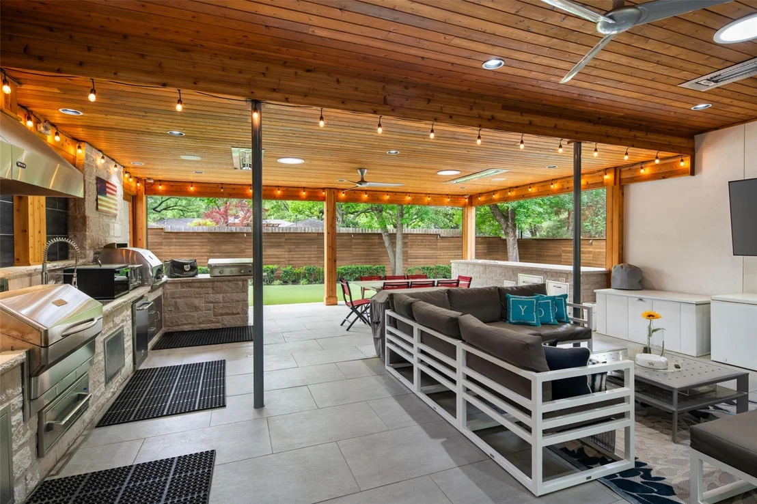
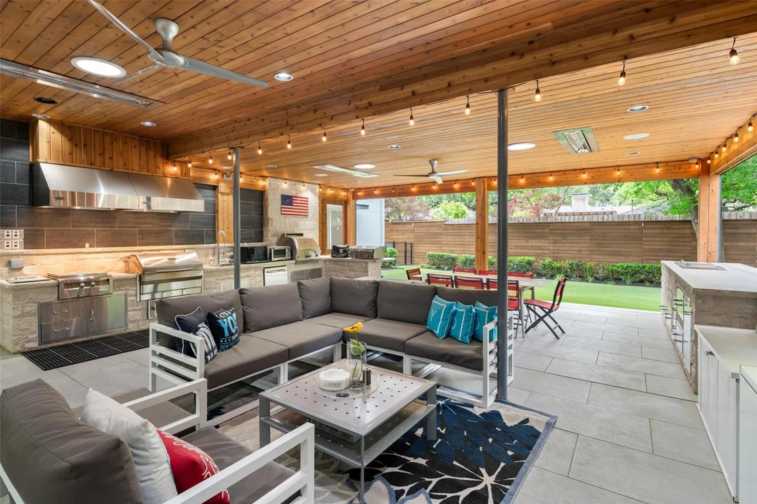
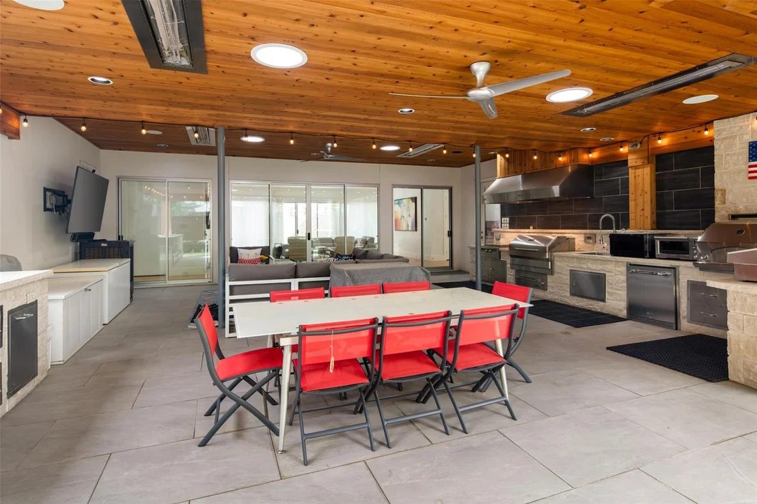
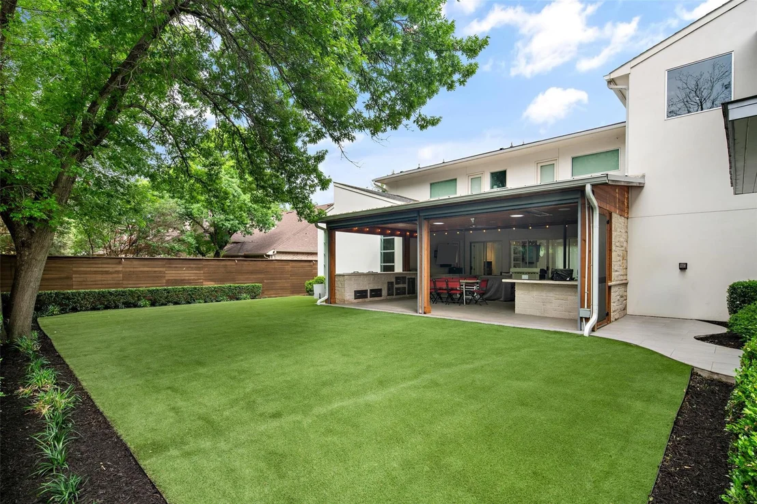
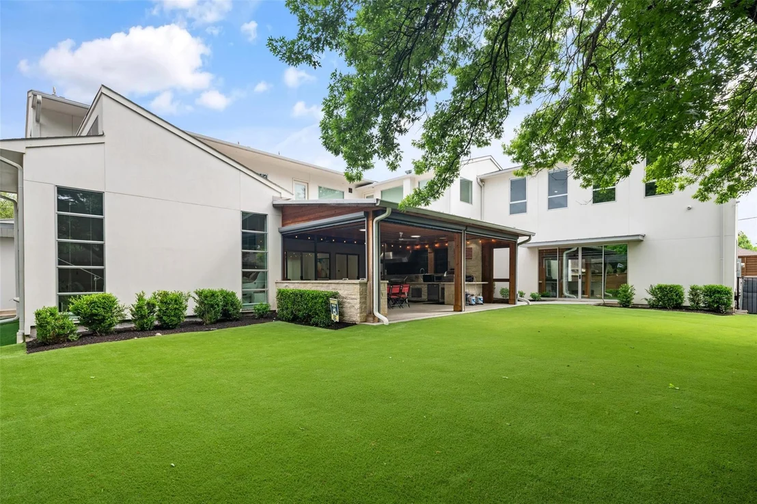
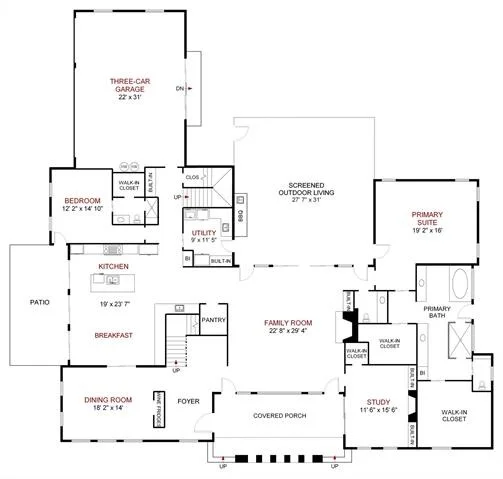
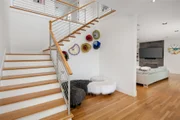
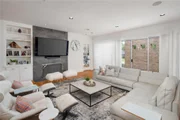
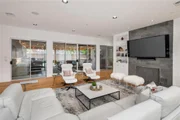
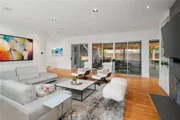
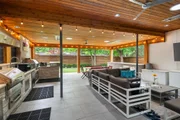
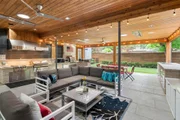
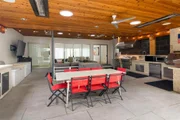
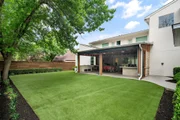
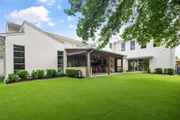
Inside, a gracious foyer unfolds to a sculptural staircase and light-filled living spaces. The main living room opens seamlessly to the courtyard and to an extraordinary outdoor entertaining pavilion-complete with phantom screens, a full kitchen, and views across the manicured backyard, creating a year-round indoor-outdoor experience.

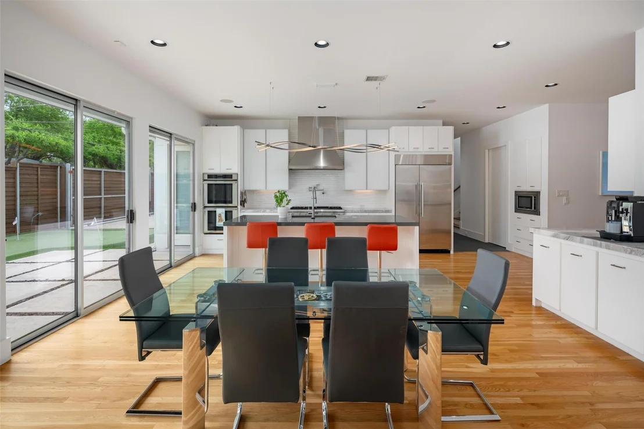
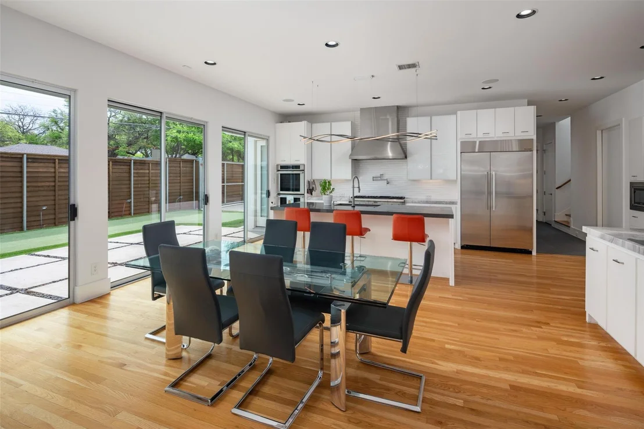
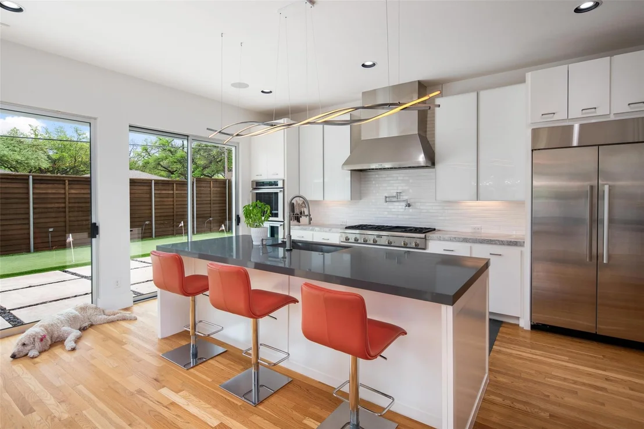
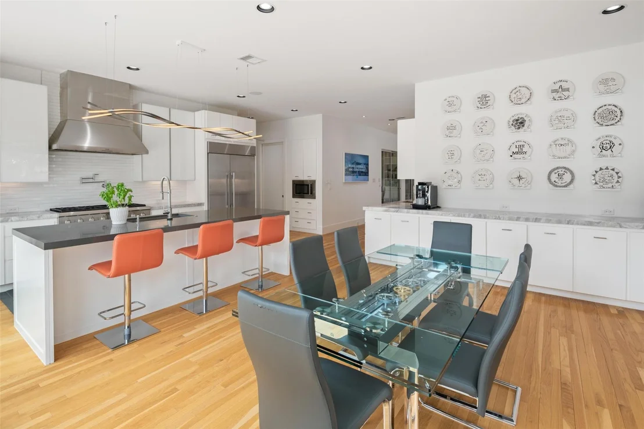
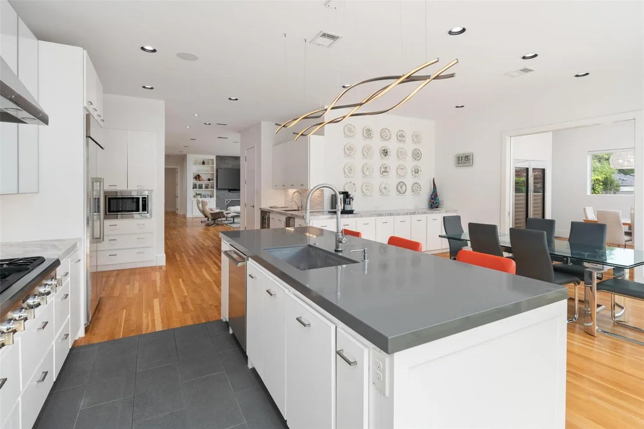
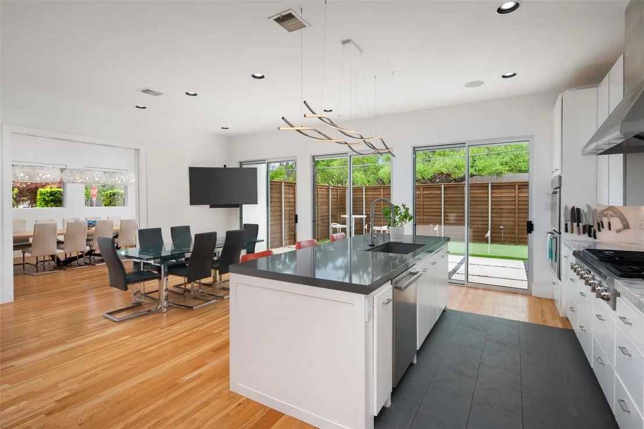
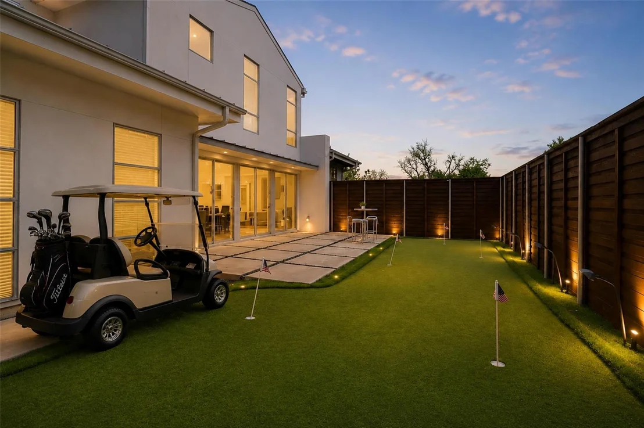
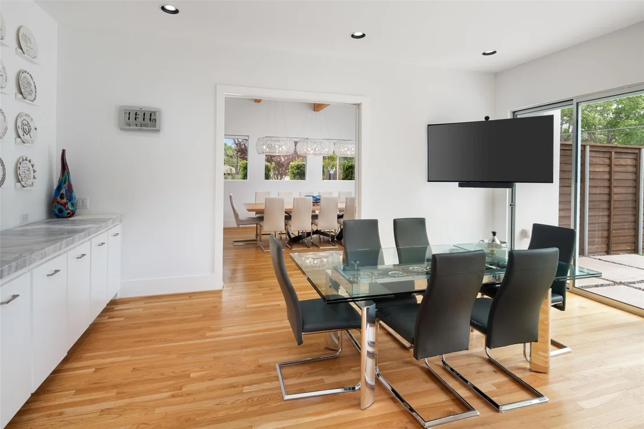
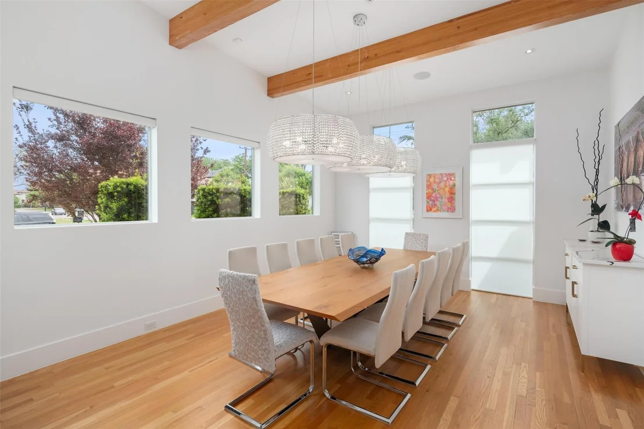
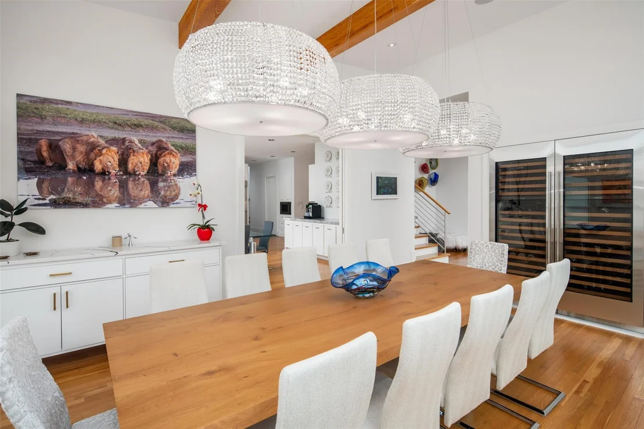
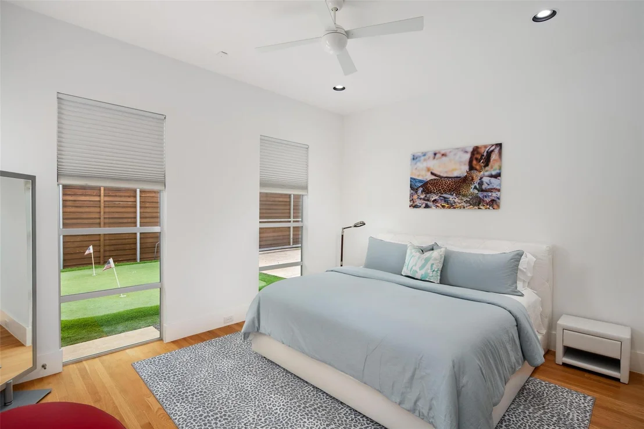
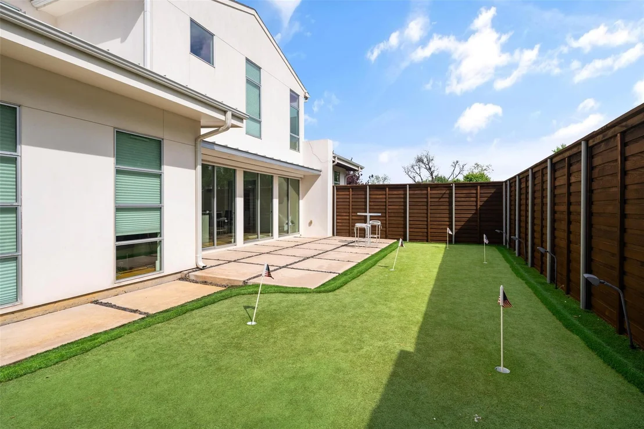
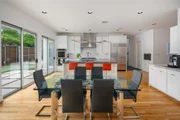
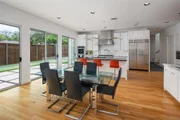
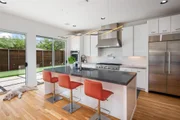
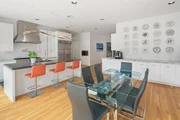
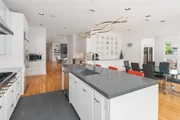
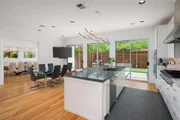
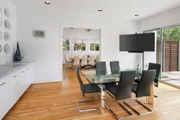
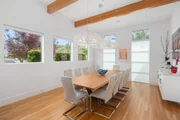
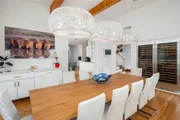
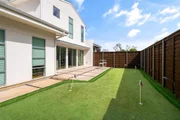
Designed for both elegance and function, the formal dining room features built-in wine refrigeration and connects beautifully to a sunlit morning room overlooking a private side yard with a practice putting green. The kitchen is equally impressive-anchored by a generous island and abundant storage-perfect for daily living or entertaining at scale.

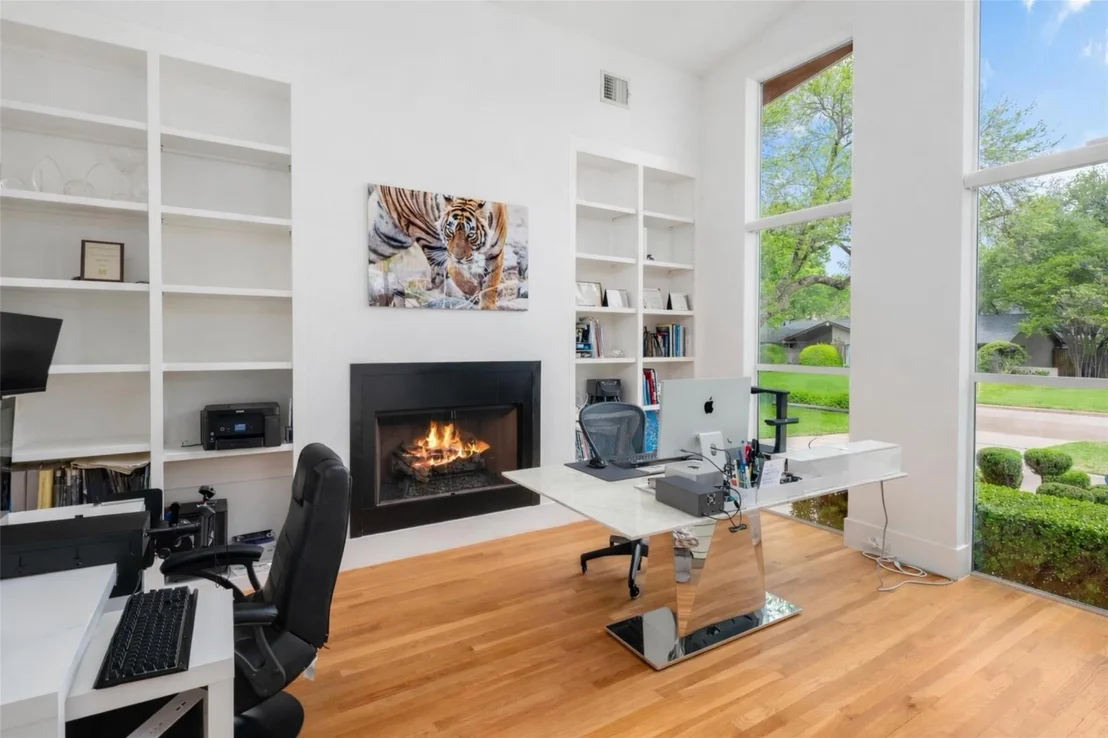
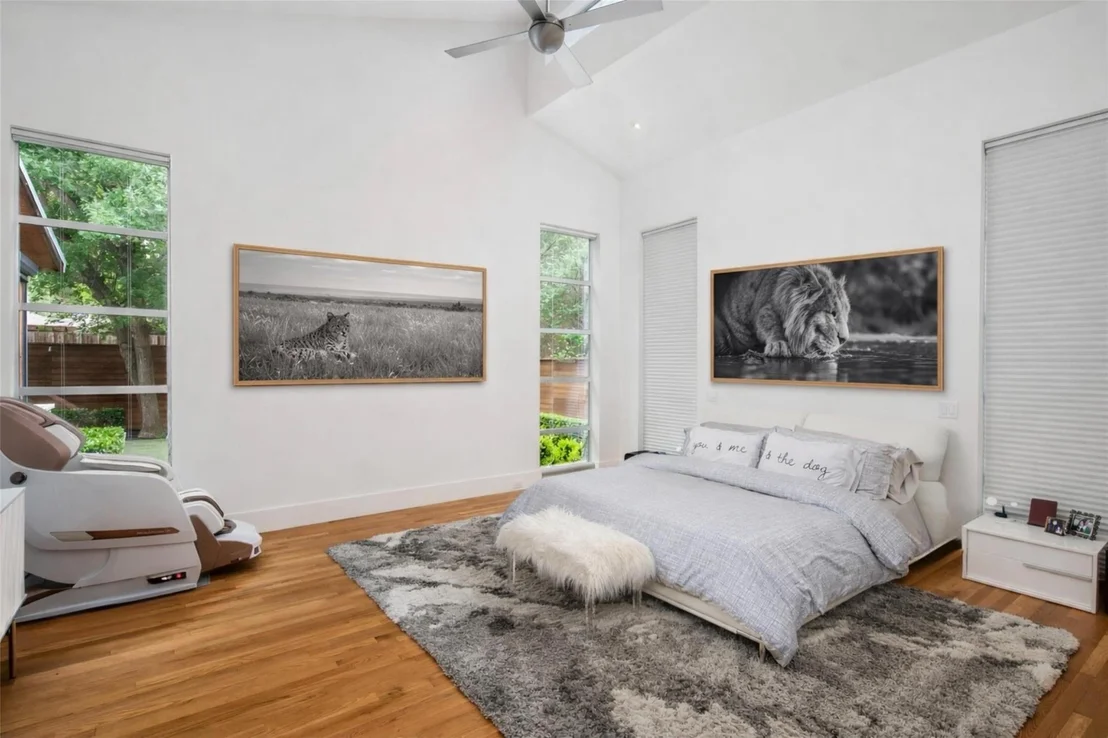
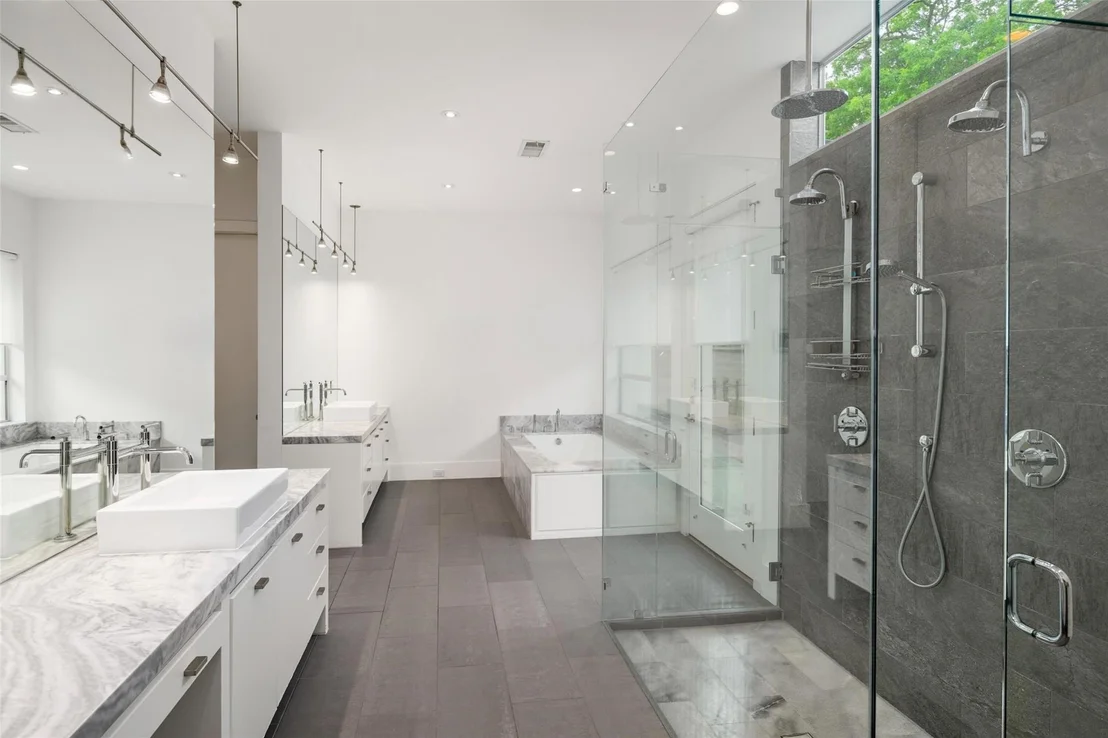
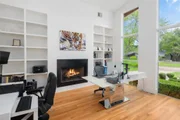
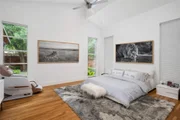
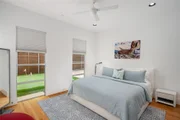
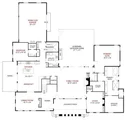
A private study offers quiet sophistication, while the serene downstairs primary suite is a true retreat, complete with a dramatic spa-like bath and expansive closets. A guest suite on the main level adds flexibility and comfort.

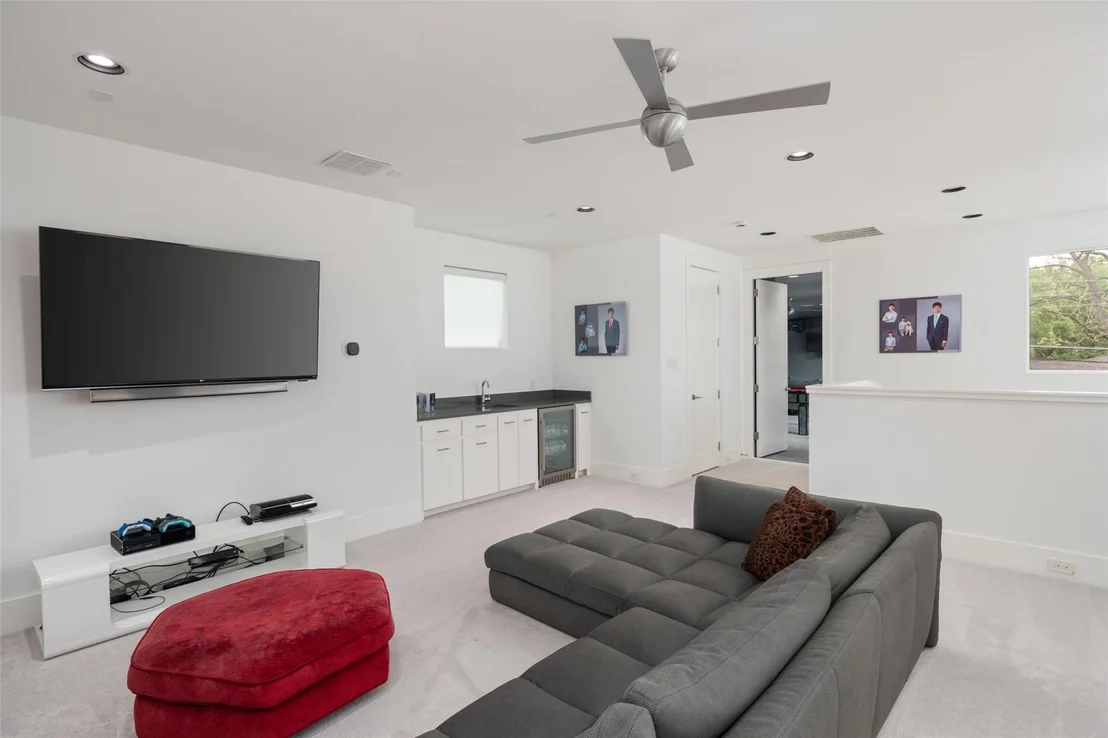
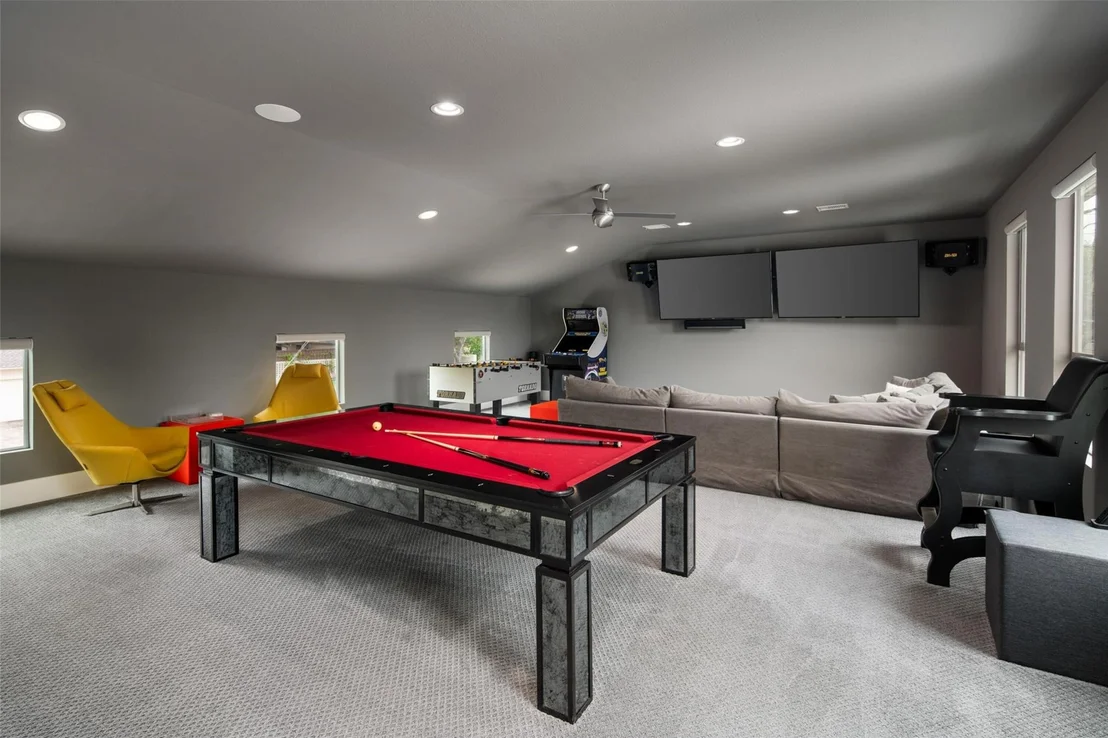
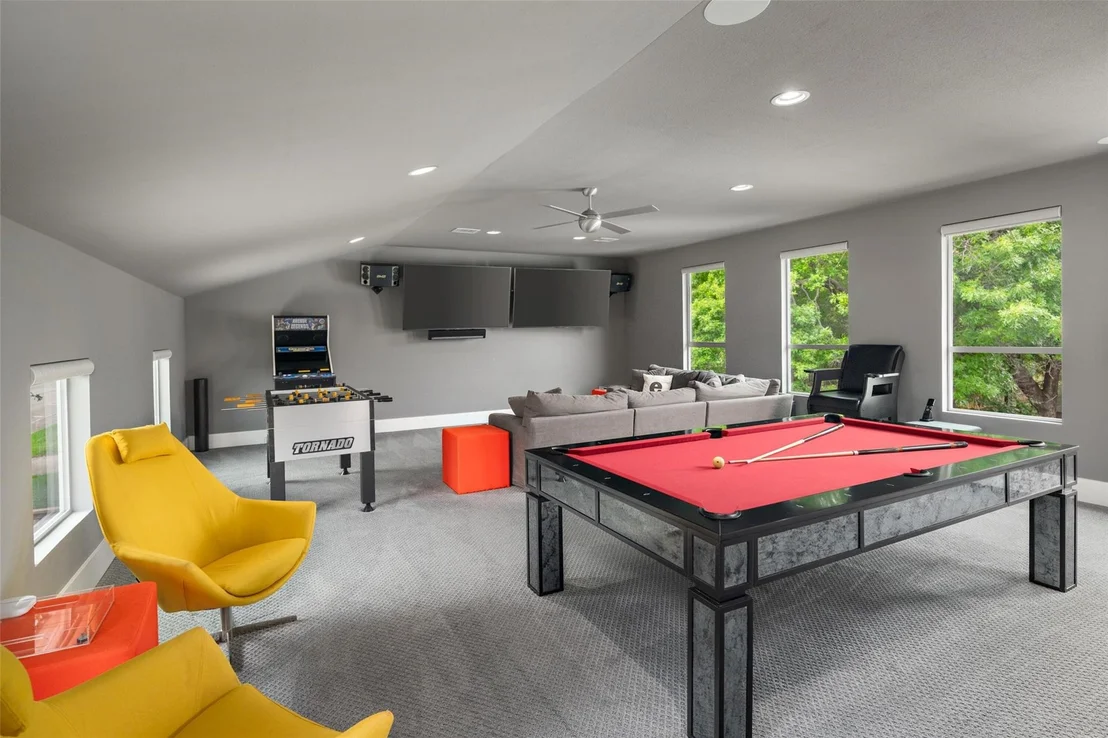
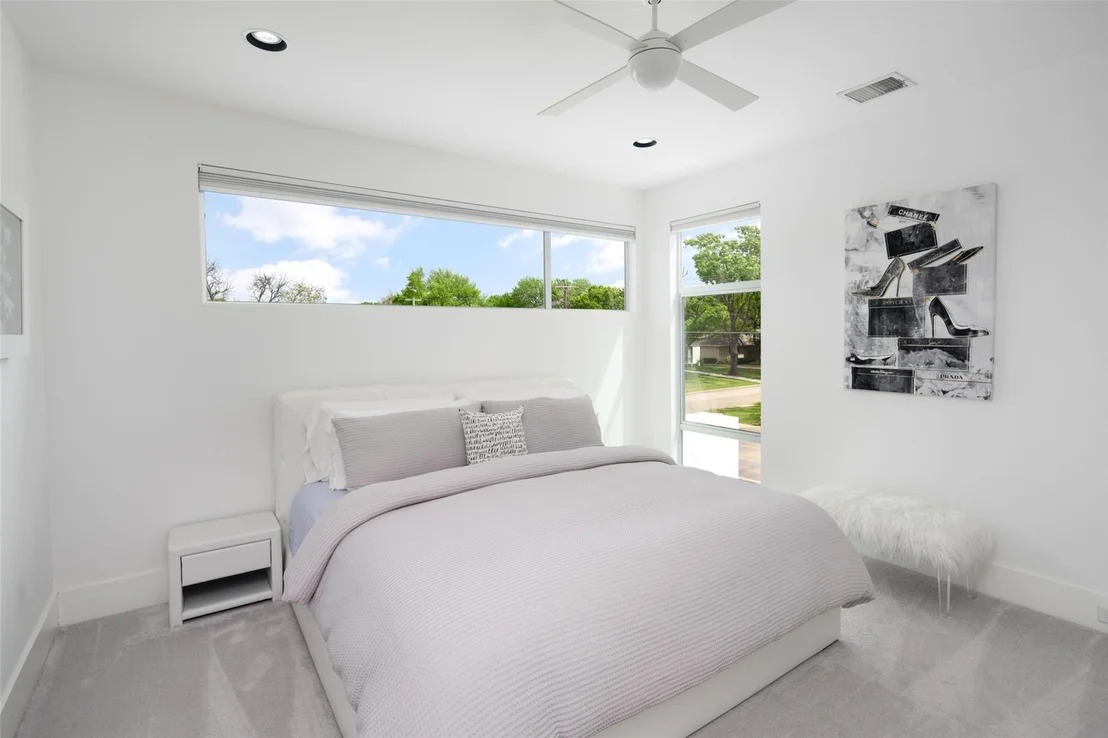
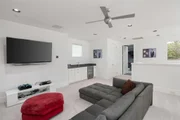
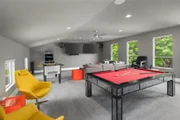
Upstairs, three additional en-suite bedrooms accompany a spacious family room with bar, along with an exceptional media and game lounge designed for pool, movies, and entertaining.

Perfectly positioned with easy access to major highways and just moments from the premier shopping and dining of Preston Forest, this home also enjoys close proximity to Jamestown Park with its playground and green space-offering a rare balance of convenience and lifestyle.

Modern, distinctive, and thoughtfully designed, this is Melshire Estates living at its most refined
Unit Size
6,496 Ft²
Days on Market
-
Land Size
0.36 acres
Price per sqft
$415
Property Type
House
Property Taxes
-
HOA Dues
-
Year Built
2014

Listed By

Pogir Pogir
Briggs Freeman Sotheby's Int'l
Monica Vallina
Ebby Halliday, REALTORS

Payment Calculator

Cap Rate Calculator

Last updated: 3 months ago (NTREIS #21235586)

Price History

Date / Event Date Event Price
Aug 20, 2026 Price Decreased $2,698,000
↓ $260K (8.8%)
Price Decreased
May 2, 2026 Price Decreased $2,958,000
↓ $100K (3.3%)
Price Decreased
Apr 10, 2026 Listed by Briggs Freeman Sotheby's Int'l $3,058,000
Listed by Briggs Freeman Sotheby's Int'l

Property Highlights

Parking Available
Garage
Air Conditioning
Fireplace
Parking Details
Has Garage
Attached Garage
Parking Features: Additional Parking, Circular Driveway, Covered, Driveway, Electric Gate, Enclosed, Garage, Garage Door Opener, Garage Faces Side, Gated, Kitchen Level, Lighted, Oversized, Private, Garage Double Door, Garage Single Door
Garage Spaces: 3
Interior Details
Half Bathrooms: 2
Full Bathrooms: 5
Interior Features: Built-in Features, Chandelier, Double Vanity, Eat-in Kitchen, High Speed Internet, Kitchen Island, Natural Woodwork, Pantry, Walk-In Closet(s), Wet Bar, Built-in Wine Cooler, Cable TV Available, Decorative Lighting, Flat Screen Wiring, Multiple Staircases
Appliances: Built-In Refrigerator, Dishwasher, Disposal, Gas Cooktop, Gas Oven, Microwave, Double Oven, Refrigerator, Commercial Grade Vent, Plumbed For Gas in Kitchen
Flooring Type: Carpet, Ceramic Tile, Hardwood, Tile, Wood
Laundry Features: Electric Dryer Hookup, Laundry Chute, Washer Hookup, Utility Room, Full Size W/D Area
Has Fireplace
Fireplace Features: Gas, Library, Living Room
Fireplaces: 2
Exterior Details
Square Footage: 6496
Security Features: Fire Alarm, Security System, Security System Owned, Smoke Detector(s)
Architectural Style: Contemporary
Year Built: 2015
Levels: Two
Window Features: Window Coverings
Construction Materials: Block, Stone, Stucco, Wood Siding
Patio and Porch Features: Covered, Patio, Rear Porch, Screened
Lot Features: Corner Lot, Few Trees, Landscaped, Sprinkler System
Lot Size Area: 0.363
Lot Size Units: Acres
Lot Size Acres: 0.363
Lot Size Square Feet: 15812.28
Lot Size Dimensions: 119x140
Tax Lot: 10
Utilities Details
Cooling Type: Ceiling Fan(s), Central Air, Zoned
Heating Type: Central, Fireplace(s), Natural Gas, Zoned

Building Info

Overview

    General

  • Year Built: 2014
  • Effective Year Built: 2014
  • Building Count: 1
  • Bedroom Count: 5
  • Bathroom Count: 6
  • Full Bathrooms: 5
  • Partial Bathrooms: 6
  • Building Condition: 1
  • Building Quality: 0
  • Construction Type: 6
  • Building Style: 0
  • Exterior Walls Type: 12
  • Interior Walls Type: 0
  • Roof Shape Type: 8
  • Roof Cover Type: 3
  • Floor Count: 200
  • Living Units: 1
  • Floor Cover: 0
  • Basement Type: 5
  • Basement Area: 0
  • Garage Type: 1
  • Garage Square Area: 713
  • Parking Space Count: 2
  • Patio Type: 0
  • Porch Type: 0
  • Pool Type: 0

    Dimensions

  • Lot Size Square Feet: 15,817
  • Lot Size Depth Feet: 1,400
  • Lot Size Frontage Feet: 1,190
  • Total Building Area: 6,593
  • Building Area: 5,880
  • Building Area Measurement: L

    Heating and Cooling

  • Fireplace Count: 1
  • Air Conditioning: 1
  • Heating: 3
  • Heated Square Feet: 5,880
  • Heating Fuel Type: 3

    Utilities

  • Sewer System: 0
  • Water Service: 2

Building

  • Building Type: 0
  • Property Class: R
  • Subdivision: MELSHIRE ESTATES 5TH INST
  • Land Acres: 0000000363
  • Standard Land Use Code: 1001
  • County Land Use Code: A11
  • State Land Use Code: A11
  • Legal Description 1: MELSHIRE ESTATES 5TH INST UNIT 2 BLK 3/6995 LT 10 WILLIAMSTOWN RD & NUESTRA DR INT201500177894 DD06252015 CO-DC 6995 003 01000 1DA6995 003

Neighborhood

  • School District Name: Dallas Independent School District
  • School Tax School District: DALLAS ISD
  • Census Tract: 009604

Zoning

  • Zoning: Z296

Geography

  • Assessors Map Reference: 000006618670000
  • Account Number: 000006618670000
  • Parcel: 00-00066-186-700-0000
  • Block: 3/699
  • Lot: 10
  • Municipality: DALLAS
  • Latitude: 32.9153
  • Longitude: -96.812

    Address

  • Full Address: 5624 Williamstown Rd
  • Address - House Number: 5624
  • Address - Street Name: Williamstown
  • Address - Suffix Type: Rd
  • State: TX
  • City Name: Dallas
  • Carrier Code: C033
  • 4-Digit Zip Code: 2130
  • Zip Code: 75230

Valuation

    Tax

  • Tax Year: 2022
  • Tax Amount: $3,924,428
  • Tax Rate Code Area: DS

    Appraisal Valuation

  • Standard Deviation: 0.2093
  • Valuation Date: Nov 15, 2023
  • Confidence Score: 71
  • Final Value: 2,188,739
  • High Value: 2,646,947
  • Low Value: 1,730,530

    Market Valuation

  • Market Total Value: $2,433,870
  • Market Land Value: $505,750
  • Market Improvement Value: $1,928,120

    Assessments Valuation

  • Assessed Year: 2023
  • Assessed Total Value: $2,433,870
  • Assessed Land Value: $505,750
  • Assessed Improvements Value: $1,928,120

    Exemptions

  • Homeowner Exemption: Yes

    Sales

  • Current Sale Contract Date: Jun 26, 2015
  • Current Sale Recording Date: Jul 08, 2015
  • Current Sale Price:
  • Current Sale Document Type: 70
  • Current Sale Input Document Number: 201500177894
  • Previous Sale Recording Date: May 01, 2014
  • Previous Sale Contract Date: Apr 25, 2014
  • Previous Sale Amount: $1,430,000
  • Previous Sale Document Type: 71

    Financing

  • First Mortgage Financing Type: ADJ
Data used for valuation calculations is provided by RealtyHop, and other third party sources

Comparables

Unit
Status
Type
Beds
Baths
ft²
Price/ft²
Asking Price
Listed On
Closing Price
Sold On
HOA + Taxes

About North Central Dallas


Similar Homes for Sale

Currently no similar homes around

Nearby Rentals

Unit for rent at 6418 Covecreek Place, Dallas, TX, 75240

$8,500 /mo

  • 3 Beds
  • 3 Baths
  • 3,041 ft²
6418 Covecreek Place, Dallas, TX, 75240 Listing by Kimberly Ashmore
Unit for rent at 4405 Northaven, Dallas, TX, 75229

$8,750 /mo

  • 4 Beds
  • 4 Baths
  • 3,353 ft²
4405 Northaven, Dallas, TX, 75229 Listing by Wes Dowdle
Unit for rent at 7009 Eudora Drive, Dallas, TX, 75230

$9,000 /mo

  • 4 Beds
  • 3 Baths
  • 3,283 ft²
7009 Eudora Drive, Dallas, TX, 75230 Listing by Julie Provenzano


Frequently Asked Questions

When was property at 5624 Williamstown Road built and last sold?
The property at 5624 Williamstown Road was built in 2014 and last sold on Jun 26, 2015 for $1,625,000.
How much is this home worth?
The estimated value of the home located at 5624 Williamstown Road is $2,724,980.
What are some comparable homes to 5624 Williamstown Road?
There are currently no comparable homes to 5624 Williamstown Road.