


5622 W Cullom Avenue


About This Property
Payment Calculator
Your Estimated Monthly Payment
Cap Rate Calculator
What does this mean?
Based on our analysis, the cap rate of this property is 1.25%. A negative cap rate indicates that the property might not be feasible as an income-producing asset. The median cap rate for a near zip code 11238 is 4.23%.
How much can I actually make?
Actual monthly rental income may vary between $4,760 and $7,140 depending on unit-specific characteristics. You can change the amount using the slider to further explore.
How is cap rate calculated?
Cap Rate = Net Operating Income (NOI) / Property Asset Value.
When calculating the cap rate, we assume 100% occupancy. Leverage (mortgage) is not considered.
Cap Rate provided by RealtyHop and RentHop, learn more about cap rate here.
Price History
| Date / Event | Date | Event | Price |
|---|---|---|---|
| Feb 1, 2024 | Sold | ||
| Sold | |||
| Dec 14, 2023 | Listed by Baird & Warner | $819,000 | |
| Listed by Baird & Warner | |||
| | |||
|
Construction is Complete! This 1942 English Tudor home in the heart of Portage Park has been completely renovated, with many historic details restored while implementing all the modern conveniences for a new home to create a one-of-a-kind custom home. Elegant arched doorways, original stained glass windows, white oak flooring, and a curated selection of tiles are just a few thoughtful details. This renovated Chicago common brick home with limestone detailing and Hardie board siding is on an oversized 33' x 125' landscaped lot with a fully fenced yard and new sidewalks. The new rear two-story addition increases the total usable square feet to 3,338 square feet of living space, with 5 bedrooms and 3 1/2 bathrooms. The front covered entry has a custom fabricated metal canopy mirroring the original, arched wood entry door and brick detailing. The first floor features a combined Living / Dining Room with a gas fireplace, custom built-in cabinets with stone finishings. The large, bright kitchen has modern cabinetry, quartz countertops, SS appliances, breakfast bar seating & a walk-in pantry with built-in cabinetry and shelving. The attached family room is great for lounging & entertaining. The adjacent light-filled breakfast room includes a mudroom space and leads to the large open deck with a wood trellis. The second floor comprises a main bedroom suite with an 11' ceiling, a spa-quality bath, a heated floor, a double vanity, a, massive shower with/a frameless glass door and a walk-in closet. Two additional spacious bedrooms, a hall bath & a full-size laundry area comprise the remainder of the second floor. The walk-out lower level with rear egress to the back yard has an 8' ceiling and includes a family room with a wet bar, a fifth bedroom, a bath, an exercise room, storage, & a utility room, including a tankless wall mouted electric water heater and the water mitigation system. A new oversized 2 1/2 car garage has plenty of extra room for a workshop, bike storage, etc. All mechanical, electrical, and plumbing systems are new. All exterior walls and the roof have blown-in insulation. The overall design implements a beautiful balance between efficient functionality, openness, and privacy. Nearby: Portage Park K-8, a level one school, is minutes away. This home is in Portage Park, which offers restaurants, easy shopping & many schools. You will love the nearby City park - Portage Park. It is one of the city's largest parks, with numerous sports facilities, plentiful recreation space, and scheduled activities. Easy access to the Blue Line and Metra. Many established restaurants, pubs, shopping, retail, health beauty. Floor Plans with dimensions available.
| |||
| Mar 14, 2023 | Sold | ||
| Sold | |||
| Jan 12, 2023 | Listed by DEI Realty LLC | $255,000 | |
| Listed by DEI Realty LLC | |||
Property Highlights
Building Info
Comparables
Status
Price/ft²
Listed On
Sold On
About Northwest Side
Similar Homes for Sale
Currently no similar homes aroundNearby Rentals
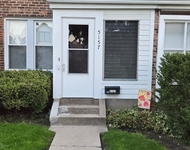
$2,275 /mo
- 2 Beds
- 1 Bath
- 882 ft²
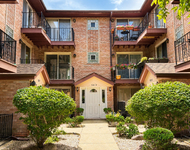
$2,500 /mo
- 2 Beds
- 2 Baths
- 1,250 ft²

Last Updated: 3 years ago
Data Source: MRED, MLS# 11700112
 Your Privacy Choices
Phone: 425-283-2930
Address: 335 Madison Avenue, New York, NY 10017