by Global Lifestyle Properties

See Home Value
Fish Hawk 33547 Fishhawk
5622 OSPREY PARK PLACE
$745,000
● House - Off Market

5622 OSPREY PARK PLACE

LITHIA, FL 33547
bedrooms
4 Beds
bathrooms
3 Baths
square feet
3,265 Ft²
$4,426
Est. Monthly
$10
HOA / Fees

About This Property

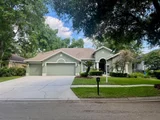
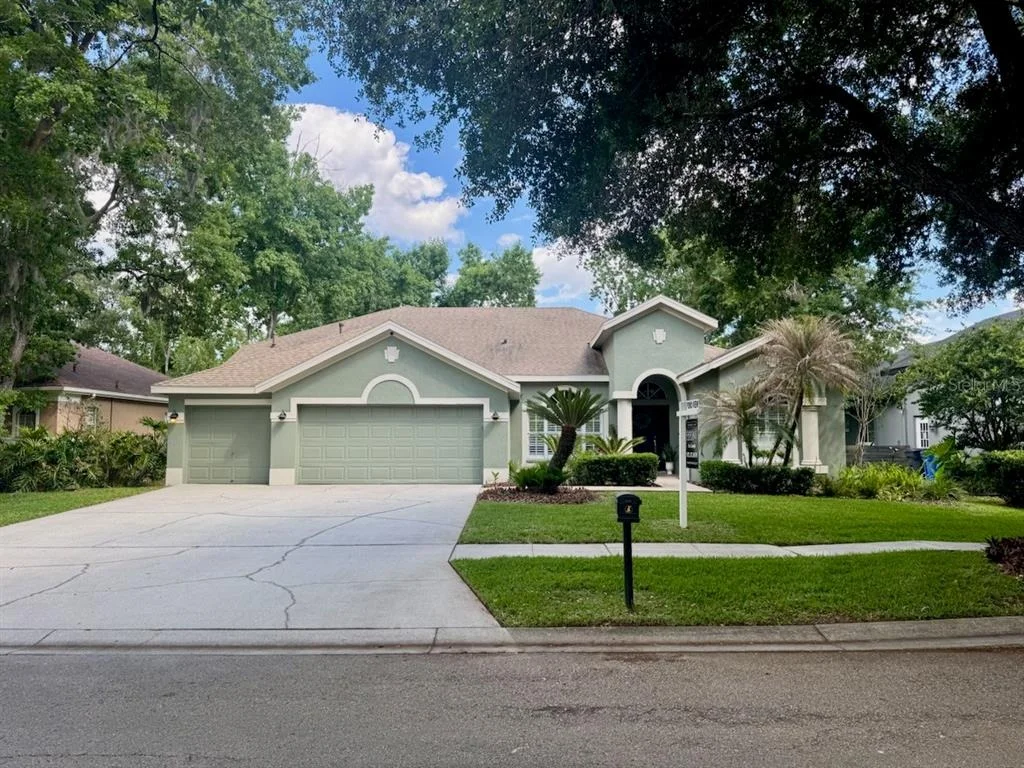
Large lot, desirable view, beautifully updated, and listed below appraised value! This 4 bedroom, 3 bathroom home features a triple split floor plan leaving plenty of room for work and play. A travertine walkway guides you from the three-car driveway through the front door. To the right is a home office/flex space that is accessible from the primary suite and to the left is the formal dining room with updated contemporary lighting. Straight ahead and through the formal living area is a peek of the pond and pavered free-form saltwater swimming pool with spa. The primary bedroom completes the entire right side of the home with custom paint and dual owner closets. An en-suite primary bath lends a feeling of spaciousness with the meticulous use of tile and seamless glass. The oversized zero entry shower lies across from a claw foot tub and dual sinks with upgraded furniture-style cabinetry sit between an open shelf storage area and water closet customized with carefully selected wallpaper to complement the entire bathroom. Back in the primary living areas, wood look tile set in a herringbone pattern leads you into the rest of the home. Immediate through the dining room is a short hallway, passing the laundry room (washer and dryer convey) and a command center for the home - perfect for completing homework or organizing tasks. Two secondary bedrooms and a second updated bathroom lay just beyond the stairs to the second floor bonus room, which overlooks the backyard, pond, and treeline. Back downstairs is the efficiently laid out kitchen with 42" upper cabinets, stainless steel appliances, breakfast bar, breakfast nook, and two pantries offering ample storage space. The kitchen and breakfast area open to a spacious gathering room with a gas fireplace and built-in cabinetry. Through the family room and set apart for privacy is another bedroom and a bath that doubles as a pool bath due to location near the backdoor.  This backyard space was designed for relaxation, play, entertaining, or all three! With 80 feet of pond frontage and even more expansive views, the open travertine patio is a perfect place to rest at the start of the day. Landscaping is gradually coming back to life after a freeze and soon the shrubs and flowers will be blooming to add to the tapestry of texture and color. The screened lanai features a pool area with generous decking space and a spa pre-plumbed for a gas heater.  Key updates include: Roof 2021, A/C 2017, Water Heater 2019, Water Softener 2019, Exterior Paint 2026. Home is currently zoned for Bevis Elementary School, Randall Middle School, and Newsome High School. Seller will CONTRIBUTE to buyer closing costs with acceptable offer.

This home is move-in ready and waiting for its next chapter. Arrange your showing today!
Unit Size
3,265 Ft²
Days on Market
96 days
Land Size
0.26 acres
Price per sqft
$232
Property Type
House
Property Taxes
$688
HOA Dues
$10
Year Built
2002

Payment Calculator

Cap Rate Calculator

Last updated: 5 months ago (Stellar MLS #TB8486338)

Price History

Date / Event Date Event Price
Jun 18, 2026 Sold
Sold
May 19, 2026 In contract -
In contract
May 9, 2026 Price Decreased $759,000
↓ $6K (0.8%)
Price Decreased
Feb 1, 2026 Listed by FOUNDATION REALTY GROUP $765,000
Listed by FOUNDATION REALTY GROUP
Oct 5, 2012 Sold
Sold
Show More

Property Highlights

Garage
Air Conditioning
Fireplace
With View

Building Info

Overview

    General

  • Year Built: 2002
  • Effective Year Built: 2012
  • Building Count: 1
  • Bedroom Count: 4
  • Bathroom Count: 3
  • Full Bathrooms: 3
  • Partial Bathrooms: 3
  • Building Condition: 6
  • Building Quality: 4
  • Construction Type: 6
  • Building Style: 21
  • Exterior Walls Type: 24
  • Interior Walls Type: 3
  • Roof Shape Type: 7
  • Roof Cover Type: 15
  • Floor Count: 200
  • Living Units: 1
  • Floor Cover: 9
  • Basement Type: 0
  • Basement Area: 0
  • Garage Type: 1
  • Garage Square Area: 600
  • Parking Space Count: 2
  • Patio Type: 73
  • Porch Type: 102
  • Pool Type: 9

    Dimensions

  • Lot Size Square Feet: 11,200
  • Lot Size Depth Feet: 1,400
  • Lot Size Frontage Feet: 800
  • Total Building Area: 3,865
  • Gross Building Area: 4,113
  • Building Area: 3,265
  • Building Area Measurement: L

    Heating and Cooling

  • Fireplace Count: 1
  • Air Conditioning: 1
  • Heating: 3
  • Heated Square Feet: 3,265
  • Heating Fuel Type: 0

    Utilities

  • Sewer System: 0
  • Water Service: 0

Building

  • Building Type: 0
  • Property Class: R
  • Subdivision: FISHHAWK RANCH PHASE 2 PARCEL B
  • Land Acres: 0000000257
  • Standard Land Use Code: 1001
  • County Land Use Code: 0100
  • State Land Use Code: 001
  • Legal Description 1: FISHHAWK RANCH PHASE 2 PARCEL B LOT 21 BLOCK 2

Neighborhood

  • School District Name: Hillsborough County School District
  • Census Tract: 013922

Zoning

  • Zoning: PD

Geography

  • Assessors Map Reference: 253
  • Subdivision Phase Number: 2
  • Subdivision Tract Number: 37Z
  • Parcel: 088078-0542
  • Block: 2
  • Lot: 21
  • Meridian: SEC 20 TWN 30S RNG 21E
  • Municipality: UNICORPORATED
  • Latitude: 27.8507
  • Longitude: -82.2315

    Address

  • Full Address: 5622 Osprey Park Pl
  • Address - House Number: 5622
  • Address - Street Name: Osprey Park
  • Address - Suffix Type: Pl
  • State: FL
  • City Name: Lithia
  • Carrier Code: R016
  • 4-Digit Zip Code: 3814
  • Zip Code: 33547

Valuation

    Tax

  • Total Area: 3,564
  • Tax Year: 2023
  • Tax Amount: $732,637
  • Tax Rate Code Area: U

    Appraisal Valuation

  • Standard Deviation: 0.1629
  • Valuation Date: Jan 03, 2024
  • Confidence Score: 79
  • Final Value: 785,776
  • High Value: 913,831
  • Low Value: 657,721

    Market Valuation

  • Market Total Value: $603,994
  • Market Land Value: $137,430
  • Market Improvement Value: $466,564

    Assessments Valuation

  • Assessed Year: 2023
  • Assessed Total Value: $365,858

    Exemptions

  • Homeowner Exemption: Yes

    Sales

  • Current Sale Contract Date: Oct 02, 2012
  • Current Sale Recording Date: Oct 05, 2012
  • Current Sale Price:
  • Current Sale Document Type: 68
  • Current Sale Input Document Number: 2012353057
  • Previous Sale Recording Date: Feb 01, 2012
  • Previous Sale Contract Date: Jan 03, 2012
  • Previous Sale Amount: $250,100
  • Previous Sale Document Type: 69
Data used for valuation calculations is provided by RealtyHop, and other third party sources

Comparables

Unit
Status
Type
Beds
Baths
ft²
Price/ft²
Asking Price
Listed On
Closing Price
Sold On
HOA + Taxes

About Fishhawk


Similar Homes for Sale

Currently no similar homes around

Nearby Rentals

Unit for rent at 5825 Meadowpark Place, LITHIA, FL, 33547

$2,750 /mo

  • 3 Beds
  • 2 Baths
  • 1,295 ft²
5825 Meadowpark Place, LITHIA, FL, 33547 Listing by Catherine France, LLC
Unit for rent at 11929 Twilight Darner Place, RIVERVIEW, FL, 33569

$3,100 /mo

  • 5 Beds
  • 3 Baths
  • 3,557 ft²
11929 Twilight Darner Place, RIVERVIEW, FL, 33569 Listing by Steve Oehlerking
Unit for rent at 5808 Circa Fishhawk Boulevard, LITHIA, FL, 33547

$2,300 /mo

  • 3 Beds
  • 2 Baths
  • 1,606 ft²
5808 Circa Fishhawk Boulevard, LITHIA, FL, 33547 Listing by Daniel Rothrock


Frequently Asked Questions

When was property at 5622 Osprey Park Place built and last sold?
The property at 5622 Osprey Park Place was built in 2002 and last sold on Oct 2, 2012 for $327,000.
How much is this home worth?
The estimated value of the home located at 5622 Osprey Park Place is $0.
What are some comparable homes to 5622 Osprey Park Place?
There are currently no comparable homes to 5622 Osprey Park Place.