


5622 Knobby Knoll Drive


About This Property
Payment Calculator
Your Estimated Monthly Payment
Cap Rate Calculator
What does this mean?
Based on our analysis, the cap rate of this property is 1.25%. A negative cap rate indicates that the property might not be feasible as an income-producing asset. The median cap rate for a near zip code 11238 is 4.23%.
How much can I actually make?
Actual monthly rental income may vary between $4,760 and $7,140 depending on unit-specific characteristics. You can change the amount using the slider to further explore.
How is cap rate calculated?
Cap Rate = Net Operating Income (NOI) / Property Asset Value.
When calculating the cap rate, we assume 100% occupancy. Leverage (mortgage) is not considered.
Cap Rate provided by RealtyHop and RentHop, learn more about cap rate here.
Price History
| Date / Event | Date | Event | Price |
|---|---|---|---|
| May 3, 2024 | Sold | ||
| Sold | |||
| Mar 31, 2024 | In contract | - | |
| In contract | |||
| Mar 28, 2024 | Listed by Jane Byrd Properties International LLC | $378,000 | |
| Listed by Jane Byrd Properties International LLC | |||
| | |||
|
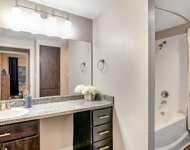
Gorgeous ranch style home in a fantastic location! Soaring ceiling in the large den with beautiful brick fireplace is a perfect spot for family gatherings. The kitchen features stainless steel appliances, a large island and granite countertops. Oversize primary bedroom filled with tons of natural light and a gorgeous en-suite bathroom with granite counters and tiled shower. The split floor plan offers generous sized secondary bedrooms with a luxurious secondary bathroom. Large backyard with patio is a perfect spot to enjoy the beautiful spring weather. This Gem is located minutes from everything.
| |||
| Dec 11, 2021 | Sold | ||
| Sold | |||
| Nov 5, 2021 | Listed by Redfin Corporation | $355,000 | |
| Listed by Redfin Corporation | |||
| | |||
|
Ranch style home with all the bells and whistles in a fantastic location! You'll love the soaring ceiling highlighting the architectural beam in the large den that is anchored by a fireplace. The outstanding kitchen features ss appliances, granite counters w/large island that overlooks the family space. Enormous principal bedroom also has an en-suite bath with granite counters and tiled shower. The split floor plan offers two secondary bedrooms and secondary luxury bath w/separate water closet with tub/shower combo. Vanity has beautiful pearl black granite & undermount sink. Supersized backyard with a generous patio. Not a surface untouched in the recent remodel. Location is ideal just minutes to downtown in an established community along the energy corridor.
| |||
Property Highlights
Building Info
Comparables
Status
Price/ft²
Listed On
Sold On
About North Houston
Similar Homes for Sale
Currently no similar homes aroundNearby Rentals



Last Updated: 6 months ago
Data Source: HAR , MLS# 8745726
 Your Privacy Choices
Phone: 425-283-2930
Address: 335 Madison Avenue, New York, NY 10017