See Home Value
Yucca Valley 92284
56214 Nez Perce
$319,000
● House - Off Market

56214 Nez Perce

Yucca Valley, CA 92284
bedrooms
3 Beds
bathrooms
2 Baths, 1 Half Bath
square feet
1,938 Ft²
$468,133
RealtyHop Estimate
46.75%
Since Aug 1, 2019
National-US
Primary Model

About This Property

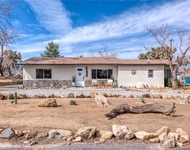
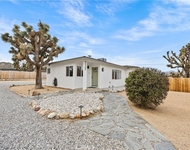
You'll love this charming home with spectacular panoramic desert and mountain views. This 3 bedroom, 2 bathroom home with 3 car garage, includes a front entry courtyard that offers a rare blend of indoor and outdoor living. The space in the courtyard is filled with soft, year-round green and desert plants that create a relaxing atmosphere and an outdoor fireplace that provide warmth for cold-weather months and the surrounding walls help to block the wind, the courtyard also serves as the entry to the house. The property includes a spacious kitchen that has a combination of white and stainless steel that creates definition without being too overwhelming and leads into the dining area / living room of the home on one side and the laundry room area to the other side. The master bedroom is private with an extra large bathroom and large walk in closet, separate toilet area and a soaking tub with a walk-in-shower. Property has two French door access points that flow out to the relaxing back yard with fake grass and comfortable seating area that is great for entertaining and has many other options you will need to see to believe. If you have been looking for that one of a kind property you have found it, make time to see for yourself today!
Unit Size
1,938 Ft²
Days on Market
78 days
Land Size
0.31 acres
Price per sqft
$165
Property Type
House
Property Taxes
-
HOA Dues
$110
Year Built
2015

Payment Calculator

Cap Rate Calculator

Last updated: 5 months ago (CRMLS #JT19112286)

Price History

Date / Event Date Event Price
Dec 10, 2024 Sold
Sold
Nov 16, 2024 In contract -
In contract
Nov 8, 2024 Listed by C & S Real Estate, Inc. $535,000
Listed by C & S Real Estate, Inc.
Welcome to this beautifully remodeled 3-bedroom, 3-bathroom home with a stunning COURTYARD located in the highly sought-after Mesquite Homeowners Association. This neighborhood is full of well-maintained homes and has curbs, sidewalks, and beautifully landscaped surroundings, which is rare for Yucca Valley. From the start, you'll notice the unique dual garages—one 2-car and one 1-car—both fully finished with upgraded lighting. Step through the front door into the large landscaped courtyard, featuring string lighting and a natural gas fireplace, perfect for year-round outdoor enjoyment. Inside, the home’s fully remodeled interior showcases luxury vinyl plank flooring throughout. The spacious living room opens to the large backyard and flows seamlessly into the impressive kitchen. This chef’s kitchen offers an abundance of counter space, storage, and a striking center island with waterfall-edge black quartz countertops, a black stainless steel sink, and barstool seating. Equipped with sleek, matching black stainless Samsung appliances, a pantry, and a separate bar area with a beverage refrigerator, this kitchen is designed for both style and functionality. A beautifully upgraded powder room with modern wood paneling, matching cabinetry, and countertops completes the main living area. The expansive primary bedroom includes a cozy alcove perfect for a seating area, office, or nursery, and also features direct access to the backyard. The ensuite primary bathroom is a spa-like retreat, with new cabinets, a freestanding soaking tub, a spacious walk-in tile shower, and a large walk-in closet. Down the hall, enjoy courtyard views as you move toward the two additional well-sized bedrooms, each with a walk-in closet and direct access to a shared Jack-and-Jill bathroom. This bathroom includes dual sinks, ample storage, and a shower-tub combo—ideal for comfort and convenience. The laundry room offers extensive storage, ample counter space, and a convenient utility sink. The backyard offers yet another patio space, perfect for enjoying the outdoors. Two large flat areas with artificial grass, plus a fire pit, create a versatile outdoor haven. The affordable monthly HOA fee of only $60 completes this home’s appeal. With every detail thoughtfully remodeled, this home is move-in ready and ideal for anyone seeking a modern, comfortable space where entertaining is effortless and the work has already been done.
Jul 31, 2019 Sold
Sold
May 14, 2019 Listed by The Glen Realty $319,000
Listed by The Glen Realty

Property Highlights

Garage
Air Conditioning
Fireplace

Building Info

Overview

    General

  • Year Built: 2015
  • Effective Year Built: 2015
  • Building Count: 1
  • Total Rooms: 6
  • Bedroom Count: 3
  • Bathroom Count: 3
  • Full Bathrooms: 2
  • Partial Bathrooms: 3
  • Building Condition: 0
  • Building Quality: 4
  • Construction Type: 6
  • Building Style: 10
  • Exterior Walls Type: 0
  • Interior Walls Type: 0
  • Roof Shape Type: 0
  • Roof Cover Type: 18
  • Floor Count: 100
  • Floor Cover: 0
  • Basement Type: 0
  • Basement Area: 0
  • Garage Type: 1
  • Garage Square Area: 690
  • Parking Space Count: 3
  • Patio Type: 0
  • Porch Type: 8
  • Pool Type: 0
  • Location Influence Type: 224

    Dimensions

  • Lot Size Square Feet: 13,407
  • Total Building Area: 2,628
  • Gross Building Area: 2,628
  • Building Area: 1,938
  • Building Area Measurement: L

    Heating and Cooling

  • Fireplace Count: 1
  • Air Conditioning: 1
  • Heating: 3
  • Heated Square Feet: 1,938
  • Heating Fuel Type: 0

    Utilities

  • Sewer System: 5
  • Water Service: 2

Building

  • Building Type: 0
  • Property Class: R
  • Subdivision: TRACT NO 16587
  • Land Acres: 0000000308
  • Standard Land Use Code: 1001
  • County Land Use Code: 0510
  • Legal Description 1: TRACT 16587 LOT 12 BOOK 326 PAGE 80 AND INT IN COMMON AREA

Neighborhood

  • School District Name: Morongo Unified School District
  • Census Tract: 010413

Geography

  • District: 16
  • Subdivision Tract Number: 16587
  • Parcel: 0587-441-12-0000
  • Lot: 12
  • Municipality: JOSHUA TREE
  • Latitude: 34.1096
  • Longitude: -116.437

    Address

  • Full Address: 56214 Nez Perce Trl
  • Address - House Number: 56214
  • Address - Street Name: Nez Perce
  • Address - Suffix Type: Trl
  • State: CA
  • City Name: Yucca Valley
  • Carrier Code: C008
  • 4-Digit Zip Code: 4058
  • Zip Code: 92284

Valuation

    Tax

  • Tax Year: 2022
  • Tax Amount: $702,052
  • Tax Rate Code Area: 023-000

    Appraisal Valuation

  • Standard Deviation: 0.2159
  • Valuation Date: Jul 19, 2023
  • Confidence Score: 70
  • Final Value: 465,276
  • High Value: 565,732
  • Low Value: 364,820

    Assessments Valuation

  • Assessed Year: 2023
  • Assessed Total Value: $431,460
  • Assessed Land Value: $86,292
  • Assessed Improvements Value: $345,168

    Sales

  • Current Sale Contract Date: May 06, 2021
  • Current Sale Recording Date: Jul 08, 2021
  • Current Sale Price:
  • Current Sale Document Type: 36
  • Current Sale Input Document Number: 2021-0308124
  • Previous Sale Recording Date: Jul 30, 2019
  • Previous Sale Contract Date: Jul 03, 2019
  • Previous Sale Amount: $319,000
  • Previous Sale Document Type: 36
Data used for valuation calculations is provided by RealtyHop, and other third party sources

Comparables

Unit
Status
Type
Beds
Baths
ft²
Price/ft²
Asking Price
Listed On
Closing Price
Sold On
HOA + Taxes

About Yucca Valley


Similar Homes for Sale

Currently no similar homes around

Nearby Rentals

Unit for rent at 7432 Dumosa, YUCCA VALLEY, CA, 92284

$1,350 /mo

  • Studio
  • 400 ft²
7432 Dumosa #12, YUCCA VALLEY, CA, 92284 Listing by April Bryant
Unit for rent at 55585 Onaga, YUCCA VALLEY, CA, 92284

$2,600 /mo

  • 3 Beds
  • 2 Baths
  • 1,290 ft²
55585 Onaga, YUCCA VALLEY, CA, 92284 Listing by Arthur Cervantes
Unit for rent at 55897 Santa Fe, YUCCA VALLEY, CA, 92284

$2,300 /mo

  • 3 Beds
  • 2 Baths
  • 1,701 ft²
55897 Santa Fe, YUCCA VALLEY, CA, 92284 Listing by Lynda Adams


Frequently Asked Questions

When was property at 56214 Nez Perce Trail built and last sold?
The property at 56214 Nez Perce Trail was built in 2015 and last sold on May 6, 2021 for $423,000.
How much is this home worth?
The estimated value of the home located at 56214 Nez Perce Trail is $521,660.
What are some comparable homes to 56214 Nez Perce Trail?
There are currently no comparable homes to 56214 Nez Perce Trail.