| Date / Event | Date | Event |
Price
|
| Dec 27, 2024 | Sold | |
|
Sold
|
| Dec 12, 2024 | In contract |
-
|
|
In contract
|
| Nov 22, 2024 | Price Decreased |
$369,999
↓ $1
(0%) |
|
Price Decreased
|
| Nov 5, 2024 | Price Decreased |
$370,000
↓ $20K
(5.1%) |
|
Price Decreased
|
| Nov 2, 2024 | Price Decreased |
$390,000
↓ $3K
(0.8%) |
|
Price Decreased
|
| Oct 23, 2024 | Price Decreased |
$392,999
↓ $1
(0%) |
|
Price Decreased
|
| Oct 18, 2024 | Price Decreased |
$393,000
↓ $699
(0.2%) |
|
Price Decreased
|
| Oct 15, 2024 | Price Decreased |
$393,699
↓ $51
(0%) |
|
Price Decreased
|
| Sep 21, 2024 | Price Decreased |
$393,750
↓ $50
(0%) |
|
Price Decreased
|
| Sep 19, 2024 | Price Decreased |
$393,800
↓ $100
(0%) |
|
Price Decreased
|
| Sep 14, 2024 | Price Decreased |
$393,900
↓ $799
(0.2%) |
|
Price Decreased
|
| Sep 5, 2024 | Price Decreased |
$394,699
↓ $1
(0%) |
|
Price Decreased
|
| Aug 31, 2024 | Price Decreased |
$394,700
↓ $99
(0%) |
|
Price Decreased
|
| Aug 16, 2024 | Price Decreased |
$394,799
↓ $1
(0%) |
|
Price Decreased
|
| Aug 12, 2024 | Price Decreased |
$394,800
↓ $50
(0%) |
|
Price Decreased
|
| Aug 6, 2024 | Price Decreased |
$394,850
↓ $50
(0%) |
|
Price Decreased
|
| Aug 2, 2024 | Price Decreased |
$394,900
↓ $99
(0%) |
|
Price Decreased
|
| Jul 30, 2024 | Price Decreased |
$394,999
↓ $1
(0%) |
|
Price Decreased
|
| Jul 21, 2024 | Price Decreased |
$395,000
↓ $5K
(1.2%) |
|
Price Decreased
|
| Jul 18, 2024 | Price Decreased |
$399,900
↓ $50
(0%) |
|
Price Decreased
|
| Jul 11, 2024 | Price Decreased |
$399,950
↓ $20K
(4.8%) |
|
Price Decreased
|
| Jul 2, 2024 | Listed by Keller Williams Realty |
$420,000
|
|
Listed by Keller Williams Realty
|
| Jun 2, 2023 | Sold | |
|
Sold
|
| May 12, 2023 | Listed by ERA Sellers & Buyers Real Esta |
$349,950
|
|
Listed by ERA Sellers & Buyers Real Esta
|
| |
|
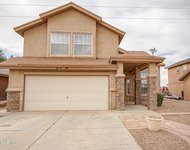
Immaculately maintained one story beauty with 3 BDRMS, 2 BATHS, triple car garage located in the Valley Creek subdivision with EPISD schools! This home features: REFRIGERATED AIR, xeriscaped front, enclosed front entry courtyard, 8 ft entry door. Family room with fireplace that serves as the focal point, tons of recessed lighting, formal dining area. Open kitchen with breakfast area, kitchen island, granite countertops, raised panel cabinets, SS appliances. Zoned master bedroom suite on left side of house. Spa like master bathroom with garden tub, dual vanities, separate walk in shower, large walk in closet. Bedrooms #2, #3 and full bath on right side of house. Backyard features a covered patio, shed with cement pad, custom brick pavers, raised planters, cement walk way around entire house plus much, much more!
|
| Aug 13, 2018 | Sold | |
|
Sold
|
| Apr 27, 2018 | Listed by Coldwell Banker Heritage R E |
$227,500
|
|
Listed by Coldwell Banker Heritage R E
|
| |
|
Peace of mind of an existing inspection makes this beautiful Energy Star certified Ranch style with inviting open floor plan a must see!!!The entry foyer leads to the great room with gas fireplace. Open kitchen features granite counter tops, breakfast bar, service island, pantry, and eating area. The Master is situated to left of the entry and features spacious bath with dbl. vanities, separate shower and soaking tub. Large walk-in closet and additional linen closet provide plenty of storage space. Two more bedrooms are located on the other side of the home w/ full bath and dbl. vanities. The laundry rm with washer and dryer hook up is located at the end of the hall, with access to the 1 car garage. The low-maintenance backyard with covered patio is perfect for entertaining and relaxation. A combination of desert landscaping and well-established trees and bushes, on a sprinkler system, are low maintenance while providing a ZEN feeling! TRIPLE attached garage and great curb appeal!!!
|
| Apr 2, 2012 | Sold | |
|
Sold
|
| Jun 23, 2011 | Listed by Stanton Realty |
$215,950
|
|
Listed by Stanton Realty
|
| |
|
Ranch Energy Star Certified home. Open plan. Upon entry into home see great room, kitchen, eating area and formal dining. Work island in kitchen plus island with sink and breakfast bar. Master bedroom zone, double vanity in master bath w/sep shower tub, walk in closet plus linen. Hall bath with double vanity. Tile at entry walkway to kitchen and master bedroom, kitchen, breakfast area, baths, utiltiy. Large linen closet in hallway.
|





 Your Privacy Choices
Phone: 425-283-2930
Address: 335 Madison Avenue, New York, NY 10017