Check Availability
$369,400
● House - In Contract

5621 N Brook Drive

Crestview, FL 32539
bedrooms
4 Beds
bathrooms
2 Baths
square feet
2,327 Ft²
$1,825
Est. Monthly

About This Property

**Seller will owner finance with 20% down. Seller will pay closing costs.**

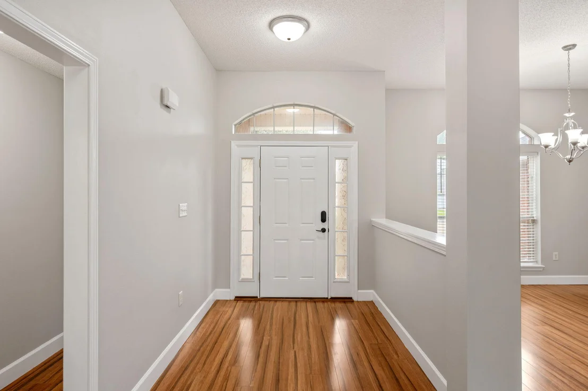
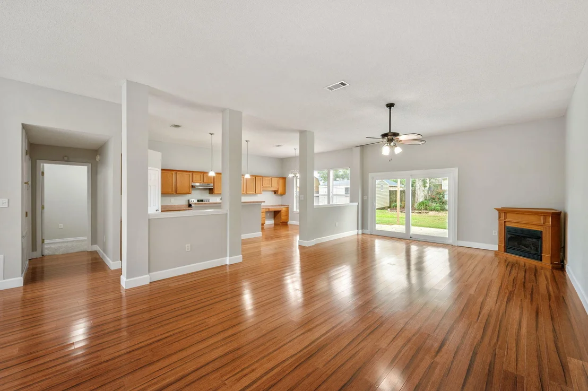
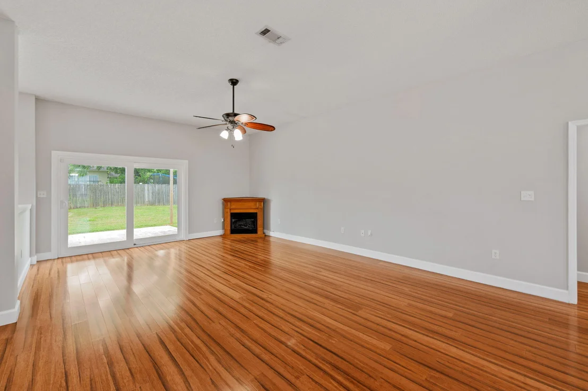
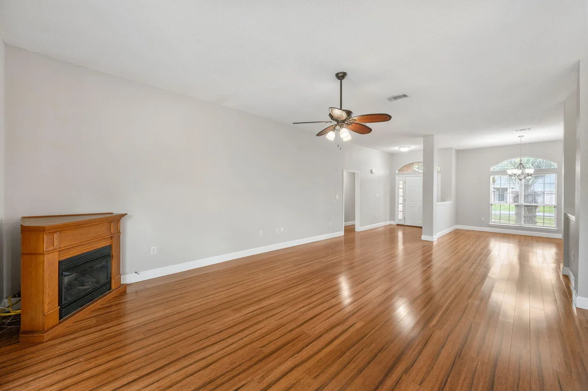
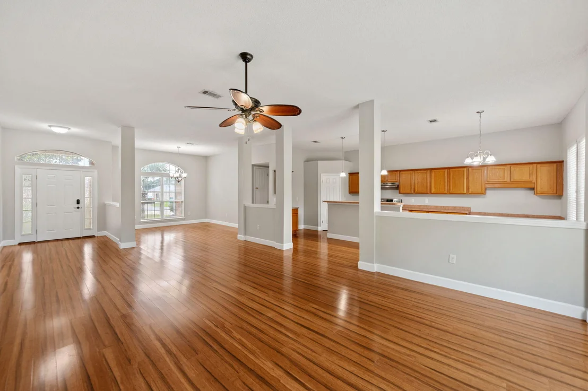
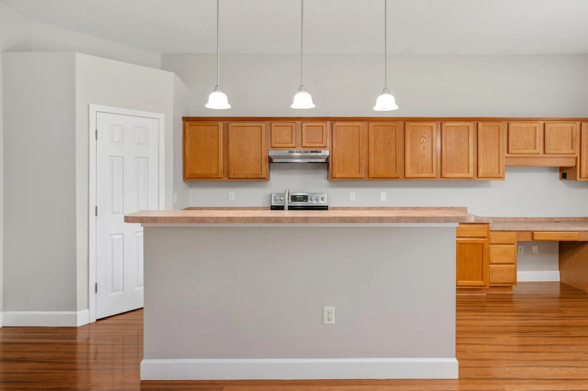
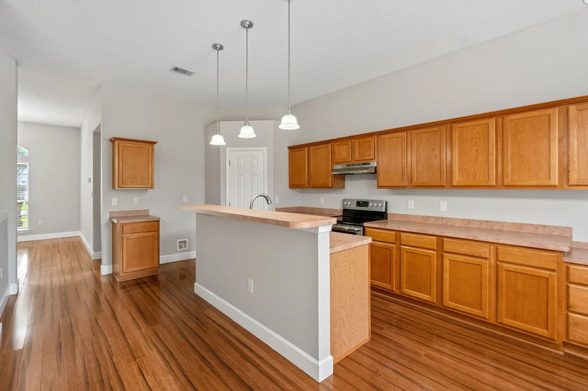
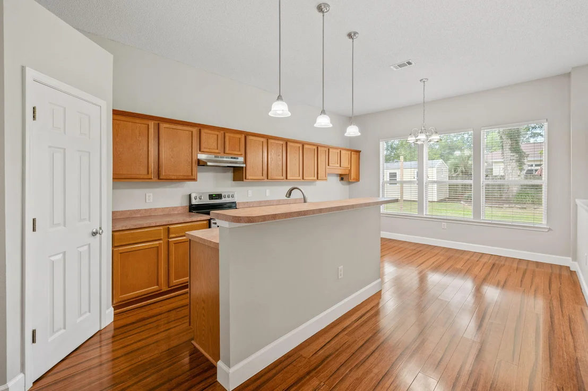
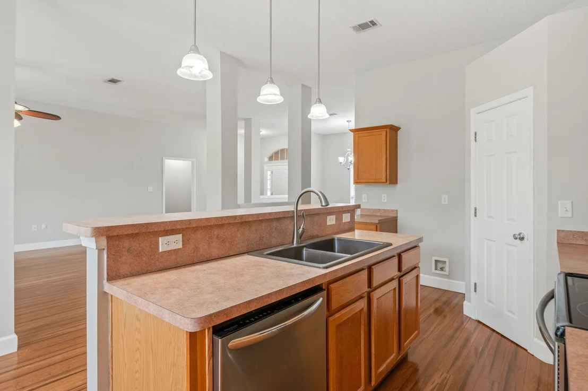
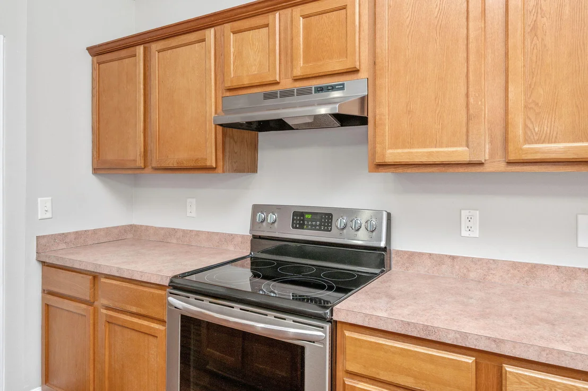
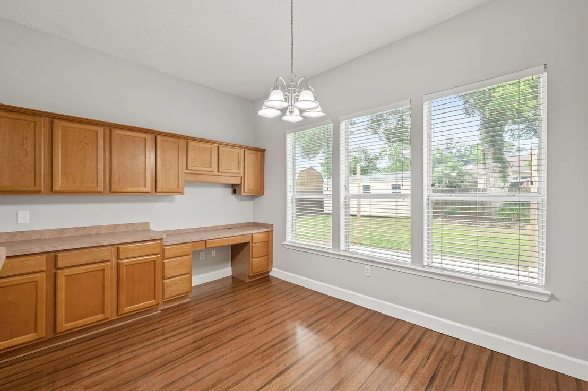
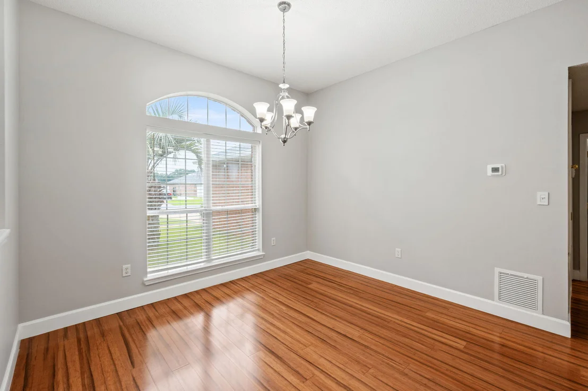
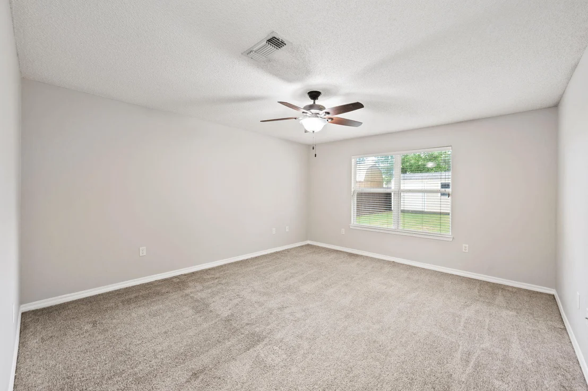
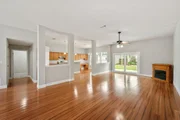
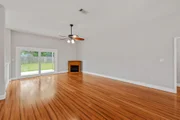
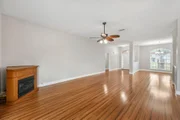
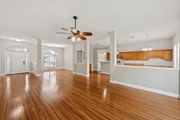
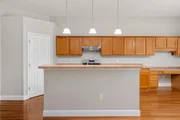
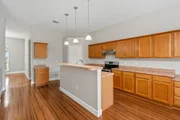
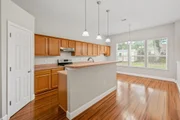
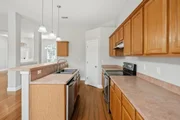
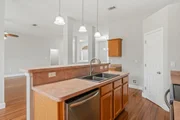
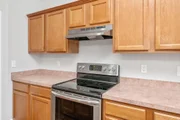
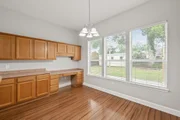
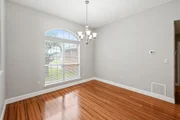
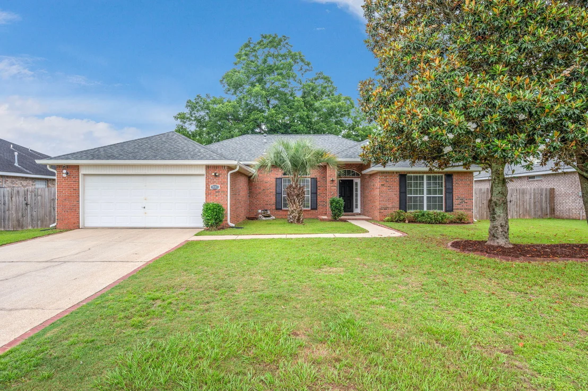
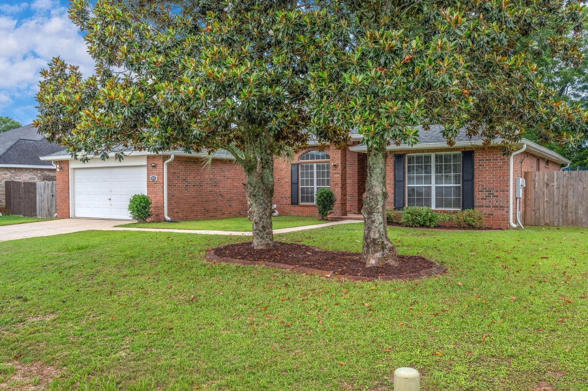
From its open floor plan to its desirable neighborhood amenities, this 4 bd, 2ba all-brick contemporary home offers everything today's buyers are looking for. Step inside to find gorgeous laminate flooring flowing throughout the main living areas and an open-concept design perfect for both everyday living and entertaining. The spacious living room seamlessly connects to the kitchen, which features warm oak cabinetry, a breakfast bar, eat-in dining nook, and a convenient built-in work desk--ideal for homework, meal planning, or working from home.

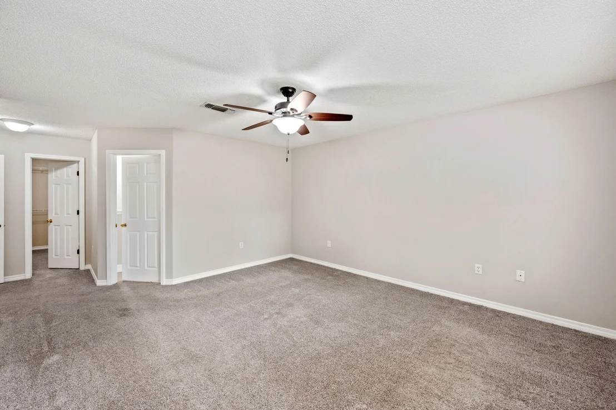
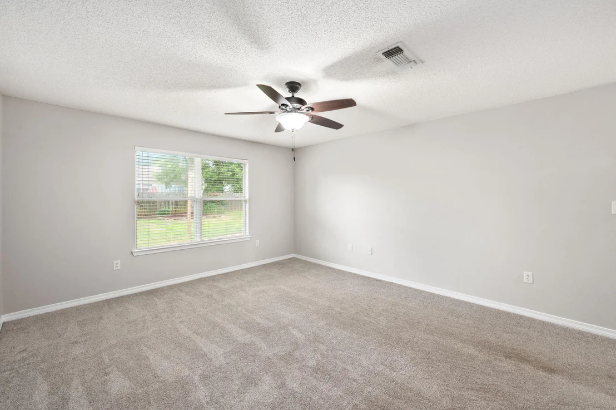
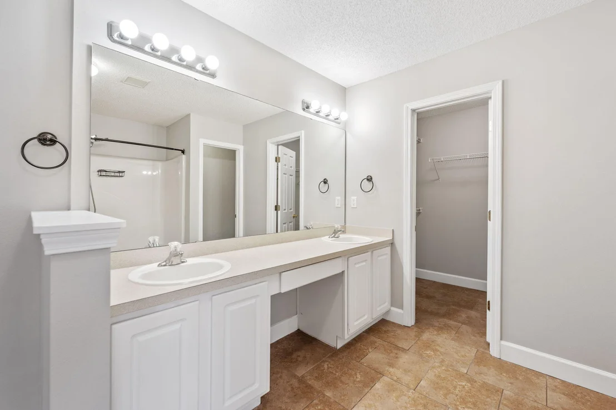
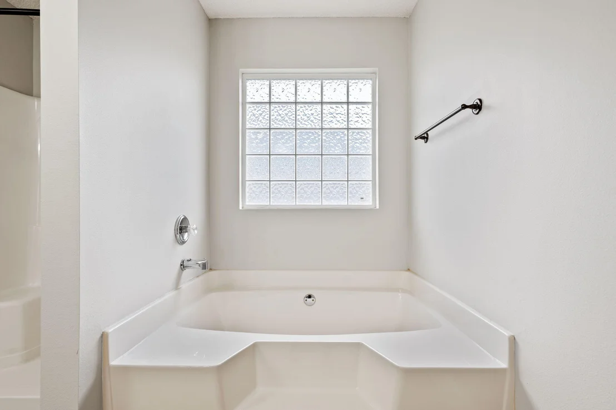
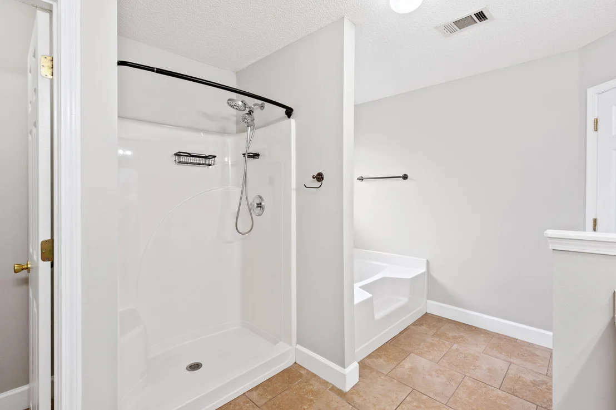
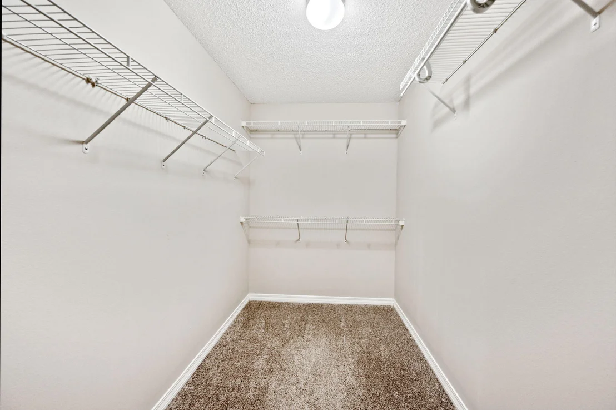
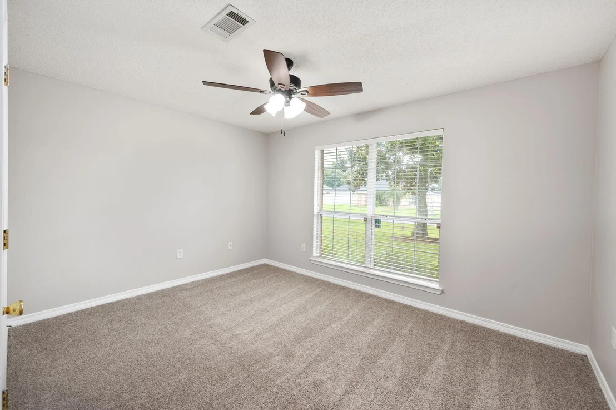
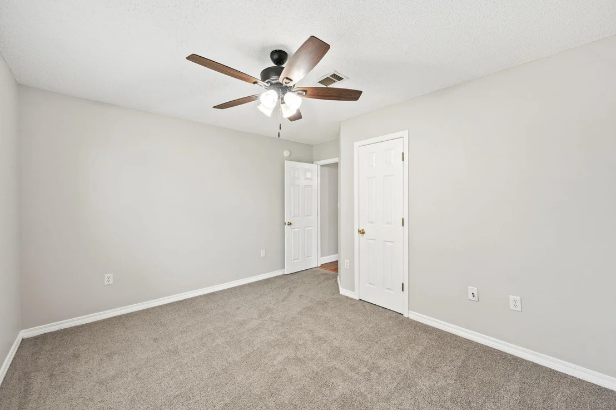
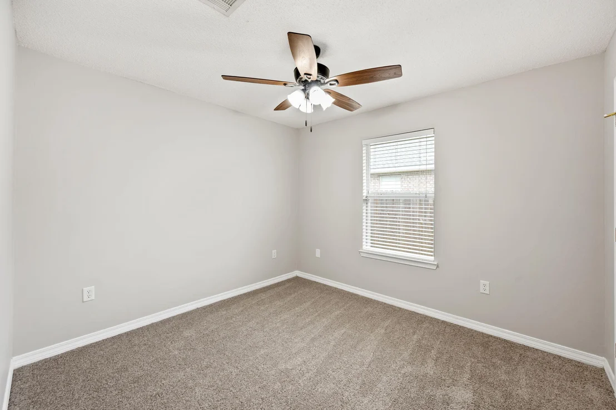
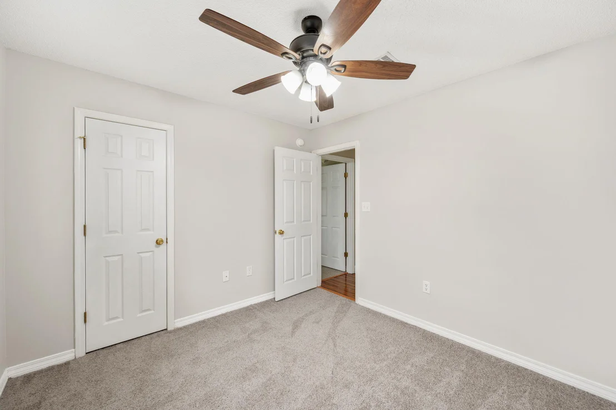
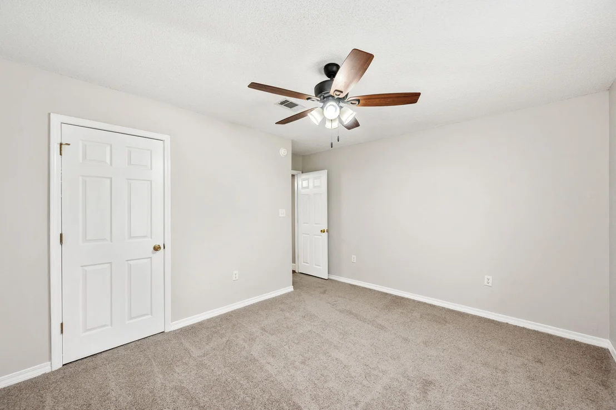
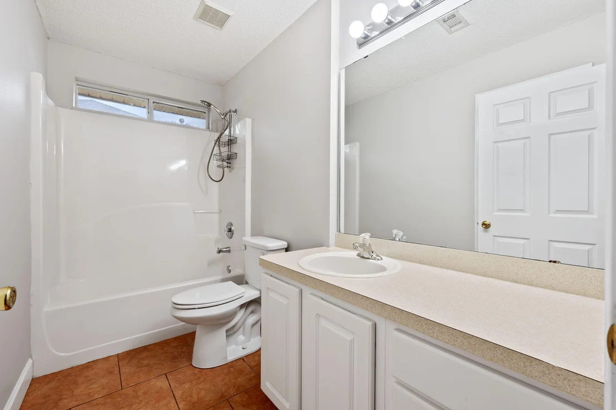
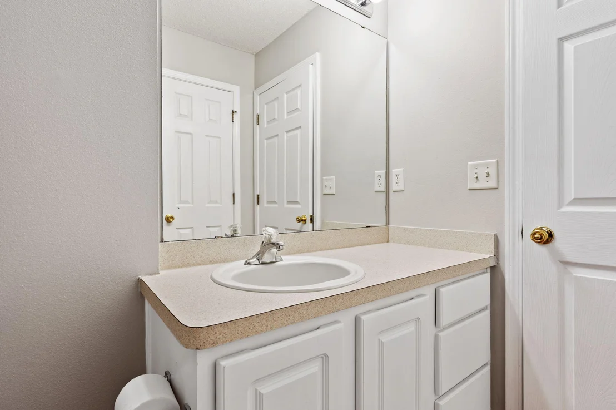
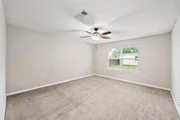
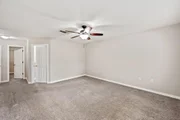
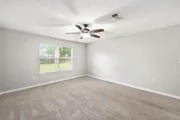
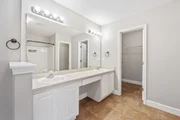
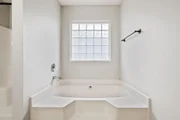
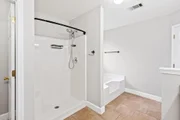
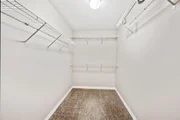
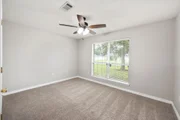
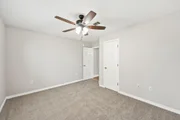
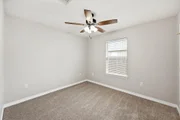
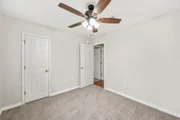
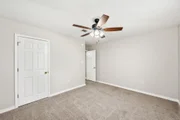
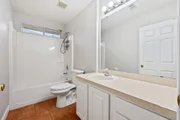
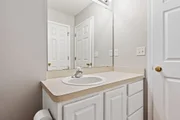
The thoughtfully designed split floor plan provides privacy for the primary suite, complete with a large bedroom, walk-in closet, and an ensuite bath features a soaking tub, and a separate shower. Three additional bedrooms and a full bath offer plenty of space for family, guests, or a home office.

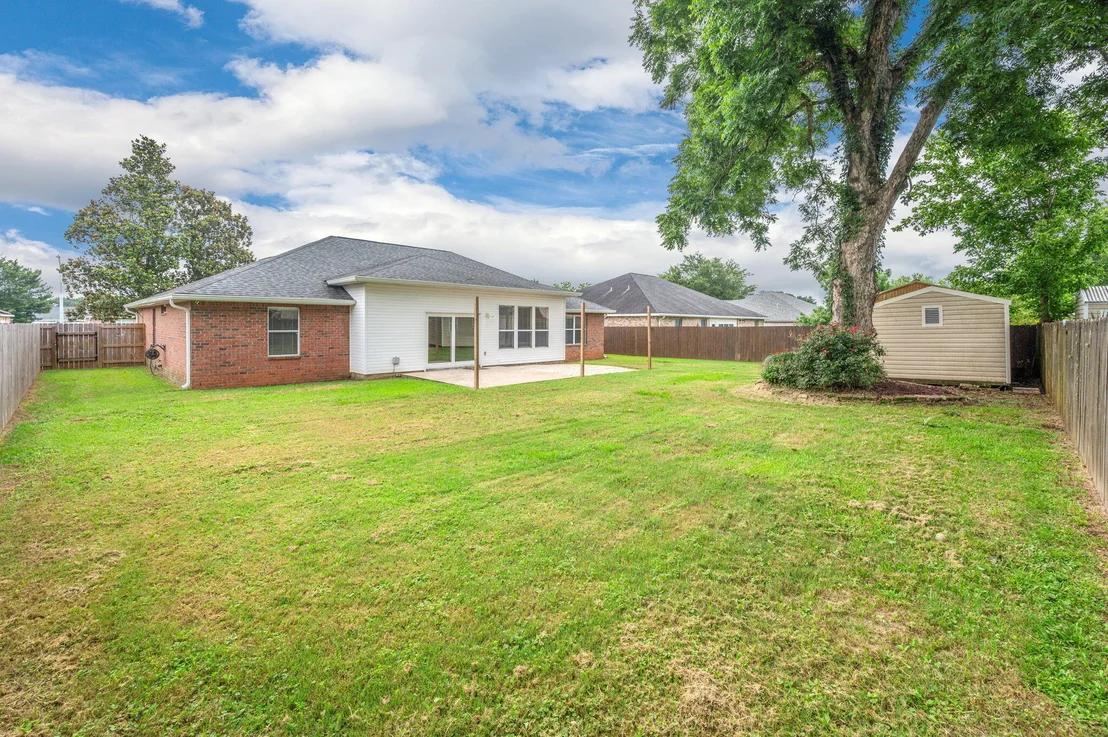
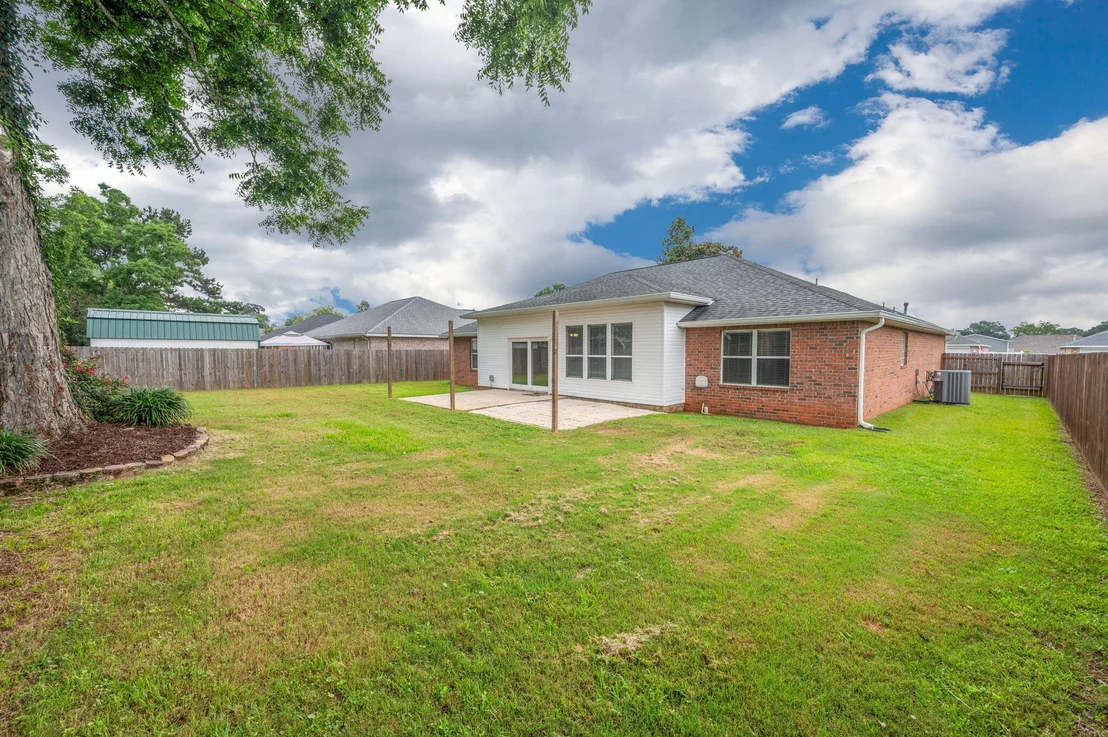
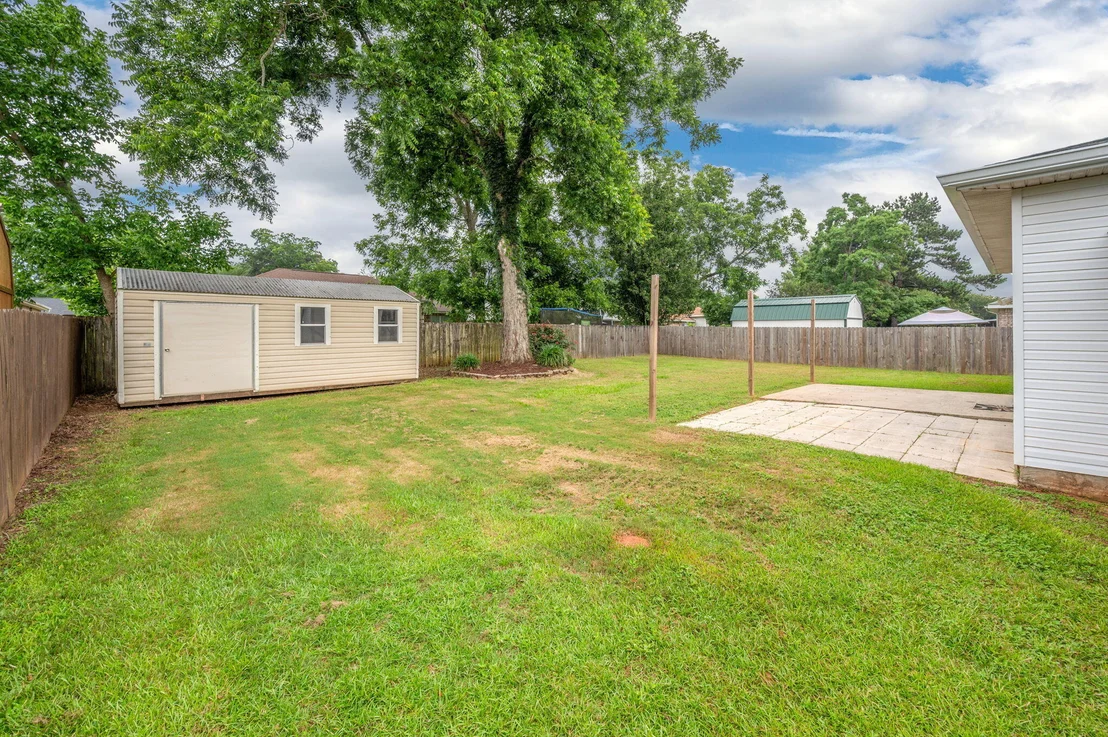
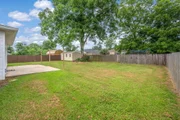
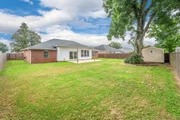
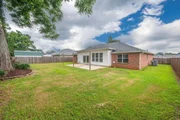
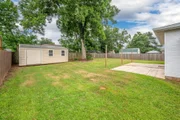
Step outside to enjoy the fenced backyard, providing room for pets, play, and outdoor activities. A large storage shed offers excellent space for tools, lawn equipment, or hobby storage, while the spacious patio is perfect for grilling and relaxing with friends and family.

Located in Brooke Estates, residents enjoy access to community amenities including a swimming pool and pickleball courts just steps away. Conveniently situated near shopping, dining, schools, and everyday conveniences, this home combines style, comfort, and location in one exceptional packag
Unit Size
2,327 Ft²
Days on Market
-
Land Size
0.26 acres
Price per sqft
$159
Property Type
House
Property Taxes
$10
HOA Dues
-
Year Built
2004

Listed By

Payment Calculator

Cap Rate Calculator

Last updated: 3 months ago (ECAR #1005182)

Price History

Date / Event Date Event Price
Sep 22, 2026 In contract -
In contract
Aug 14, 2026 Price Decreased $369,400
↓ $500 (0.1%)
Price Decreased
Jul 17, 2026 Price Decreased $369,900
↓ $10K (2.6%)
Price Decreased
Jun 10, 2026 Listed by RE/MAX Agency One $379,900
Listed by RE/MAX Agency One
Feb 18, 2004 Sold
Sold
Show More

Property Highlights

Garage
Air Conditioning
Parking Details
Attached Garage
Interior Details
Full Bathrooms: 2
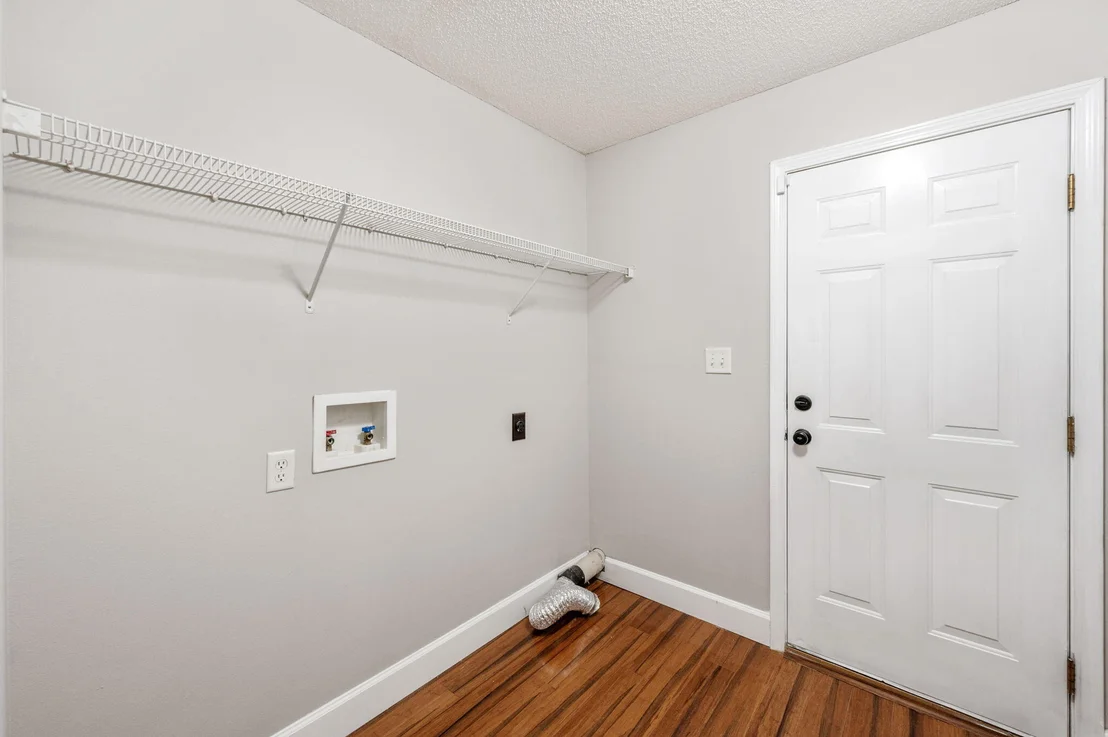
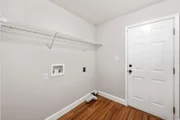
Interior Features: Breakfast Bar, Kitchen Island, Pantry, Ceiling Raised, Split Bedroom, Washer/Dryer Hookup
Appliances: Dishwasher, Range Hood, Oven Self Cleaning, Smoke Detector, Stove/Oven Electric, Warranty Provided
Flooring Type: Vinyl, Floor WW Carpet New
Rooms: 7
Exterior Details
Square Footage: 2327
Property Condition: Construction Complete
Architectural Style: Contemporary
Year Built: 2004
Building Area Total: 2327
Window Features: Double Pane Windows
Construction Materials: Siding Brick Some, Siding Vinyl, Trim Vinyl
Patio and Porch Features: Patio
Pool Features: Pool Type
Lot Features: Level, Covenants, Interior
Lot Size Area: 0.26
Lot Size Units: Acres
Lot Size Acres: 0.26
Lot Size Square Feet: 11325.6
Lot Size Dimensions: 80 X 140
Water Source: Public
Financial Details
Tax Assessed Value: $400
Tax Annual Amount: $124
Utilities Details
Cooling Type: Ceiling Fan(s), Central Air
Heating Type: Natural Gas
Sewer : Septic Tank
Location Details
HOA/Condo/Coop Fee Includes: Land Recreation

Building Info

Overview

    General

  • Year Built: 2004
  • Effective Year Built: 2004
  • Building Count: 1
  • Bedroom Count: 4
  • Bathroom Count: 2
  • Full Bathrooms: 2
  • Partial Bathrooms: 2
  • Building Condition: 0
  • Building Quality: 9
  • Construction Type: 0
  • Building Style: 0
  • Exterior Walls Type: 2
  • Interior Walls Type: 3
  • Roof Shape Type: 7
  • Roof Cover Type: 3
  • Floor Count: 100
  • Living Units: 1
  • Floor Cover: 13
  • Basement Type: 0
  • Basement Area: 0
  • Garage Type: 1
  • Garage Square Area: 440
  • Parking Space Count: 0
  • Patio Type: 5
  • Porch Type: 126
  • Pool Type: 0

    Dimensions

  • Lot Size Square Feet: 11,167
  • Total Building Area: 3,006
  • Gross Building Area: 3,006
  • Building Area: 2,327
  • Building Area Measurement: L

    Heating and Cooling

  • Air Conditioning: 13
  • Heating: 4
  • Heated Square Feet: 2,327
  • Heating Fuel Type: 0

    Utilities

  • Sewer System: 0
  • Water Service: 0

Building

  • Building Type: 0
  • Property Class: R
  • Subdivision: BROOKE ESTATES
  • Land Acres: 0000000256
  • Standard Land Use Code: 1001
  • County Land Use Code: 000100
  • State Land Use Code: 001
  • Legal Description 1: BROOKE ESTATES PH I BL C LOT 8

Neighborhood

  • School District Name: Okaloosa County School District
  • Census Tract: 020303

Geography

  • Assessors Map Reference: MAP 7
  • Subdivision Phase Number: 1
  • Parcel: 33-4N-23-1000-000C-0080
  • Block: C
  • Lot: 8
  • Meridian: SEC 33 TWN 04N RNG 23W
  • Municipality: COUNTY
  • Latitude: 30.7973
  • Longitude: -86.5451

    Address

  • Full Address: 5621 N Brook Dr
  • Address - House Number: 5621
  • Street Direction: N
  • Address - Street Name: Brook
  • Address - Suffix Type: Dr
  • State: FL
  • City Name: Crestview
  • Carrier Code: R017
  • 4-Digit Zip Code: 9076
  • Zip Code: 32539

Valuation

    Tax

  • Total Area: 2,595
  • Tax Year: 2023
  • Tax Amount: $10,828
  • Tax Rate Code Area: 001

    Appraisal Valuation

  • Standard Deviation: 0.1782
  • Valuation Date: Feb 21, 2024
  • Confidence Score: 76
  • Final Value: 366,140
  • High Value: 431,406
  • Low Value: 300,875

    Market Valuation

  • Market Total Value: $289,795
  • Market Land Value: $33,068
  • Market Improvement Value: $256,727

    Assessments Valuation

  • Assessed Year: 2023
  • Assessed Total Value: $171,589

    Sales

  • Current Sale Contract Date: Feb 13, 2004
  • Current Sale Recording Date: Feb 18, 2004
  • Current Sale Price:
  • Current Sale Document Type: 71
  • Current Sale Input Document Number: 2097021
  • Previous Sale Recording Date: Jul 15, 2003
  • Previous Sale Contract Date: Jul 10, 2003
  • Previous Sale Amount: $18,500
  • Previous Sale Document Type: 71
Data used for valuation calculations is provided by RealtyHop, and other third party sources

Comparables

Unit
Status
Type
Beds
Baths
ft²
Price/ft²
Asking Price
Listed On
Closing Price
Sold On
HOA + Taxes

About Brooke Estates


Similar Homes for Sale

Currently no similar homes around

Nearby Rentals


Frequently Asked Questions

When was property at 5621 North Brook Drive built and last sold?
The property at 5621 North Brook Drive was built in 2004 and last sold on Feb 13, 2004 for $148,900.
How much is this home worth?
The estimated value of the home located at 5621 North Brook Drive is $371,808.
What are some comparable homes to 5621 North Brook Drive?
There are currently no comparable homes to 5621 North Brook Drive.