


5620 Maxie Street


About This Property
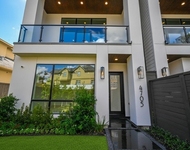
opportunity. This 3 bed/3.5 bath home includes a study. Rich with contemporary design, this
home offers everything needed for a life of comfort. An abundance of natural light provides a
warm welcome. A grand kitchen and dining area is spacious and cheerful boasting classic white
countertops and cabinetry as well as a cooktop island and stainless steel appliances. Enjoy a
spacious family room with plenty of room for friends and family. A luxurious primary ensuite
features a tray ceiling with recessed lighting. Sleek lines contribute to the room's design and
sophistication. The primary bath offers a large, frameless shower, a separate tub, and a
beautifully designed vanity. A large walk-in closet offers plenty of built-in shelving for storage.
Enjoy outdoor patios on the second and third floors. This must-see home should be at the top
of your list!
Payment Calculator
Your Estimated Monthly Payment
Cap Rate Calculator
What does this mean?
Based on our analysis, the cap rate of this property is 1.25%. A negative cap rate indicates that the property might not be feasible as an income-producing asset. The median cap rate for a near zip code 11238 is 4.23%.
How much can I actually make?
Actual monthly rental income may vary between $4,760 and $7,140 depending on unit-specific characteristics. You can change the amount using the slider to further explore.
How is cap rate calculated?
Cap Rate = Net Operating Income (NOI) / Property Asset Value.
When calculating the cap rate, we assume 100% occupancy. Leverage (mortgage) is not considered.
Cap Rate provided by RealtyHop and RentHop, learn more about cap rate here.
Price History
| Date / Event | Date | Event | Price |
|---|---|---|---|
| Apr 15, 2021 | Sold | ||
| Sold | |||
| Jan 9, 2021 | Listed by Keller Williams Realty | $589,900 | |
| Listed by Keller Williams Realty | |||
| | |||
|
An exquisite 3-story home located in the Rice Military/Washington Corridor area is an amazing
opportunity. This 3 bed/3.5 bath home includes a study. Rich with contemporary design, this
home offers everything needed for a life of comfort. An abundance of natural light provides a
warm welcome. A grand kitchen and dining area is spacious and cheerful boasting classic white
countertops and cabinetry as well as a cooktop island and stainless steel appliances. Enjoy a
spacious family room with plenty of room for friends and family. A luxurious primary ensuite
features a tray ceiling with recessed lighting. Sleek lines contribute to the room's design and
sophistication. The primary bath offers a large, frameless shower, a separate tub, and a
beautifully designed vanity. A large walk-in closet offers plenty of built-in shelving for storage.
Enjoy outdoor patios on the second and third floors. This must-see home should be at the top
of your list!
| |||
Property Highlights
Building Info
Comparables
Status
Price/ft²
Listed On
Sold On
About Central Houston
Similar Homes for Sale
Currently no similar homes aroundNearby Rentals



Last Updated: 5 months ago
Data Source: HAR , MLS# 8997693
 Your Privacy Choices
Phone: 425-283-2930
Address: 335 Madison Avenue, New York, NY 10017