Check Availability
Ellis 76065
5620 Limestone Lane
$849,900
↓ $9K (1.1%)
● House - For Sale

5620 Limestone Lane

Midlothian, TX 76065
bedrooms
4 Beds
bathrooms
3 Baths
square feet
3,233 Ft²
$5,342
Est. Monthly
$40
HOA / Fees

About This Property

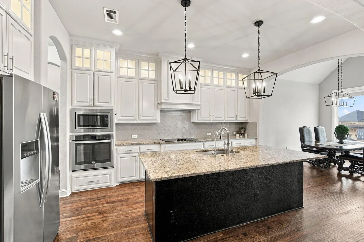
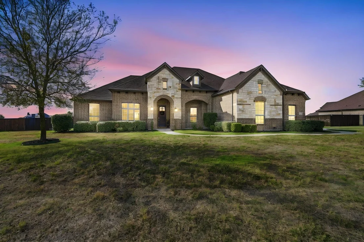
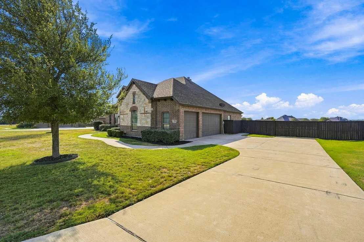
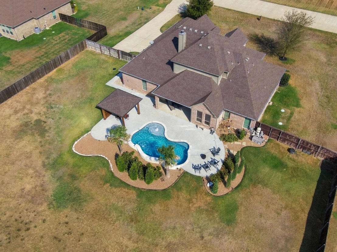
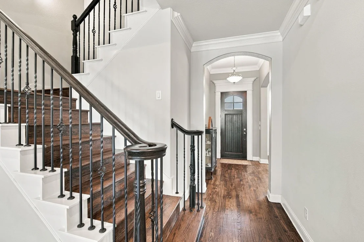
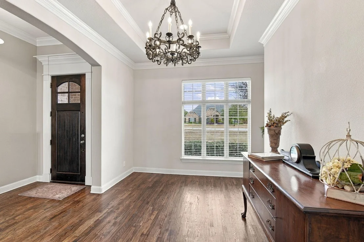
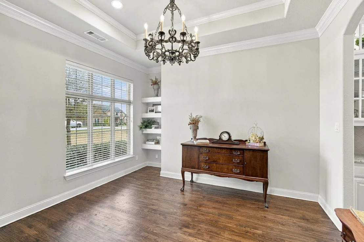
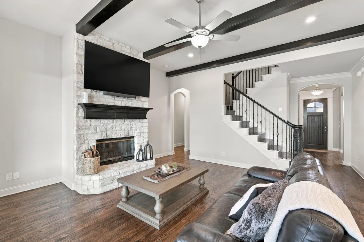
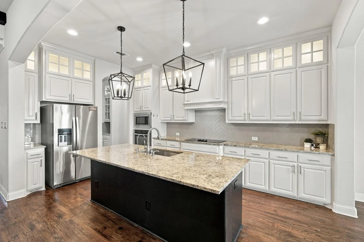
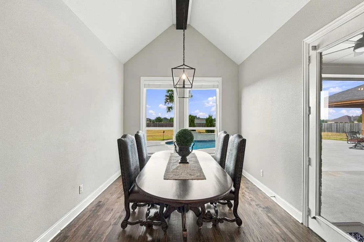
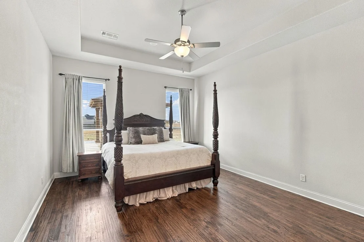
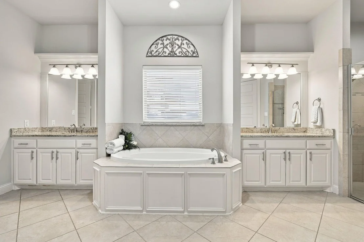
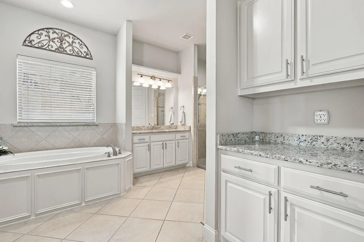
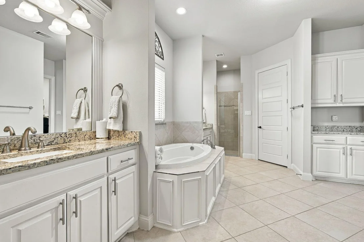
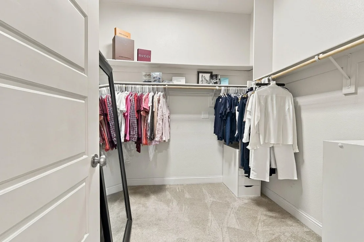
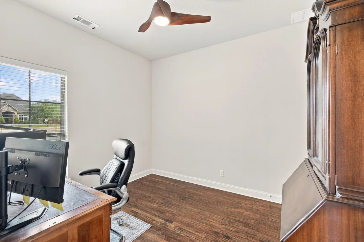
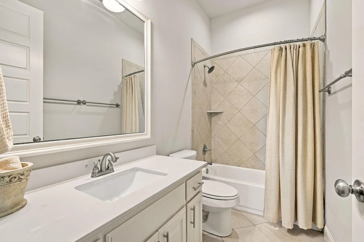
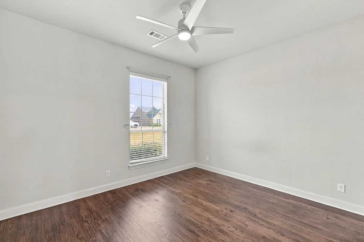
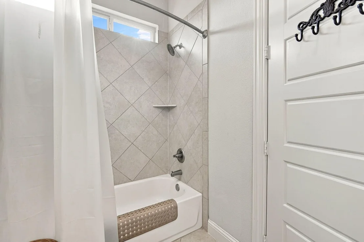
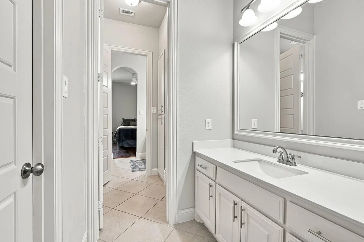
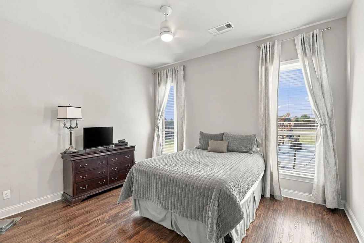
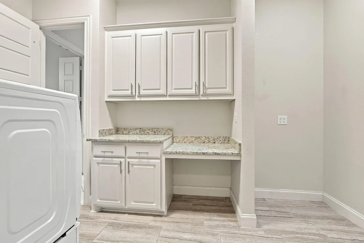
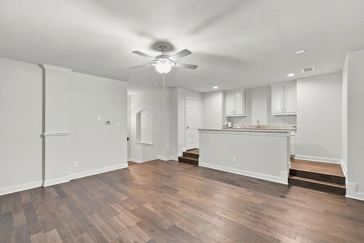
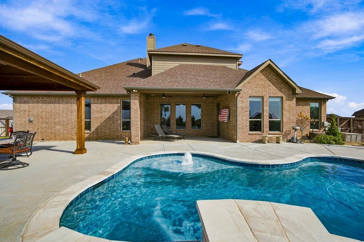
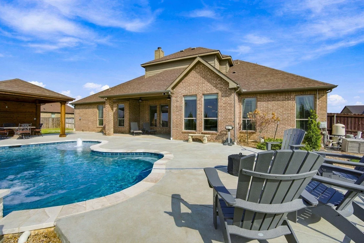
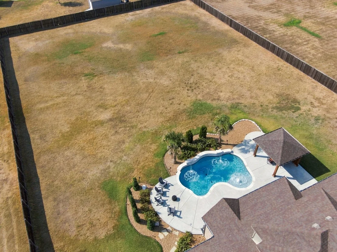
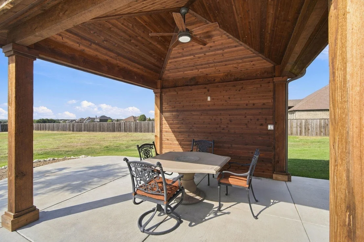
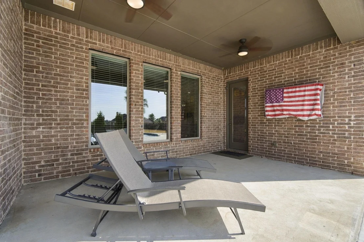
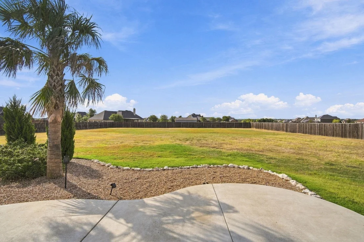
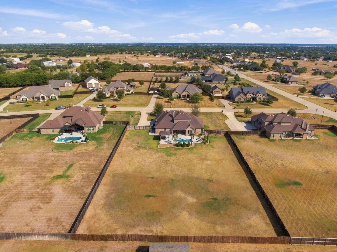
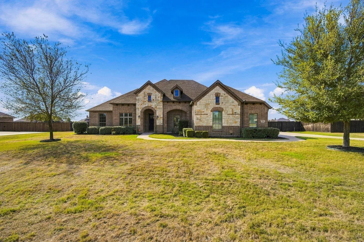
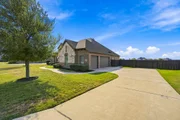
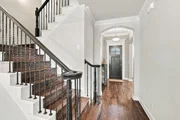
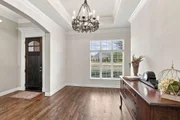
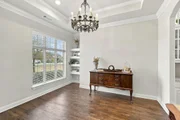
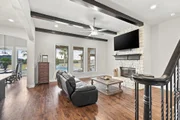
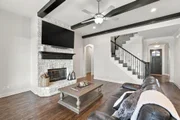
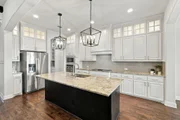
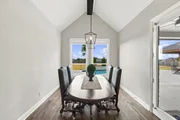
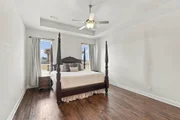
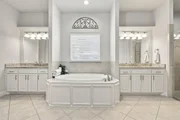
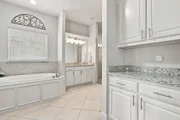
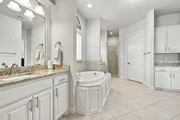
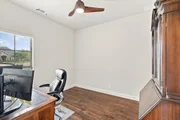
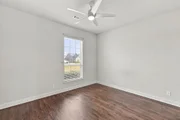
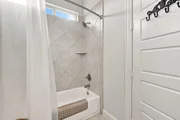
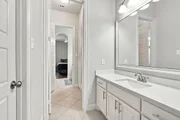
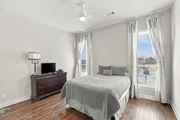
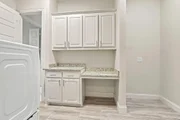
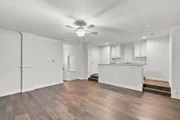
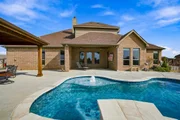
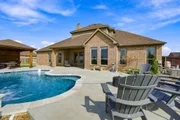
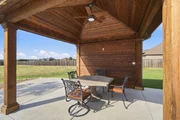
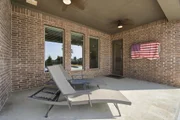
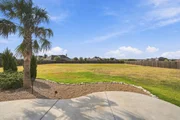
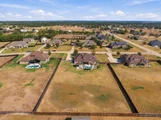
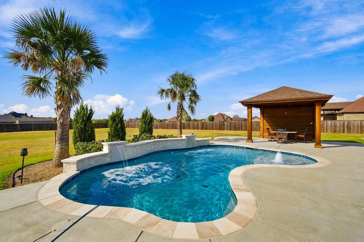
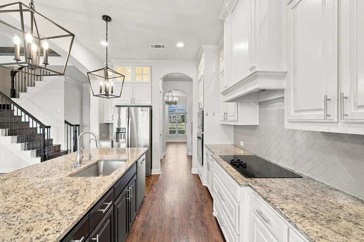
1 Acre Home with Resort style pool, 3 Car Garage , Media Room, and whole home Generator located in McAlpin Manor. This home offers hardwood floors throughout the entire home, 4-bedrooms, 3-baths, and a dedicated office. This beautifully appointed home features hand-scraped hardwood floors, a wood-burning fireplace, and striking wood beams that add warmth and character to the spacious living area. The open-concept design seamlessly connects the living room, dining area, and chef's kitchen-perfect for both everyday living and entertaining. The kitchen features granite countertops, abundant custom cabinetry extending to the ceiling, and a generous walk-in pantry. The spacious primary suite offers a tray ceiling, hardwood floors, and a large ensuite bath. The laundry room conveniently connects to the primary ensuite and includes a mudroom area with direct access to the 3-car garage. Upstairs, a media room with a kitchenette provides additional space for relaxing and entertaining. Just off the media room, a closet provides access to an impressive 29' x 13' heated and cooled attic space-ideal for climate-controlled storage. Step outside to your own private backyard oasis featuring a sparkling pool with water features, an 18' x 12' covered back porch, and a beautiful 11' x 11' pergola-creating multiple spaces for outdoor entertaining and relaxation. Additional features include a whole-home propane-powered Generac generator, a Dual Reverse Osmosis water filtration system, 2 independent 20 Amp garage outlets, and 1 external 30 amp connection for the garage. With over an acre, a 3-car garage, pool, office, media room, climate-controlled storage, and thoughtful upgrades throughout, this exceptional McAlpin Manor home offers an outstanding combination of space, comfort, and functionality. Located minutes from a Midlothian state of the art city park, schools, shopping, and eateries.

Unit Size
3,233 Ft²
Days on Market
-
Land Size
1.03 acres
Price per sqft
$263
Property Type
House
Property Taxes
$1,129
HOA Dues
$40
Year Built
2017

Listed By

Glade Smith
Century 21 Judge Fite Co.

Payment Calculator

Cap Rate Calculator

Last updated: 3 days ago (NTREIS #21387136)

Price History

Date / Event Date Event Price
Oct 21, 2026 Price Decreased $849,900
↓ $9K (1.1%)
Price Decreased
Sep 15, 2026 Listed by CENTURY 21 Judge Fite Company $859,000
Listed by CENTURY 21 Judge Fite Company
Nov 9, 2020 Sold
Sold
Sep 25, 2020 Listed by Keller Williams Realty $470,000
Listed by Keller Williams Realty
Welcome Home! This custom built John Houston Home sits on a 1.033 Acre Lot. Throughout the home you will find hand scraped wood floors, ceramic tile, granite countertops, and wood beams. Large oversized kitchen island and extended custom cabinets with glass doors and accent lighting. The Owner suite includes an oversized ensuite with a garden tub and separate vanities. Up the stairs you will walk into a second living area with a dry bar. Don't miss out on this beautiful home.
Jul 29, 2017 Listed $424,990
Listed
NEW JOHN HOUSTON CUSTOM HOME IN MCALPIN MANOR ON 1 ACRE LOT. Main living area is all downstairs, upstairs media room with built-ins. His and her closets in oversized master bathroom. Large oversized kitchen island with extended custom cabinets with glass and accent lighting. Amazing utility room that has direct access to master bedroom. Hand scraped wood floors, granite counter tops, wood beams. READY JUNE The manager has listed the unit size as 3232 square feet.

Property Highlights

Garage
Air Conditioning
Fireplace
Parking Details
Has Garage
Attached Garage
Parking Features: Concrete, Driveway, Garage, Garage Faces Side, Inside Entrance, Lighted, On Site, Private, Garage Double Door, Garage Single Door
Garage Spaces: 3
Interior Details
Full Bathrooms: 3
Interior Features: Built-in Features, Chandelier, Double Vanity, Eat-in Kitchen, Granite Counters, High Speed Internet, Kitchen Island, Natural Woodwork, Open Floorplan, Pantry, Walk-In Closet(s), Decorative Lighting
Appliances: Dishwasher, Disposal, Electric Cooktop, Electric Oven, Electric Water Heater, Microwave
Flooring Type: Ceramic Tile, Hardwood, Tile
Laundry Features: Electric Dryer Hookup, Washer Hookup, Utility Room, Full Size W/D Area, Dryer Hookup, On Site
Has Fireplace
Fireplace Features: Living Room, Wood Burning
Fireplaces: 1
Exterior Details
Square Footage: 3233
Security Features: Smoke Detector(s)
Architectural Style: Traditional
Year Built: 2017
Levels: Two
Other Structures: Other
Window Features: Window Coverings
Construction Materials: Brick, Stone Veneer
Patio and Porch Features: Covered
Pool Features: Fenced, Gunite, In Ground, Outdoor Pool, Private, Water Feature
Pool is Private
Lot Features: Cleared, Few Trees, Interior Lot, Landscaped, Level, Acreage, Lrg. Backyard Grass, Sprinkler System, Subdivision
Lot Size Area: 1.033
Lot Size Units: Acres
Lot Size Acres: 1.033
Lot Size Square Feet: 44997.48
Tax Lot: 5
Financial Details
Tax Annual Amount: $13,543
Utilities Details
Cooling Type: Ceiling Fan(s), Central Air, Electric, Multi Units
Heating Type: Central, Electric
Location Details
HOA/Condo/Coop Fee Includes: Maintenance Grounds, Management Fees
HOA Fee: $480
HOA Fee Frequency: Annually

Building Info

Overview

    General

  • Year Built: 2017
  • Effective Year Built: 2017
  • Building Count: 1
  • Bedroom Count: 0
  • Building Condition: 0
  • Building Quality: 0
  • Construction Type: 0
  • Building Style: 0
  • Exterior Walls Type: 3
  • Interior Walls Type: 3
  • Roof Shape Type: 6
  • Roof Cover Type: 3
  • Floor Count: 200
  • Floor Cover: 9
  • Basement Type: 0
  • Basement Area: 0
  • Garage Type: 1
  • Garage Square Area: 740
  • Parking Space Count: 3
  • Patio Type: 0
  • Porch Type: 6
  • Pool Type: 0

    Dimensions

  • Lot Size Square Feet: 44,997
  • Total Building Area: 3,973
  • Gross Building Area: 4,171
  • Building Area: 3,233
  • Building Area Measurement: L

    Heating and Cooling

  • Fireplace Count: 1
  • Air Conditioning: 1
  • Heating: 3
  • Heated Square Feet: 3,233
  • Heating Fuel Type: 0

    Utilities

  • Sewer System: 0
  • Water Service: 0

Building

  • Building Type: 0
  • Property Class: R
  • Subdivision: MCALPIN MANOR PH 2
  • Land Acres: 0000001033
  • Standard Land Use Code: 1001
  • County Land Use Code: A1
  • State Land Use Code: A1
  • Legal Description 1: LOT 5 BLK B MCALPIN MANOR PH 2 1.033 AC

Neighborhood

  • School District Name: Midlothian Independent School District
  • Census Tract: 060801

Geography

  • Parcel: 261353
  • Block: B
  • Lot: 5
  • Municipality: MIDLOTHIAN
  • Latitude: 32.4179
  • Longitude: -96.9651

    Address

  • Full Address: 5620 Limestone Ln
  • Address - House Number: 5620
  • Address - Street Name: Limestone
  • Address - Suffix Type: Ln
  • State: TX
  • City Name: Midlothian
  • Carrier Code: R010
  • 4-Digit Zip Code: 2069
  • Zip Code: 76065

Valuation

    Tax

  • Tax Year: 2022
  • Tax Amount: $979,333
  • Tax Rate Code Area: 354

    Appraisal Valuation

  • Standard Deviation: 0.2573
  • Valuation Date: Sep 13, 2023
  • Confidence Score: 63
  • Final Value: 628,124
  • High Value: 789,781
  • Low Value: 466,467

    Market Valuation

  • Market Total Value: $745,454
  • Market Land Value: $150,000
  • Market Improvement Value: $595,454

    Assessments Valuation

  • Assessed Year: 2023
  • Assessed Total Value: $561,089

    Exemptions

  • Veteran Exemption: Yes
  • Homeowner Exemption: Yes

    Sales

  • Current Sale Contract Date: Nov 09, 2020
  • Current Sale Recording Date: Nov 12, 2020
  • Current Sale Price:
  • Current Sale Document Type: 70
  • Current Sale Input Document Number: 2041583
  • Previous Sale Recording Date: Jan 17, 2018
  • Previous Sale Contract Date: Jan 12, 2018
  • Previous Sale Amount: $472,200
  • Previous Sale Document Type: 70
Data used for valuation calculations is provided by RealtyHop, and other third party sources

Comparables

Unit
Status
Type
Beds
Baths
ft²
Price/ft²
Asking Price
Listed On
Closing Price
Sold On
HOA + Taxes

About Ellis


Similar Homes for Sale

Currently no similar homes around

Nearby Rentals

Unit for rent at 6002 14th Street, Midlothian, TX, 76065

$3,550 /mo

  • 5 Beds
  • 3 Baths
  • 2,706 ft²
6002 14th Street, Midlothian, TX, 76065 Listing by Shalove Geter
Unit for rent at 6634 Florence Drive, Midlothian, TX, 76065

$2,450 /mo

  • 4 Beds
  • 2 Baths
  • 1,653 ft²
6634 Florence Drive, Midlothian, TX, 76065 Listing by Virginia Gaytan
Unit for rent at 6650 Florence Drive, Midlothian, TX, 76065

$2,500 /mo

  • 4 Beds
  • 2 Baths
  • 1,653 ft²
6650 Florence Drive #6648, Midlothian, TX, 76065 Listing by Ngozi Teah


Frequently Asked Questions

When was property at 5620 Limestone Lane built and last sold?
The property at 5620 Limestone Lane was built in 2017 and last sold on Nov 9, 2020 for $563,800.
How much is this home worth?
The estimated value of the home located at 5620 Limestone Lane is $846,423.
What are some comparable homes to 5620 Limestone Lane?
There are currently no comparable homes to 5620 Limestone Lane.