


562 Vicot Way


About This Property
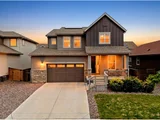
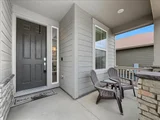
Step inside to an inviting open-concept main level featuring hard-surface flooring throughout and a dedicated office-perfect for remote work or study. The chef-inspired kitchen showcases a large island, ample cabinetry, and plenty of storage, ideal for cooking, entertaining, and gathering with family and friends.
Upstairs, retreat to the expansive primary suite complete with a walk-in closet and generous space for relaxation. Additional bedrooms offer flexibility for guests, hobbies, or playrooms. The unfinished basement provides endless potential-whether you envision a home gym, media room, or extra storage, the possibilities are yours to define.
Located within walking distance of incredible community amenities, including two swimming pools, playgrounds, and beautifully maintained parks, this home offers a lifestyle that's both active and relaxing. Enjoy the pristinely maintained neighborhood with no metro district-a rare find that adds long-term value and peace of mind.
Discover why Mosaic is one of the area's most desirable communities-where modern living meets small-town charm. Don't miss your chance to call this exceptional property home!
Listed By
Payment Calculator
Your Estimated Monthly Payment
Cap Rate Calculator
What does this mean?
Based on our analysis, the cap rate of this property is 1.25%. A negative cap rate indicates that the property might not be feasible as an income-producing asset. The median cap rate for a near zip code 11238 is 4.23%.
How much can I actually make?
Actual monthly rental income may vary between $4,760 and $7,140 depending on unit-specific characteristics. You can change the amount using the slider to further explore.
How is cap rate calculated?
Cap Rate = Net Operating Income (NOI) / Property Asset Value.
When calculating the cap rate, we assume 100% occupancy. Leverage (mortgage) is not considered.
Cap Rate provided by RealtyHop and RentHop, learn more about cap rate here.
Price History
| Date / Event | Date | Event | Price |
|---|---|---|---|
| Aug 12, 2026 | Sold | ||
| Sold | |||
| Jul 15, 2026 | In contract | - | |
| In contract | |||
| Jun 3, 2026 | Listed | $619,900 | |
| Listed | |||
   | |||
|
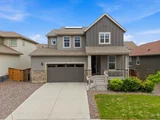
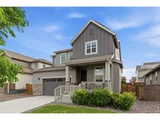
Experience the best of Mosaic living in this impeccably maintained two-story home featuring 4 bedrooms, 3 bathrooms, an oversized 2-car garage, owned solar panels (paid in full at closing), and an unfinished basement ready for future expansion. Ideally located near Old Town Fort Collins in the Poudre School District, this home also offers the added benefit of NO metro district!A welcoming entry with custom trim work leads to a dedicated main-floor office. Designed for comfort and functionality, the open-concept main level is filled with natural light and showcases beautiful LVP flooring throughout. The gourmet kitchen is the heart of the home, featuring a gas range, stainless steel appliances, a large center island, abundant cabinetry, and an extended butler's pantry with exceptional storage. The kitchen flows seamlessly into the dining and living areas, creating an ideal space for everyday living and entertaining.Upstairs, the spacious primary suite offers a relaxing retreat with a coffered ceiling, walk-in closet, dual sinks, and a generously sized shower. Additional bedrooms provide flexibility for guests, hobbies, or changing needs, while the upper-level laundry room adds convenience.Outside, enjoy the expansive concrete patio and fully fenced backyard with plenty of room to relax or play. The oversized garage provides space for vehicles, gear, and extra storage. The unfinished basement with rough-in offers endless possibilities for a home gym, rec room, media space, or future living area.Move-in ready and thoughtfully maintained, additional features include hail-resistant shingles, a radon mitigation system, and energy-saving solar panels. Residents enjoy Mosaic's exceptional amenities, including two community pools, parks, playgrounds, walking trails, and beautifully maintained common areas. Convenient access to shopping, dining, recreation, and commuter routes completes the appeal of this exceptional home.
| |||
| May 29, 2026 | No longer available | - | |
| No longer available | |||
| May 6, 2026 | Listed | $619,900 | |
| Listed | |||
   | |||
|
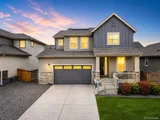
Welcome home to this bright and stylish two-story gem tucked into the highly desirable Mosaic community-where modern comfort meets everyday convenience. With 4 bedrooms, 3 bathrooms, and an oversized 2-car garage, this home checks all the boxes for space, functionality, and easy living. The open-concept main level welcomes you with sleek hard-surface flooring and a dedicated home office-perfect for remote work, homework sessions, or a creative space. The kitchen is the heart of the home, featuring a large center island, abundant cabinetry, and generous storage, making it ideal for hosting, meal prep, and casual gatherings alike. Upstairs, unwind in the spacious primary suite with a walk-in closet and room to truly relax. The additional bedrooms offer plenty of flexibility for guests, hobbies, playrooms, or growing needs. Downstairs, the unfinished basement is a blank canvas ready for your vision-think home gym, media room, game space, or extra storage. Step outside your front door and enjoy walkable access to Mosaic's standout amenities, including two pools, parks, and playgrounds-perfect for an active, community-focused lifestyle. The neighborhood is pristinely maintained and has no metro district, offering added peace of mind and long-term value. This is more than a home-it's a lifestyle in one of the area's most sought-after communities. Come see why Mosaic is such a special place to live and make this one yours.
| |||

Property Highlights
Building Info
Comparables
Status
Price/ft²
Listed On
Sold On
About Fort Collins
Similar Homes for Sale
Currently no similar homes aroundNearby Rentals

Last Updated: 12 months ago
Data Source: REcolorado MLS, MLS# 9644215
 Your Privacy Choices
Phone: 425-283-2930
Address: 335 Madison Avenue, New York, NY 10017