Check Availability
$64,000,000
● House - For Sale

5619 Walnut Hill Lane

Dallas, TX 75229
bedrooms
10 Beds
bathrooms
12 Baths, 5 Half Baths
square feet
27,092 Ft²
$314,251
Est. Monthly

About This Property

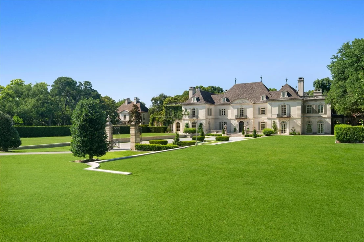
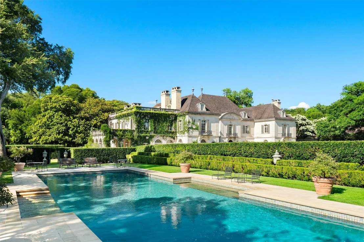
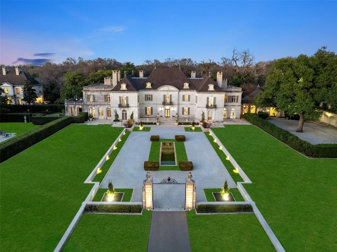
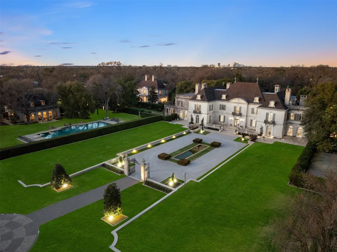
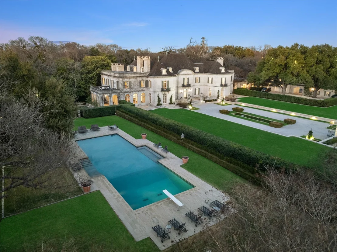
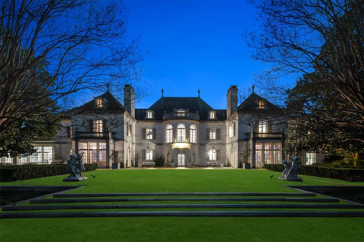
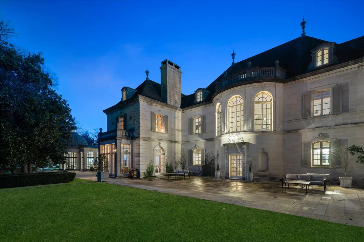
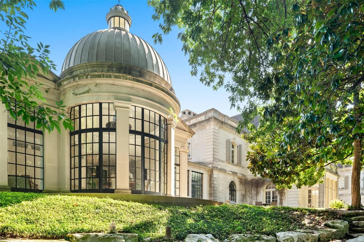
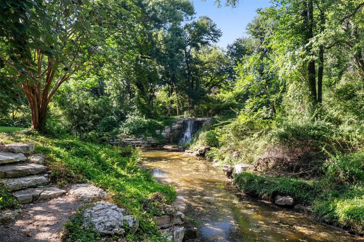
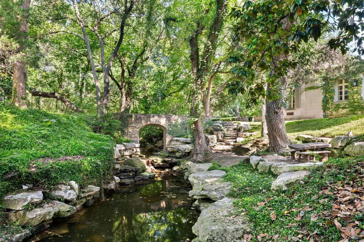
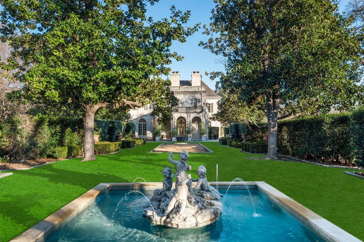
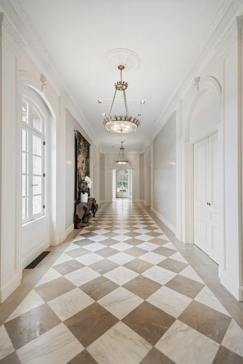
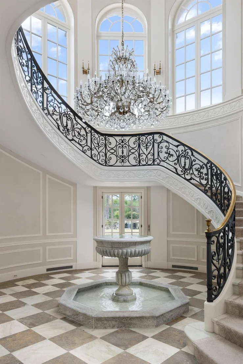
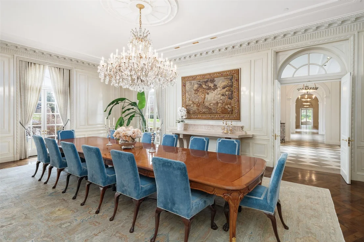
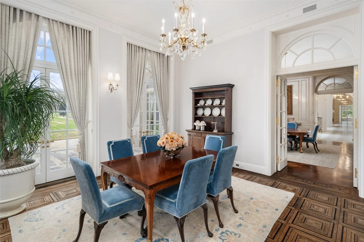
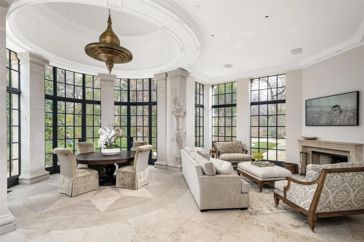
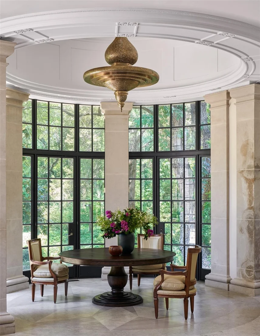
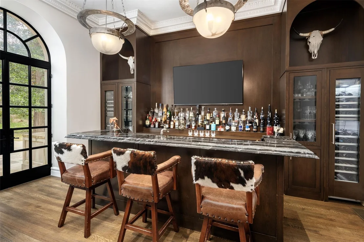
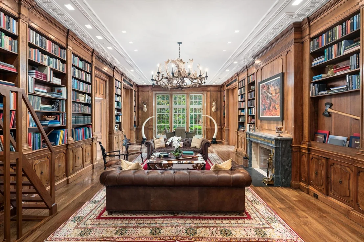
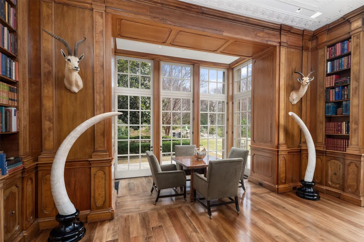
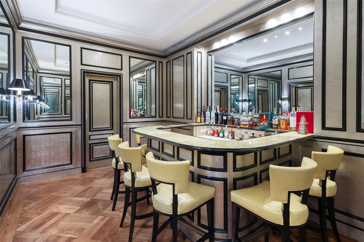
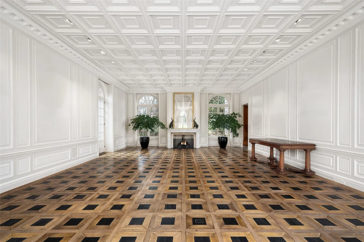
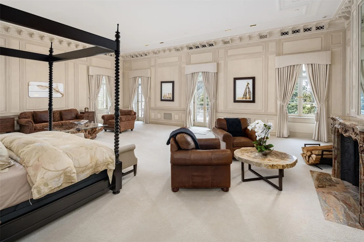
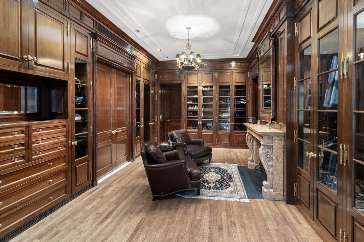
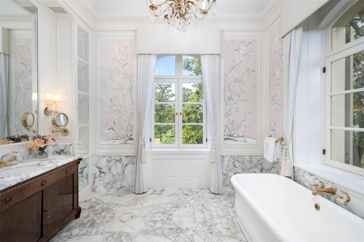
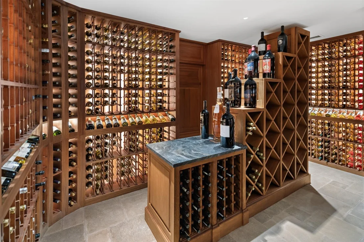
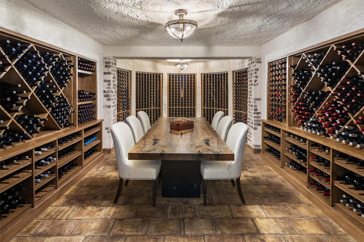
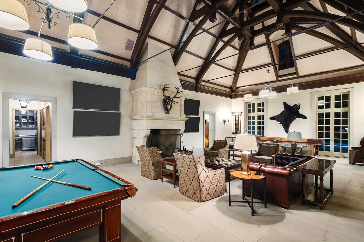
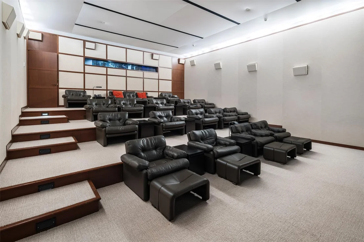
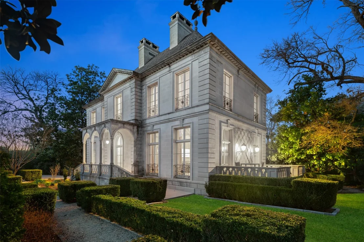
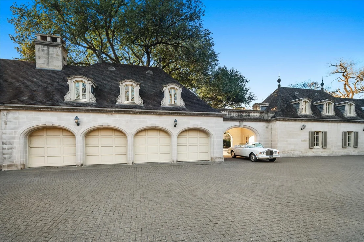
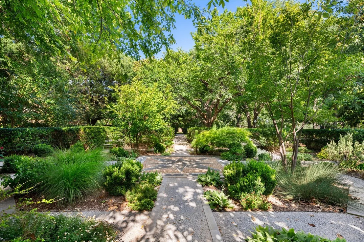
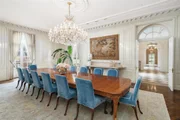
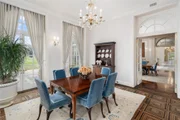
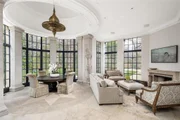
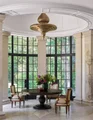
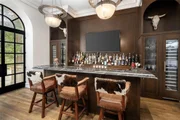
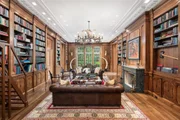
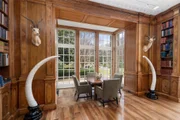
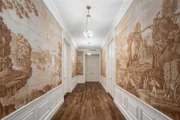
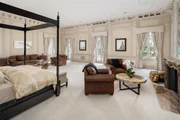
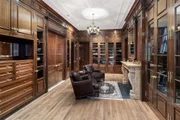
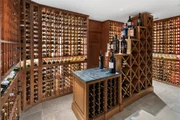
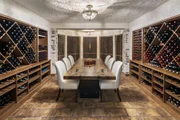
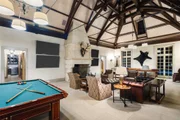
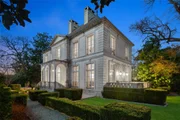
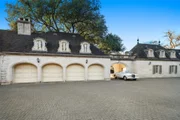
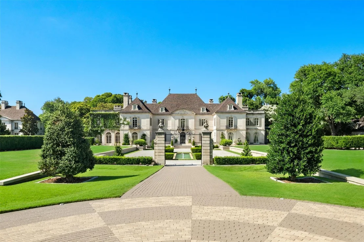
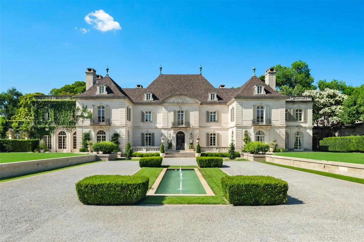
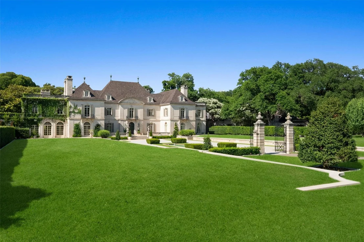
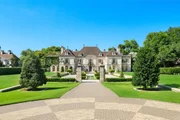
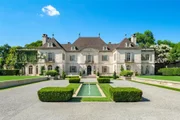
A symbol of an era, a setting for the future - Dallas' most legendary estate is ready for its next chapter. Since 1938, the prestigious Crespi Estate has hosted presidents, dignitaries and icons like Coco Chanel and the Duke and Duchess of Windsor. Designed by Swiss architect Maurice Fatio for Italian count Pio Crespi, this palatial French-style chateau blends intimacy with grandeur across more than 27,000 square feet. With 10 bedrooms, 12.5 baths, a ballroom, an Art Deco bar, two wine cellars, a conservatory, a library imported from France, a media room and a 3,000-square-foot primary suite, luxury is everywhere. Enhancements by noted architect Peter Marino include an elegant 3,300-plus-square-foot guesthouse and a remarkable 4,800-plus-square-foot entertainment pavilion with a 19-seat theatre. The three adjacent lots are included in the listing, making a total of 15.687 acres. The grounds feature a swimming pool and spa, tennis and bocce ball courts, gardens, greenhouses, a creek and a heliport. A rare opportunity to own a Dallas masterpiece.
Unit Size
27,092 Ft²
Days on Market
-
Land Size
15.69 acres
Price per sqft
$2,362
Property Type
House
Property Taxes
-
HOA Dues
-
Year Built
1938

Listed By

Pogir Pogir
Briggs Freeman Sotheby's Int'l
Diane DuVall-Rogers
Briggs Freeman Sotheby's Int'l

Payment Calculator

Cap Rate Calculator

Last updated: 4 months ago (NTREIS #20854653)

Price History

Date / Event Date Event Price
Feb 26, 2025 Listed by Briggs Freeman Sotheby's Int'l $64,000,000
Listed by Briggs Freeman Sotheby's Int'l
Oct 8, 2024 Withdrawn -
Withdrawn
Apr 2, 2024 Listed by Allie Beth Allman & Assoc. $47,000,000
Listed by Allie Beth Allman & Assoc.
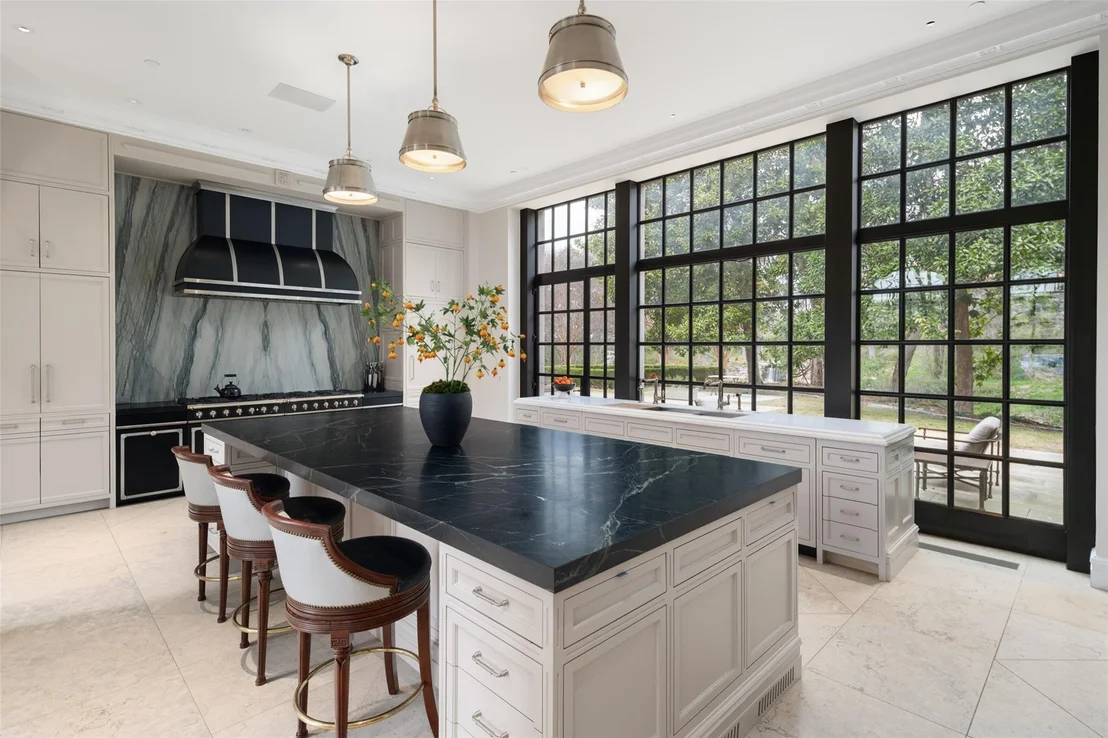
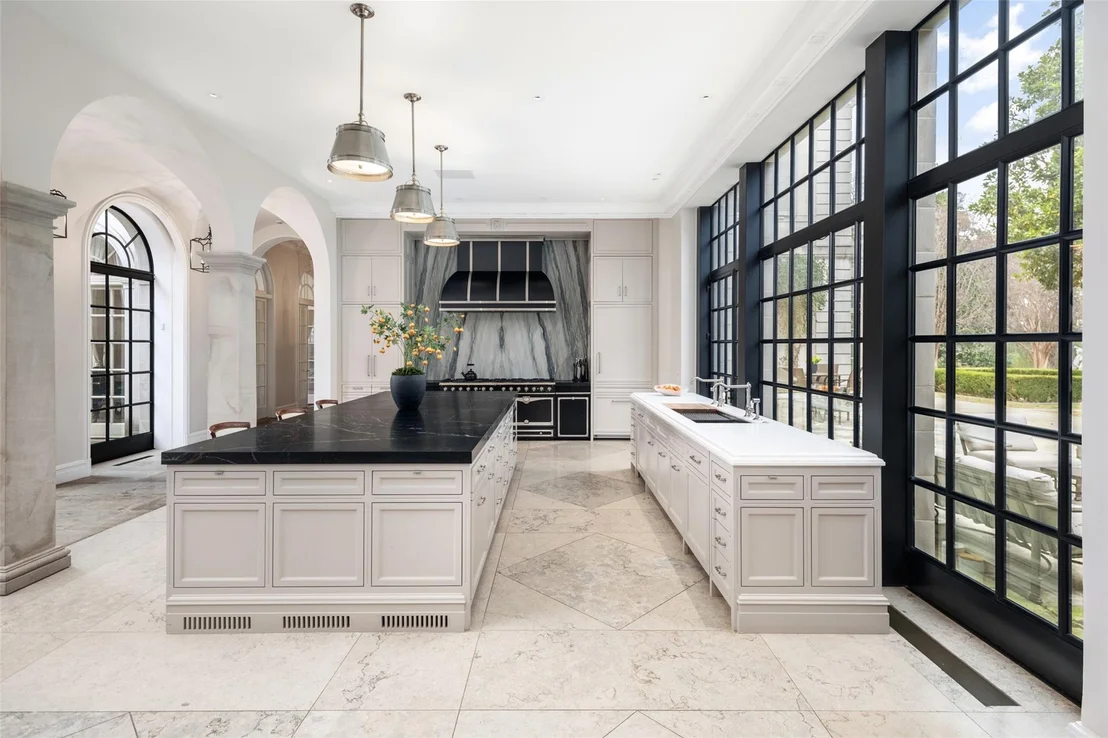
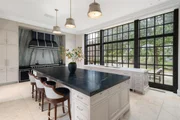
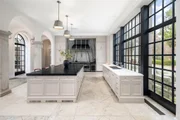
One of the most exclusive residential real estate listings located on close to 12 acres in Preston Hollow. The timeless & irreplaceable private estate is the epitome of luxury & craftsmanship boasting a 27k sqft limestone mansion with 14ft ceilings on first and second floors, 3000 sqft guest house, and 4800 sqft recreational complex with theatre. Enjoy gourmet cooking in the state-of-the-art kitchen or relax in the fully equipped gym with cryo, massage, and steam room. Venture to the basement where you will find a media room, a safe room, sensory deprivation float tank & multiple wine rooms all accessible by elevator. The 3000 sqft primary suite w his and her bath suites opens to an extensive outdoor terrace for ultimate comfort. Outdoors, you will find a lighted heliport, greenhouse, gardens, tennis, country club-size pool, waterfall & a year-round creek. This architecturally significant estate offers the access to all Dallas offers while providing the feel of a private oasis.
Dec 16, 2023 No longer available -
No longer available
May 4, 2023 Listed by Allie Beth Allman and Associates $60,000,000
Listed by Allie Beth Allman and Associates
One of the most exclusive residential real estate listings located on 15+ acres in Preston Hollow. The timeless & irreplaceable private estate is the epitome of luxury & craftsmanship boasting a 27k sqft limestone mansion with 14ft ceilings on first and second floors, 3000 sqft guest house, and 4800 sqft recreational complex with theatre. Enjoy gourmet cooking in the state-of-the-art kitchen or relax in the fully equipped gym with cryo, massage, and steam room. Venture to the basement where you will find a media room, a safe room, sensory deprivation float tank & multiple wine rooms all accessible by elevator. The 3000 sqft primary suite w his and her bath suites opens to an extensive outdoor terrace for ultimate comfort. Outdoors, you will find a lighted heliport, greenhouse, gardens, tennis, country club-size pool, waterfall, walking trails,& a year-round creek. This architecturally significant estate offers the access to all Dallas offers while providing the feel of a private oasis. The manager has listed the unit size as 27092 square feet.

Property Highlights

Elevator
Garage
Parking Available
Air Conditioning
Fireplace
Parking Details
Has Garage
Attached Garage
Parking Features: Additional Parking, Circular Driveway, Covered, Drive Through, Electric Gate, Garage, Garage Door Opener, Gated, Gravel, Kitchen Level, Paver Block, Side By Side
Garage Spaces: 7
Interior Details
Half Bathrooms: 5
Full Bathrooms: 12
Interior Features: Built-in Features, Cathedral Ceiling(s), Cedar Closet(s), Chandelier, Double Vanity, Eat-in Kitchen, Elevator, Granite Counters, High Speed Internet, Kitchen Island, Natural Woodwork, Open Floorplan, Pantry, Smart Home, Sound System, Vaulted Ceiling(s), Walk-In Closet(s), Wet Bar, Built-in Wine Cooler, Decorative Lighting, Flat Screen Wiring, Multiple Staircases, Paneling, Wainscoting
Appliances: Built-In Refrigerator, Dishwasher, Disposal, Electric Water Heater, Gas Range, Gas Water Heater, Ice Maker, Microwave, Convection Oven, Double Oven, Refrigerator, Vented Exhaust Fan, Commercial Grade Range, Commercial Grade Vent, Plumbed For Gas in Kitchen
Flooring Type: Carpet, Hardwood, Marble, Other, Stone, Tile, Wood
Laundry Features: Electric Dryer Hookup, Washer Hookup, Utility Room, Full Size W/D Area
Has Fireplace
Fireplace Features: Bedroom, Dining Room, Family Room, Fire Pit, Gas Log, Gas Starter, Great Room, Library, Living Room, Masonry, Bedroom, Outside, Recreation Room, Stone, Wood Burning
Fireplaces: 11
Exterior Details
Square Footage: 27092
Security Features: Carbon Monoxide Detector(s), Fire Alarm, Fire Sprinkler System, Prewired, Security Gate, Security Lights, Security System, Security System Owned, Smoke Detector(s), Burglar
Architectural Style: Traditional, French
Year Built: 1938
Waterfront Features: Creek
Levels: Three Or More
Other Structures: Greenhouse, Guest House, Outdoor Kitchen, Pool House, Poultry Coop, Tennis Court(s), Separate Entry Quarters
Window Features: Window Coverings, Electric Shades, Skylights(s)
Construction Materials: Block, Stone
Patio and Porch Features: Covered, Front Porch, Patio, Rear Porch, Side Porch, Terrace, Roof Top Deck/Patio
Pool Features: Cabana, Diving Board, Fenced, Gunite, Heated, In Ground, Lap, Outdoor Pool, Separate Spa/Hot Tub, Water Feature
Pool is Private
Lot Features: Landscaped, Many Trees, Acreage, Lrg. Backyard Grass, Sprinkler System, Water/Lake View
Lot Size Area: 15.687
Lot Size Units: Acres
Lot Size Acres: 15.687
Lot Size Square Feet: 683325.72
Tax Lot: 1F
Utilities Details
Cooling Type: Ceiling Fan(s), Central Air, Gas, Multi Units, Zoned
Heating Type: ENERGY STAR Qualified Equipment, Fireplace(s), Natural Gas, Zoned, Other

Building Info

Overview

    General

  • Year Built: 1938
  • Effective Year Built: 1990
  • Building Count: 1
  • Bedroom Count: 10
  • Bathroom Count: 15
  • Full Bathrooms: 12
  • Partial Bathrooms: 15
  • Building Condition: 1
  • Building Quality: 0
  • Construction Type: 12
  • Building Style: 0
  • Exterior Walls Type: 24
  • Interior Walls Type: 0
  • Roof Shape Type: 1
  • Roof Cover Type: 6
  • Floor Count: 200
  • Floor Cover: 0
  • Basement Type: 2
  • Basement Area: 0
  • Garage Type: 1
  • Garage Square Area: 736
  • Parking Space Count: 12
  • Patio Type: 0
  • Porch Type: 0
  • Pool Type: 2

    Dimensions

  • Lot Size Square Feet: 520,237
  • Total Building Area: 29,732
  • Building Area: 28,996
  • Building Area Measurement: L

    Heating and Cooling

  • Fireplace Count: 1
  • Air Conditioning: 1
  • Heating: 3
  • Heated Square Feet: 28,996
  • Heating Fuel Type: 3

    Utilities

  • Sewer System: 0
  • Water Service: 2

Building

  • Building Type: 0
  • Property Class: R
  • Subdivision: CRESPI ESTATES
  • Land Acres: 0000011943
  • Standard Land Use Code: 1001
  • County Land Use Code: A11
  • State Land Use Code: A11
  • Legal Description 1: CRESPI ESTATES BLK 5516 LT 1F ACS 11.9433 INT201900164041 DD06242019 CO-DC 5516 000 01F 2DA5516 000

Neighborhood

  • School District Name: Dallas Independent School District
  • School Tax School District: DALLAS ISD
  • Census Tract: 007605

Zoning

  • Zoning: Z292

Geography

  • Assessors Map Reference: 005516000001F00
  • Account Number: 005516000001F00
  • Parcel: 00-55160-000-01F-0000
  • Block: 5516
  • Lot: 1F
  • Municipality: DALLAS
  • Latitude: 32.8813
  • Longitude: -96.8104

    Address

  • Full Address: 5619 Walnut Hill Ln
  • Address - House Number: 5619
  • Address - Street Name: Walnut Hill
  • Address - Suffix Type: Ln
  • State: TX
  • City Name: Dallas
  • Carrier Code: C054
  • 4-Digit Zip Code: 6625
  • Zip Code: 75229

Valuation

    Tax

  • Tax Year: 2022
  • Tax Amount: $44,933,498
  • Tax Rate Code Area: DS

    Market Valuation

  • Market Total Value: $30,604,120
  • Market Land Value: $17,974,220
  • Market Improvement Value: $12,629,900

    Assessments Valuation

  • Assessed Year: 2023
  • Assessed Total Value: $30,604,120
  • Assessed Land Value: $17,974,220
  • Assessed Improvements Value: $12,629,900

    Exemptions

  • Homeowner Exemption: Yes

    Sales

  • Current Sale Contract Date: Aug 26, 2021
  • Current Sale Recording Date: Aug 31, 2021
  • Current Sale Price:
  • Current Sale Document Type: 71
  • Current Sale Input Document Number: 258767
  • Previous Sale Recording Date: Nov 30, 1999
  • Previous Sale Contract Date: Nov 29, 1999
  • Previous Sale Amount: $550,000
  • Previous Sale Document Type: 70
Data used for valuation calculations is provided by RealtyHop, and other third party sources

Comparables

Unit
Status
Type
Beds
Baths
ft²
Price/ft²
Asking Price
Listed On
Closing Price
Sold On
HOA + Taxes

About North Central Dallas


Similar Homes for Sale

Currently no similar homes around

Nearby Rentals

Unit for rent at 3813 Purdue Avenue, University Park, TX, 75225

$8,500 /mo

  • 4 Beds
  • 4 Baths
  • 2,943 ft²
3813 Purdue Avenue, University Park, TX, 75225 Listing by SVETLANA Iredale
Unit for rent at 4202 Bonham Street, Dallas, TX, 75229

$9,500 /mo

  • 3 Beds
  • 2 Baths
  • 1,841 ft²
4202 Bonham Street, Dallas, TX, 75229 Listing by Melissa Mettry
Unit for rent at 3233 Colgate Avenue, Dallas, TX, 75225

$6,950 /mo

  • 3 Beds
  • 2 Baths
  • 1,900 ft²
3233 Colgate Avenue, Dallas, TX, 75225 Listing by jennifer Haddock


Frequently Asked Questions

When was property at 5619 Walnut Hill Lane built and last sold?
The property at 5619 Walnut Hill Lane was built in 1938 and last sold on Aug 26, 2021 for $10,000,000.
How much is this home worth?
The estimated value of the home located at 5619 Walnut Hill Lane is $64,640,000.
What are some comparable homes to 5619 Walnut Hill Lane?
There are currently no comparable homes to 5619 Walnut Hill Lane.