


5619 Feagan Street


About This Property
Payment Calculator
Your Estimated Monthly Payment
Cap Rate Calculator
What does this mean?
Based on our analysis, the cap rate of this property is 1.25%. A negative cap rate indicates that the property might not be feasible as an income-producing asset. The median cap rate for a near zip code 11238 is 4.23%.
How much can I actually make?
Actual monthly rental income may vary between $4,760 and $7,140 depending on unit-specific characteristics. You can change the amount using the slider to further explore.
How is cap rate calculated?
Cap Rate = Net Operating Income (NOI) / Property Asset Value.
When calculating the cap rate, we assume 100% occupancy. Leverage (mortgage) is not considered.
Cap Rate provided by RealtyHop and RentHop, learn more about cap rate here.
Price History
| Date / Event | Date | Event | Price |
|---|---|---|---|
| Apr 28, 2021 | Sold | ||
| Sold | |||
| Feb 1, 2021 | Listed by REALM Real Estate Professional | $545,000 | |
| Listed by REALM Real Estate Professional | |||
| | |||
|
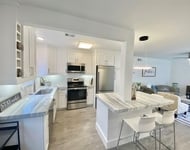
Newly updated! Fresh paint, butcher block island, high-end quartz counters in the custom design raised kitchen. Complete new primary bathroom including oversized shower and modern freestanding tub. Extra features include hardwood flooring, a gas fireplace, a balcony, and a guest suite on the first floor with a separate entrance and a private bathroom. Plenty of outdoor options with a covered balcony on the second floor, back and side yard, and patio off the guest suite. Security camera, RING doorbell, refrigerator and washer and dryer convey with the property. Also no pesky HOA!
| |||
| Dec 8, 2020 | Sold | ||
| Sold | |||
| Feb 8, 2020 | Listed by Clarkson & Company Real Estate | $429,000 | |
| Listed by Clarkson & Company Real Estate | |||
| | |||
|
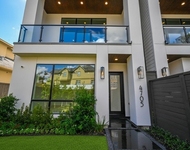
This beautiful custom home with architectural layout and finishes selected by homeowner is a free standing rear corner home with a guest suite on first floor featuring a separate entrance which could be turned into an Airbnb. The home features 2 garage spaces and two other dedicated off street parking spots. Three separate outdoor areas including guest suite patio entrance, rear and side yard, a covered patio located off the kitchen. This light filled home with tall ceiling was designed as an open floor plan featuring a raised kitchen and island that may seat up to 8 people overlooking the dining and living area. Wide shared driveway and no HOA a few blocks from Memorial Park. One owner home updated with new paint throughout, new carpet on the first floor, new enamel on 3rd floor bath as well as refinished master bathroom double vanity, new master bathroom toilet, recent tile throughout master bathroom shower and kitchen, electronic door lock and newly added black star granite gravel.
| |||
Property Highlights
Building Info
Comparables
Status
Price/ft²
Listed On
Sold On
About Central Houston
Similar Homes for Sale
Currently no similar homes aroundNearby Rentals

Last Updated: 5 months ago
Data Source: HAR , MLS# 57432184
 Your Privacy Choices
Phone: 425-283-2930
Address: 335 Madison Avenue, New York, NY 10017