Check Availability
$954,000
↓ $10K (1%)
● House - For Sale

5619 Bent Creek Trail

Dallas, TX 75252
bedrooms
3 Beds
bathrooms
4 Baths, 1 Half Bath
square feet
3,694 Ft²
$5,878
Est. Monthly

About This Property

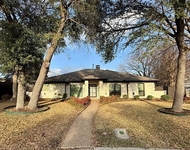
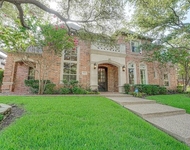
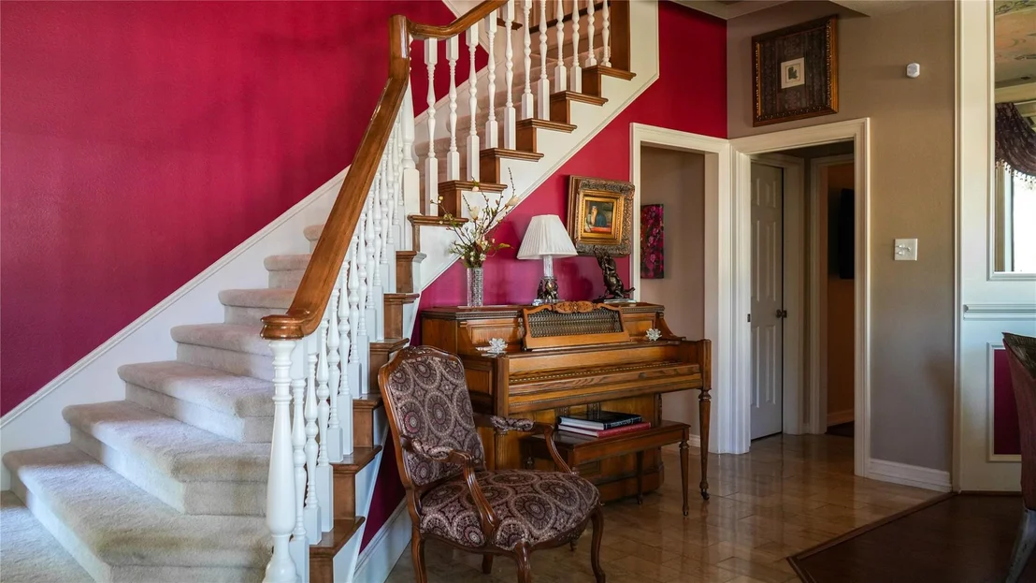
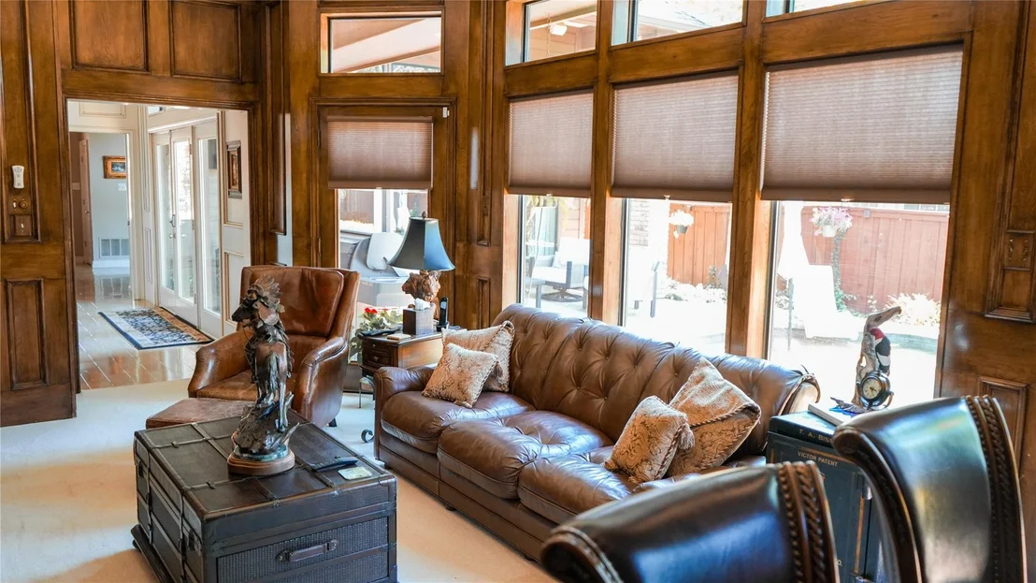
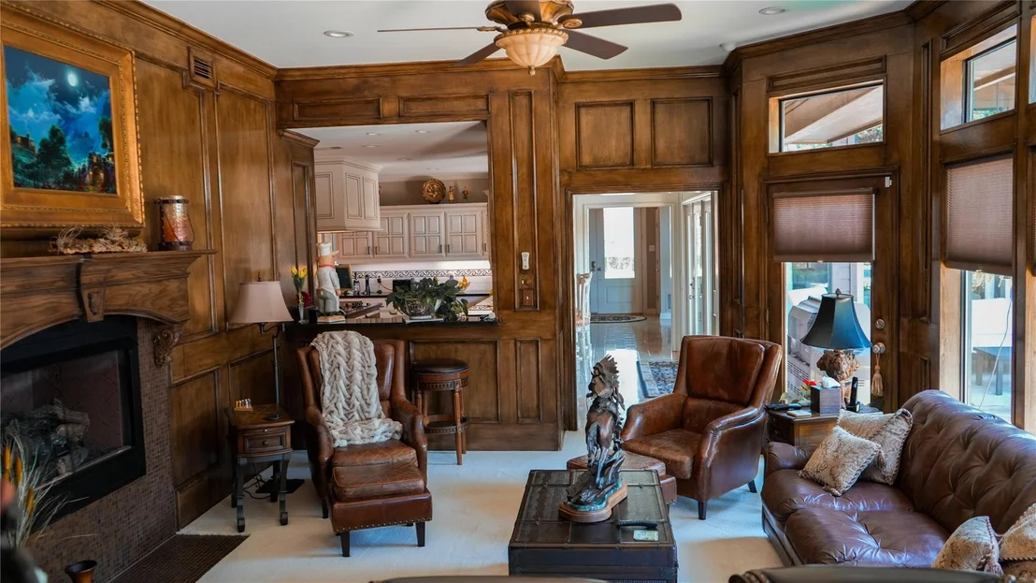
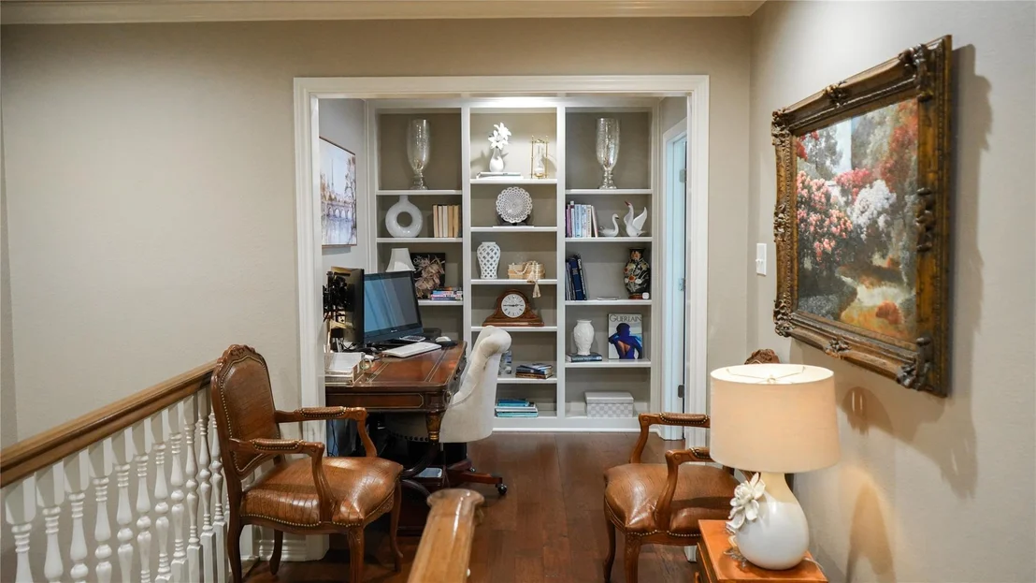
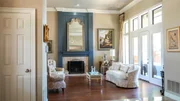
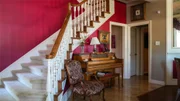
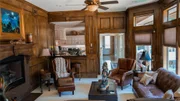
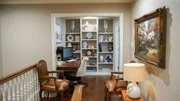
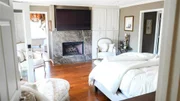
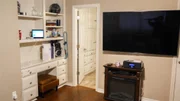
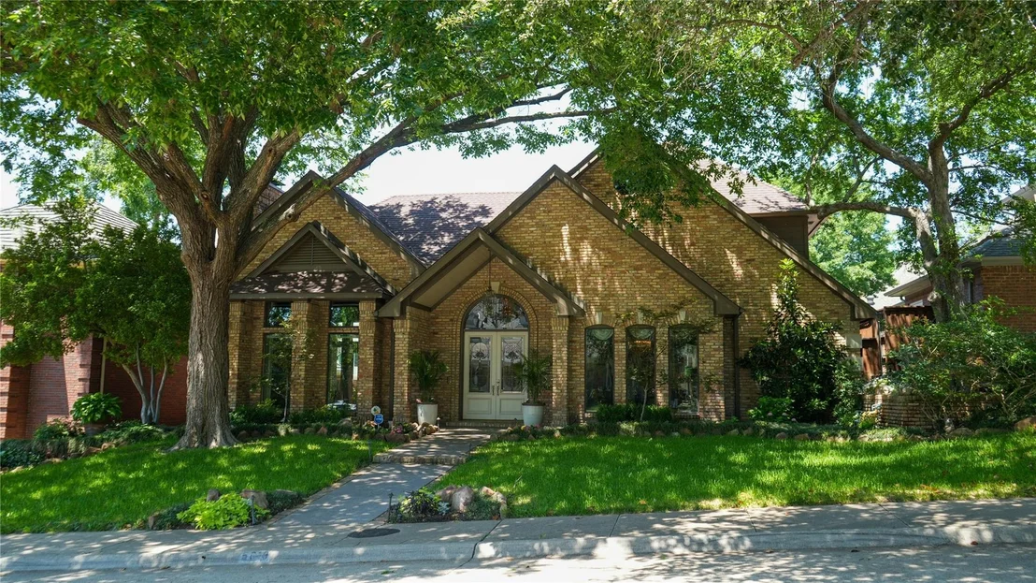
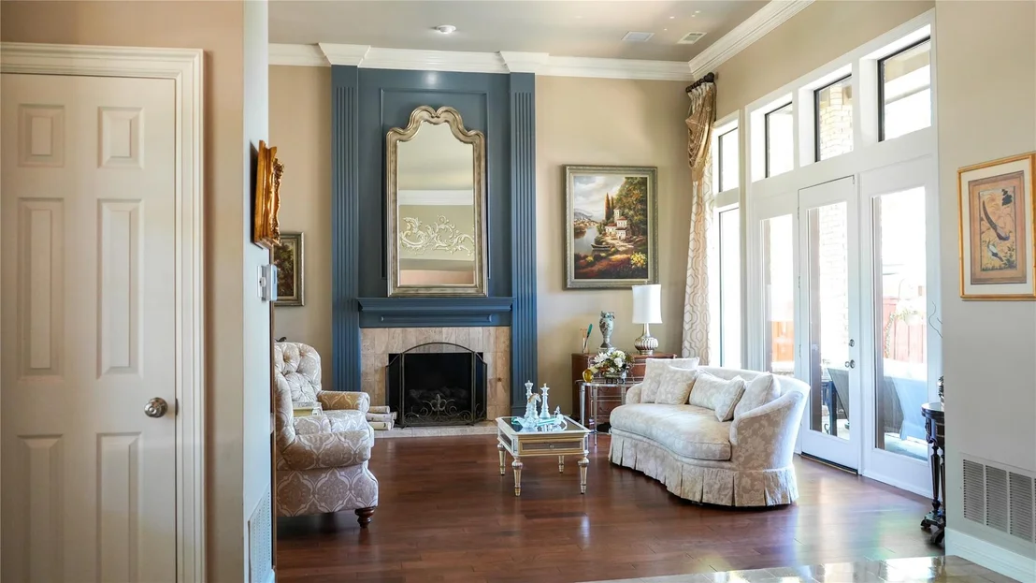
This stunning two-story estate was thoughtfully designed for those who appreciate elegance, comfort, and effortless living. From the moment you enter, soaring ceilings, rich HARDWOOD  floors, custom architectural details, and an abundance of natural light create an atmosphere of sophistication and warmth.

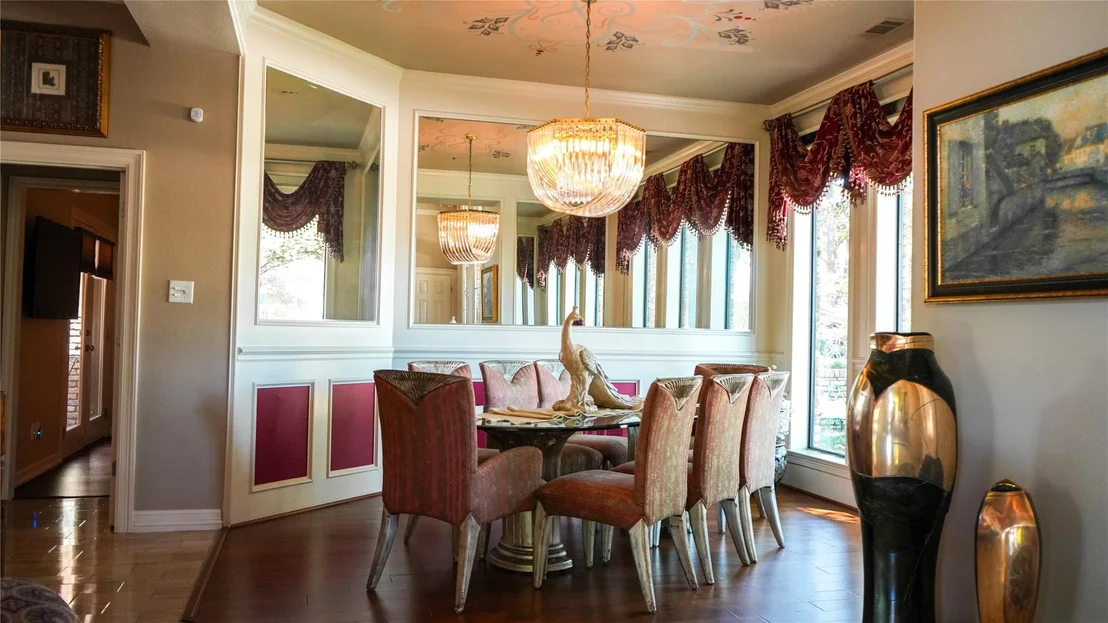
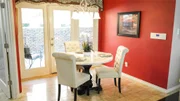
The home offers multiple living and dining spaces ideal for both intimate gatherings and grand entertaining. Designer lighting, exquisite ceiling details, and seamless indoor-outdoor views elevate every room.

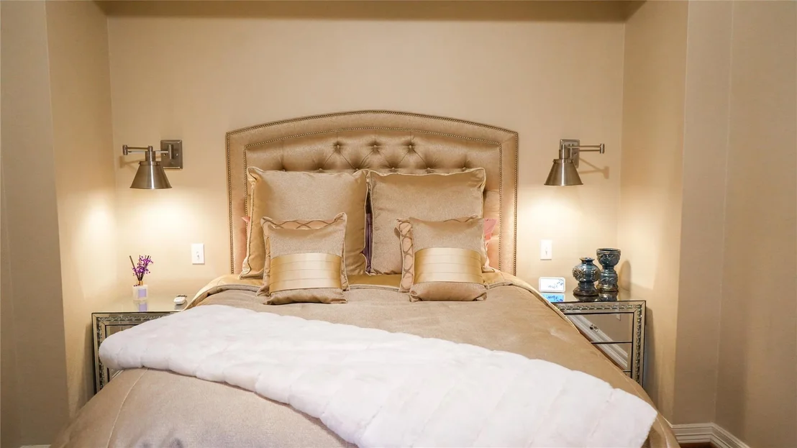
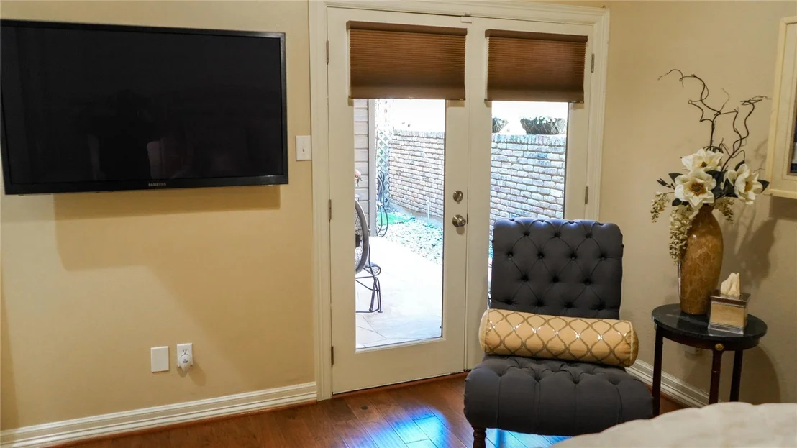
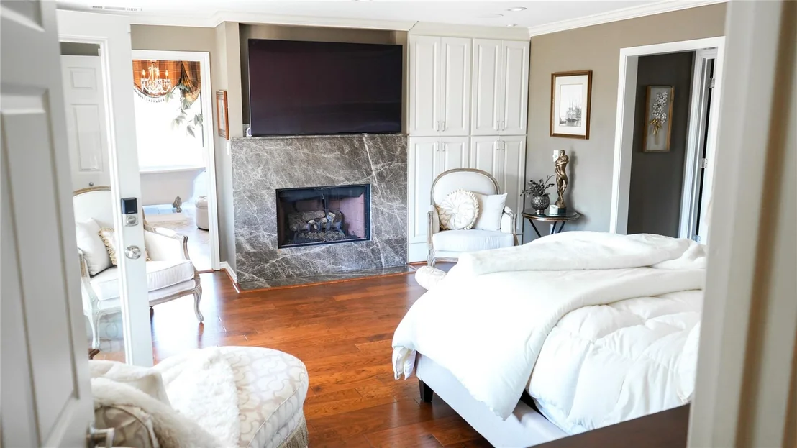
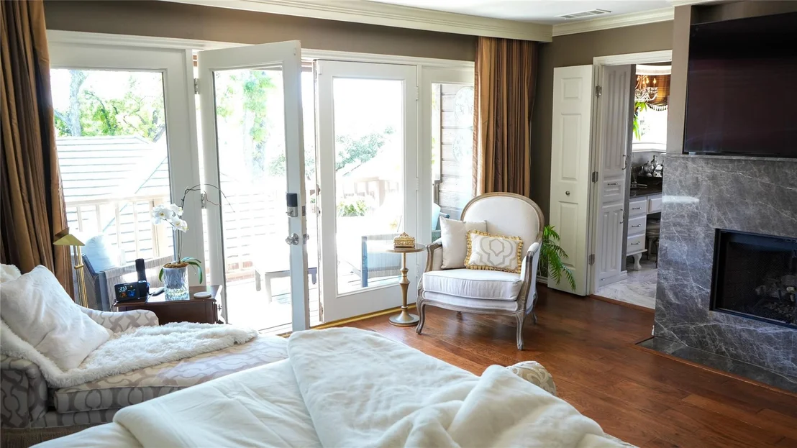
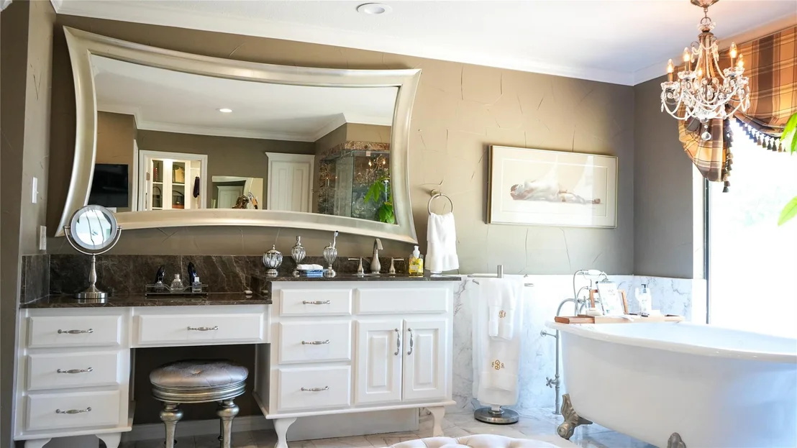
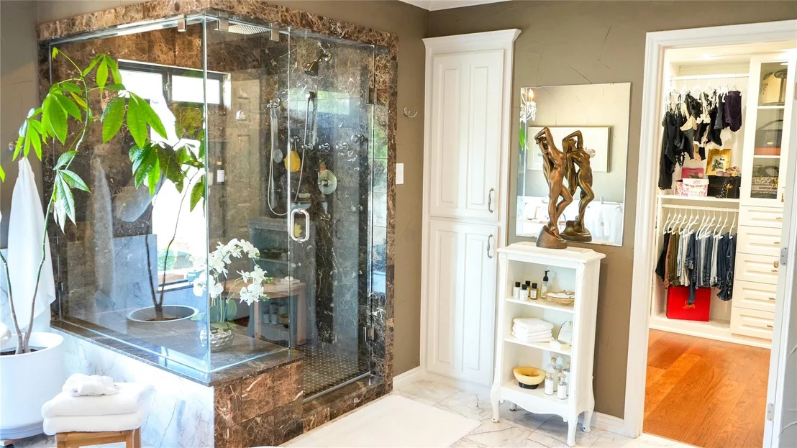
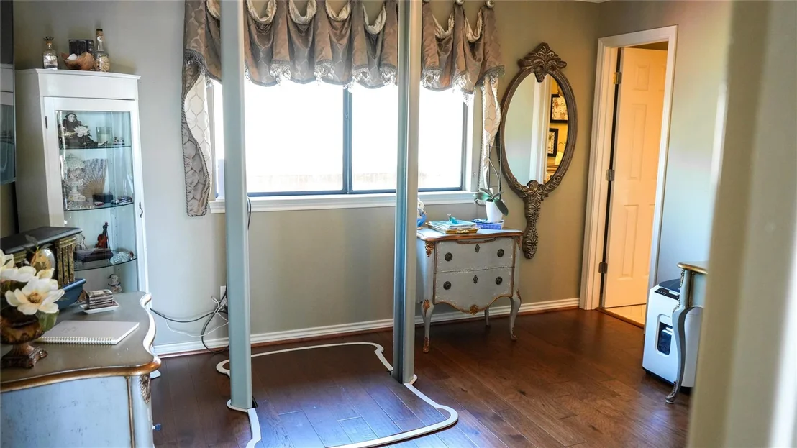
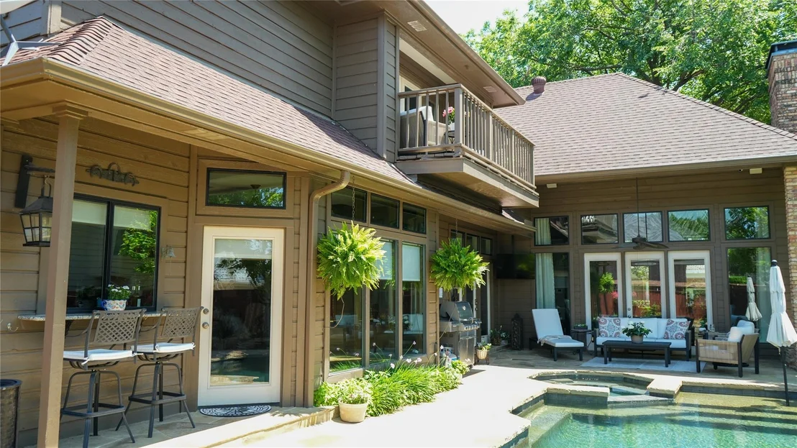
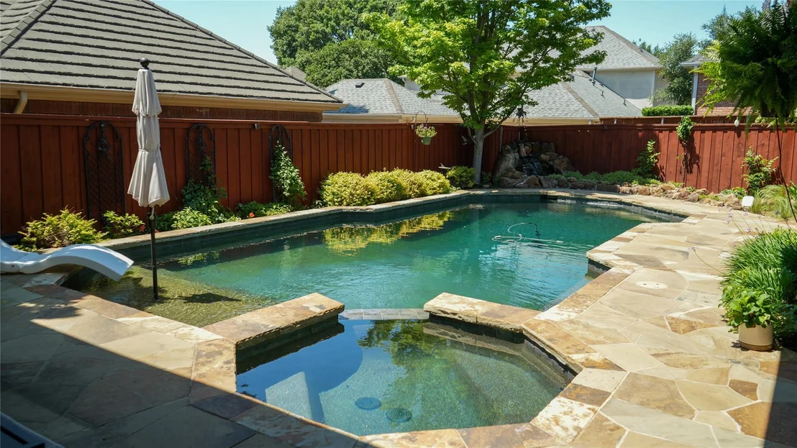
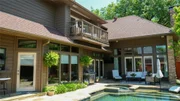
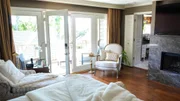
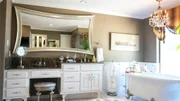
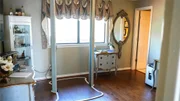
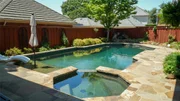
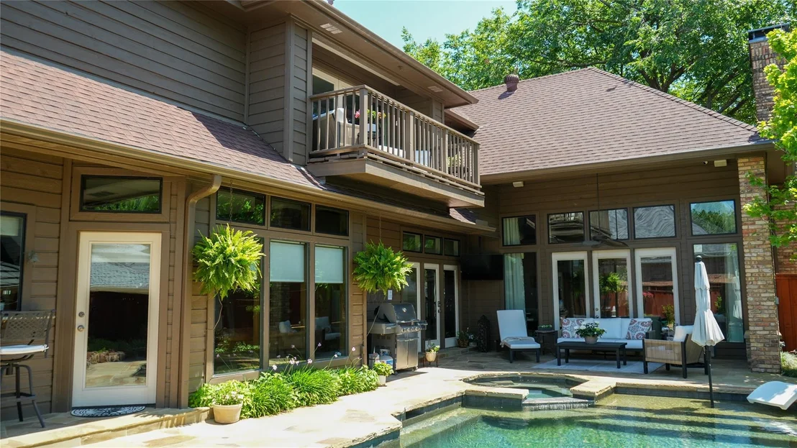
The ELEVATOR provides convenient access to the second level, where the extraordinary owner's retreat awaits. More than a bedroom, this private sanctuary features a SPA-INSPIRED bath with luxurious HEATED FLOORING controlled by OJ MICROLINE THERMOSTATS, an expansive CALIFORNIA-STYLE  closet, and a private balcony overlooking the resort-style pool.

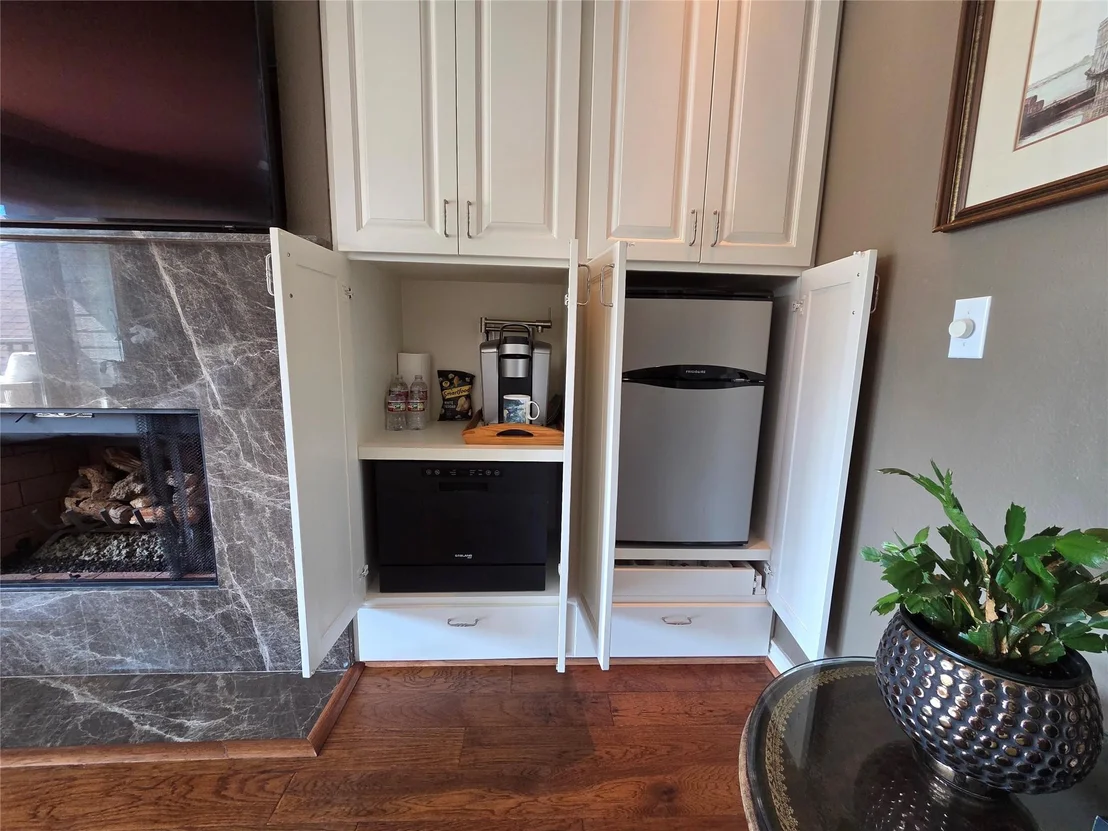
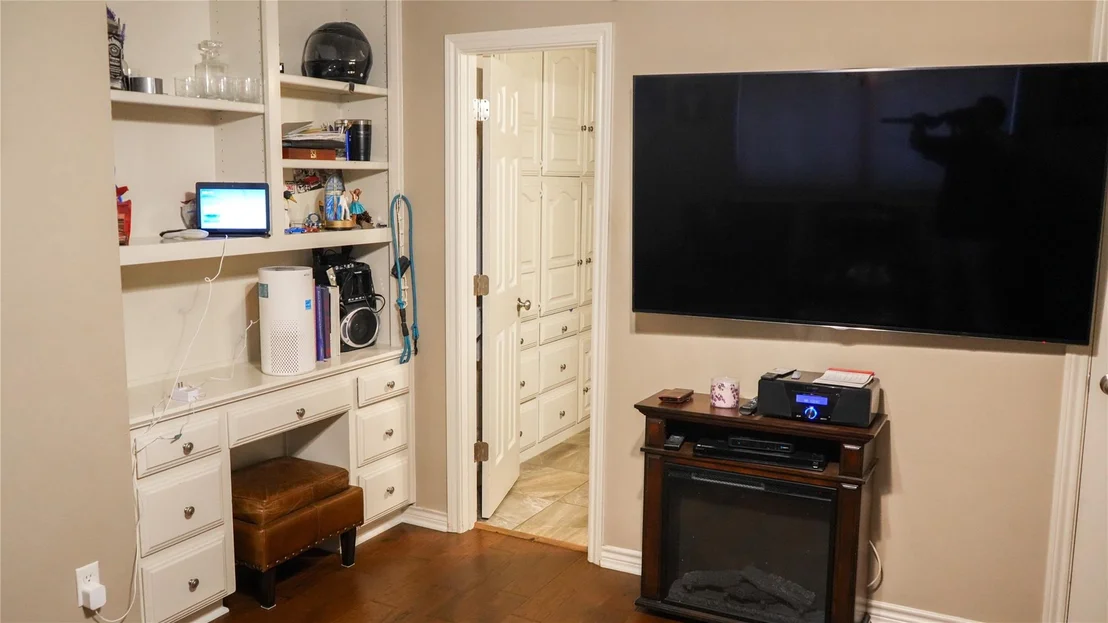
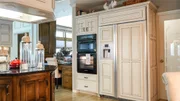
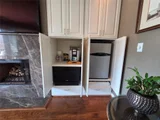
Adding an exceptional level of convenience, the primary suite features its own PRIVATE KITCHENETTE, thoughtfully equipped with a compact REFRIGERATOR, BUILT-IN MINI DISHWASHER, and dedicated COFFEE STATION-bringing the comfort and convenience of a luxury hotel suite into everyday living.

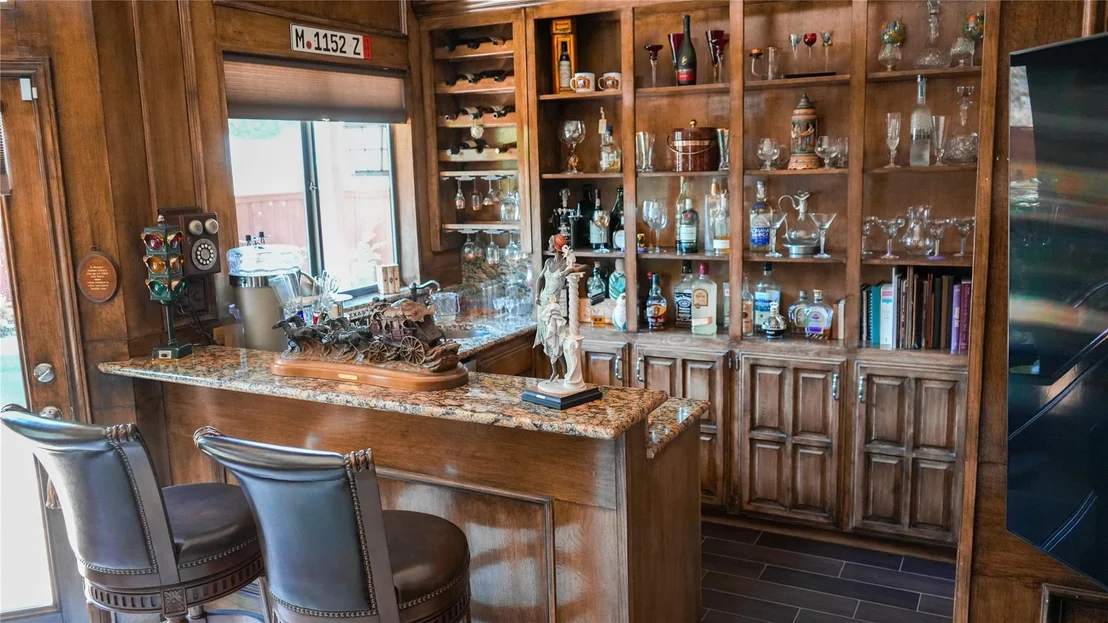
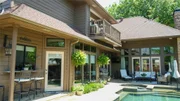
Designed for entertaining, the elegant wet bar overlooks the outdoor living areas, creating the perfect setting to enjoy a morning coffee, an evening cocktail, or unforgettable moments with family and friends.

Every detail of this exceptional residence has been thoughtfully designed to deliver a lifestyle of distinction, comfort, and timeless luxury.

This is not simply a home-it is a destination.
Unit Size
3,694 Ft²
Days on Market
-
Land Size
0.17 acres
Price per sqft
$258
Property Type
House
Property Taxes
$1,193
HOA Dues
-
Year Built
1985

Listed By

Capri Truvillion
The Truvillion Group LLC

Payment Calculator

Cap Rate Calculator

Last updated: 15 days ago (NTREIS #21284794)

Price History

Date / Event Date Event Price
Oct 20, 2026 Price Decreased $954,000
↓ $10K (1%)
Price Decreased
Jun 1, 2026 Listed by The Truvillion Group LLC $964,000
Listed by The Truvillion Group LLC

Property Highlights

Garage
Air Conditioning
Fireplace
Parking Details
Has Garage
Attached Garage
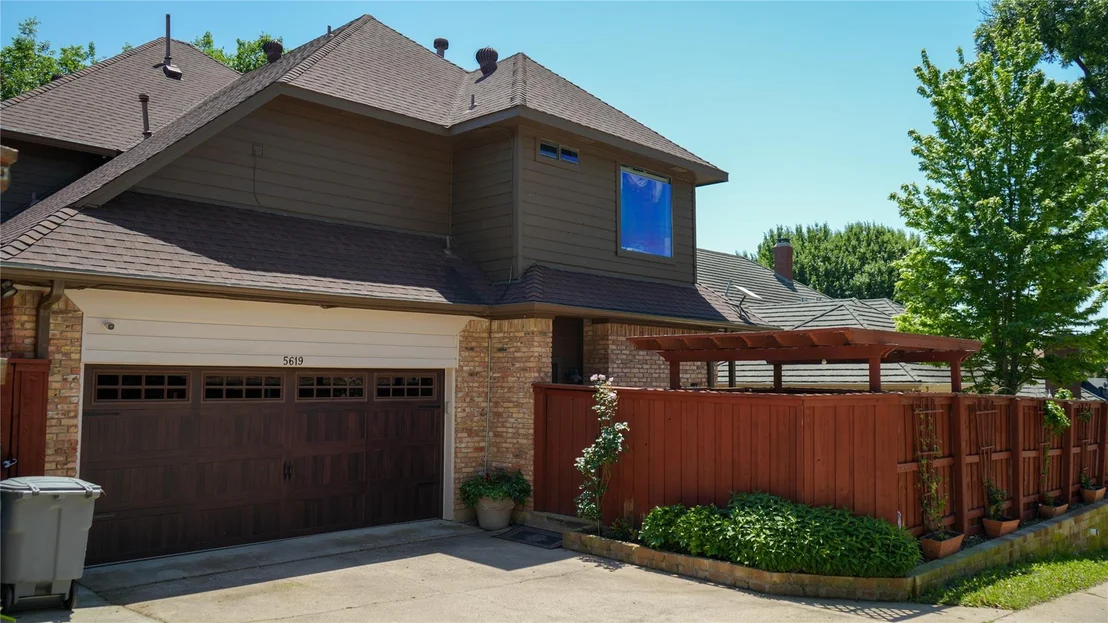
Parking Features: Alley Access, Garage Door Opener, Garage Faces Rear, Epoxy Flooring
Garage Spaces: 2
Interior Details
Half Bathrooms: 1
Full Bathrooms: 4
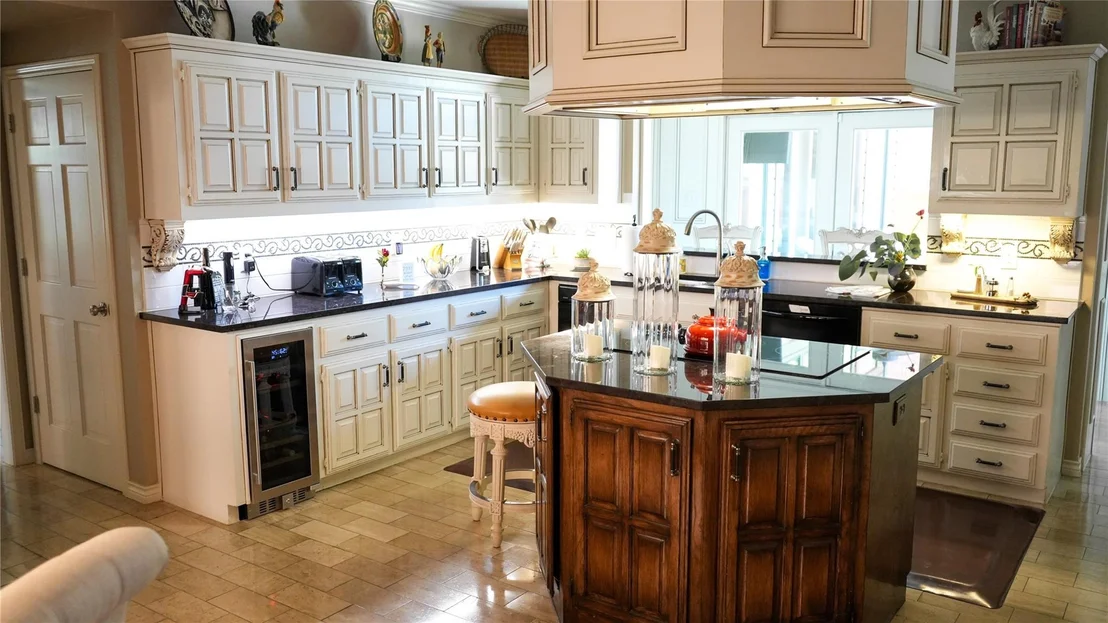
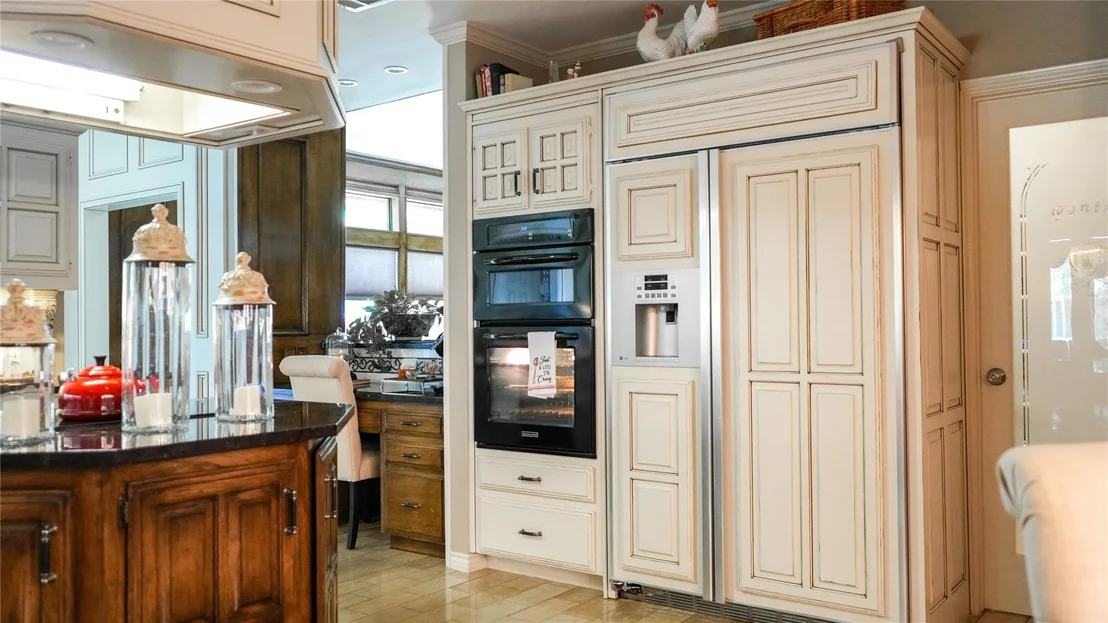
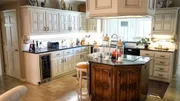
Interior Features: Built-in Features, Chandelier, Double Vanity, Granite Counters, High Speed Internet, Pantry, Wet Bar, Built-in Wine Cooler, Cable TV Available, Flat Screen Wiring
Appliances: Built-In Refrigerator, Dishwasher, Disposal, Electric Cooktop, Electric Oven, Gas Water Heater, Microwave, Convection Oven, Refrigerator, Trash Compactor
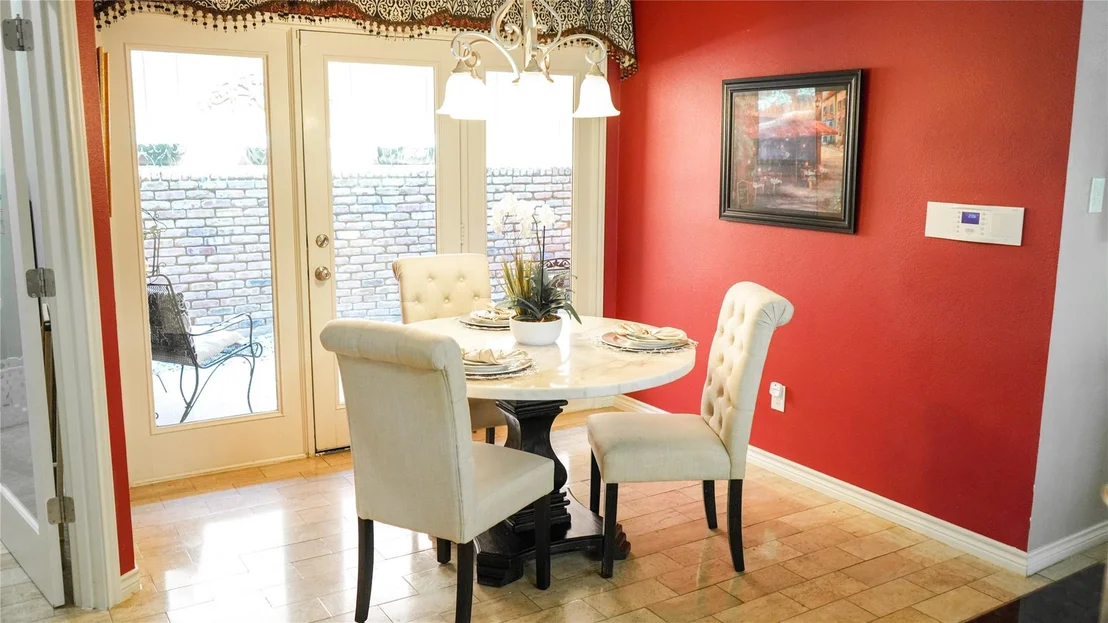
Flooring Type: Carpet, Hardwood, Travertine Stone
Laundry Features: Electric Dryer Hookup, Washer Hookup, Utility Room, Full Size W/D Area, On Site
Has Fireplace
Fireplace Features: Bedroom, Den, Fire Pit, Living Room, Wood Burning
Fireplaces: 3
Exterior Details
Square Footage: 3694
Security Features: Security System, Smoke Detector(s), Unknown
Architectural Style: Traditional
Year Built: 1985
Levels: Two
Window Features: Window Coverings, Electric Shades
Construction Materials: Brick, Concrete, Wood Siding
Patio and Porch Features: Covered, Deck, Patio, Terrace
Pool Features: Fenced, Heated, In Ground, Outdoor Pool, Other
Pool is Private
Lot Features: Sprinkler System, Tank/ Pond
Lot Size Area: 0.17
Lot Size Units: Acres
Lot Size Acres: 0.17
Lot Size Square Feet: 7405.2
Tax Lot: 5
Financial Details
Tax Annual Amount: $14,315
Utilities Details
Cooling Type: Central Air
Heating Type: Central, Fireplace(s)
Location Details
HOA/Condo/Coop Fee Includes: Maintenance Grounds
HOA Fee Frequency: Annually

Building Info

Overview

    General

  • Year Built: 1985
  • Effective Year Built: 2005
  • Building Count: 1
  • Bedroom Count: 0
  • Building Condition: 0
  • Building Quality: 0
  • Construction Type: 17
  • Building Style: 0
  • Exterior Walls Type: 2
  • Interior Walls Type: 3
  • Roof Shape Type: 8
  • Roof Cover Type: 3
  • Floor Count: 200
  • Living Units: 1
  • Floor Cover: 11
  • Basement Type: 0
  • Basement Area: 0
  • Garage Type: 1
  • Garage Square Area: 480
  • Parking Space Count: 2
  • Patio Type: 0
  • Porch Type: 139
  • Pool Type: 8

    Dimensions

  • Lot Size Square Feet: 7,546
  • Total Building Area: 4,174
  • Gross Building Area: 4,286
  • Building Area: 3,694
  • Building Area Measurement: L

    Heating and Cooling

  • Fireplace Count: 1
  • Air Conditioning: 1
  • Heating: 3
  • Heated Square Feet: 3,694
  • Heating Fuel Type: 0

    Utilities

  • Sewer System: 0
  • Water Service: 0

Building

  • Building Type: 0
  • Property Class: R
  • Subdivision: MOSS CREEK ESTATES (CDA)
  • Land Acres: 0000000173
  • Standard Land Use Code: 1001

  • County Land Use Code: A1
  • State Land Use Code: A1
  • Legal Description 1: MOSS CREEK ESTATES (CDA), BLK 19/8760, LOT 5

Neighborhood

  • School District Name: Plano Independent School District
  • School Tax School District: PLANO ISD
  • Census Tract: 031715

Zoning

  • Zoning: SFR

Geography

  • Assessors Map Reference: 634-W
  • District: CDA
  • Parcel: R-1521-019-0050-1
  • Block: 19/87
  • Lot: 5
  • Municipality: DALLAS CITY
  • Latitude: 33.011
  • Longitude: -96.8114

    Address

  • Full Address: 5619 Bent Creek Trl
  • Address - House Number: 5619
  • Address - Street Name: Bent Creek
  • Address - Suffix Type: Trl
  • State: TX
  • City Name: Dallas
  • Carrier Code: R026
  • 4-Digit Zip Code: 2618
  • Zip Code: 75252

Valuation

    Tax

  • Tax Year: 2023
  • Tax Amount: $1,312,322
  • Initial Tax Delinquent Year: 2020
  • Tax Rate Code Area: SPL

    Appraisal Valuation

  • Standard Deviation: 0.2182
  • Valuation Date: Jan 17, 2024
  • Confidence Score: 70
  • Final Value: 799,814
  • High Value: 974,354
  • Low Value: 625,274

    Market Valuation

  • Market Total Value: $739,256
  • Market Land Value: $210,000
  • Market Improvement Value: $529,256

    Assessments Valuation

  • Assessed Year: 2023
  • Assessed Total Value: $642,001
  • Assessed Land Value: $210,000
  • Assessed Improvements Value: $529,256

    Exemptions

  • Senior Citizen Exemption : Yes
  • Homeowner Exemption: Yes

    Sales

  • Current Sale Contract Date: Oct 18, 2013
  • Current Sale Recording Date: Oct 28, 2013
  • Current Sale Price:
  • Current Sale Document Type: 70
  • Current Sale Input Document Number: 20131028001468610
Data used for valuation calculations is provided by RealtyHop, and other third party sources

Comparables

Unit
Status
Type
Beds
Baths
ft²
Price/ft²
Asking Price
Listed On
Closing Price
Sold On
HOA + Taxes

About North Central Dallas


Similar Homes for Sale

Currently no similar homes around

Nearby Rentals

Unit for rent at 6217 Berthoud Pass, Dallas, TX, 75252

$8,500 /mo

  • 3 Beds
  • 3 Baths
  • 2,264 ft²
6217 Berthoud Pass, Dallas, TX, 75252 Listing by Jacquelyn Griffith Westrom
Unit for rent at 17327 Davenport Road, Dallas, TX, 75248

$9,500 /mo

  • 4 Beds
  • 4 Baths
  • 4,084 ft²
17327 Davenport Road, Dallas, TX, 75248 Listing by Yaron Yashar
Unit for rent at 5004 Castle Creek Court, Plano, TX, 75093

$9,500 /mo

  • 6 Beds
  • 4 Baths
  • 6,065 ft²
5004 Castle Creek Court, Plano, TX, 75093 Listing by Trae Williams


Frequently Asked Questions

When was property at 5619 Bent Creek Trail built and last sold?
The property at 5619 Bent Creek Trail was built in 1985 and last sold on Oct 18, 2013 for $412,500.
How much is this home worth?
The estimated value of the home located at 5619 Bent Creek Trail is $961,726.
What are some comparable homes to 5619 Bent Creek Trail?
There are currently no comparable homes to 5619 Bent Creek Trail.