See Home Value
Yucca Valley 92284
56171 Nez Perce
$335,000
● House - Off Market

56171 Nez Perce

Yucca Valley, CA 92284
bedrooms
4 Beds
bathrooms
2 Baths
square feet
2,045 Ft²
$508,771
RealtyHop Estimate
51.47%
Since Nov 1, 2018
National-US
Primary Model

About This Property

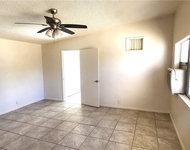
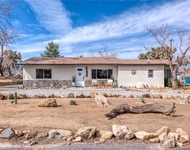
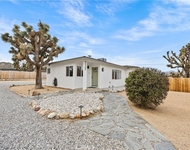
THIS  IS A RARE OPPORTUNITY TO OWN A HOME IN THE DESIRABLE MESQUITE TRACT NEIGHBORHOOD WITH A POOL THAT IS 6FT DEEP &  BUILT IN JETTED SPA !   A BEAUTIFUL  4/2 TURN KEY HOME FEATURES MANY UPGRADES THROUGH OUT . BEGINNING WITH A  SPACIOUS FLOOR PLAN,  A LARGE LIVING ROOM WITH A FIREPLACE, FORMAL DINING AREA, UPGRADED KITCHEN WITH TONS OF CABINET SPACE. THE MASTER/MASTERETTE BEDROOM IS CARPETED WITH FRENCH DOORS LEADING OUT TO THE POOL , THE BATH HAS PLENTY OF STORAGE  SPACE WITH A LARGE  MASTER/MASTERETTE WALK IN UPGRADED CLOSET WITH SHELVING  ALSO THE BATH SPORTS  A JETTED TUB.  THIS HOME ALSO FEATURES THE BENEFITS OF A SUNRUN SOLAR SYSTEM WITH A FIXED PAYMENT , YOU WILL ALSO ENJOY THE FRUIT FROM THE CHERRY,APPLE AND PLUM TREES AND FOR THAT NUT ENTHUSIAST THERE IS YOUR ALMOND TREE. JUST ANOTHER ADDED FEATURE IS THE WATER SOFTENER THAT IS ALSO INCLUDED.
Unit Size
2,045 Ft²
Days on Market
75 days
Land Size
0.31 acres
Price per sqft
$164
Property Type
House
Property Taxes
-
HOA Dues
$110
Year Built
2010

Payment Calculator

Cap Rate Calculator

Last updated: 5 months ago (CRMLS #JT18184725)

Price History

Date / Event Date Event Price
Jun 25, 2025 Sold
Sold
Jun 12, 2025 In contract -
In contract
May 20, 2025 Price Decreased $579,000
↓ $20K (3.3%)
Price Decreased
Apr 25, 2025 Price Decreased $599,000
↓ $51K (7.8%)
Price Decreased
Nov 22, 2024 Listed by C & S Real Estate, Inc. $649,900
Listed by C & S Real Estate, Inc.
Welcome to this stunning POOL home with 4 bedrooms, 2 bathrooms with a potential 5th bedroom/office, offering 2,045 sqft of living space in the highly desirable Mesquite Homeowners Association neighborhood with WIFI controlled central air and natural gas heating. This amazing property includes a heated in-ground pool & spa with waterfall and LED lighting, fully fenced yard with 10’ drive-thru side-gate, sensored exterior lights & a beautifully landscaped irrigated yard. The massive kitchen features a reverse osmosis system with new filters providing pure drinking water, granite countertops, stainless steel appliances, upgraded cabinetry and a walk-in pantry. The living room is highlighted by a cozy fireplace, offering a warm and inviting space for gatherings. The primary bedroom is a private retreat. French doors lead to the back patio, an ensuite bathroom with dual sinks, walk-in shower with glass enclosure, jetted tub, private toilet room, and a large walk-in closet with sensor lighting & upgraded closet systems. The other bedrooms are generously sized with sliding-door closets & upgraded closet systems. The guest bathroom offers dual sinks with a separate room for the shower/tub for added privacy. The laundry room has included appliances, granite countertops, a large sink, upgraded cabinetry, and natural gas/electric dryer hook-ups. The house features tile throughout and the bedroom carpets have been steam-cleaned. Outside, the backyard is massive and designed for enjoyment, featuring a newly painted grip cool-crete back patio—keeping the concrete cool for bare feet and pets. Highlights include a fire pit, custom-built pergola with lighting, new ceiling fans, fruit trees including black cherry, navel orange, Meyer lemon, fig, plum, and almond. A pergola in the front yard adds even more charm & protects the succulent garden. This beautifully landscaped property includes all new solar LED accent lighting. The fully finished 3-car garage includes indoor sensor lighting, WIFI controlled garage doors, a new 30 inch “whole house” fan and Louisville® pull-down ladder system for over-garage storage, a whole-house tankless water heater and water softener. An efficient Sunrun solar power agreement makes your monthly bill consistent and affordable. Located in a safe, quiet, very well maintained HOA neighborhood with sidewalks on both sides of the wide streets. If you are seeking a unique blend of safety, comfort, luxury, and functionality, this home is for you!
Show More

Property Highlights

Garage
Air Conditioning
Fireplace

Building Info

Overview

    General

  • Year Built: 2010
  • Effective Year Built: 2011
  • Building Count: 1
  • Total Rooms: 7
  • Bedroom Count: 4
  • Bathroom Count: 2
  • Full Bathrooms: 2
  • Partial Bathrooms: 2
  • Building Condition: 0
  • Building Quality: 4
  • Construction Type: 6
  • Building Style: 10
  • Exterior Walls Type: 0
  • Interior Walls Type: 0
  • Roof Shape Type: 0
  • Roof Cover Type: 18
  • Floor Count: 100
  • Floor Cover: 0
  • Basement Type: 0
  • Basement Area: 0
  • Garage Type: 1
  • Garage Square Area: 714
  • Parking Space Count: 3
  • Patio Type: 20
  • Porch Type: 8
  • Pool Type: 2
  • Location Influence Type: 224

    Dimensions

  • Lot Size Square Feet: 13,500
  • Total Building Area: 2,759
  • Gross Building Area: 2,759
  • Building Area: 2,045
  • Building Area Measurement: L

    Heating and Cooling

  • Fireplace Count: 1
  • Air Conditioning: 1
  • Heating: 3
  • Heated Square Feet: 2,045
  • Heating Fuel Type: 0

    Utilities

  • Sewer System: 5
  • Water Service: 2

Building

  • Building Type: 0
  • Property Class: R
  • Subdivision: TRACT NO. 16587
  • Land Acres: 0000000310
  • Standard Land Use Code: 1001
  • County Land Use Code: 0510
  • Legal Description 1: TRACT 16587 LOT 21 BOOK 326 PAGE 80 AND INT IN COMMON AREA

Neighborhood

  • School District Name: Morongo Unified School District
  • Census Tract: 010413

Geography

  • District: 16
  • Subdivision Tract Number: 16587
  • Parcel: 0587-441-21-0000
  • Lot: 21
  • Municipality: JOSHUA TREE
  • Latitude: 34.1091
  • Longitude: -116.438

    Address

  • Full Address: 56171 Nez Perce Trl
  • Address - House Number: 56171
  • Address - Street Name: Nez Perce
  • Address - Suffix Type: Trl
  • State: CA
  • City Name: Yucca Valley
  • Carrier Code: C008
  • 4-Digit Zip Code: 4054
  • Zip Code: 92284

Valuation

    Tax

  • Tax Year: 2022
  • Tax Amount: $580,744
  • Tax Rate Code Area: 023-000

    Appraisal Valuation

  • Standard Deviation: 0.1958
  • Valuation Date: Jul 19, 2023
  • Confidence Score: 73
  • Final Value: 445,658
  • High Value: 532,953
  • Low Value: 358,363

    Assessments Valuation

  • Assessed Year: 2023
  • Assessed Total Value: $549,780
  • Assessed Land Value: $109,956
  • Assessed Improvements Value: $439,824

    Exemptions

  • Homeowner Exemption: Yes

    Sales

  • Current Sale Contract Date: Feb 17, 2022
  • Current Sale Recording Date: Mar 18, 2022
  • Current Sale Price:
  • Current Sale Document Type: 36
  • Current Sale Input Document Number: 102900
  • Previous Sale Recording Date: Oct 15, 2018
  • Previous Sale Contract Date: Oct 05, 2018
  • Previous Sale Amount: $336,000
  • Previous Sale Document Type: 36

    Financing

  • First Mortgage Financing Type: ADJ
Data used for valuation calculations is provided by RealtyHop, and other third party sources

Comparables

Unit
Status
Type
Beds
Baths
ft²
Price/ft²
Asking Price
Listed On
Closing Price
Sold On
HOA + Taxes

About Yucca Valley


Similar Homes for Sale

Currently no similar homes around

Nearby Rentals

Unit for rent at 6963 Tamarisk Avenue, YUCCA VALLEY, CA, 92284

$1,500 /mo

  • 3 Beds
  • 1,200 ft²
6963 Tamarisk Avenue, YUCCA VALLEY, CA, 92284 Listing by Elizabeth Cole
Unit for rent at 7432 Dumosa, YUCCA VALLEY, CA, 92284

$1,350 /mo

  • Studio
  • 400 ft²
7432 Dumosa #12, YUCCA VALLEY, CA, 92284 Listing by April Bryant
Unit for rent at 55585 Onaga, YUCCA VALLEY, CA, 92284

$2,600 /mo

  • 3 Beds
  • 2 Baths
  • 1,290 ft²
55585 Onaga, YUCCA VALLEY, CA, 92284 Listing by Arthur Cervantes


Frequently Asked Questions

When was property at 56171 Nez Perce Trail built and last sold?
The property at 56171 Nez Perce Trail was built in 2010 and last sold on Feb 17, 2022 for $539,000.
How much is this home worth?
The estimated value of the home located at 56171 Nez Perce Trail is $562,023.
What are some comparable homes to 56171 Nez Perce Trail?
There are currently no comparable homes to 56171 Nez Perce Trail.