See Home Value
$2,400,000
● House - Off Market

5615 35TH ROAD N

ARLINGTON, VA 22207
bedrooms
6 Beds
bathrooms
6 Baths, 1 Half Bath
square feet
5,496 Ft²
$13,684
Est. Monthly

About This Property

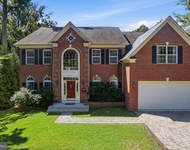
Perfectly positioned on a quiet and highly coveted cul-de-sac in Arlington's desirable Crescent Hills neighborhood, this extraordinary six-bedroom, six-and-a-half-bath custom Craftsman home is a rare offering that must be seen to be fully appreciated. Thoughtfully designed and impeccably built with no expense spared, the home showcases an open-concept floor plan, nine-foot ceilings on the main level, gorgeous wide-plank oak hardwood floors throughout the main and upper levels, and an abundance of natural light. Quality craftsmanship is evident in every detail, including solid-core doors, designer fixtures, recessed LED lighting, in-wall speakers in multiple rooms, Cat 6 wiring, soundproofed floor systems, and high-efficiency mechanicals designed for comfort and longevity.

The main level is both elegant and inviting, beginning with a spacious foyer that opens seamlessly to formal and casual living spaces. The living room is anchored by a striking floating gas fireplace with customizable flame colors and is framed by a wall of windows and French doors that lead to the expansive patio, creating an effortless indoor-outdoor flow. The dining room is generously sized and bathed in sunlight, making it ideal for hosting memorable gatherings. The stunning chef's kitchen is the true centerpiece of the home, featuring two-tone shaker cabinetry, quartz countertops, a marble tile backsplash, a six-burner gas range, stainless steel appliances, and an oversized island with seating for up to six, a second dishwasher, a second sink, a second dedicated cabinet for trash and recycling, and a built-in microwave. A beautifully appointed butler's pantry with wine refrigerator and an enormous walk-in pantry add both function and flair, while the adjacent breakfast area overlooks the tranquil backyard. A versatile sitting room, a half bathroom, and a highly desirable main-level bedroom or office complete this floor.

The upper level offers a luxurious primary suite designed as a private retreat, complete with tray ceiling, built-in speakers, a cozy sitting area, two expansive walk-in closets with custom Elfa systems, and a spa-inspired bathroom featuring a soaking tub, multi-head shower, double vanity, and hot water recirculation for near-instant comfort. Three additional bedrooms on this level are spacious and sun-filled, each with custom Elfa closets and its own en suite bathroom. A dedicated upper-level laundry room adds exceptional everyday convenience.

The lower level is ideal for entertaining and extended living, offering a large recreation room prewired for a projector, built-in speakers, cork-backed LVP flooring, and a charming wood stove. An additional bedroom and two full bathrooms provide flexible options for guests, au pair living, or multigenerational needs. A custom mudroom connects directly to the oversized two-car garage with epoxy flooring and extensive storage solutions.

Set on a rare 0.28-acre flat, fully fenced lot, the backyard is truly a showstopper, featuring an expansive patio with gas line, a hot tub, irrigation system, basketball hoop, and a custom-built shed designed to match the home. Walking distance to the elementary (Discovery), middle (Williamsburg), and high (Yorktown) schools. Ideally located near parks, shopping, dining, and an easy commute to Tysons and Washington, DC, this exceptional residence offers the perfect blend of luxury, space, and location.
Unit Size
5,496 Ft²
Days on Market
-
Land Size
0.28 acres
Price per sqft
$437
Property Type
House
Property Taxes
$1,899
HOA Dues
-
Year Built
2017

Payment Calculator

Cap Rate Calculator

Last updated: 9 months ago (Bright MLS #VAAR2067206)

Price History

Date / Event Date Event Price
Feb 17, 2026 Sold
Sold
Jan 22, 2026 In contract -
In contract
Jan 15, 2026 Listed by Century 21 Redwood Realty $2,400,000
Listed by Century 21 Redwood Realty
Aug 30, 2022 Sold
Sold
Oct 7, 2021 No longer available -
No longer available
Show More

Property Highlights

Air Conditioning
Fireplace
With View

Building Info

Overview

    General

  • Year Built: 2017
  • Effective Year Built: 2017
  • Bedroom Count: 5
  • Bathroom Count: 7
  • Full Bathrooms: 6
  • Partial Bathrooms: 7
  • Building Condition: 6
  • Building Quality: 3
  • Construction Type: 2
  • Building Style: 0
  • Exterior Walls Type: 27
  • Interior Walls Type: 0
  • Roof Shape Type: 0
  • Roof Cover Type: 3
  • Floor Count: 200
  • Floor Cover: 0
  • Basement Type: 3
  • Basement Area: 1,670
  • Garage Type: 7
  • Garage Square Area: 240
  • Parking Space Count: 1
  • Patio Type: 20
  • Porch Type: 7
  • Pool Type: 0

    Dimensions

  • Lot Size Square Feet: 12,124
  • Total Building Area: 3,826
  • Building Area: 3,826
  • Building Area Measurement: K

    Heating and Cooling

  • Fireplace Count: 1
  • Air Conditioning: 1
  • Heating: 4
  • Heated Square Feet: 3,826
  • Heating Fuel Type: 0

    Utilities

  • Sewer System: 0
  • Water Service: 0

Building

  • Building Type: 0
  • Property Class: R
  • Subdivision: CRESCENT HILLS
  • Land Acres: 0000000278
  • Standard Land Use Code: 1001
  • County Land Use Code: 511
  • State Land Use Code: 1
  • Legal Description 1: LT 29 CRESCENT HILLS 12124 SQ FT

Neighborhood

  • School District Name: Arlington County Public Schools
  • Census Tract: 100200

Zoning

  • Zoning: R-10

Geography

  • Assessors Map Reference: 031-05
  • Parcel: 02-016-038
  • Latitude: 38.9074
  • Longitude: -77.1496

    Address

  • Full Address: 5615 35th Rd N
  • Address - House Number: 5615
  • Street Segment Direction: N
  • Address - Street Name: 35th
  • Address - Suffix Type: Rd
  • State: VA
  • City Name: Arlington
  • Carrier Code: C044
  • 4-Digit Zip Code: 1307
  • Zip Code: 22207

Valuation

    Tax

  • Tax Year: 2023
  • Tax Amount: $2,119,120

    Appraisal Valuation

  • Standard Deviation: 0.1506
  • Valuation Date: Jun 07, 2023
  • Confidence Score: 81
  • Final Value: 2,235,137
  • High Value: 2,571,931
  • Low Value: 1,898,344

    Market Valuation

  • Market Total Value: $2,057,400
  • Market Land Value: $870,800
  • Market Improvement Value: $1,186,600

    Assessments Valuation

  • Assessed Year: 2023
  • Assessed Total Value: $2,057,400
  • Assessed Land Value: $870,800
  • Assessed Improvements Value: $1,186,600

    Sales

  • Current Sale Contract Date: Aug 29, 2022
  • Current Sale Recording Date: Aug 30, 2022
  • Current Sale Price:
  • Current Sale Document Type: 27
  • Current Sale Input Document Number: 15753
  • Previous Sale Recording Date: Aug 28, 2020
  • Previous Sale Contract Date: Aug 26, 2020
  • Previous Sale Amount: $1,850,000
  • Previous Sale Document Type: 27
Data used for valuation calculations is provided by RealtyHop, and other third party sources

Comparables

Unit
Status
Type
Beds
Baths
ft²
Price/ft²
Asking Price
Listed On
Closing Price
Sold On
HOA + Taxes

About Rock Spring


Similar Homes for Sale

Currently no similar homes around

Nearby Rentals

Unit for rent at 5502 16th Street N, ARLINGTON, VA, 22205

$8,000 /mo

  • 5 Beds
  • 4 Baths
  • 4,700 ft²
5502 16th Street N, ARLINGTON, VA, 22205 Listing by Betty Westerlund
Unit for rent at 5137 25th Place N, ARLINGTON, VA, 22207

$4,700 /mo

  • 3 Beds
  • 3 Baths
  • 1,496 ft²
5137 25th Place N, ARLINGTON, VA, 22207 Listing by Christine Rich
Unit for rent at 6717 Weaver Avenue, MCLEAN, VA, 22101

$5,600 /mo

  • 5 Beds
  • 3 Baths
  • 2,385 ft²
6717 Weaver Avenue, MCLEAN, VA, 22101 Listing by Martha D Floyd


Frequently Asked Questions

When was property at 5615 35th Road North built and last sold?
The property at 5615 35th Road North was built in 2017 and last sold on Aug 29, 2022 for $5,250,000.
How much is this home worth?
The estimated value of the home located at 5615 35th Road North is $0.
What are some comparable homes to 5615 35th Road North?
There are currently no comparable homes to 5615 35th Road North.